
44 Iris Drive Wasaga Beach, Ontario L9Z 2A5


$1,100,000
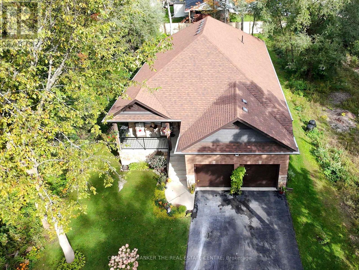
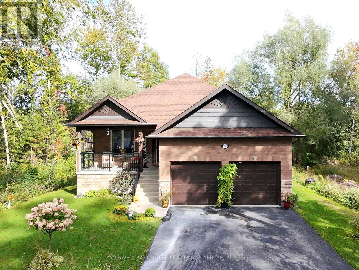
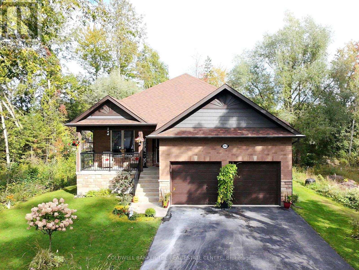
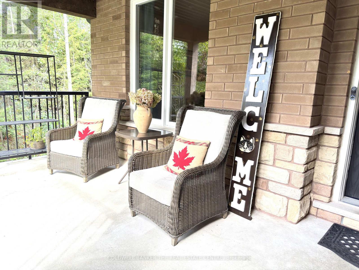
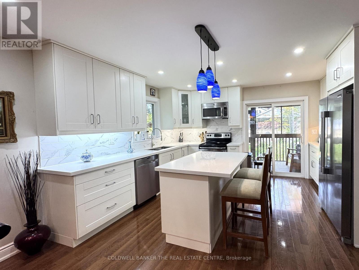
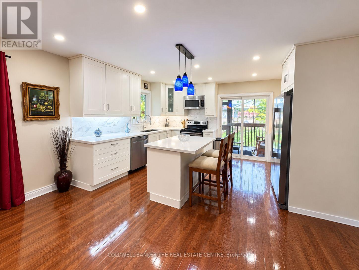
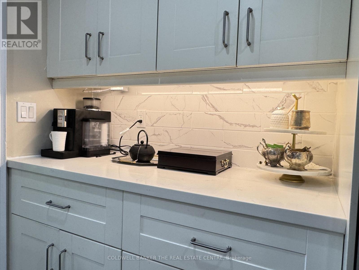
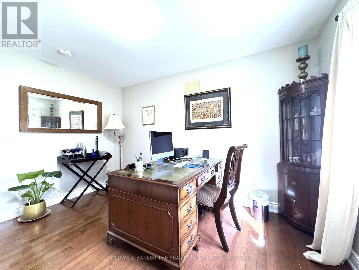
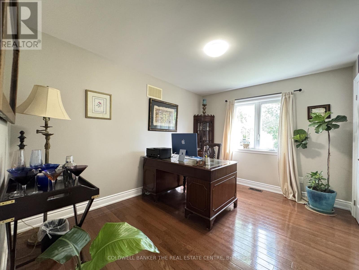
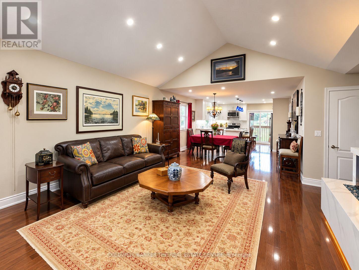
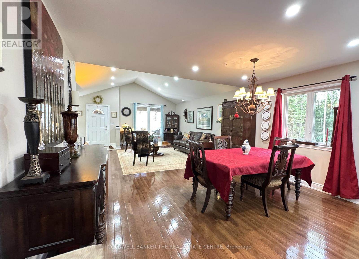
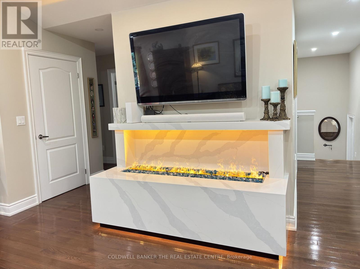
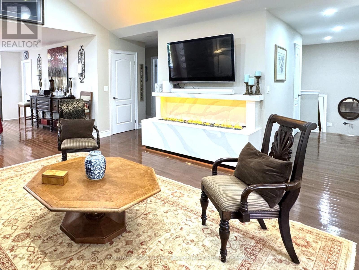
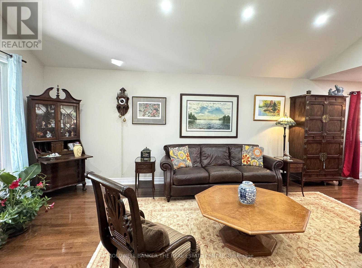
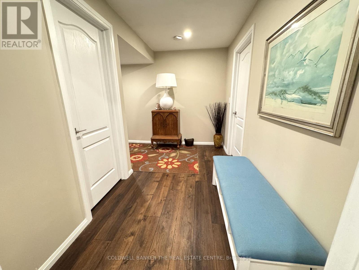
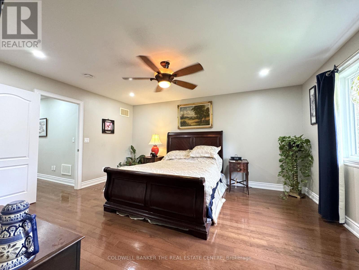
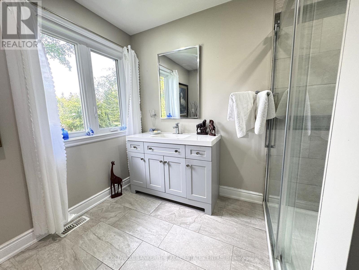
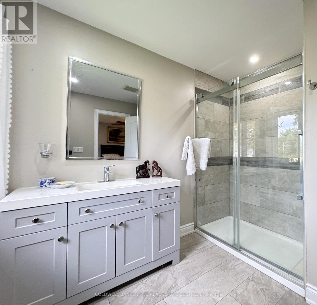
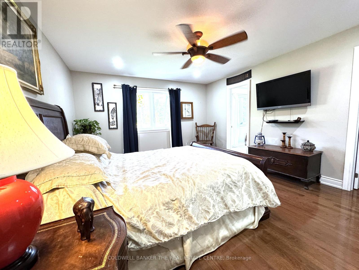
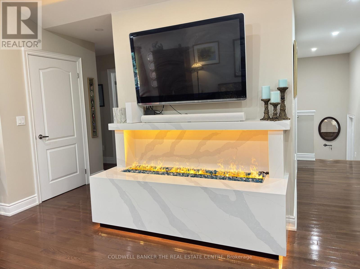
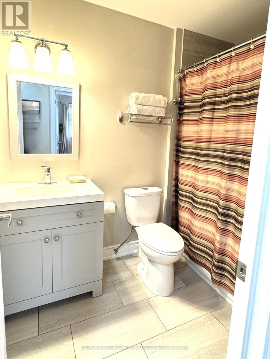
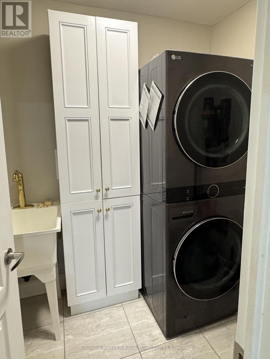
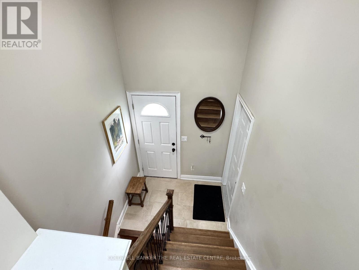
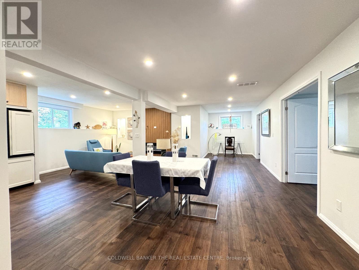
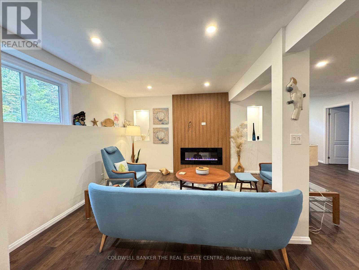
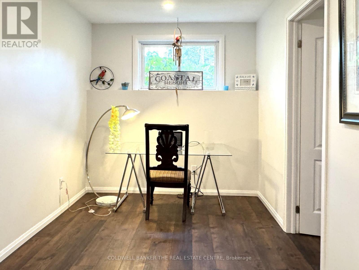
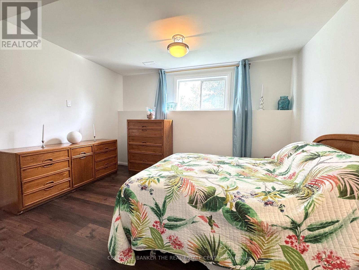
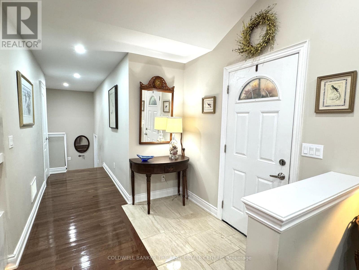
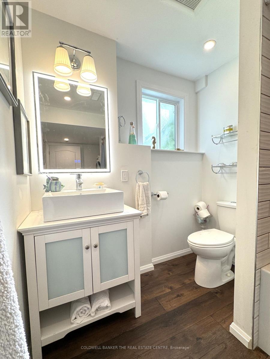
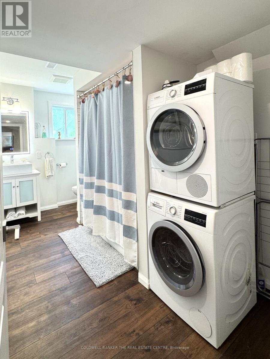
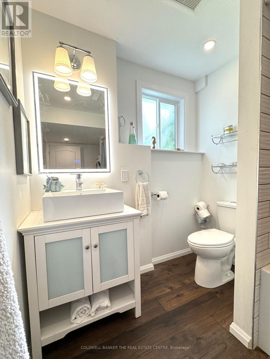
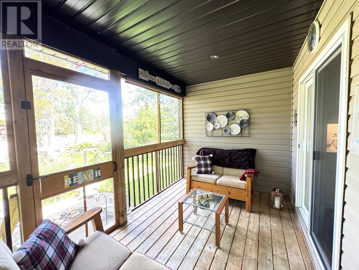
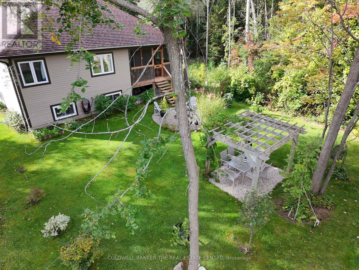
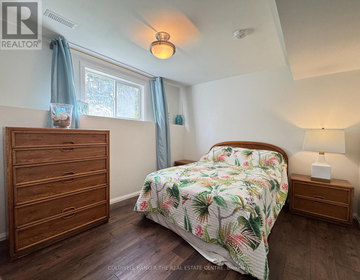
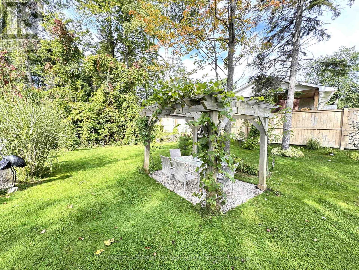
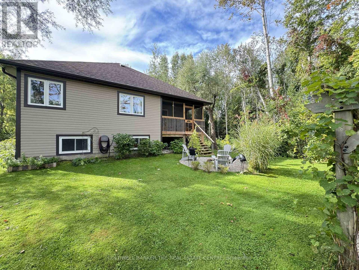
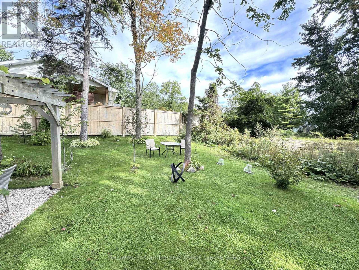
Welcome to this exceptional custom-built raised bungalow in the desirable west end of Wasaga Beach. Set in a quiet neighbourhood close to shopping, restaurants, and the new Costco and Superstore, this beautifully designed home offers refined main-floor living with exceptional lower-level versatility. The bright open-concept main floor features three bedrooms, soaring cathedral ceilings, hardwood floors, pot lights, and a custom vapor fireplace. The stylish kitchen offers quartz countertops, a movable island, pantry and walkout to a covered rear deck. The spacious primary suite includes a large ensuite and walk-in closet, with two additional bedrooms, a full bath, and main-floor laundry. The finished lower level expands the living space with two additional bedrooms, four-piece bath, 2nd laundry, full kitchen, electric fireplace, above-grade windows, and separate walk-up entrance-ideal for extended family or additional living arrangements. An attached double garage, covered front and rear porches, professionally landscaped grounds, this impressive property is a must see to take in all the fine details, like lighting in closets, dimmer-able pot lights in the lower level. (id:43681)
房源概要
| MLS® Number | S13831518 |
| 房源类型 | 民宅 |
| 社区名字 | Wasaga Beach |
| 特征 | 无地毯, Guest Suite, Sump Pump, 亲戚套间 |
| 总车位 | 6 |
详 情
| 浴室 | 3 |
| 地上卧房 | 3 |
| 地下卧室 | 2 |
| 总卧房 | 5 |
| Age | 0 To 5 Years |
| 公寓设施 | Fireplace(s) |
| 家电类 | Garage Door Opener Remote(s), Water Heater - Tankless, All, 烘干机, 洗衣机 |
| 建筑风格 | Raised Bungalow |
| 地下室进展 | 已装修 |
| 地下室功能 | Separate Entrance, Walk-up |
| 地下室类型 | Full, N/a, N/a, N/a (finished) |
| 施工种类 | 独立屋 |
| 空调 | 中央空调 |
| 外墙 | 砖 Facing, 乙烯基壁板 |
| Flooring Type | Hardwood, Vinyl, Ceramic |
| 地基类型 | 混凝土 |
| 供暖方式 | 天然气 |
| 供暖类型 | 压力热风 |
| 储存空间 | 1 |
| 内部尺寸 | 1500 - 2000 Sqft |
| 类型 | 独立屋 |
| 设备间 | 市政供水 |
车 位
| 附加车库 | |
| Garage |
土地
| 英亩数 | 无 |
| 污水道 | Sanitary Sewer |
| 土地深度 | 151 Ft ,1 In |
| 土地宽度 | 50 Ft |
| 不规则大小 | 50 X 151.1 Ft |
房 间
| 楼 层 | 类 型 | 长 度 | 宽 度 | 面 积 |
|---|---|---|---|---|
| 地下室 | Office | 2.67 m | 2.41 m | 2.67 m x 2.41 m |
| 地下室 | Bedroom 4 | 3.71 m | 3.1 m | 3.71 m x 3.1 m |
| 地下室 | Bedroom 5 | 3.93 m | 3.71 m | 3.93 m x 3.71 m |
| 地下室 | 洗衣房 | Measurements not available | ||
| 地下室 | Workshop | 4.85 m | 4.82 m | 4.85 m x 4.82 m |
| 地下室 | Cold Room | 4.87 m | 2.19 m | 4.87 m x 2.19 m |
| 地下室 | 厨房 | 2.91 m | 3.37 m | 2.91 m x 3.37 m |
| 地下室 | Eating Area | 3.53 m | 2.7 m | 3.53 m x 2.7 m |
| 地下室 | 娱乐,游戏房 | 4.42 m | 3.81 m | 4.42 m x 3.81 m |
| 一楼 | 厨房 | 4.31 m | 3.98 m | 4.31 m x 3.98 m |
| 一楼 | 餐厅 | 4.31 m | 3.24 m | 4.31 m x 3.24 m |
| 一楼 | 客厅 | 5.8 m | 5.05 m | 5.8 m x 5.05 m |
| 一楼 | 主卧 | 4.87 m | 3.98 m | 4.87 m x 3.98 m |
| 一楼 | 第二卧房 | 3.83 m | 3.02 m | 3.83 m x 3.02 m |
| 一楼 | 第三卧房 | 3.81 m | 3.02 m | 3.81 m x 3.02 m |
| 一楼 | 洗衣房 | 1.99 m | 1.77 m | 1.99 m x 1.77 m |
https://www.realtor.ca/real-estate/30331579/44-iris-drive-wasaga-beach-wasaga-beach

The trademarks REALTOR®, REALTORS®, and the REALTOR® logo are controlled by The Canadian Real Estate Association (CREA) and identify real estate professionals who are members of CREA. The trademarks MLS®, Multiple Listing Service® and the associated logos are owned by The Canadian Real Estate Association (CREA) and identify the quality of services provided by real estate professionals who are members of CREA. The trademark DDF® is owned by The Canadian Real Estate Association (CREA) and identifies CREA's Data Distribution Facility (DDF®)
Toronto Real Estate Board
Coldwell Banker The Real Estate Centre, Royal LePage Security Real Estate
September 26 2026 02:33:47
