
44 Hudson Drive Brampton (Fletcher's West), Ontario L6Y 2N7


$999,900
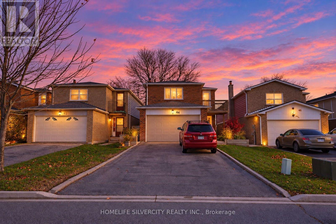
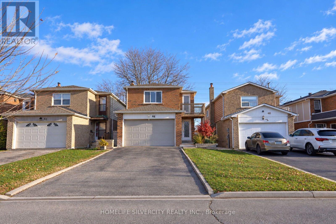
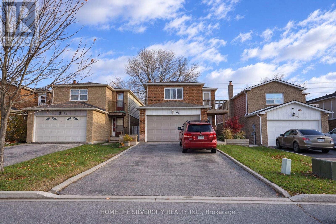
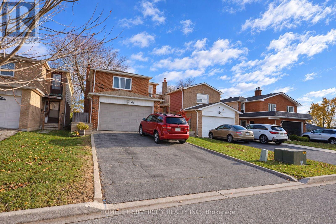
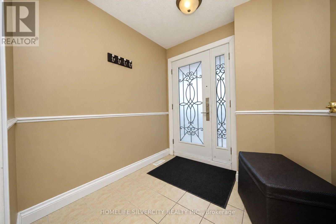
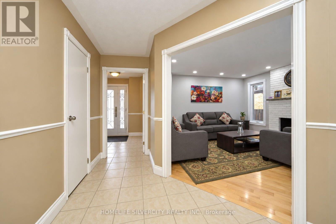
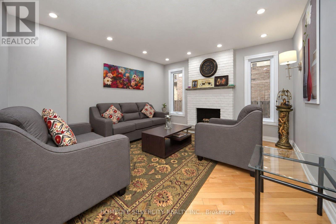
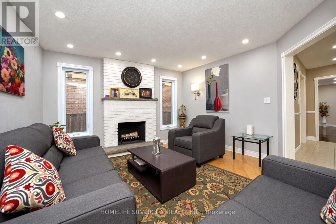
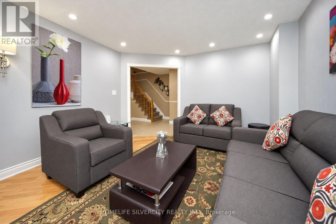
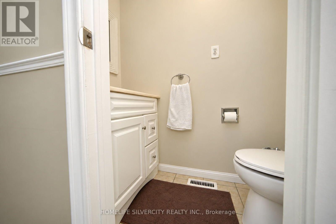
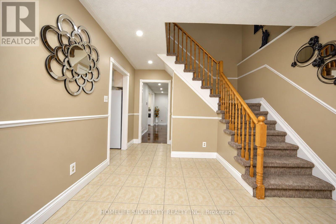
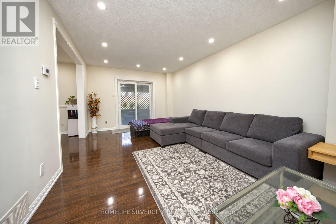
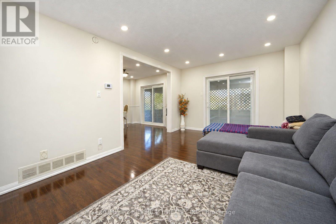
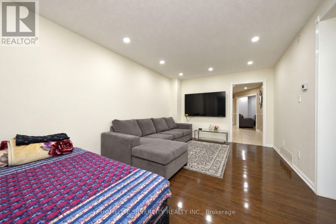
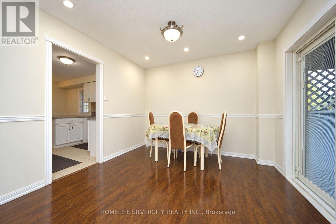
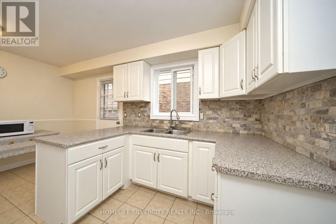
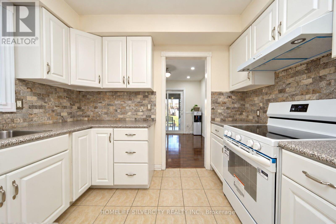
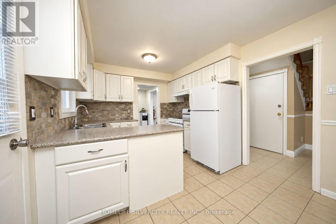
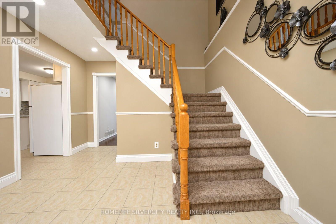
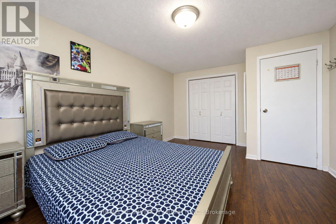
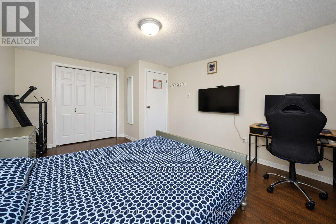
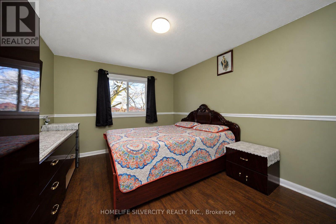
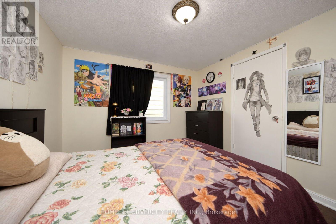
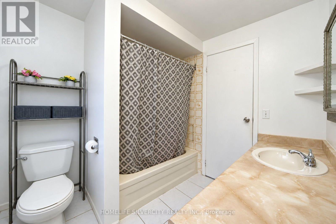
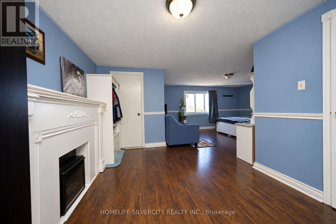
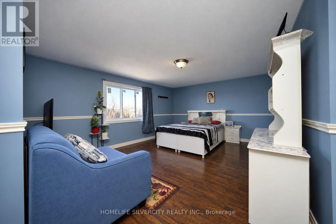
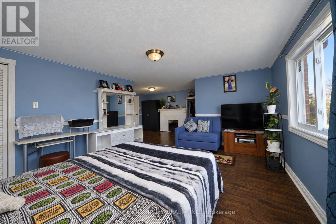
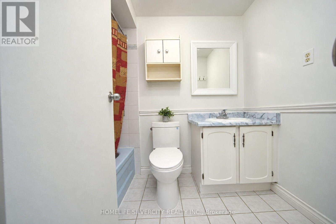
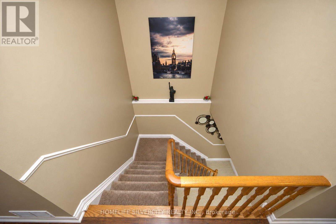
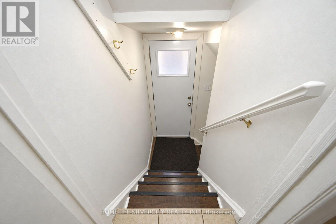
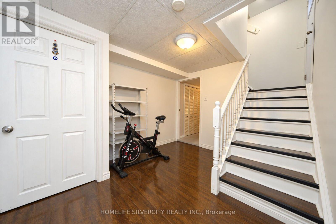
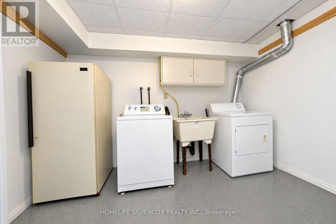
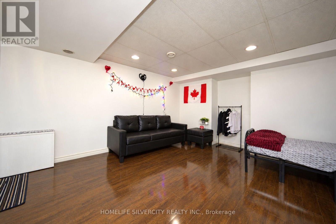
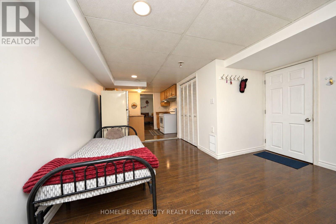
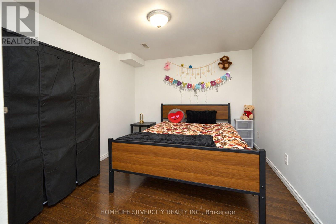
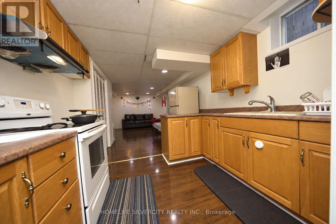
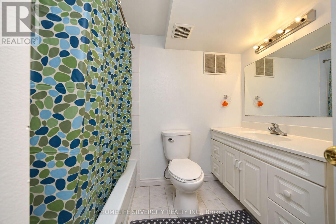
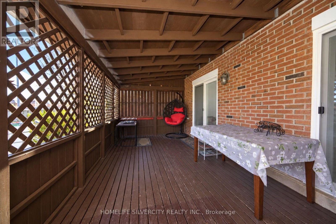
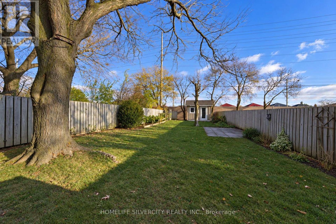
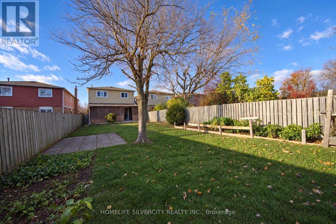
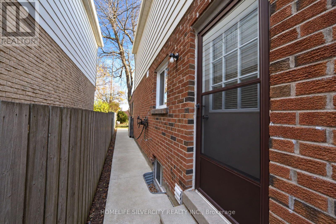
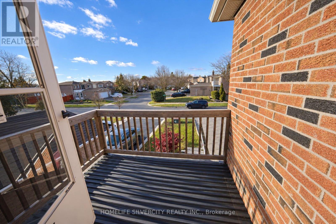
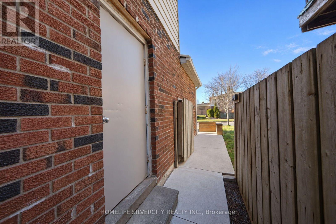
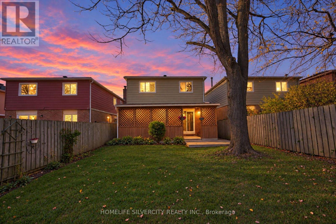
Beautifully Upgraded Detached Home in a Highly Desirable Location! Featuring an Excellent Floor Plan, This Spacious Home Offers a Large Eat-In Kitchen, Separate Formal Living Room, Dining Room, and Family Room, Perfect for Comfortable Family Living and Entertaining! The Second Floor Features Four Generously Sized Bedrooms, Including a Spacious Primary Bedroom Complete With a Four-Piece Ensuite Bathroom, Walk-In Closet, Private Sitting Area, and Balcony! Numerous Recent Upgrades Include a Brand-New Air Conditioning System, New Windows Throughout, New Patio Door, New Front Entrance Door, Modern Pot Lights, and Concrete Finishing With Walkways Along the Sides of the Home! The Professionally Finished Basement Features a Separate Entrance, Recreation Room, Kitchen, Bedroom, Four-Piece Bathroom, Laundry Room, and Utility Room! The Property Offers Six Separate Access Points From the Home to the Exterior, Providing Exceptional Convenience! Enjoy a Large, Deep Backyard, Ideal for Family Gatherings, Outdoor Entertaining, and Relaxation! Prime Location! Just Steps From Sheridan College, Public Library, Public Transit, Shoppers World Shopping Centre, and Convenient Access to Major Highways! An Outstanding Opportunity for Families, First-Time Buyers, and Investors Looking for Space, Comfort, and a Fantastic Location! (id:43681)
房源概要
| MLS® Number | W14197426 |
| 房源类型 | 民宅 |
| 社区名字 | Fletcher's West |
| 总车位 | 6 |
详 情
| 浴室 | 4 |
| 地上卧房 | 4 |
| 地下卧室 | 1 |
| 总卧房 | 5 |
| Age | 31 To 50 Years |
| 家电类 | All, 窗帘 |
| 地下室进展 | 已装修 |
| 地下室功能 | Separate Entrance |
| 地下室类型 | N/a (finished), N/a |
| 施工种类 | 独立屋 |
| 空调 | 中央空调 |
| 外墙 | 砖 |
| 壁炉 | 有 |
| 地基类型 | 水泥 |
| 客人卫生间(不包含洗浴) | 1 |
| 供暖方式 | 天然气 |
| 供暖类型 | 压力热风 |
| 储存空间 | 2 |
| 内部尺寸 | 2000 - 2500 Sqft |
| 类型 | 独立屋 |
| 设备间 | 市政供水 |
车 位
| Garage |
土地
| 英亩数 | 无 |
| 污水道 | Sanitary Sewer |
| 土地深度 | 171 Ft |
| 土地宽度 | 30 Ft |
| 不规则大小 | 30 X 171 Ft ; Large Premium Lot |
https://www.realtor.ca/real-estate/30531345/44-hudson-drive-brampton-fletchers-west-fletchers-west

The trademarks REALTOR®, REALTORS®, and the REALTOR® logo are controlled by The Canadian Real Estate Association (CREA) and identify real estate professionals who are members of CREA. The trademarks MLS®, Multiple Listing Service® and the associated logos are owned by The Canadian Real Estate Association (CREA) and identify the quality of services provided by real estate professionals who are members of CREA. The trademark DDF® is owned by The Canadian Real Estate Association (CREA) and identifies CREA's Data Distribution Facility (DDF®)
Toronto Real Estate Board
Homelife Silvercity Realty Inc.
November 20 2026 03:04:43
