
44 Hamilton Avenue Cobourg, Ontario K9A 1W1


$799,000
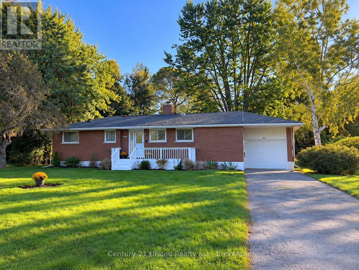
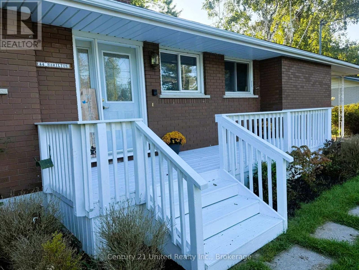
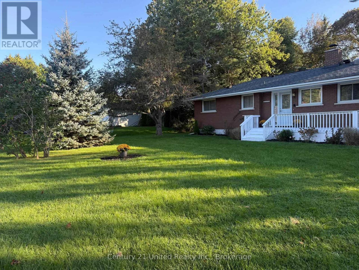
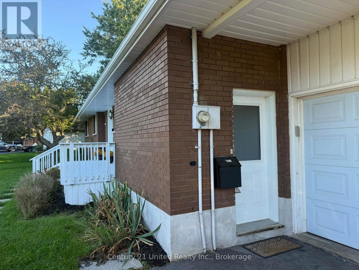
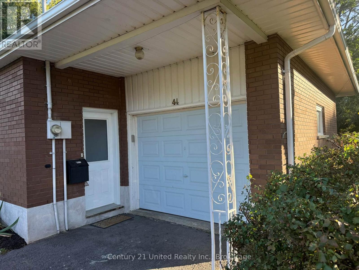
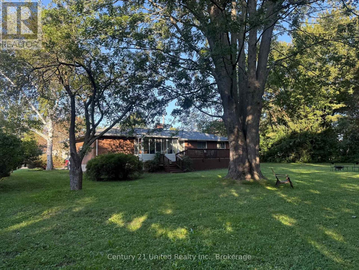
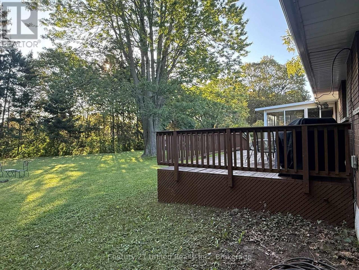
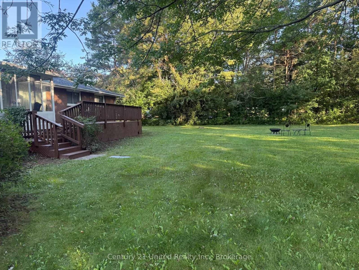
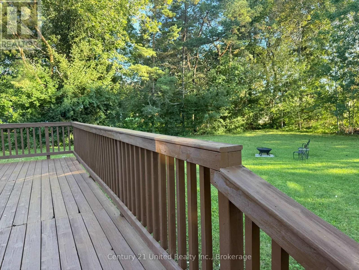
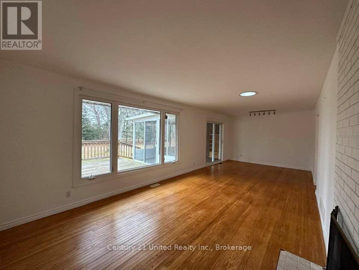
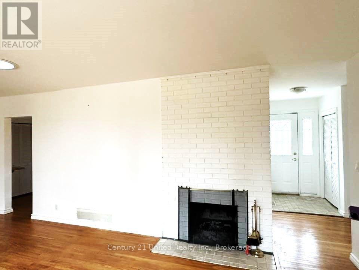
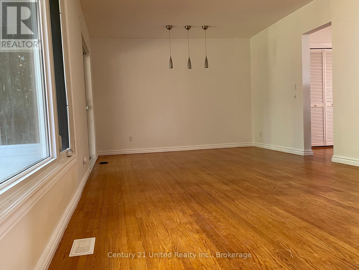
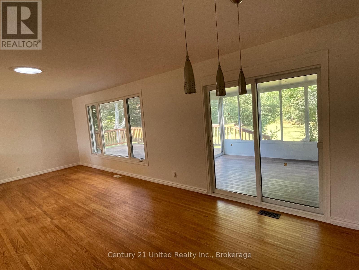
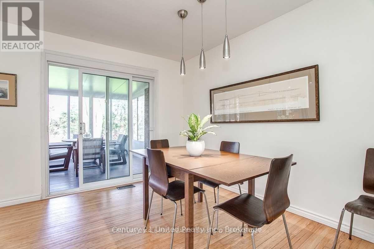
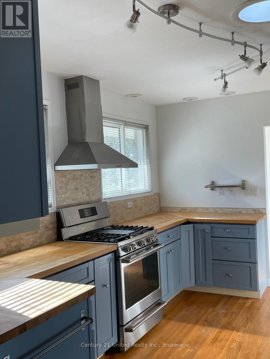
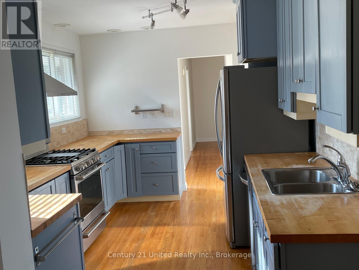
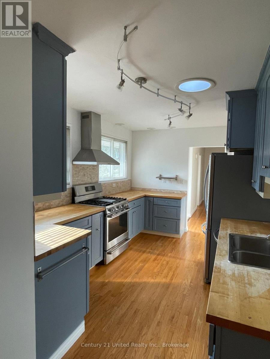
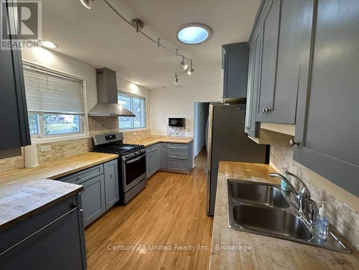
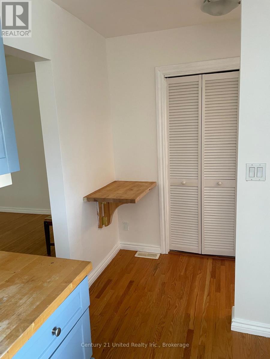
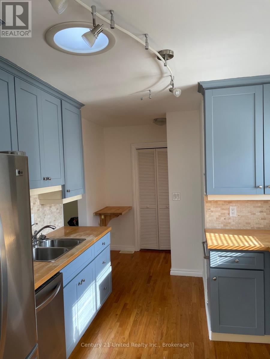
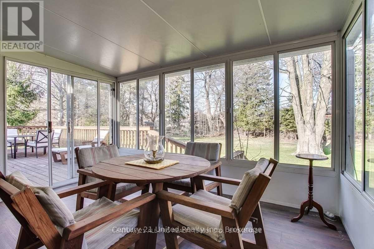
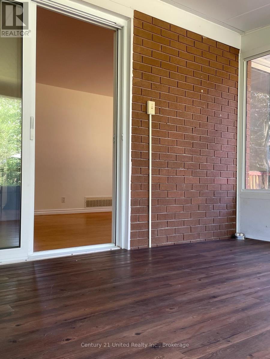
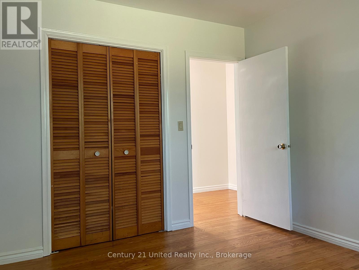
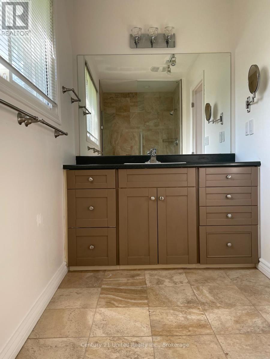
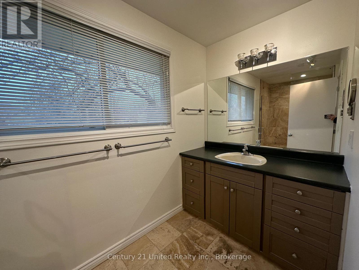
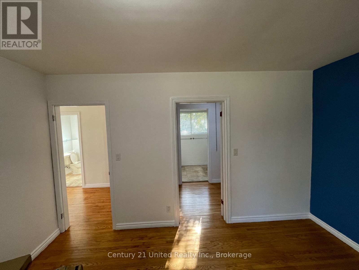
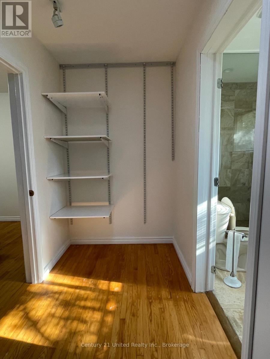
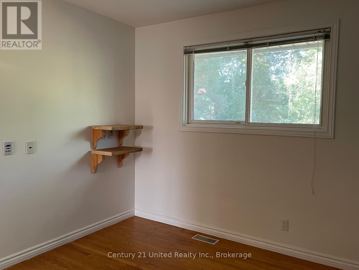
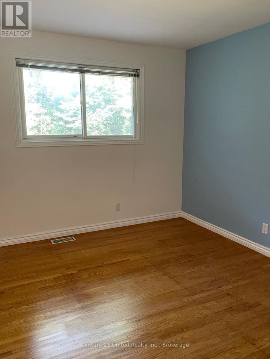
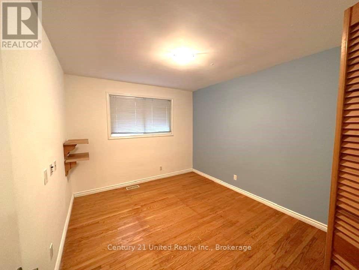
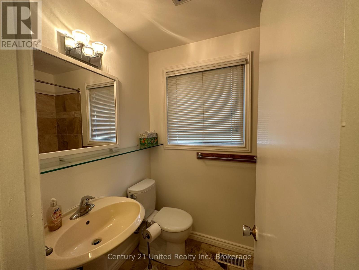
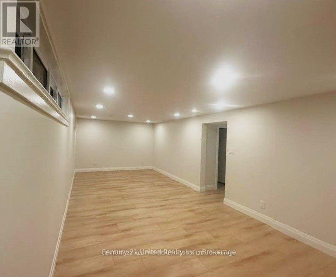
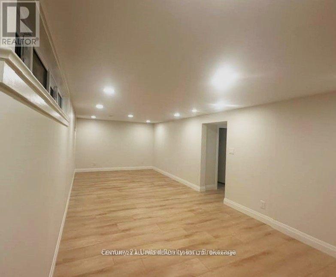
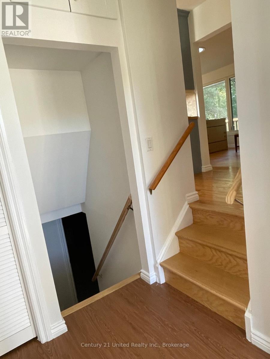
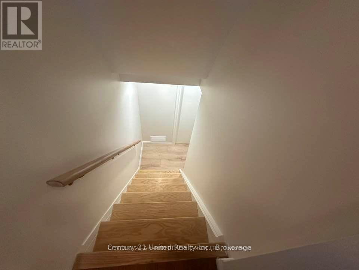
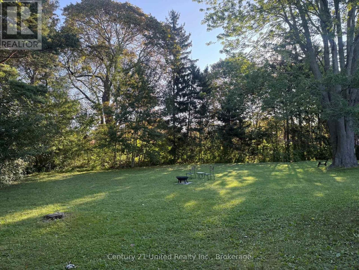
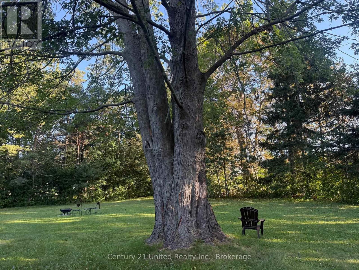
A private, park-like setting in a desired neighbourhood is the backdrop for this classic brick bungalow with modern updates. An oversized 91.01 x 157.90 ft privacy treed lot (.44 acres) backs onto peaceful, tree-lined Fitzhugh Lane. Enjoy a short stroll to the lakefront or a 2 km walk to downtown. This home offers a fantastic layout that is perfect for those who love to cook & entertain. A modern kitchen, butcher's block countertops, ample cabinetry, SS appliances, and an abundance of natural light. The open-concept living & dining areas are a perfect blend of calm & contemporary style, featuring a cozy wood-burning fireplace & large picture window with views of the lush, expansive backyard. Original hardwood floors. Glass doors in Dining Room area lead to a bright 3-season sunroom & out to the freshly stained back deck & backyard. The MN FL Lndry Closet is conveniently beside the Kitchen. Recently renovated Baths are updated w/tile, new vanities, modern fixtures, flooring. The large Primary BR was expanded & includes a walk-in closet & 3-piece Ensuite Bath with Glass Shower & Tile accents. The Guest Bedroom & a full, updated 4 pce bath complete the MN FL layout. Downstairs, a versatile recently renovated Rec Room/Den with new, durable, luxury vinyl laminate flooring & pot lights. There is also a Storage room, a Workshop area & with the side entrance to the LL there is the potential for an in-law suite. Located in a sought-after area with excellent schools. This home is surrounded by renovated mid-century homes and custom new builds situated on executive-sized, maturely landscaped lots. Stroll to the Lakefront or downtown. Convenient to all amenities with quick access to the 401 or VIA station. Additional features include a garage, a 3-season sunroom, and a walk-out to the deck, all set on a fabulous, mature lot. An exceptional bungalow! ***PROFESSIONAL PHOTOS TO FOLLOW SOON*** Furnace, Roof, Appliances 3-4 Years new! (id:43681)
房源概要
| MLS® Number | X13783306 |
| 房源类型 | 民宅 |
| 社区名字 | Cobourg |
| 特征 | 树木繁茂的地区, Irregular Lot Size, Backs On Greenbelt, Open Space, Flat Site, Lighting, 无地毯 |
| 总车位 | 3 |
| 结构 | Porch, Deck |
详 情
| 浴室 | 2 |
| 地上卧房 | 2 |
| 地下卧室 | 1 |
| 总卧房 | 3 |
| Age | 51 To 99 Years |
| 公寓设施 | Fireplace(s) |
| 家电类 | Water Meter, 洗碗机, 烘干机, Garage Door Opener Remote(s), 微波炉, 烤箱, 炉子, 洗衣机, 冰箱 |
| 建筑风格 | 平房 |
| 地下室进展 | 已装修 |
| 地下室类型 | 全完工 |
| 施工种类 | 独立屋 |
| 空调 | 中央空调 |
| 外墙 | 砖 |
| 壁炉 | 有 |
| Fireplace Total | 1 |
| Flooring Type | 木头, Laminate |
| 地基类型 | 水泥 |
| 供暖方式 | 天然气 |
| 供暖类型 | 压力热风 |
| 储存空间 | 1 |
| 内部尺寸 | 1100 - 1500 Sqft |
| 类型 | 独立屋 |
| 设备间 | 市政供水 |
车 位
| 附加车库 | |
| Garage |
土地
| 英亩数 | 无 |
| Landscape Features | Landscaped |
| 污水道 | Sanitary Sewer |
| 土地深度 | 157 Ft ,10 In |
| 土地宽度 | 91 Ft |
| 不规则大小 | 91 X 157.9 Ft |
| 地表水 | Pond Or Stream |
| 规划描述 | R1 |
房 间
| 楼 层 | 类 型 | 长 度 | 宽 度 | 面 积 |
|---|---|---|---|---|
| Lower Level | 设备间 | 3.08 m | 3.38 m | 3.08 m x 3.38 m |
| Lower Level | 其它 | 3.23 m | 2.26 m | 3.23 m x 2.26 m |
| Lower Level | Sunroom | 3.81 m | 3.05 m | 3.81 m x 3.05 m |
| Lower Level | 娱乐,游戏房 | 7.83 m | 3.41 m | 7.83 m x 3.41 m |
| 一楼 | 客厅 | 3.6 m | 8.2 m | 3.6 m x 8.2 m |
| 一楼 | 餐厅 | 3.6 m | 8.2 m | 3.6 m x 8.2 m |
| 一楼 | 厨房 | 5 m | 2.9 m | 5 m x 2.9 m |
| 一楼 | 主卧 | 3.54 m | 4.11 m | 3.54 m x 4.11 m |
| 一楼 | 第二卧房 | 3.54 m | 2.78 m | 3.54 m x 2.78 m |
| 一楼 | 门厅 | 2.93 m | 1.43 m | 2.93 m x 1.43 m |
| 一楼 | 浴室 | 3.81 m | 1.52 m | 3.81 m x 1.52 m |
| 一楼 | 浴室 | 1.26 m | 1.86 m | 1.26 m x 1.86 m |
设备间
| 有线电视 | 可用 |
| 配电箱 | 已安装 |
| 污水道 | 已安装 |
https://www.realtor.ca/real-estate/30278225/44-hamilton-avenue-cobourg-cobourg

The trademarks REALTOR®, REALTORS®, and the REALTOR® logo are controlled by The Canadian Real Estate Association (CREA) and identify real estate professionals who are members of CREA. The trademarks MLS®, Multiple Listing Service® and the associated logos are owned by The Canadian Real Estate Association (CREA) and identify the quality of services provided by real estate professionals who are members of CREA. The trademark DDF® is owned by The Canadian Real Estate Association (CREA) and identifies CREA's Data Distribution Facility (DDF®)
Durham Region Association of REALTORS®
Century 21 United Realty Inc.
September 15 2026 02:20:51
