
44 Haldimand Trail Dunnville, Ontario N1A 1X1


$519,900
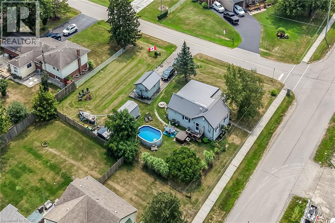
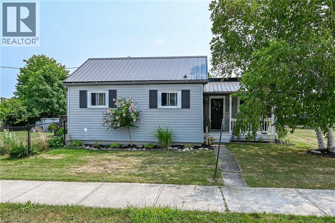
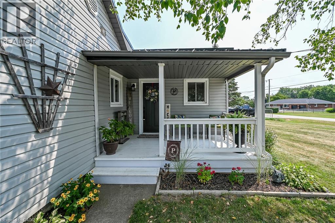
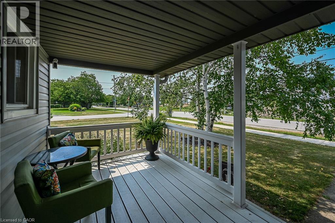
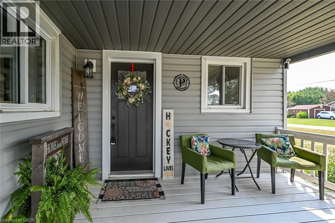
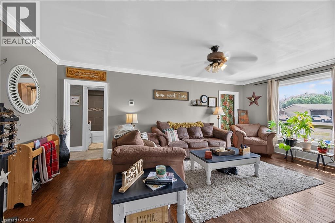
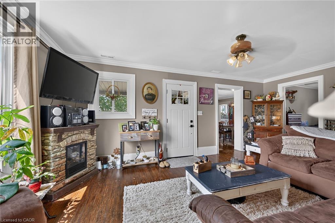
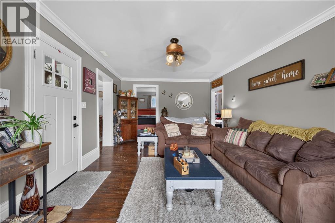
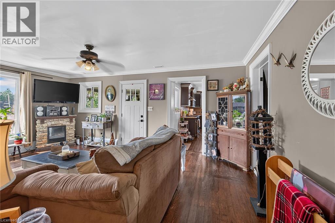
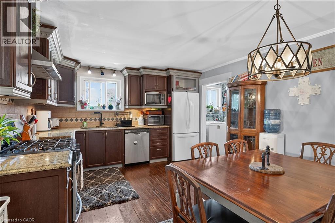
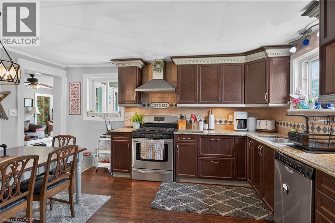
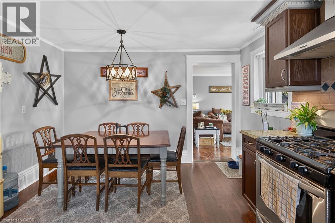
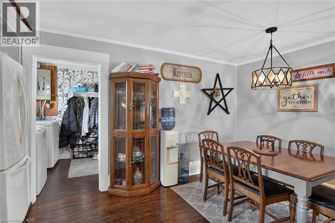
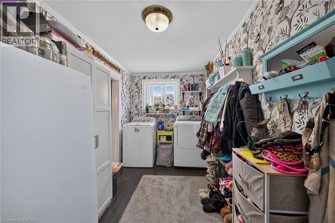
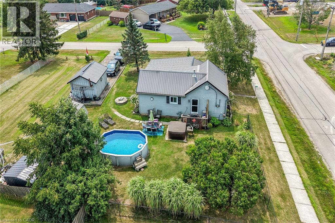
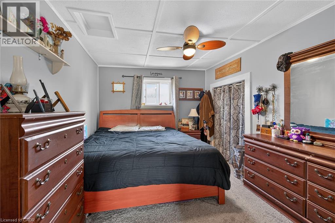
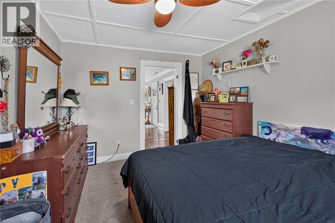
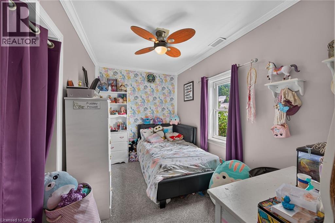
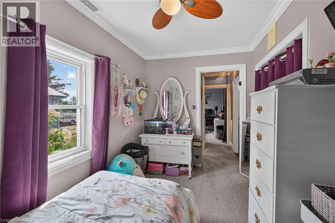
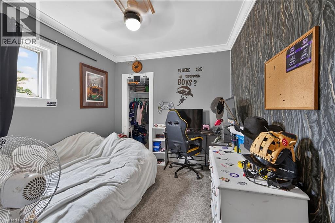
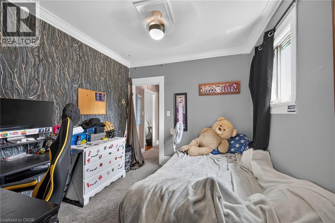
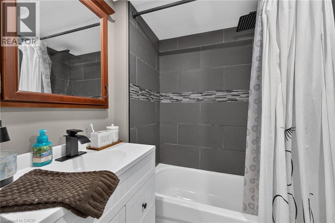
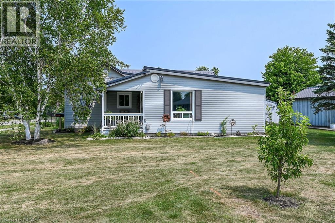
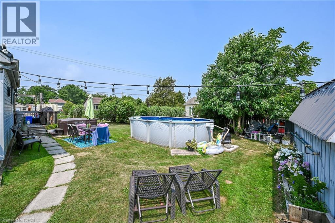
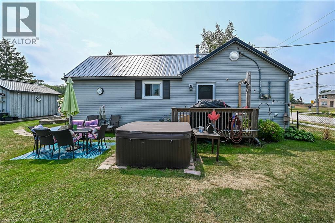
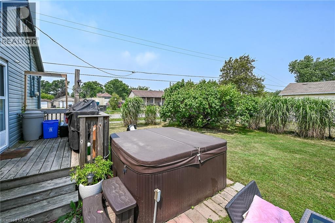
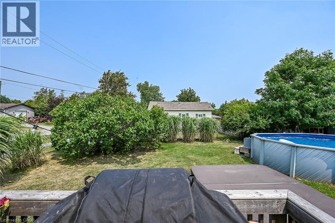
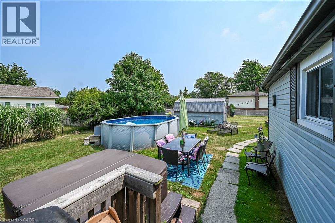
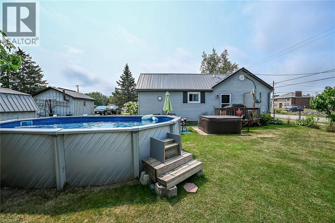
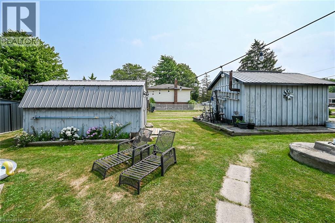
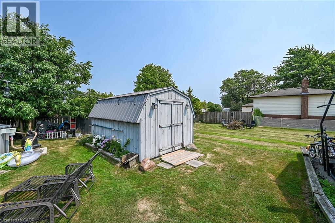
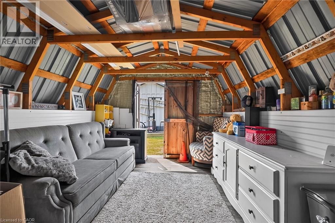
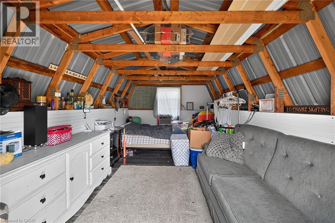
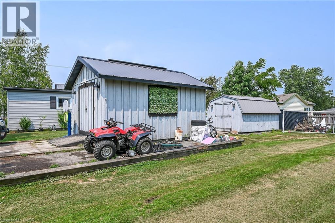
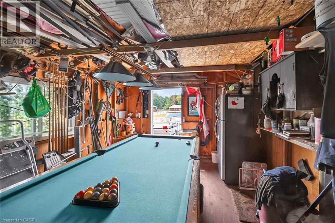
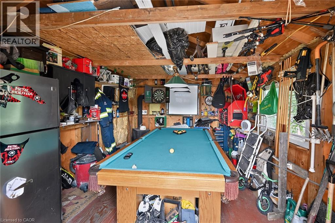
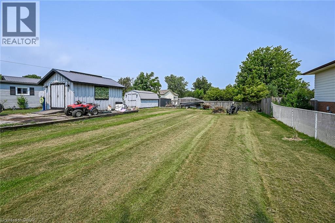
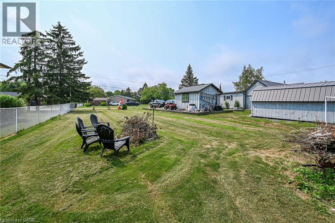
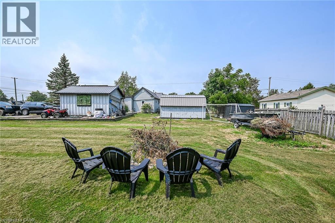
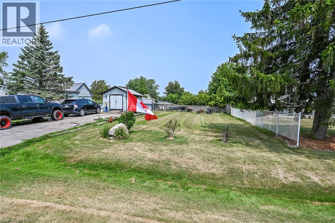
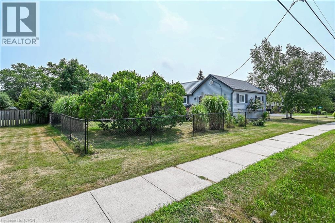
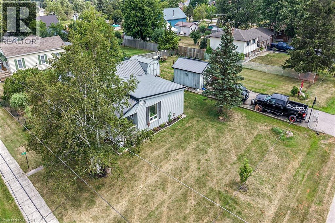
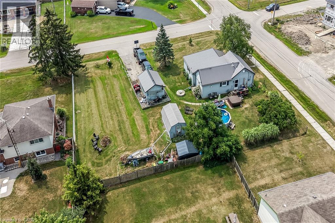
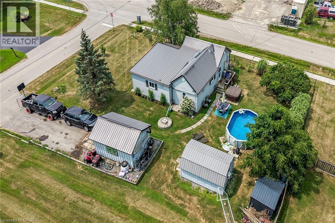
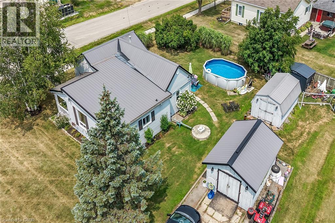
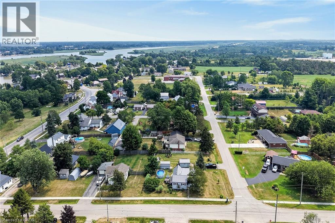
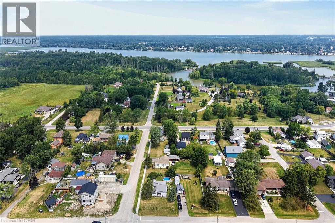
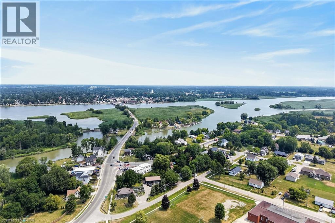
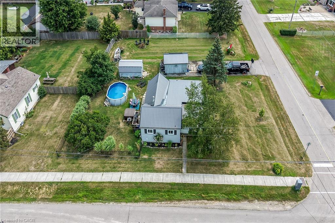
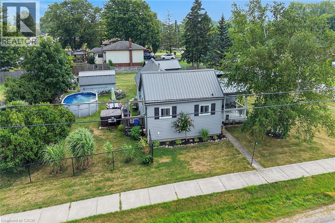
Attractive, super functional one storey bungalow located in the friendly hamlet of Byng - a desirable, rural themed western Dunnville suburb separated by the Grand River bridge enjoying famous dam views. Cross over river bridge and you will find all of this rapidly expanding town’s popular amenities incs General Hospital, schools, churches, pharmacies, eateries/bistros, vibrant downtown business district, modern east side super shopping centers & river parks w/boat launch. 40-50 min commute to Hamilton, Welland, Port Colbourne & QEW w/Lake Erie 10 mins due south. Positioned proudly on 0.31 acre corner lot, offering 132ft of frontage on Haldimand Trail & extra wide driveway entrance off Secord street, is a well maintained home introducing 1076sf of freshly painted/redecorated living area highlighted w/large eat-in kitchen sporting classic dark cabinetry, granite countertops & full array of appliances - continues to comfortable living room incs front door access to quaint 8x12 covered porch boasting composite decking, 3 sizeable bedrooms, completely renovated (from studs-out) 4pc bath-2025, convenient main floor laundry room & utility room enjoying walk-out to rear deck leading to 18x12 above ground swimming pool. Uncomplicated design is complimented w/premium bedroom carpeting-2022 & original plank hardwood in majority of living area. Double asphalt paved drive extends to Mechanics, Truckers or Hobbyists’ 12x18 “Fun Shop” garage ftrs hydro & swing-style front doors. A rustic 10x16 Bunkie-style rear shed provides the ideal venue to house unexpected family or friends - privately situated in rear yard - incs spray foam insulated walls & hydro. Extras - metal roof-2018, n/gas furnace-2023, cleaned ductwork-2022, vinyl windows, 100 amp hydro on breakers, 10x10 metal shed, concrete pier foundation, 2000 gal water cistern & septic system. Perfect Starter, Retiree or Young Family property - discover affordable Bling in Byng (id:43681)
房源概要
| MLS® Number | 40851434 |
| 房源类型 | 民宅 |
| 附近的便利设施 | 近高尔夫球场, 医院, 公园, 礼拜场所, 游乐场, 学校, 购物 |
| Communication Type | Fiber |
| 社区特征 | 安静的区域, 社区活动中心, School Bus |
| 特征 | Corner Site, 铺设车道, Country Residential |
| 总车位 | 7 |
| 泳池类型 | Above Ground Pool |
| 结构 | 棚, Porch |
详 情
| 浴室 | 1 |
| 地上卧房 | 3 |
| 总卧房 | 3 |
| 家电类 | 洗碗机, 冰箱, Gas 炉子(s), Hood 电扇, 窗帘 |
| 建筑风格 | 平房 |
| 地下室进展 | 已完成 |
| 地下室类型 | Crawl Space (unfinished) |
| 施工日期 | 1920 |
| 施工种类 | 独立屋 |
| 空调 | 没有 |
| 外墙 | 乙烯基壁板 |
| Fire Protection | Smoke Detectors |
| 固定装置 | 吊扇 |
| 地基类型 | 水泥 |
| 供暖方式 | 天然气 |
| 供暖类型 | 压力热风 |
| 储存空间 | 1 |
| 内部尺寸 | 1076 Sqft |
| 类型 | 独立屋 |
| 设备间 | Cistern |
车 位
| Detached Garage |
土地
| 入口类型 | Road Access, Highway Access |
| 英亩数 | 无 |
| 土地便利设施 | 近高尔夫球场, 医院, 公园, 宗教场所, 游乐场, 学校, 购物 |
| 污水道 | Septic System |
| 土地宽度 | 132 Ft |
| 不规则大小 | 0.31 |
| Size Total | 0.31 Ac|under 1/2 Acre |
| 规划描述 | Rh |
房 间
| 楼 层 | 类 型 | 长 度 | 宽 度 | 面 积 |
|---|---|---|---|---|
| 一楼 | 洗衣房 | 6'11'' x 9'3'' | ||
| 一楼 | 客厅 | 12'2'' x 19'11'' | ||
| 一楼 | 四件套浴室 | 5'8'' x 6'2'' | ||
| 一楼 | 卧室 | 9'1'' x 9'8'' | ||
| 一楼 | 卧室 | 11'5'' x 7'5'' | ||
| 一楼 | 主卧 | 12'2'' x 10'1'' | ||
| 一楼 | 在厨房吃 | 15'1'' x 12'0'' | ||
| 一楼 | 设备间 | 6'2'' x 6'11'' |
设备间
| 配电箱 | 可用 |
| 天然气 | 可用 |
https://www.realtor.ca/real-estate/30086341/44-haldimand-trail-dunnville

The trademarks REALTOR®, REALTORS®, and the REALTOR® logo are controlled by The Canadian Real Estate Association (CREA) and identify real estate professionals who are members of CREA. The trademarks MLS®, Multiple Listing Service® and the associated logos are owned by The Canadian Real Estate Association (CREA) and identify the quality of services provided by real estate professionals who are members of CREA. The trademark DDF® is owned by The Canadian Real Estate Association (CREA) and identifies CREA's Data Distribution Facility (DDF®)
REALTORS® Association of Hamilton-Burlington
RE/MAX Escarpment Realty Inc.
July 28 2026 02:58:59
