
44 Greensview Drive Kitchener, Ontario N2P 2E6


$1,050,000
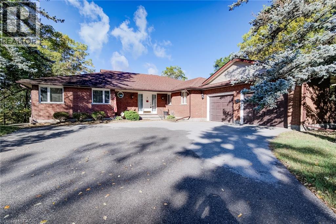
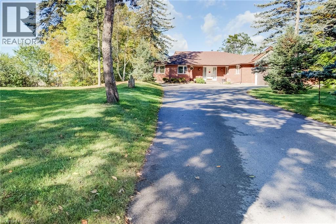
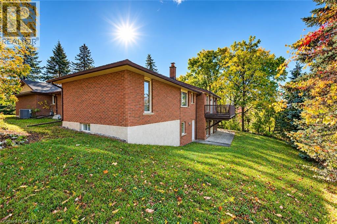
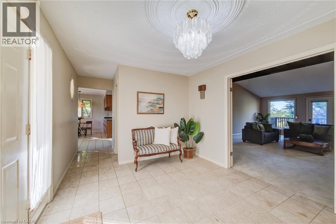
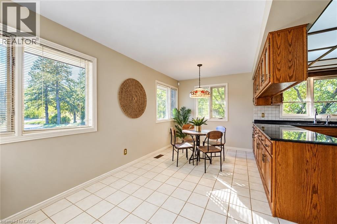
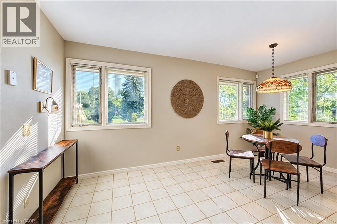
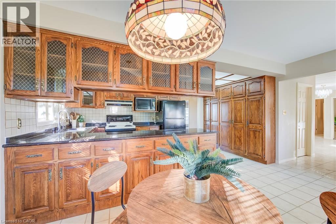
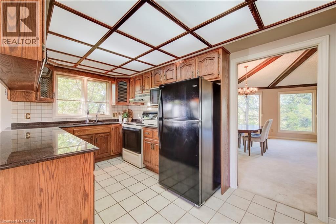
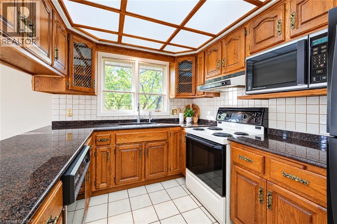
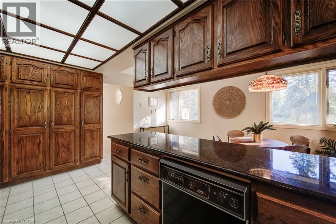
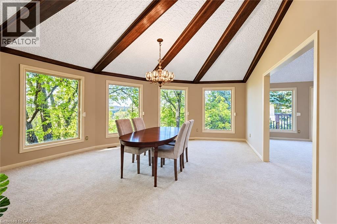
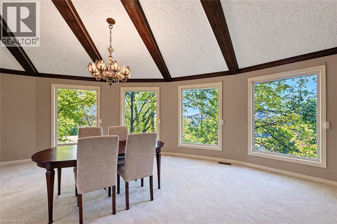
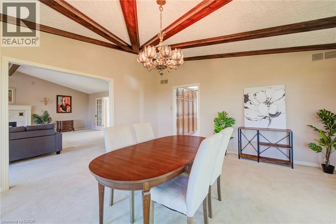
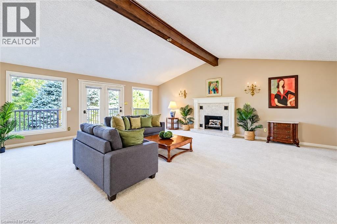
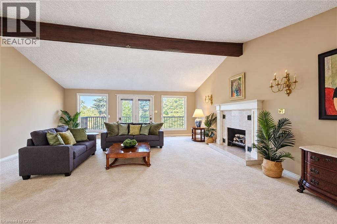
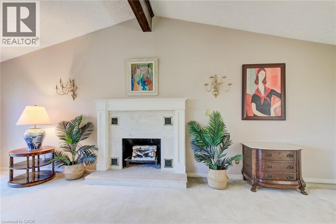
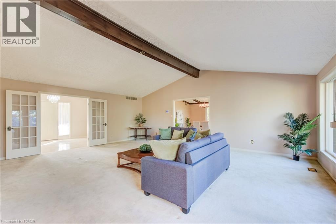
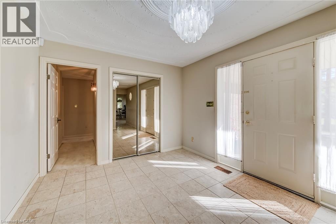
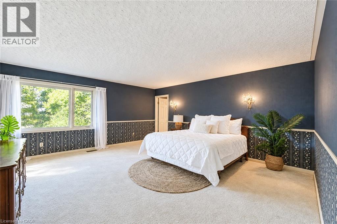
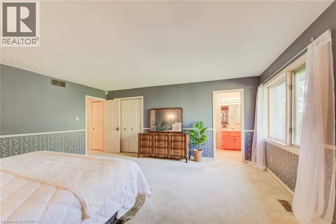
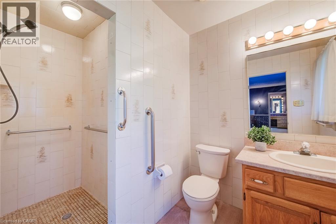
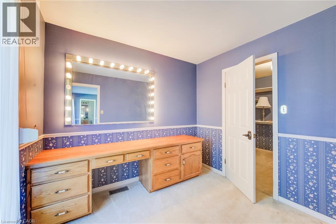
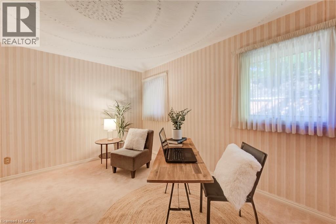
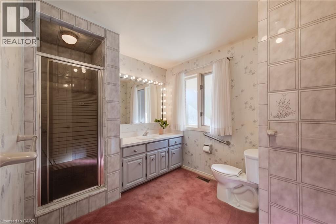
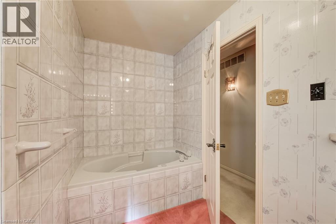
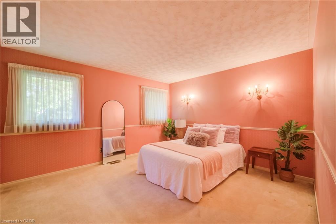
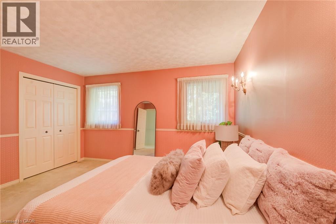
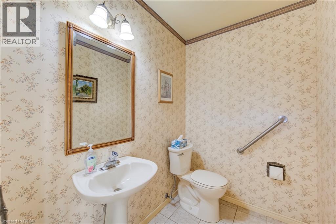
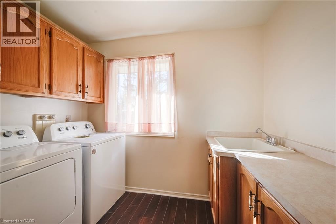
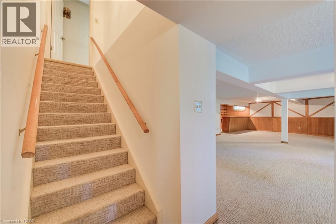
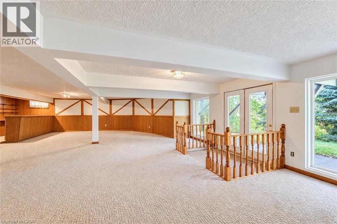
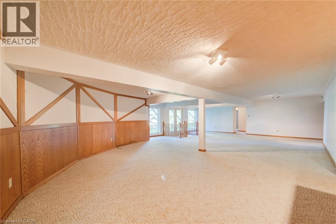
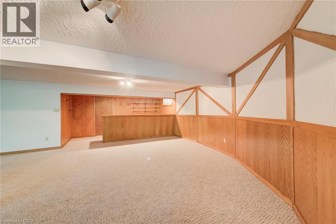
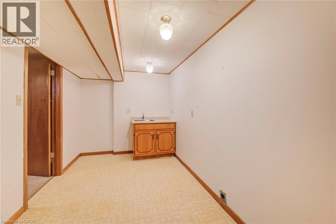
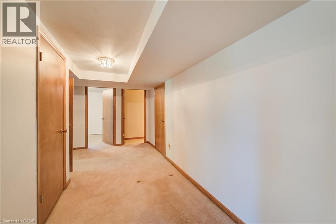
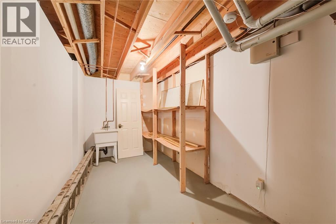
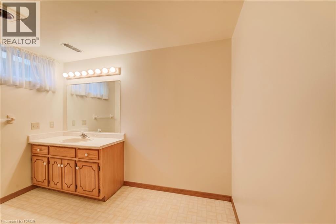
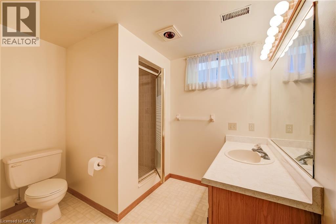
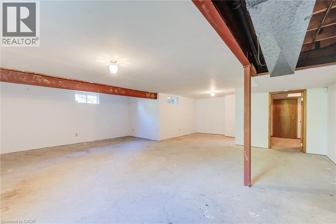
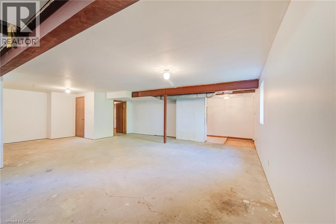
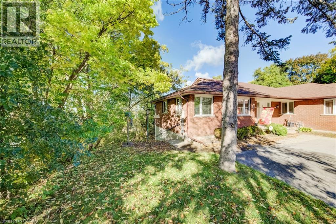
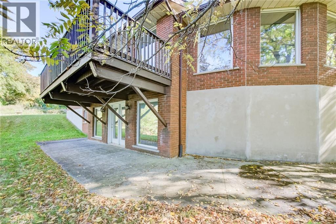
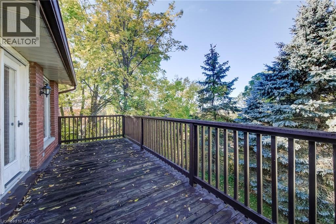
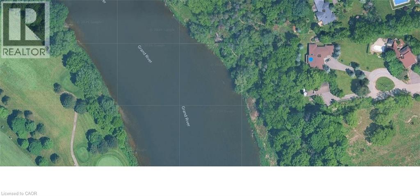
Welcome to 44 Greensview Drive, a wonderful custom-built 3-bedroom, 4-bathroom bungalow set on an impressive approximately 0.8-acre lot with beautiful views overlooking the Grand River and surrounding golf course. Offering the comfort and convenience of bungalow living, this inviting home features a welcoming eat-in kitchen, main-floor laundry and powder room, along with a separate formal dining room ideal for family meals and entertaining. The spacious living room is enhanced by soaring cathedral ceilings, large windows and an abundance of natural light, creating a bright and relaxing space while taking full advantage of the picturesque setting. The generous primary bedroom offers a private retreat with its own ensuite bathroom, dressing room and large walk-in closet. The finished walkout basement provides an exceptional extension of the living space, featuring a comfortable recreation room, separate bar area and abundant storage, with the layout offering excellent potential for an in-law suite or additional family accommodation. Walk out to the property and enjoy the privacy, mature surroundings and expansive grounds that make this setting truly special. A double-car garage provides excellent parking and storage, while the substantial lot offers plenty of room to enjoy outdoor living, gardening or simply taking in the peaceful surroundings. Located in a sought-after riverfront setting, Greensview Drive is known for its distinctive properties, privacy and spectacular Grand River vistas, while still providing convenient access to Kitchener, nearby shopping, golf and major commuter routes. With its generous lot, spacious bungalow layout, walkout basement, double garage and beautiful river views, 44 Greensview Drive presents a rare opportunity to enjoy a private, nature-inspired setting without giving up the conveniences of city living. (id:43681)
房源概要
| MLS® Number | 40867040 |
| 房源类型 | 民宅 |
| 附近的便利设施 | 近高尔夫球场 |
| 设备类型 | 热水器 |
| 特征 | Cul-de-sac, Conservation/green Belt, 自动车库门 |
| 总车位 | 8 |
| 租赁设备类型 | 热水器 |
详 情
| 浴室 | 4 |
| 地上卧房 | 3 |
| 总卧房 | 3 |
| 家电类 | 洗碗机, 烘干机, 冰箱, 炉子, 洗衣机, 窗帘 |
| 建筑风格 | 平房 |
| 地下室进展 | 部分完成 |
| 地下室类型 | 全部完成 |
| 施工日期 | 1985 |
| 施工种类 | 独立屋 |
| 空调 | 中央空调 |
| 外墙 | 砖 Veneer |
| 壁炉 | 有 |
| Fireplace Total | 1 |
| 地基类型 | Unknown |
| 客人卫生间(不包含洗浴) | 1 |
| 供暖方式 | 天然气 |
| 供暖类型 | 压力热风 |
| 储存空间 | 1 |
| 内部尺寸 | 4324 Sqft |
| 类型 | 独立屋 |
| 设备间 | Well |
车 位
| 附加车库 |
土地
| 入口类型 | Highway Nearby |
| 英亩数 | 无 |
| 土地便利设施 | 近高尔夫球场 |
| 污水道 | Septic System |
| 土地宽度 | 100 Ft |
| 不规则大小 | 0.8 |
| Size Total | 0.8 Ac|1/2 - 1.99 Acres |
| 规划描述 | R |
房 间
| 楼 层 | 类 型 | 长 度 | 宽 度 | 面 积 |
|---|---|---|---|---|
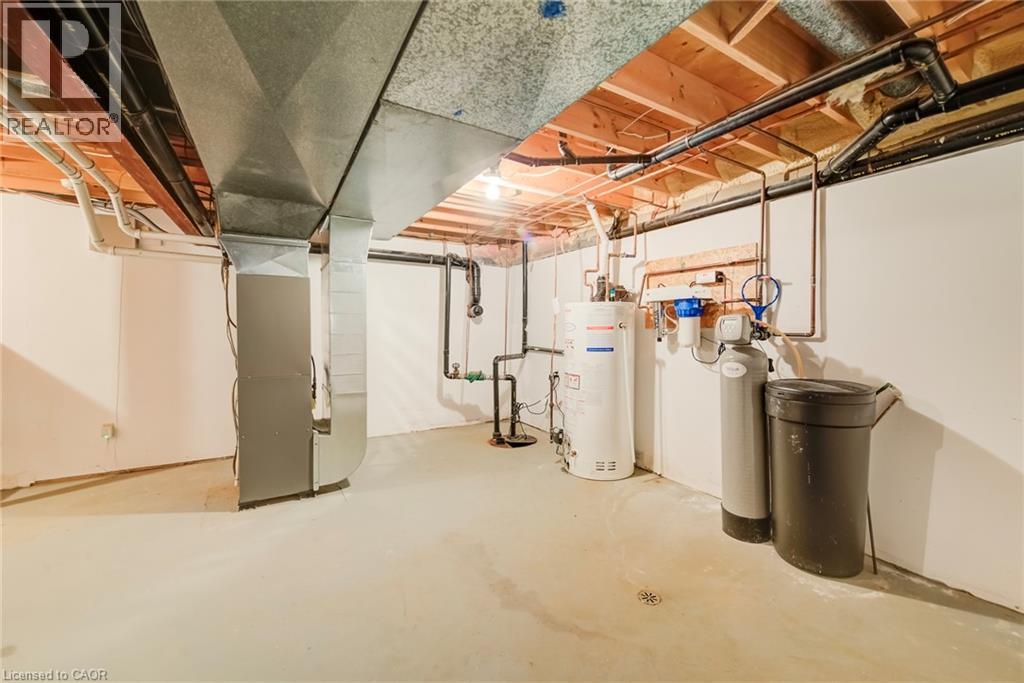
| 地下室 | 设备间 | 23'9'' x 15'3'' | ||
| 地下室 | Storage | 15'8'' x 9'4'' | ||
| 地下室 | 三件套卫生间 | 11'0'' x 10'2'' | ||
| 地下室 | 在厨房吃 | 15'2'' x 6'9'' | ||
| 地下室 | 厨房 | 15'3'' x 7'7'' | ||
| 地下室 | 娱乐室 | 36'5'' x 24'6'' | ||
| 地下室 | 娱乐室 | 29'3'' x 25'7'' | ||
| 一楼 | 两件套卫生间 | 6'7'' x 4'11'' | ||
| 一楼 | 四件套浴室 | 14'6'' x 8'1'' | ||
| 一楼 | 三件套浴室 | 10'4'' x 6'4'' | ||
| 一楼 | 卧室 | 13'3'' x 12'3'' | ||
| 一楼 | 卧室 | 13'3'' x 12'3'' | ||
| 一楼 | 餐厅 | 19'7'' x 16'4'' | ||
| 一楼 | 门厅 | 19'6'' x 10'5'' | ||
| 一楼 | 厨房 | 16'7'' x 15'11'' | ||
| 一楼 | 洗衣房 | 8'11'' x 8'1'' | ||
| 一楼 | 客厅 | 24'3'' x 23'9'' | ||
| 一楼 | 主卧 | 17'6'' x 15'9'' |
https://www.realtor.ca/real-estate/30387379/44-greensview-drive-kitchener

The trademarks REALTOR®, REALTORS®, and the REALTOR® logo are controlled by The Canadian Real Estate Association (CREA) and identify real estate professionals who are members of CREA. The trademarks MLS®, Multiple Listing Service® and the associated logos are owned by The Canadian Real Estate Association (CREA) and identify the quality of services provided by real estate professionals who are members of CREA. The trademark DDF® is owned by The Canadian Real Estate Association (CREA) and identifies CREA's Data Distribution Facility (DDF®)
REALTORS® Association of Hamilton-Burlington
RE/MAX Twin City Realty Inc.
November 11 2026 05:30:16
