
44 Gibson Lake Drive Caledon (Palgrave), Ontario L7E 4B2


$1,799,000
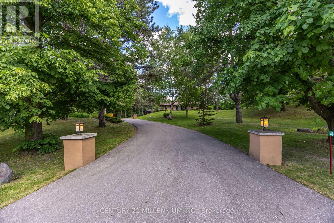
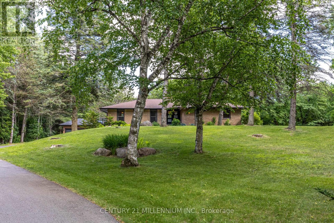
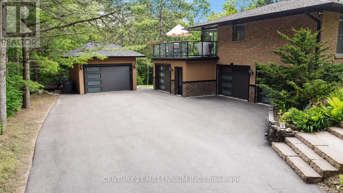
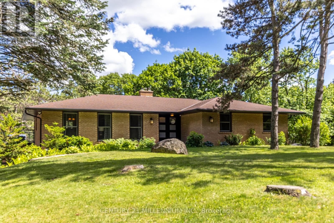
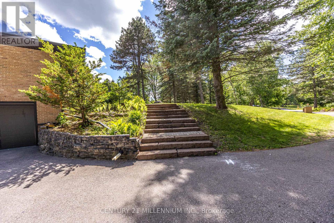
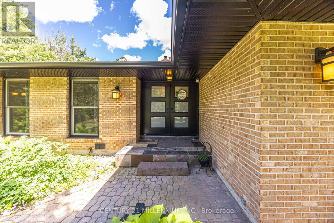
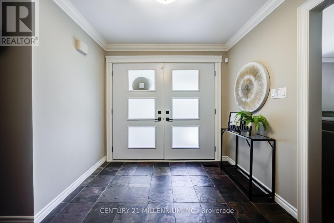
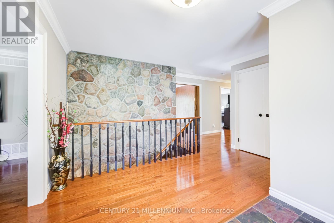
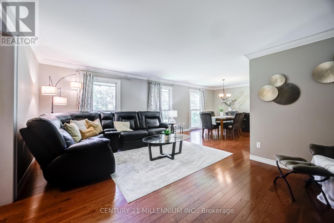
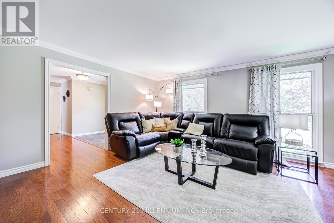
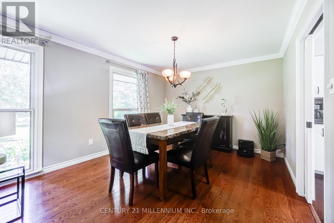
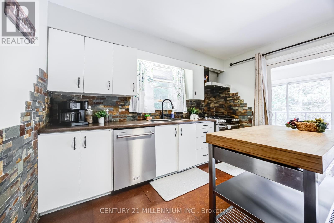
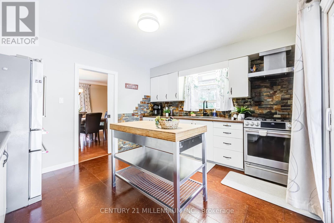
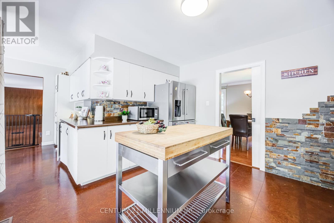
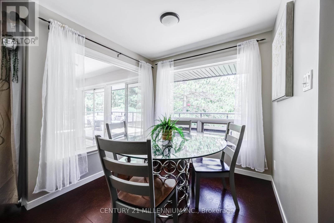
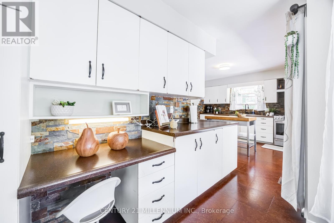
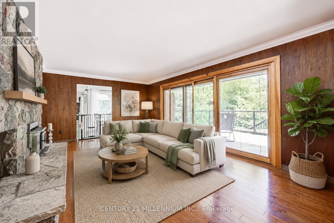
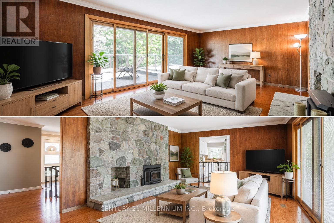
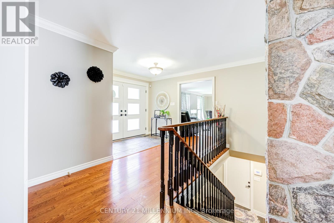
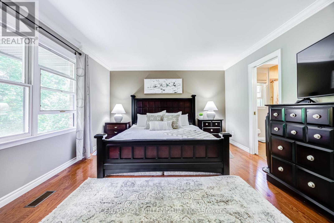
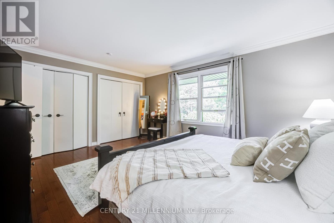
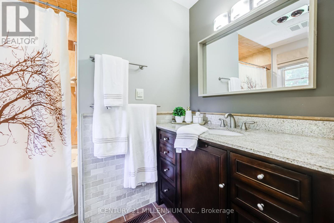
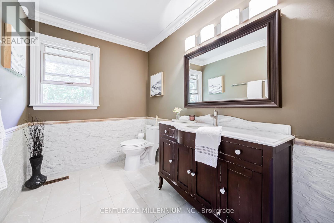
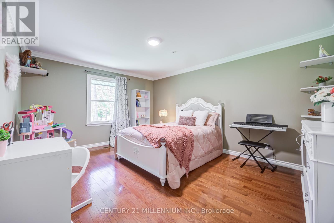
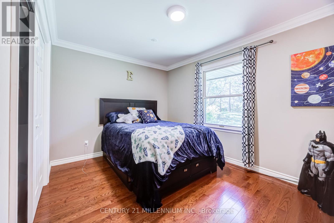
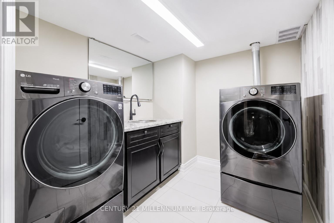
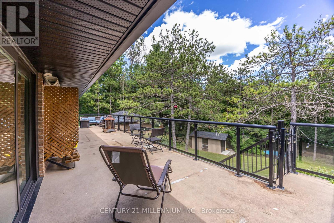
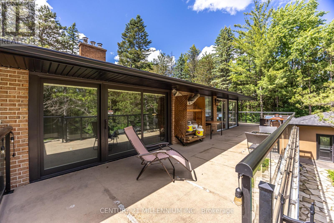
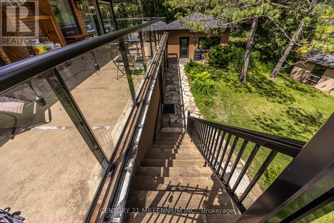
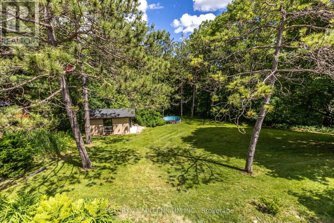
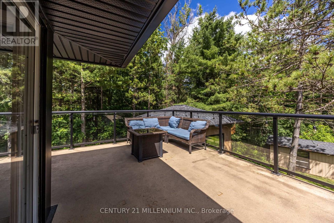
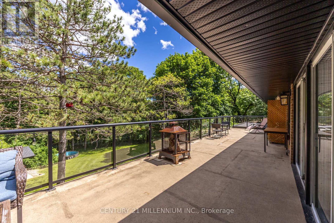
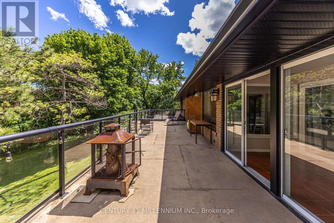
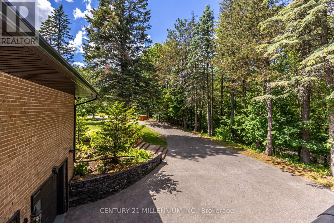
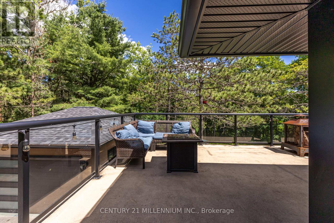
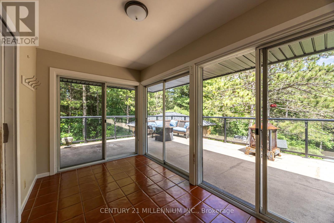
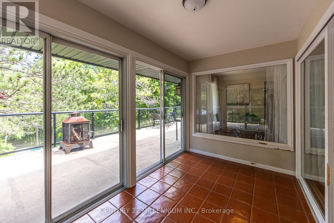
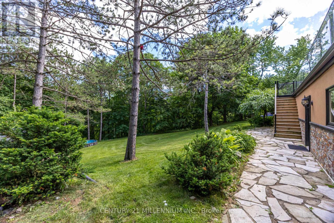
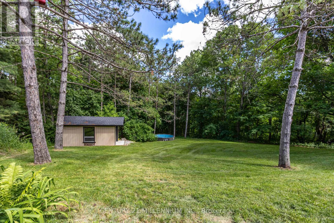
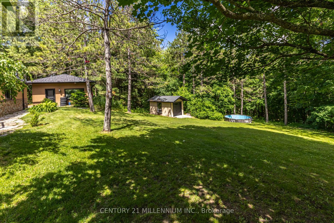
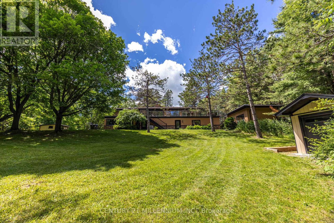
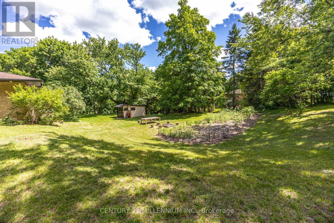
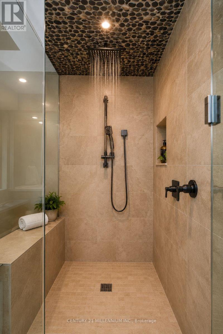
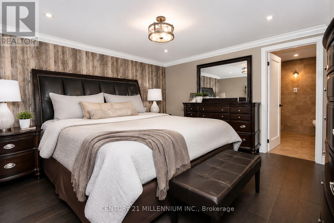
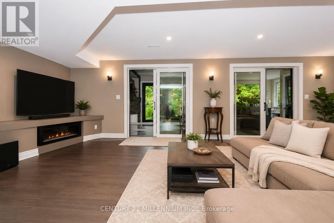
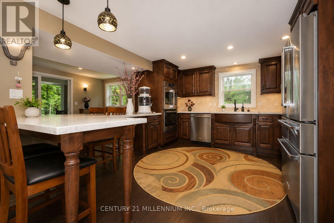
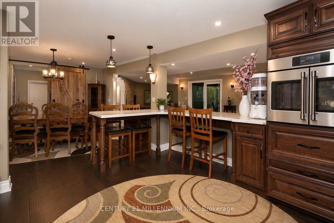
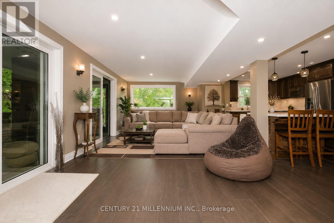
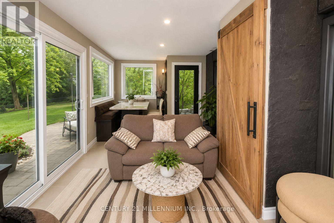
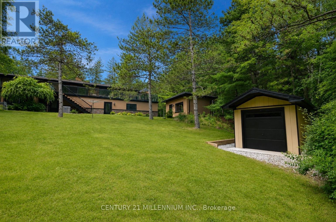
Welcome to 44 Gibson Lake Drive, a rare opportunity to own in one of Palgrave's most prestigious estate communities. Nestled on an exceptionally private, maturely treed lot and surrounded by beautiful custom homes, this spacious 2,200 sq. ft. residence offers the perfect blend of luxury, functionality, and convenience. Unlike many country properties, this home is serviced by municipal water and natural gas, providing comfort, reliability, and lower operating costs. The well-maintained home features 3+1 bedrooms and a bright, fully self-contained above-grade walkout in-law suite with a separate entrance, making it ideal for multigenerational living, extended family, guests, or potential income opportunities. Car enthusiasts, tradespeople, and hobbyists will appreciate the heated attached double garage with epoxy floors, as well as the additional heated detached 1.5-car garage offering valuable extra storage and workspace. The expansive 15,000 sq. ft. paved driveway provides ample parking for vehicles, trailers, and recreational equipment. Extensively landscaped grounds create a private outdoor retreat, while the large deck with elegant glass railings overlooks peaceful forest views. Additional features include two furnaces, central vacuum system, natural gas heating, municipal water service, multiple outbuildings, and recently updated gutters, fascia, and soffits. Ideally located just minutes to Bolton's shopping, restaurants, recreation facilities, schools, parks, and trails, with convenient access to major commuter routes and the GTA. Offering privacy, versatility, and exceptional value in one of Caledon's most sought-after communities, this is estate living at its finest. (id:43681)
Open House
现在这个房屋大家可以去Open House参观了!
12:00 pm
结束于:2:00 pm
房源概要
| MLS® Number | W13563894 |
| 房源类型 | 民宅 |
| 社区名字 | Palgrave |
| 附近的便利设施 | 公园, 学校 |
| 社区特征 | 社区活动中心, School Bus |
| 设备类型 | 热水器 |
| 特征 | 树木繁茂的地区, Irregular Lot Size, 亲戚套间 |
| 总车位 | 15 |
| 租赁设备类型 | 热水器 |
详 情
| 浴室 | 4 |
| 地上卧房 | 3 |
| 地下卧室 | 1 |
| 总卧房 | 4 |
| Age | 51 To 99 Years |
| 家电类 | Water Heater, Central Vacuum, 烘干机, Range, 洗衣机, Water Treatment, 冰箱 |
| 建筑风格 | 平房 |
| 地下室进展 | 已装修 |
| 地下室功能 | Walk Out, Separate Entrance |
| 地下室类型 | N/a (finished), N/a |
| 施工种类 | 独立屋 |
| 空调 | 中央空调 |
| 外墙 | 砖 |
| 壁炉 | 有 |
| Fireplace Total | 2 |
| 壁炉类型 | 木头stove |
| Flooring Type | Hardwood, Cork |
| 地基类型 | 混凝土 |
| 客人卫生间(不包含洗浴) | 1 |
| 供暖方式 | 天然气 |
| 供暖类型 | 压力热风 |
| 储存空间 | 1 |
| 内部尺寸 | 2000 - 2500 Sqft |
| 类型 | 独立屋 |
| 设备间 | 市政供水 |
车 位
| 附加车库 | |
| Garage |
土地
| 英亩数 | 有 |
| 围栏类型 | Fenced Yard |
| 土地便利设施 | 公园, 学校 |
| 污水道 | Septic System |
| 土地深度 | 773 Ft |
| 土地宽度 | 200 Ft |
| 不规则大小 | 200 X 773 Ft |
房 间
| 楼 层 | 类 型 | 长 度 | 宽 度 | 面 积 |
|---|---|---|---|---|
| Lower Level | 餐厅 | 3.35 m | 3.27 m | 3.35 m x 3.27 m |
| Lower Level | 主卧 | 4.35 m | 3.92 m | 4.35 m x 3.92 m |
| Lower Level | 客厅 | 3.64 m | 8.26 m | 3.64 m x 8.26 m |
| Lower Level | 厨房 | 3.15 m | 4.23 m | 3.15 m x 4.23 m |
| 一楼 | 客厅 | 5.37 m | 3.86 m | 5.37 m x 3.86 m |
| 一楼 | 厨房 | 3.89 m | 3.53 m | 3.89 m x 3.53 m |
| 一楼 | 餐厅 | 4 m | 3.38 m | 4 m x 3.38 m |
| 一楼 | Eating Area | 3.94 m | 2.54 m | 3.94 m x 2.54 m |
| 一楼 | 家庭房 | 6.1 m | 3.85 m | 6.1 m x 3.85 m |
| 一楼 | 主卧 | 4.88 m | 3.81 m | 4.88 m x 3.81 m |
| 一楼 | 第二卧房 | 4.73 m | 3.86 m | 4.73 m x 3.86 m |
| 一楼 | 第三卧房 | 3.86 m | 2.86 m | 3.86 m x 2.86 m |
https://www.realtor.ca/real-estate/30033526/44-gibson-lake-drive-caledon-palgrave-palgrave

The trademarks REALTOR®, REALTORS®, and the REALTOR® logo are controlled by The Canadian Real Estate Association (CREA) and identify real estate professionals who are members of CREA. The trademarks MLS®, Multiple Listing Service® and the associated logos are owned by The Canadian Real Estate Association (CREA) and identify the quality of services provided by real estate professionals who are members of CREA. The trademark DDF® is owned by The Canadian Real Estate Association (CREA) and identifies CREA's Data Distribution Facility (DDF®)
Toronto Real Estate Board
Century 21 Millennium Inc.
July 14 2026 11:36:22
