
44 Geddes Street W Clifford, Ontario N0G 1M0


$650,000
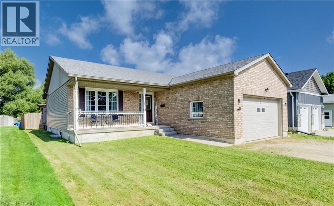
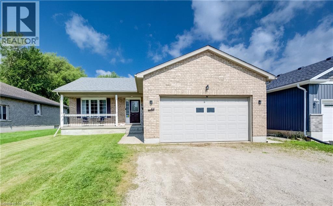
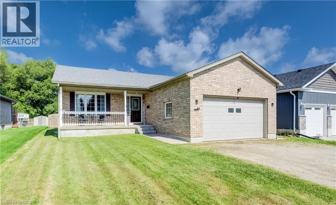
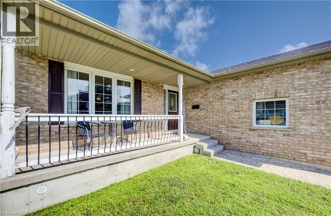
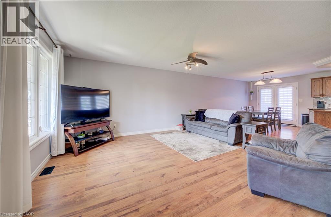
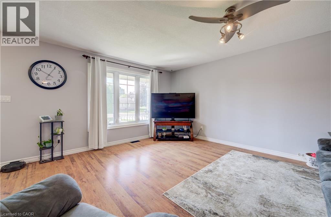
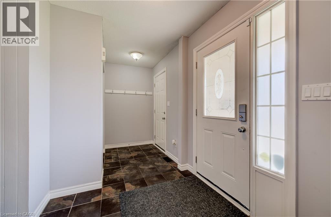
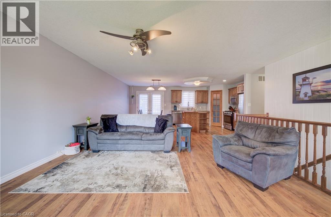
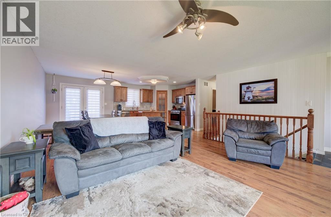
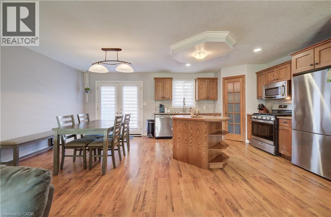
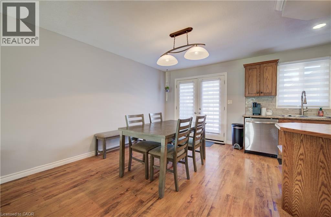
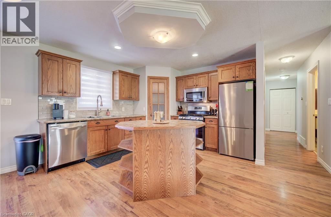
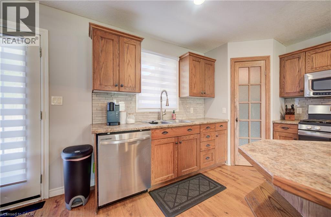
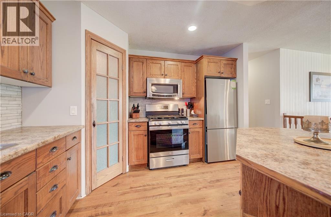
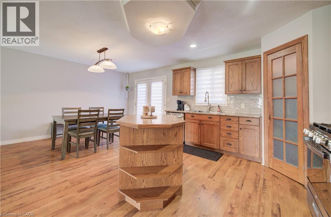
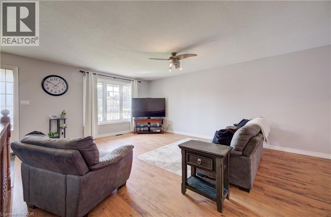
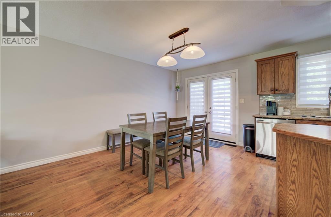
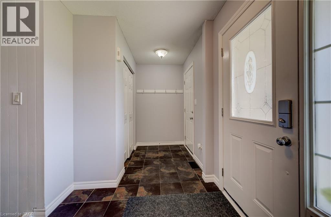
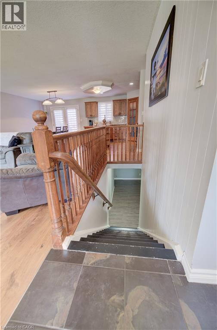
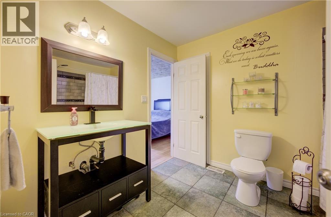
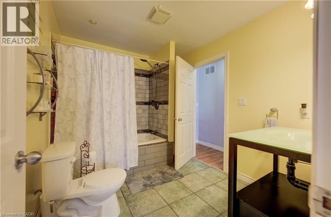
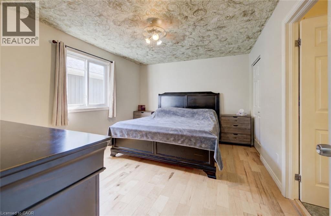
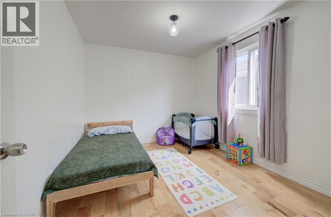
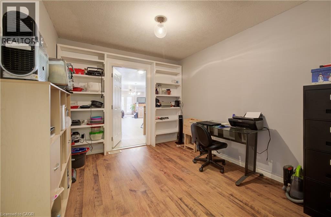
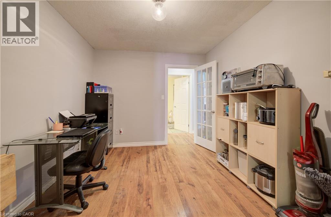
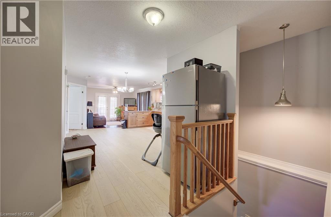
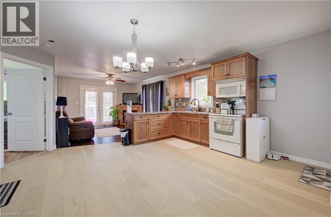
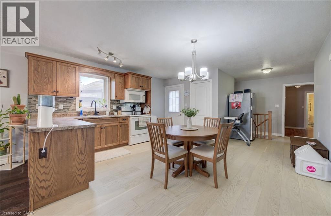
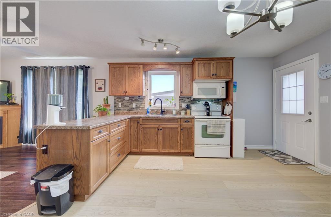
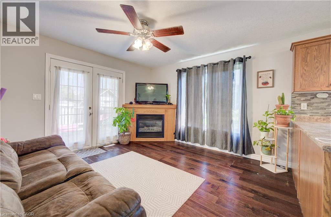
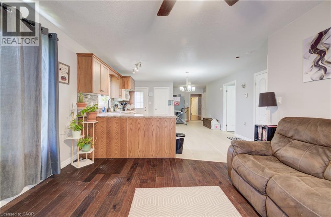
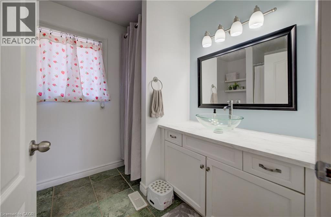
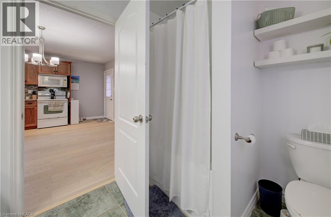
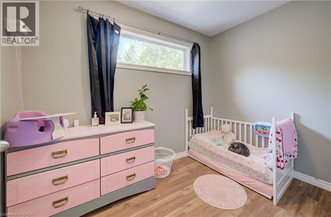
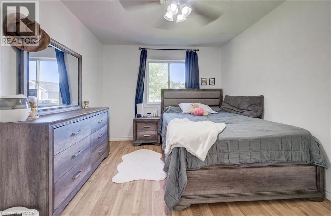
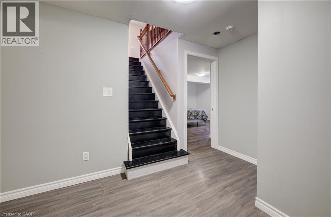
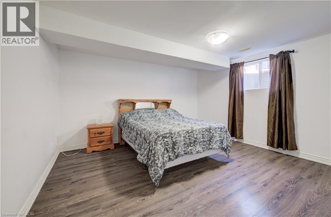
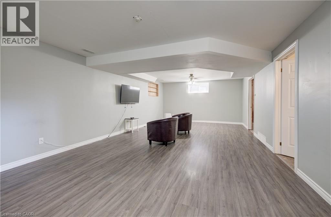
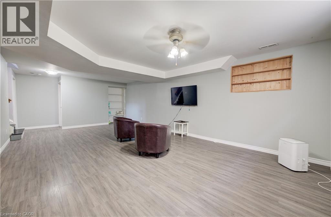
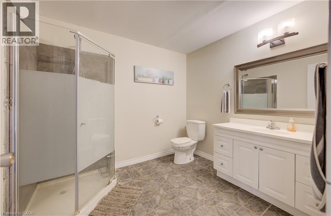
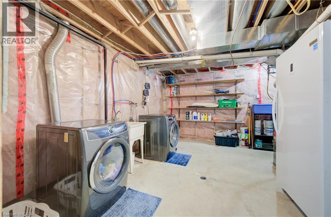
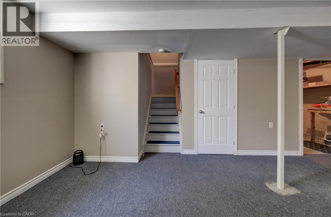
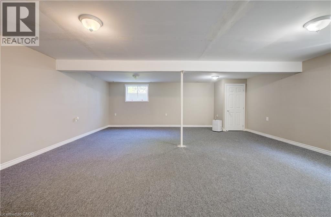
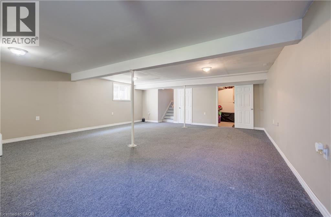
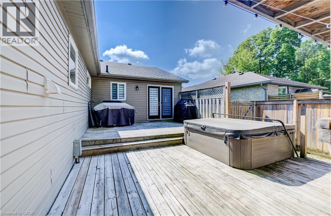
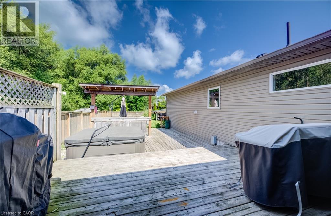
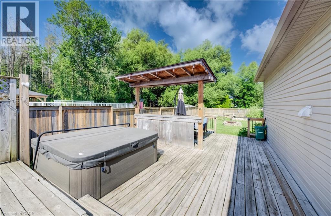
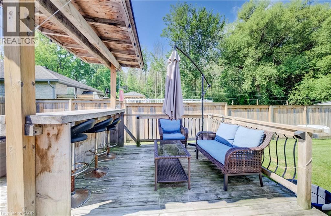
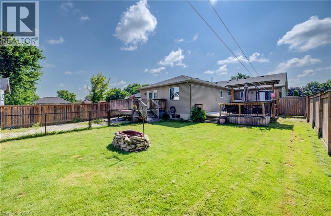
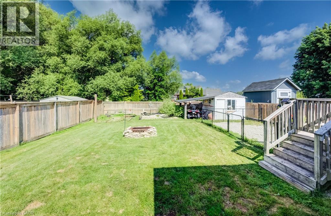
Need more space? This expansive bungalow in Clifford offers an impressive amount of house and a flexible layout designed to adapt to the way you live. Offering five bedrooms, an office and three bathrooms, the home is arranged into two distinct living areas with a versatile den or flex room positioned between them, providing both separation and convenient interior access. The main portion includes two bedrooms upstairs, two additional bedrooms downstairs and a basement recreation room. The rear living area offers one bedroom, a dedicated office and an open basement ready to suit your needs. Both living areas feature their own kitchen, dining area, living room and deck, providing distinct indoor and outdoor spaces. The main living area also offers direct access to the attached garage. Two sets of appliances are included. This layout is an excellent option for multigenerational living, extended family, older children, guests or anyone looking for a dedicated work from home setup. Set on a deep 50 x 165 ft lot, the fully fenced rear yard offers plenty of room to relax, entertain and play. Outdoor features include multiple decks, a separate fenced dog run or children’s play area, fish pond, shed with lean to, fire pit, tiki bar and hot tub. The gas heated 20'4 x 19'3 garage features 240 volt wiring suitable for a welder and floor to ceiling industrial shelving. Built in 2006, the home also offers several important updates, including the roof in 2021, furnace and air conditioning in 2018, water softener in 2023 and hot water tank in 2020. R1C zoning permits a home occupation, accessory uses, buildings and structures, a Class 1 accessory bed and breakfast establishment and an additional dwelling unit, subject to applicable municipal requirements, permits and approvals. One address, an incredible amount of space and so many possibilities. (id:43681)
Open House
现在这个房屋大家可以去Open House参观了!
11:00 am
结束于:12:00 pm
房源概要
| MLS® Number | 40849394 |
| 房源类型 | 民宅 |
| 设备类型 | Furnace, Rental Water Softener, 热水器 |
| 特征 | Cul-de-sac |
| 总车位 | 8 |
| 租赁设备类型 | Furnace, Rental Water Softener, 热水器 |
详 情
| 浴室 | 3 |
| 地上卧房 | 3 |
| 地下卧室 | 2 |
| 总卧房 | 5 |
| 家电类 | 烘干机, 微波炉, 冰箱, 炉子, 洗衣机, 窗帘, Garage Door Opener |
| 建筑风格 | 平房 |
| 地下室进展 | 已装修 |
| 地下室类型 | 全完工 |
| 施工日期 | 2006 |
| 建材 | 木头 Frame |
| 施工种类 | 独立屋 |
| 空调 | 中央空调 |
| 外墙 | 砖, 木头 |
| 壁炉 | 有 |
| Fireplace Total | 1 |
| 供暖方式 | 天然气 |
| 供暖类型 | 压力热风 |
| 储存空间 | 1 |
| 内部尺寸 | 4251 Sqft |
| 类型 | 独立屋 |
| 设备间 | 市政供水 |
车 位
| 附加车库 |
土地
| 入口类型 | Road Access |
| 英亩数 | 无 |
| 污水道 | 城市污水处理系统 |
| 土地深度 | 165 Ft |
| 土地宽度 | 51 Ft |
| 不规则大小 | 0.193 |
| Size Total | 0.193 Ac|under 1/2 Acre |
| 规划描述 | R1c |
房 间
| 楼 层 | 类 型 | 长 度 | 宽 度 | 面 积 |
|---|---|---|---|---|
| 地下室 | Storage | 10'0'' x 7'5'' | ||
| 地下室 | 娱乐室 | 21'7'' x 26'7'' | ||
| 地下室 | 三件套卫生间 | 8'6'' x 7'10'' | ||
| 地下室 | 卧室 | 13'6'' x 14'6'' | ||
| 地下室 | Cold Room | Measurements not available | ||
| 地下室 | 卧室 | 13'10'' x 14'5'' | ||
| 地下室 | 洗衣房 | Measurements not available | ||
| 地下室 | 娱乐室 | 28' x 14'5'' | ||
| 一楼 | 卧室 | 10'2'' x 13'3'' | ||
| 一楼 | 家庭房 | 12'4'' x 12'5'' | ||
| 一楼 | 厨房 | 15'1'' x 18'8'' | ||
| 一楼 | 四件套浴室 | 7'5'' x 9'6'' | ||
| 一楼 | 衣帽间 | 7'5'' x 9'5'' | ||
| 一楼 | Office | 9'6'' x 11'4'' | ||
| 一楼 | 四件套浴室 | 10'1'' x 8'1'' | ||
| 一楼 | 卧室 | 9'6'' x 11'4'' | ||
| 一楼 | 主卧 | 11'7'' x 14'2'' | ||
| 一楼 | 厨房 | 11'4'' x 12'0'' | ||
| 一楼 | 餐厅 | 11'4'' x 8'8'' | ||
| 一楼 | 客厅 | 19'1'' x 17'10'' |
https://www.realtor.ca/real-estate/30059060/44-geddes-street-w-clifford

The trademarks REALTOR®, REALTORS®, and the REALTOR® logo are controlled by The Canadian Real Estate Association (CREA) and identify real estate professionals who are members of CREA. The trademarks MLS®, Multiple Listing Service® and the associated logos are owned by The Canadian Real Estate Association (CREA) and identify the quality of services provided by real estate professionals who are members of CREA. The trademark DDF® is owned by The Canadian Real Estate Association (CREA) and identifies CREA's Data Distribution Facility (DDF®)
REALTORS® Association of Hamilton-Burlington
Exp Realty (Team Branch)
August 04 2026 06:00:00
