
44 Frances Avenue Unit# 9 Stoney Creek, Ontario L8E 5V6


$2,750 Monthly
Insurance, Landscaping, Property Management, Water, Exterior Maintenance, Parking
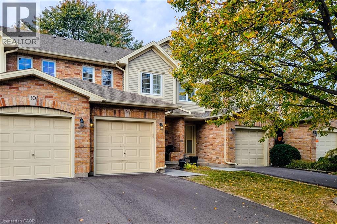
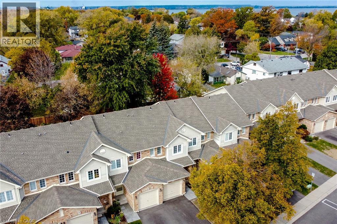
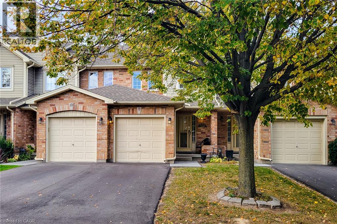
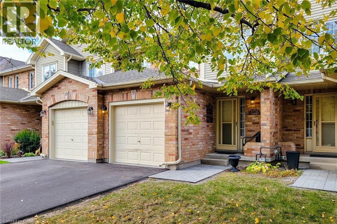
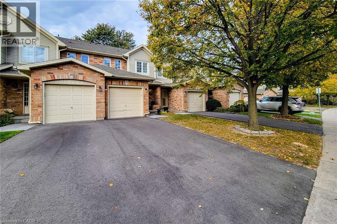
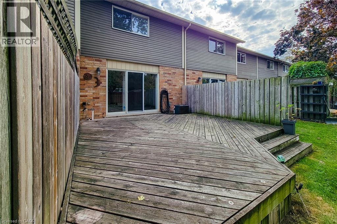
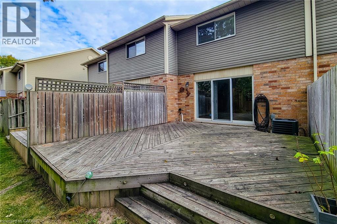
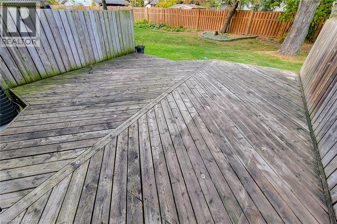
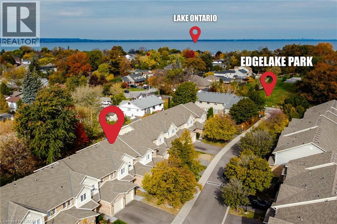
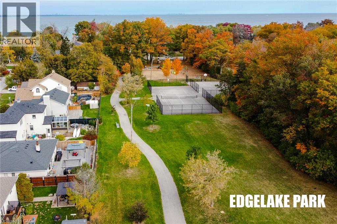
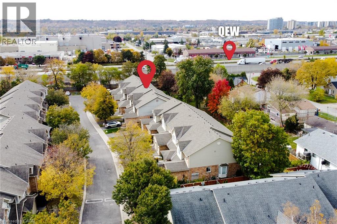
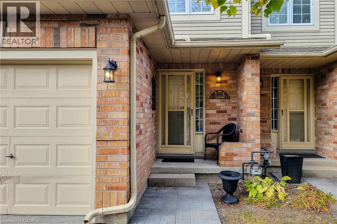
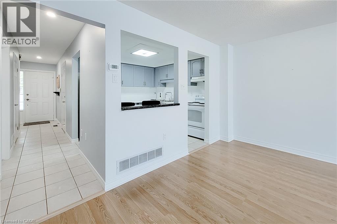
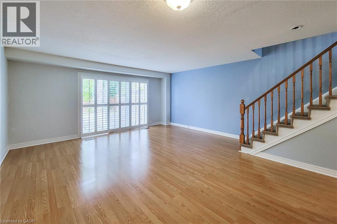
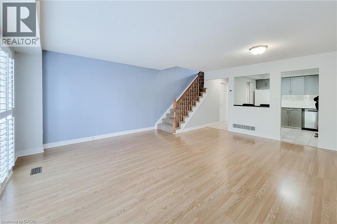
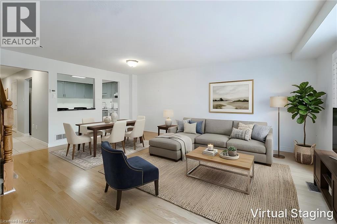
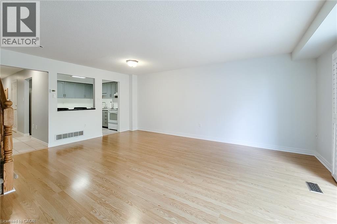
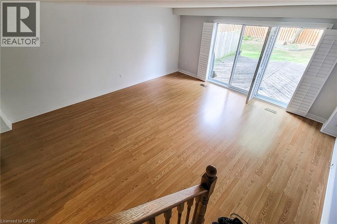
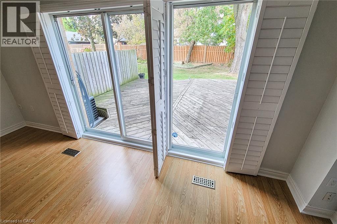
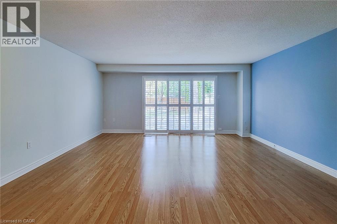
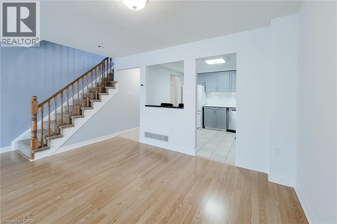
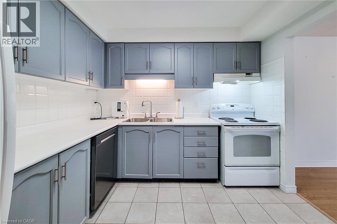
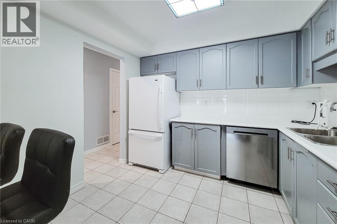
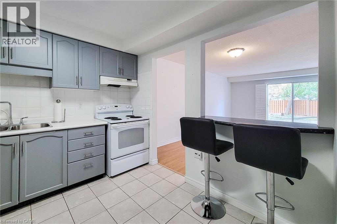
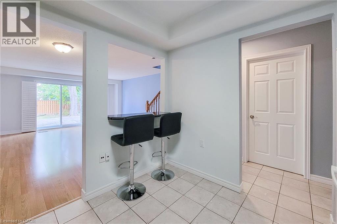
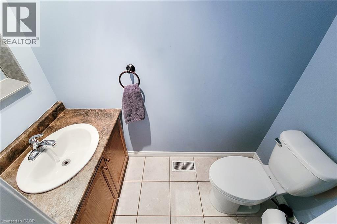
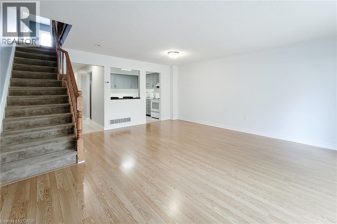
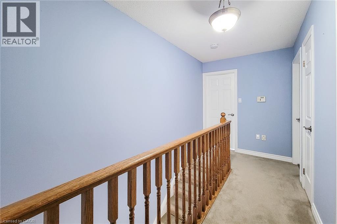
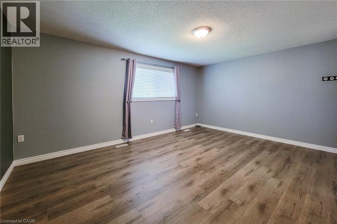
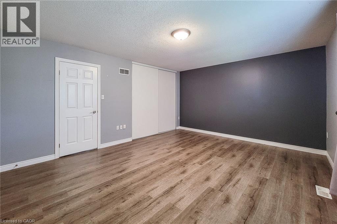
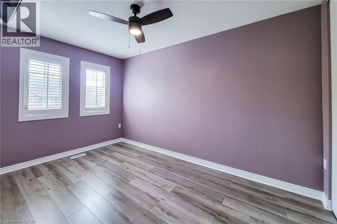
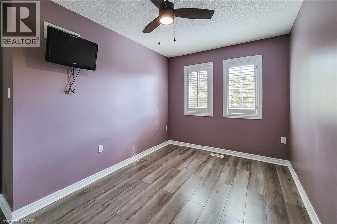
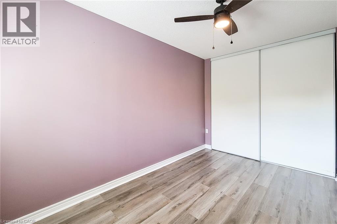
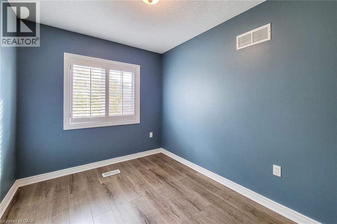
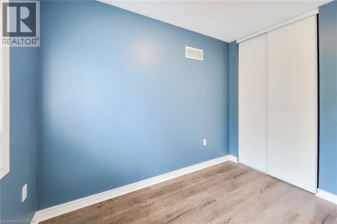
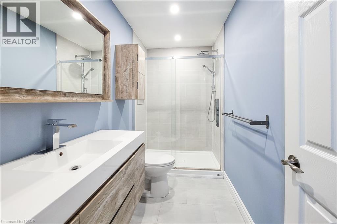
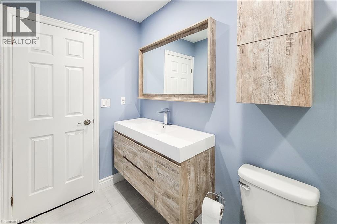
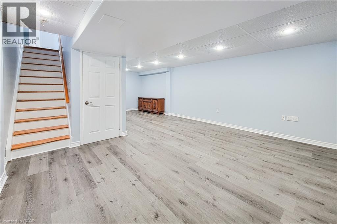
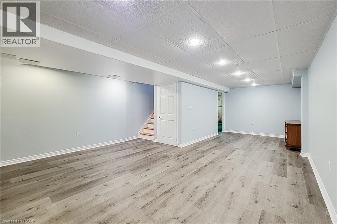
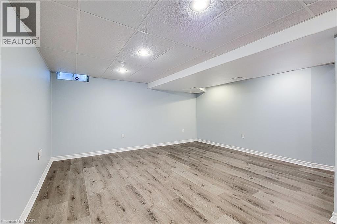
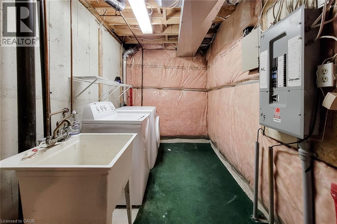
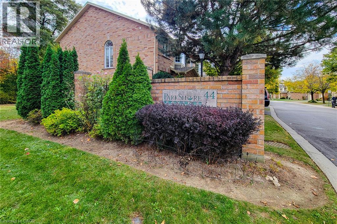
Welcome to Unit #9 at 44 Frances Ave, nestled in the private enclave of Park Shore Ravine in Stoney Creek’s Lakeside community. This lovely 3 bedroom Townhome offers the perfect blend of comfort, style and maintenance free condo living. The main floor features an inviting covered porch & foyer, modern kitchen with fridge, stove, dishwasher and breakfast bar. A large open living/dining area with 8 ft sliding doors leading to a large private deck to enjoy morning coffee, an evening glass of wine, family bbq, or just a relaxing afternoon. A powder room off the main hallway & inside entry from the single car garage, completes the main floor. The second level delivers 3 good sized bedroom and a recently renovated main bath with large walk-in shower. The fully finished basement level offers a spacious Rec Room space for additional family living area and movie nights, plus another space perfect for an additional bedroom, games room, office or gym. A laundry (washer & dryer)/utility/storage room completes the lower level. This amazing Lakeside community offers a Fabulous park directly across the street, featuring a lit walking path, tennis court, basketball court & playground, Waterfront Trail to Burlington, Excellent Highway access & School bus route. Lawn maintenance, snow removal, visitor parking & amp; water included with this amazing opportunity. (id:43681)
房源概要
| MLS® Number | 40875682 |
| 房源类型 | 民宅 |
| 附近的便利设施 | 公园, 游乐场 |
| 社区特征 | School Bus |
| 设备类型 | 热水器 |
| 特征 | Conservation/green Belt, 铺设车道 |
| 总车位 | 2 |
| 租赁设备类型 | 热水器 |
详 情
| 浴室 | 2 |
| 地上卧房 | 3 |
| 总卧房 | 3 |
| 家电类 | Central Vacuum, 洗碗机, 烘干机, 炉子, 洗衣机, 窗帘 |
| 地下室进展 | 已装修 |
| 地下室类型 | 全完工 |
| 施工日期 | 1996 |
| 施工种类 | 附加的 |
| 空调 | 中央空调 |
| 外墙 | 砖 Veneer, 乙烯基壁板 |
| 客人卫生间(不包含洗浴) | 1 |
| 供暖方式 | 天然气 |
| 供暖类型 | 压力热风 |
| 储存空间 | 2 |
| 内部尺寸 | 1700 Sqft |
| 类型 | 联排别墅 |
| 设备间 | 市政供水 |
车 位
| 附加车库 | |
| 访客停车位 |
土地
| 入口类型 | Highway Access, Highway Nearby |
| 英亩数 | 无 |
| 土地便利设施 | 公园, 游乐场 |
| 污水道 | Sanitary Sewer |
| 规划描述 | Os, Rm3-8 |
房 间
| 楼 层 | 类 型 | 长 度 | 宽 度 | 面 积 |
|---|---|---|---|---|
| 二楼 | 三件套卫生间 | Measurements not available | ||
| 二楼 | 卧室 | 10'0'' x 8'4'' | ||
| 二楼 | 卧室 | 13'6'' x 9'0'' | ||
| 二楼 | 主卧 | 17'0'' x 13'6'' | ||
| 地下室 | 设备间 | Measurements not available | ||
| 地下室 | 其它 | 13'4'' x 9'6'' | ||
| 地下室 | 娱乐室 | 16'4'' x 14'0'' | ||
| 一楼 | 两件套卫生间 | Measurements not available | ||
| 一楼 | 客厅 | 17'0'' x 12'0'' | ||
| 一楼 | 餐厅 | 10'6'' x 8'6'' | ||
| 一楼 | 厨房 | 10'0'' x 10'0'' | ||
| 一楼 | 门厅 | Measurements not available |
https://www.realtor.ca/real-estate/30469362/44-frances-avenue-unit-9-stoney-creek

The trademarks REALTOR®, REALTORS®, and the REALTOR® logo are controlled by The Canadian Real Estate Association (CREA) and identify real estate professionals who are members of CREA. The trademarks MLS®, Multiple Listing Service® and the associated logos are owned by The Canadian Real Estate Association (CREA) and identify the quality of services provided by real estate professionals who are members of CREA. The trademark DDF® is owned by The Canadian Real Estate Association (CREA) and identifies CREA's Data Distribution Facility (DDF®)
REALTORS® Association of Hamilton-Burlington
Royal LePage State Realty
November 02 2026 07:29:35
