
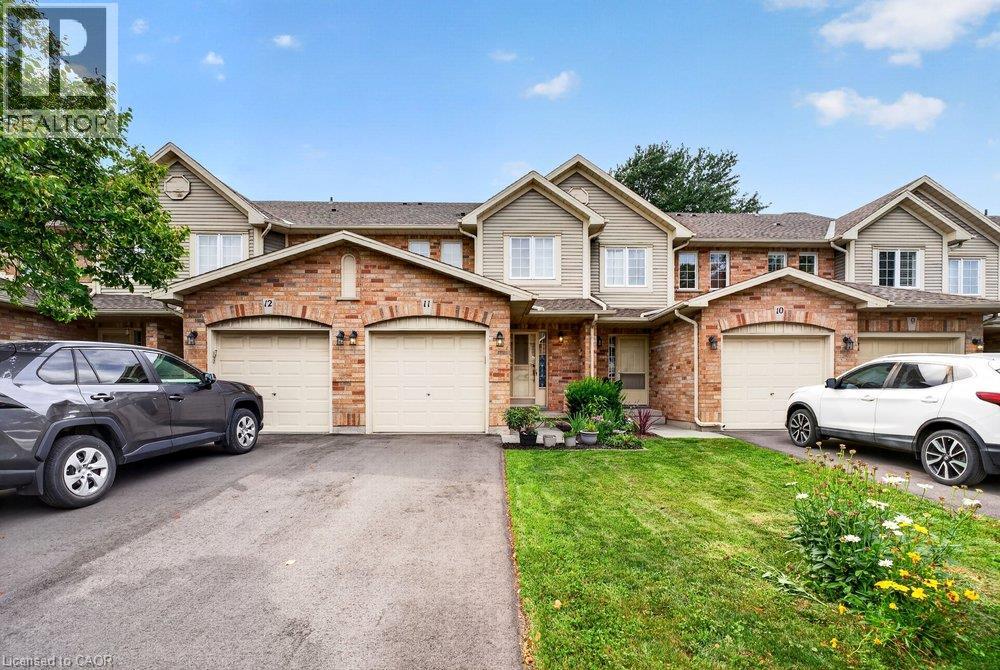
44 Frances Avenue Unit# 11 Stoney Creek, Ontario L8E 5V6


$639,900管理费,Insurance, Landscaping, Water, Parking
$492.47 每月
管理费,Insurance, Landscaping, Water, Parking
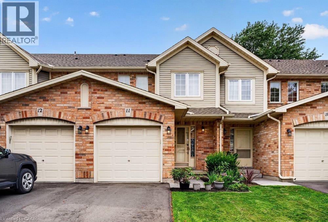
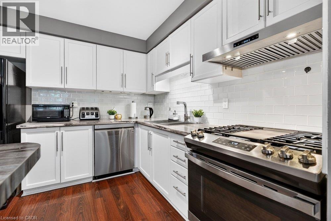
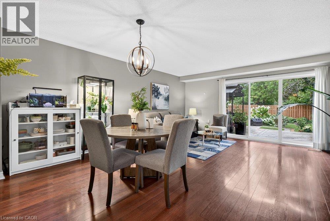
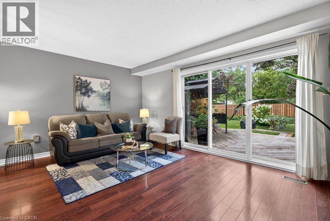
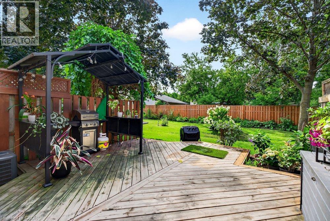
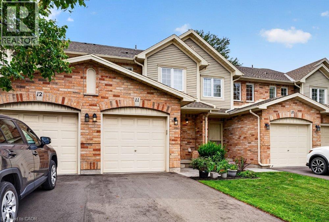
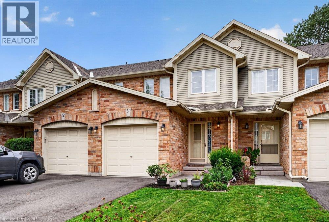
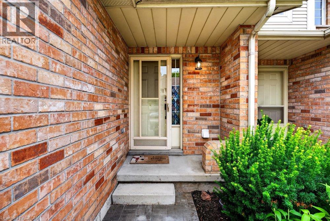
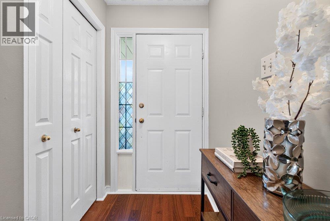
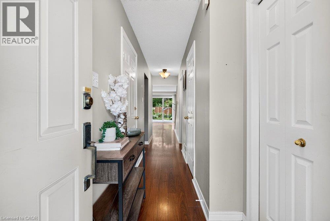
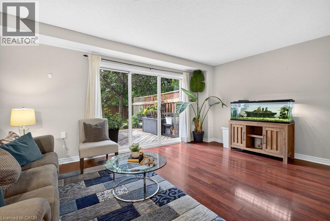
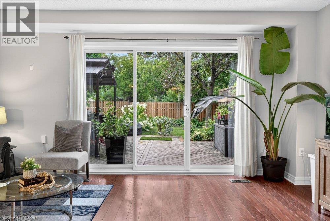
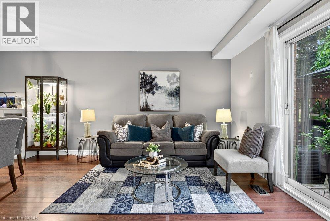
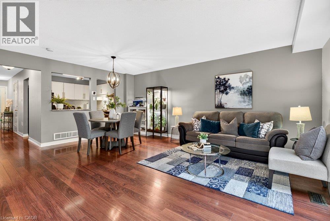
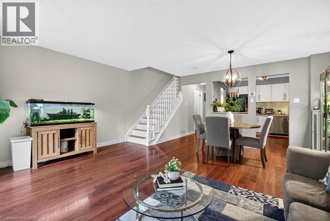
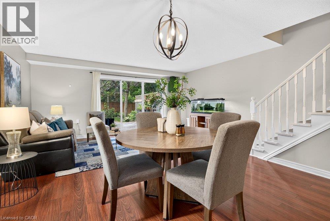
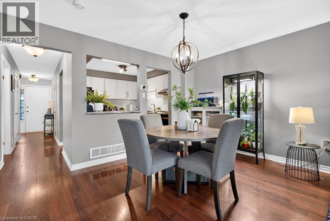
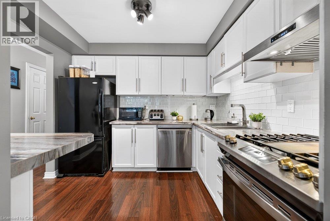
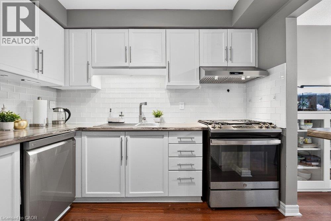
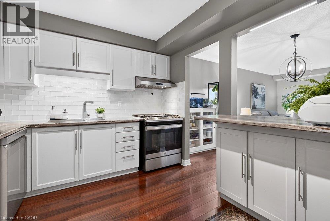
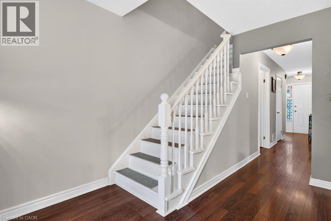
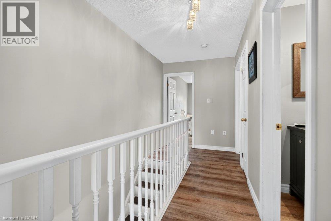
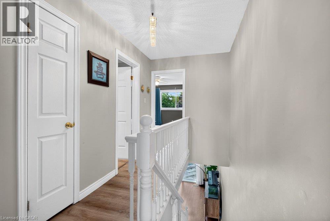
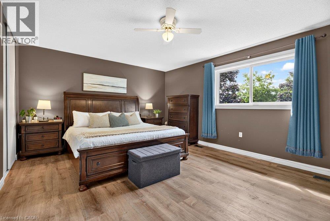
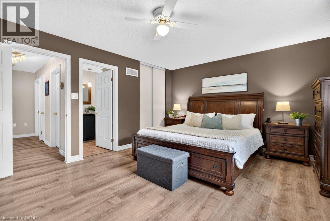
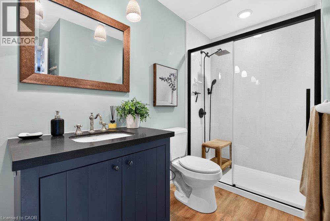
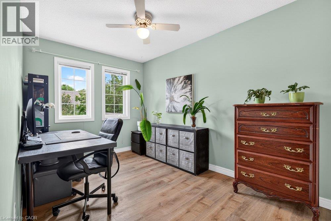
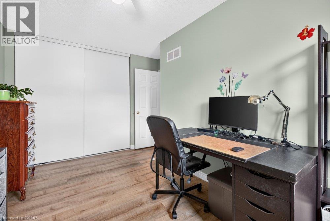
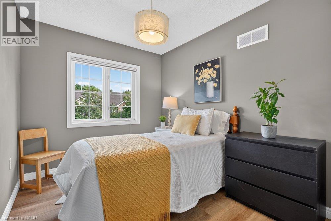
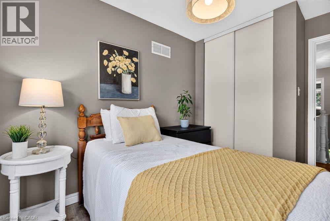
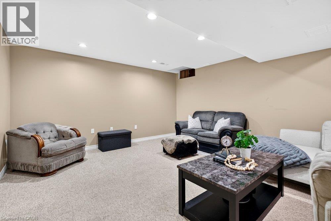
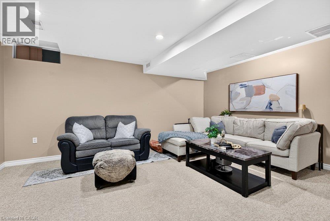
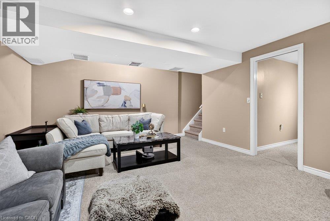
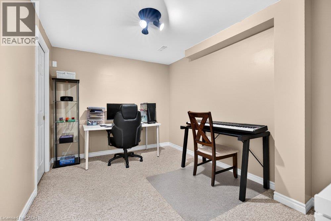
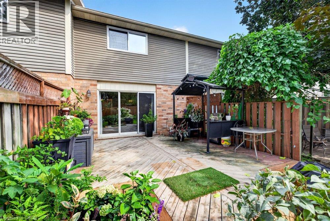
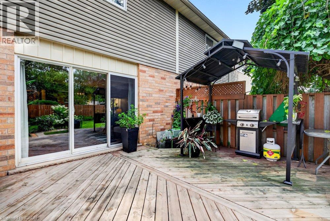
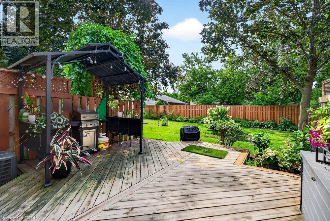
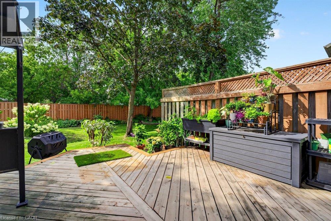
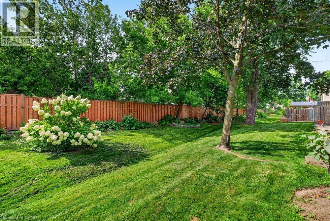
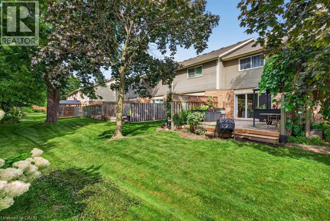
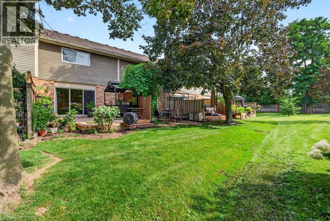
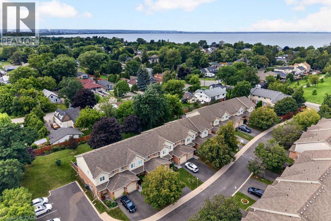
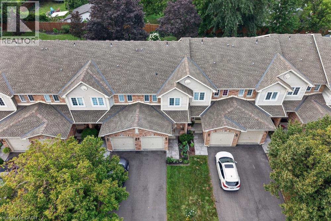
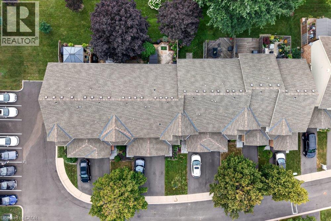
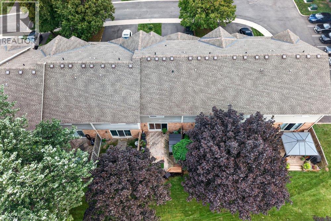
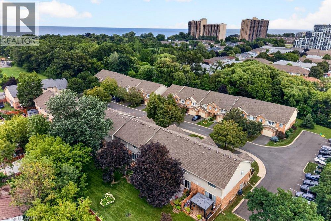
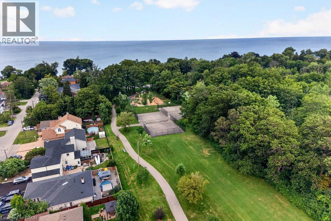
$492.47 每月Welcome to this beautifully maintained Marz Homes townhome, ideally situated in a charming lakeside community surrounded by greenspace and directly across from a neighbourhood park. Finished from top to bottom, this inviting home features a stylish white kitchen with updated appliances and gas range, opening to a bright, open-concept main level with updated laminate flooring. A triple-wide patio door system fills the space with natural light and leads to a large deck, perfect for outdoor entertaining or simply relaxing.The finished lower level offers a comfortable recreation room and separate home office, providing additional space for movie nights, hobbies or working from home. Upstairs, you'll find three generously sized bedrooms with ample closet space, vinyl flooring and an updated ensuite bathroom. Additional highlights include a furnace (2019), A/C (2021), custom window blinds, upgraded lighting and pot lights throughout. Enjoy quick access to the QEW, making commuting toward Toronto or Niagara a breeze. Whether you're purchasing your first home, downsizing or simply looking for a turnkey property in a desirable lakeside setting, this well-kept home offers comfort, convenience and a wonderful place to call home. (id:43681)
房源概要
| MLS® Number | 40856904 |
| 房源类型 | 民宅 |
| 附近的便利设施 | Beach, 公园 |
| 社区特征 | 安静的区域 |
| 设备类型 | 热水器 |
| 特征 | Cul-de-sac, 铺设车道 |
| 总车位 | 2 |
| 租赁设备类型 | 热水器 |
详 情
| 浴室 | 2 |
| 地上卧房 | 3 |
| 总卧房 | 3 |
| 家电类 | 洗碗机, 烘干机, 微波炉, 冰箱, 洗衣机, Gas 炉子(s), Garage Door Opener |
| 建筑风格 | Other |
| 地下室进展 | 已装修 |
| 地下室类型 | 全完工 |
| 施工日期 | 1996 |
| 施工种类 | 附加的 |
| 空调 | 中央空调 |
| 外墙 | 砖, 乙烯基壁板 |
| 地基类型 | 混凝土浇筑 |
| 客人卫生间(不包含洗浴) | 1 |
| 供暖方式 | 天然气 |
| 供暖类型 | 压力热风 |
| 储存空间 | 2 |
| 内部尺寸 | 1352 Sqft |
| 类型 | 联排别墅 |
| 设备间 | 市政供水 |
车 位
| 附加车库 |
土地
| 入口类型 | Road Access, Highway Nearby |
| 英亩数 | 无 |
| 土地便利设施 | Beach, 公园 |
| 污水道 | 城市污水处理系统 |
| 规划描述 | Os, Rm3-8 |
房 间
| 楼 层 | 类 型 | 长 度 | 宽 度 | 面 积 |
|---|---|---|---|---|
| 二楼 | 卧室 | 10'0'' x 11'0'' | ||
| 二楼 | 卧室 | 9'10'' x 13'8'' | ||
| 二楼 | 主卧 | 13'2'' x 17'2'' | ||
| 二楼 | 四件套浴室 | Measurements not available | ||
| 地下室 | 衣帽间 | 8'10'' x 12'2'' | ||
| 地下室 | 娱乐室 | 14'8'' x 16'8'' | ||
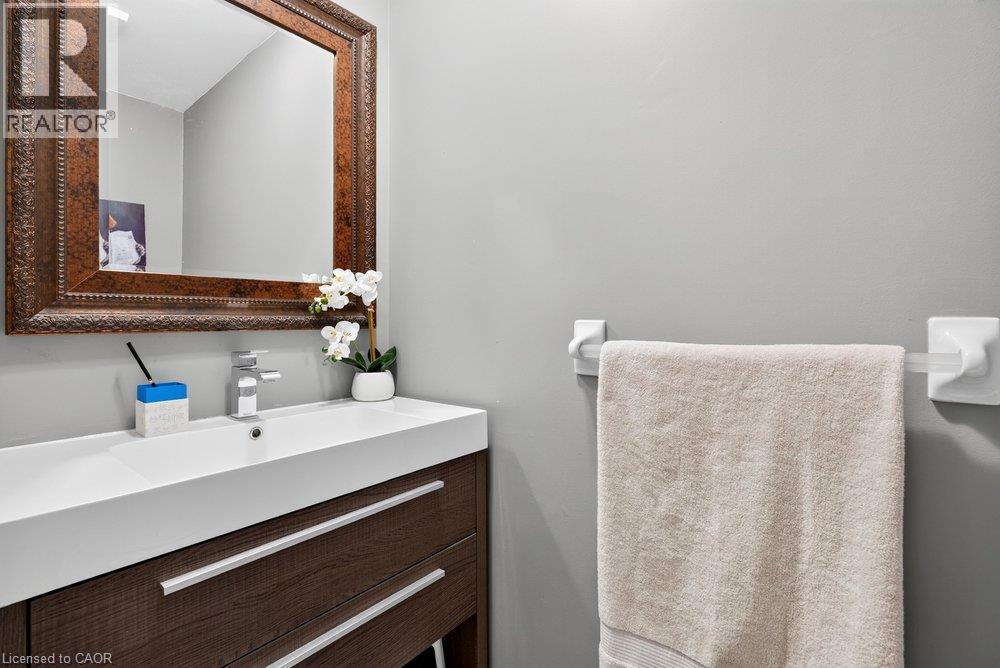
| 一楼 | 两件套卫生间 | Measurements not available | ||
| 一楼 | 客厅/饭厅 | 17'2'' x 19'3'' | ||
| 一楼 | 厨房 | 9'8'' x 10'0'' |
https://www.realtor.ca/real-estate/30174548/44-frances-avenue-unit-11-stoney-creek

The trademarks REALTOR®, REALTORS®, and the REALTOR® logo are controlled by The Canadian Real Estate Association (CREA) and identify real estate professionals who are members of CREA. The trademarks MLS®, Multiple Listing Service® and the associated logos are owned by The Canadian Real Estate Association (CREA) and identify the quality of services provided by real estate professionals who are members of CREA. The trademark DDF® is owned by The Canadian Real Estate Association (CREA) and identifies CREA's Data Distribution Facility (DDF®)
REALTORS® Association of Hamilton-Burlington
Royal LePage State Realty Inc.
August 19 2026 07:44:16
