
44 Fairleigh Crescent Hamilton (St. Clair), Ontario L8M 2K9


$499,999
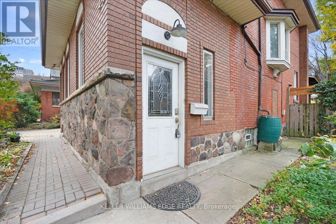
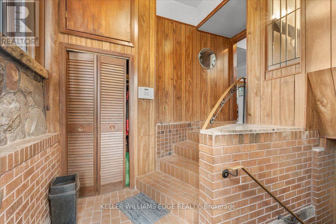
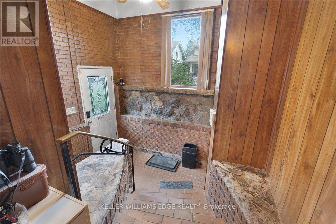
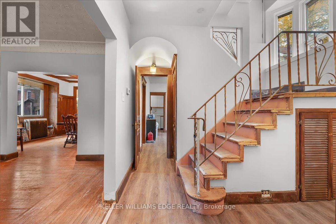
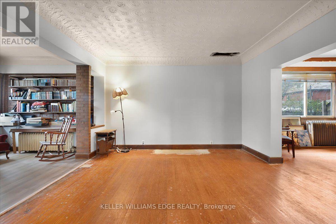
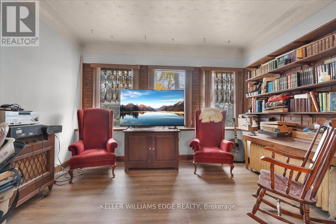
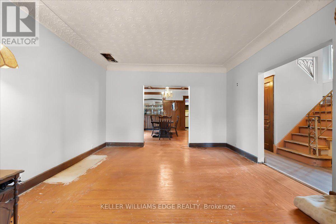
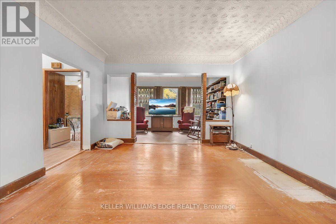
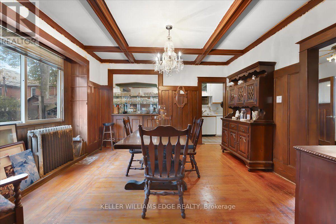
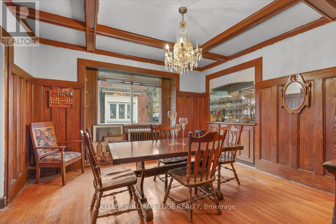
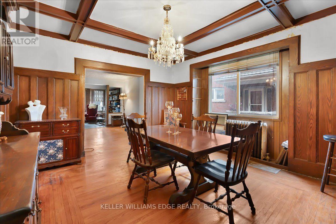
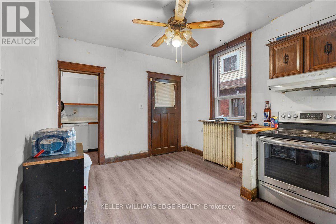
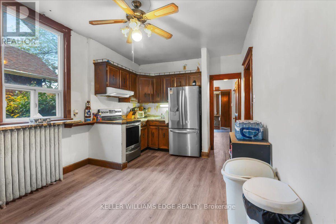
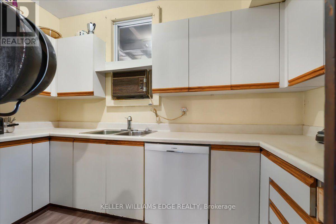
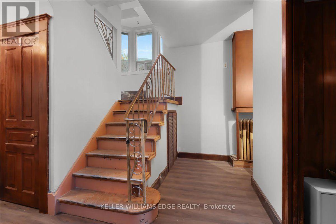
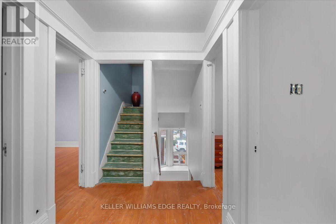
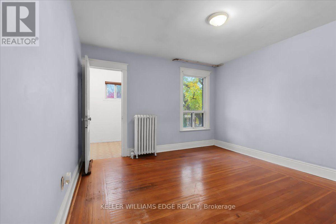
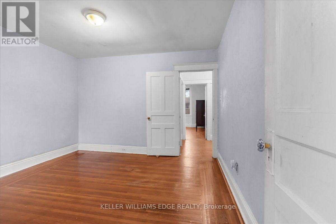
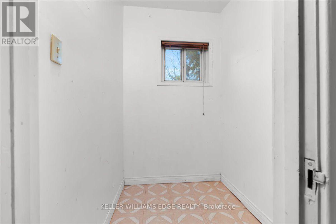
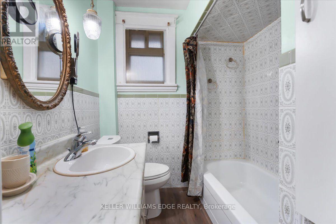
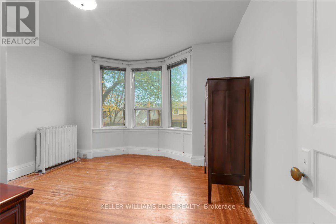
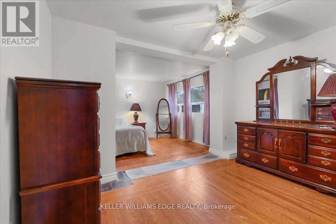
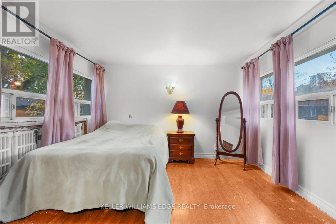
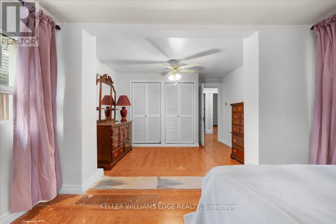
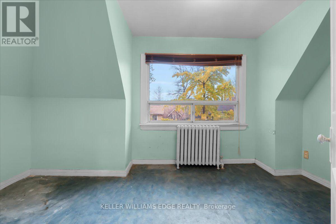
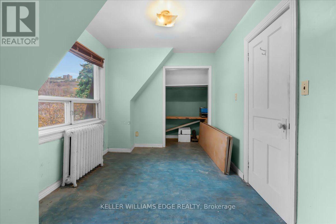
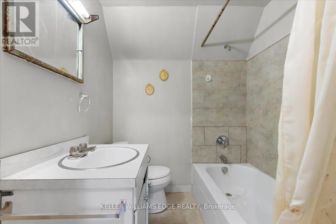
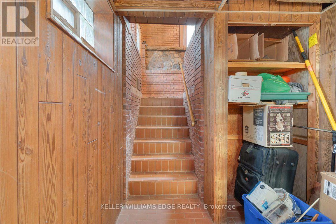
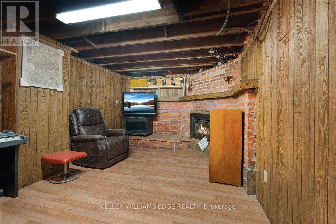
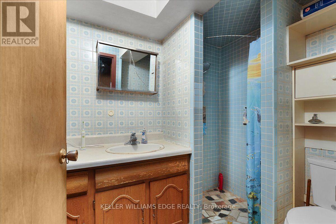
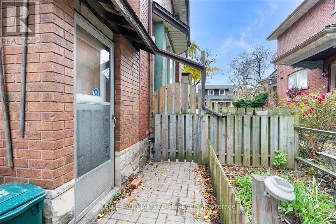
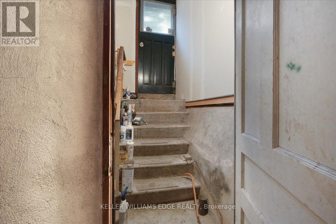
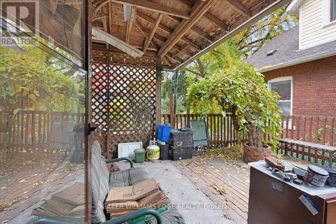
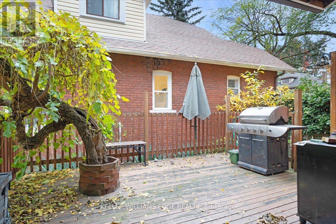
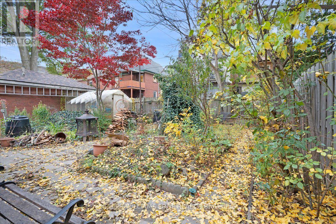
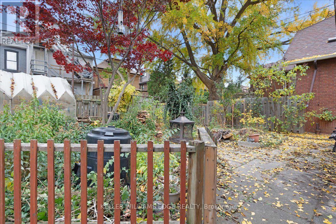
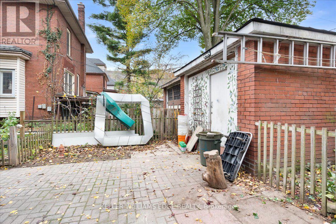
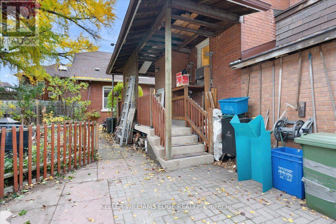
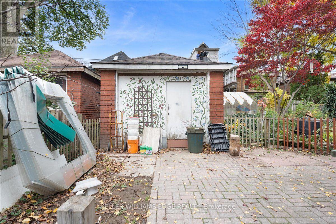
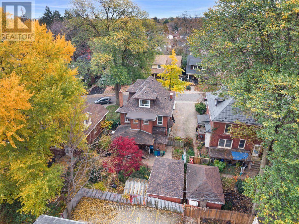
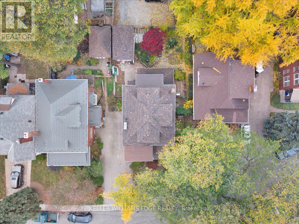
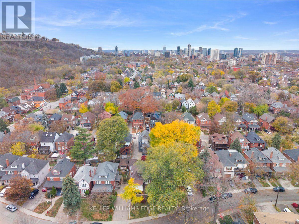
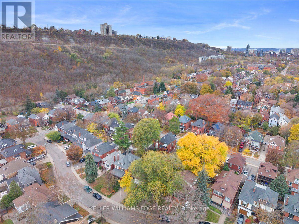
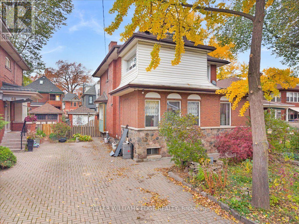
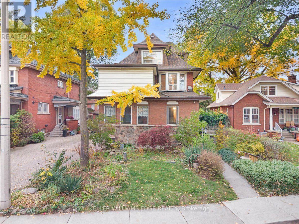
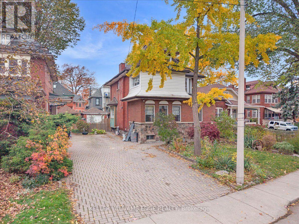
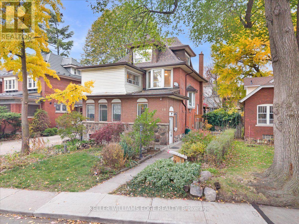
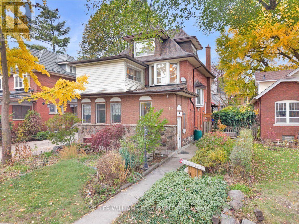
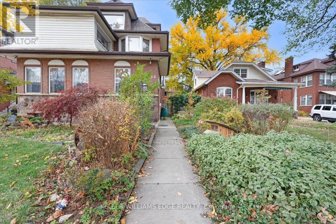
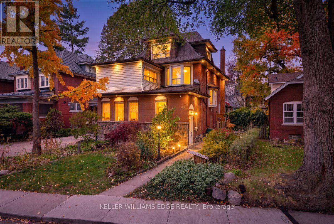
An exceptional opportunity to restore, renovate, and create something truly special in one of Hamilton's most charming and established neighbourhoods! Offering an impressive 2,798 sq. ft. of living space, 6 bedrooms, 3 bathrooms, and a detached garage, this substantial home presents incredible potential for buyers looking to bring their vision to life. With its generous proportions and versatile layout, this property offers ample space for growing families, multi-generational living, or those seeking a rewarding renovation project. While the home requires updating and renovations, its size and potential provide an excellent foundation to create a beautiful residence tailored to your personal style. Location is a standout feature! Situated in Hamilton's desirable St. Clair neighbourhood, an area celebrated for its historic character, beautiful century homes, mature tree-lined streets, and distinctive architecture. Nestled at the base of the Niagara Escarpment, this established community offers a wonderful blend of residential charm and urban convenience. Enjoy close proximity to Gage Park, known for its beautiful gardens, walking paths, and year-round community activities. Outdoor enthusiasts will appreciate access to the Escarpment Rail Trail, Bruce Trail, and Wentworth Escarpment Stairs. The neighbourhood also offers convenient access to schools, public transit, local shops, restaurants, and everyday amenities, with downtown Hamilton, the vibrant Ottawa Street shopping district, and major commuter routes just a short drive away. (id:43681)
房源概要
| MLS® Number | X14186086 |
| 房源类型 | 民宅 |
| 社区名字 | St. Clair |
| 设备类型 | 热水器 |
| 特征 | 无地毯 |
| 总车位 | 4 |
| 租赁设备类型 | 热水器 |
| 结构 | Deck, Patio(s) |
详 情
| 浴室 | 3 |
| 地上卧房 | 6 |
| 总卧房 | 6 |
| 公寓设施 | Fireplace(s) |
| 家电类 | Water Heater, 洗碗机, 烘干机, Freezer, 炉子, 洗衣机, 窗帘, 冰箱 |
| 地下室进展 | 部分完成 |
| 地下室类型 | N/a (partially Finished) |
| 施工种类 | 独立屋 |
| 空调 | 没有 |
| 外墙 | 砖, 乙烯基壁板 |
| 壁炉 | 有 |
| Fireplace Total | 1 |
| 地基类型 | 石, 混凝土 |
| 供暖方式 | 天然气 |
| 供暖类型 | 地暖 |
| 储存空间 | 3 |
| 内部尺寸 | 2500 - 3000 Sqft |
| 类型 | 独立屋 |
| 设备间 | 市政供水 |
车 位
| Detached Garage | |
| Garage |
土地
| 英亩数 | 无 |
| 污水道 | Sanitary Sewer |
| 土地深度 | 104 Ft ,6 In |
| 土地宽度 | 41 Ft |
| 不规则大小 | 41 X 104.5 Ft |
房 间
| 楼 层 | 类 型 | 长 度 | 宽 度 | 面 积 |
|---|---|---|---|---|
| 二楼 | 主卧 | 3.48 m | 3.53 m | 3.48 m x 3.53 m |
| 二楼 | 第二卧房 | 3.56 m | 3.53 m | 3.56 m x 3.53 m |
| 二楼 | 第三卧房 | 3.66 m | 3.45 m | 3.66 m x 3.45 m |
| 二楼 | Bedroom 4 | 6.81 m | 5.89 m | 6.81 m x 5.89 m |
| 二楼 | 浴室 | 2.34 m | 2.08 m | 2.34 m x 2.08 m |
| 三楼 | 卧室 | 4.17 m | 2.54 m | 4.17 m x 2.54 m |
| 三楼 | Bedroom 5 | 4.17 m | 3.73 m | 4.17 m x 3.73 m |
| 地下室 | 家庭房 | 3.12 m | 5.49 m | 3.12 m x 5.49 m |
| 地下室 | 浴室 | 2.26 m | 1.98 m | 2.26 m x 1.98 m |
| 地下室 | 洗衣房 | 3.91 m | 10.24 m | 3.91 m x 10.24 m |
| 一楼 | 餐厅 | 4.34 m | 5.08 m | 4.34 m x 5.08 m |
| 一楼 | 客厅 | 3.91 m | 6.96 m | 3.91 m x 6.96 m |
| 一楼 | 厨房 | 3.12 m | 4.37 m | 3.12 m x 4.37 m |
| 一楼 | 厨房 | 3.23 m | 1.91 m | 3.23 m x 1.91 m |
https://www.realtor.ca/real-estate/30518957/44-fairleigh-crescent-hamilton-st-clair-st-clair

The trademarks REALTOR®, REALTORS®, and the REALTOR® logo are controlled by The Canadian Real Estate Association (CREA) and identify real estate professionals who are members of CREA. The trademarks MLS®, Multiple Listing Service® and the associated logos are owned by The Canadian Real Estate Association (CREA) and identify the quality of services provided by real estate professionals who are members of CREA. The trademark DDF® is owned by The Canadian Real Estate Association (CREA) and identifies CREA's Data Distribution Facility (DDF®)
Toronto Real Estate Board
Keller Williams Edge Realty
November 16 2026 11:33:05
