
44 Colquhoun Crescent Hamilton (Westcliffe), Ontario L9C 4W8


$1,175,000
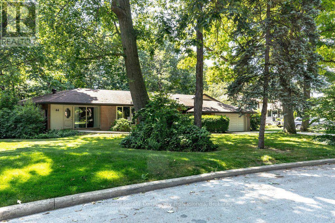
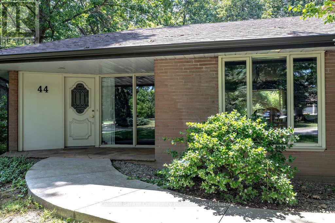
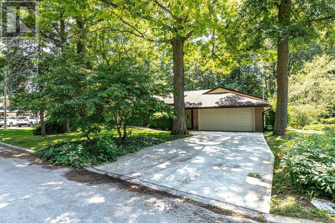
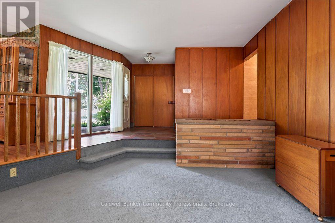
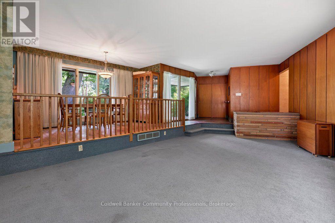
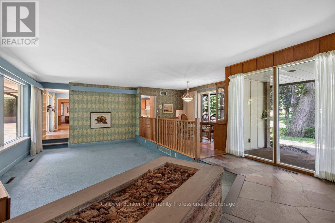
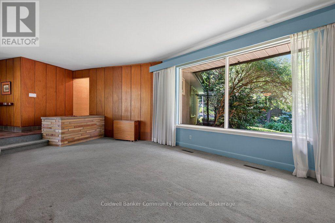
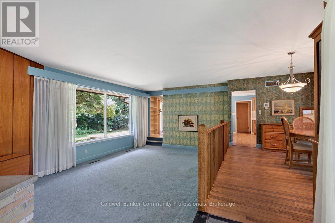
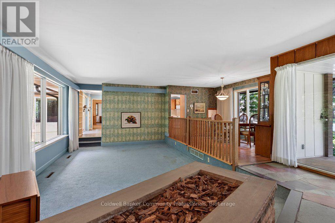
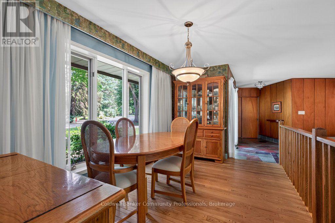
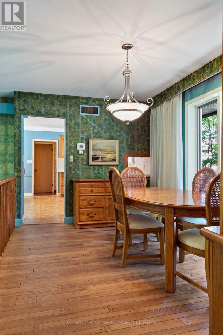
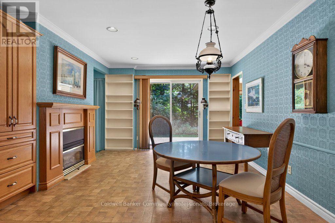
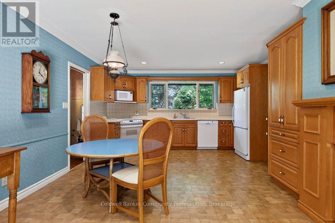
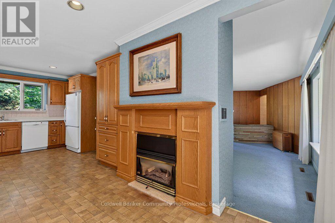
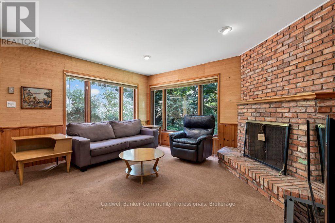
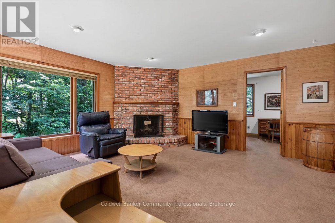
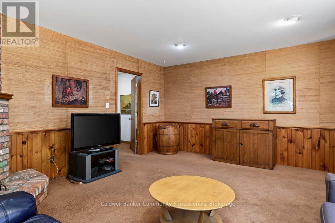
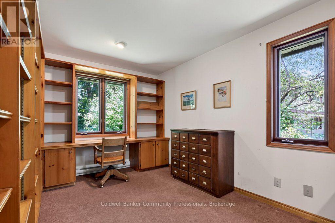
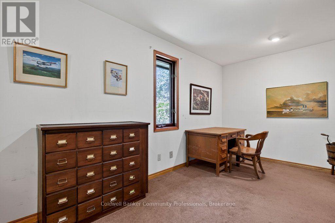
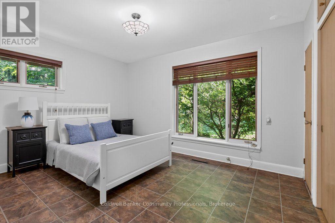
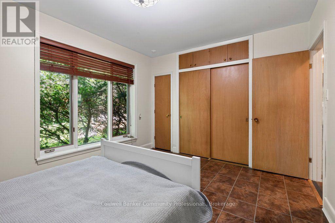
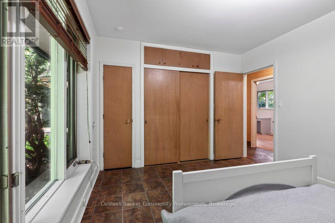
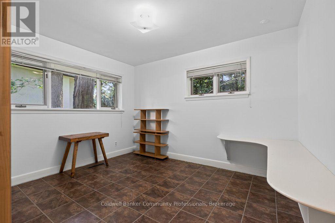
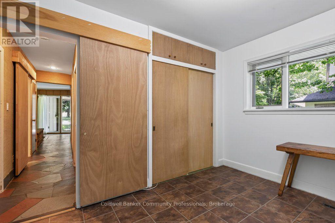
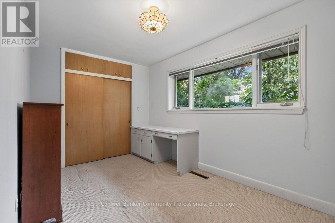
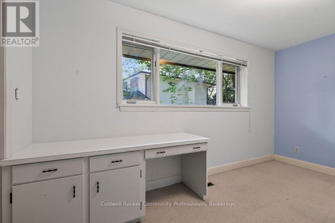
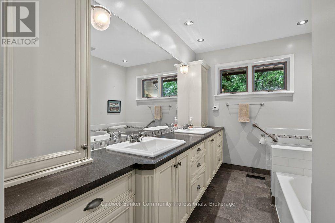
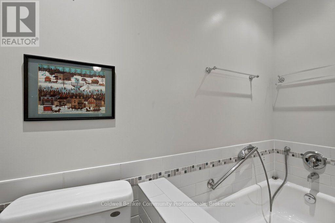
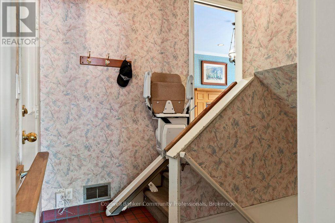
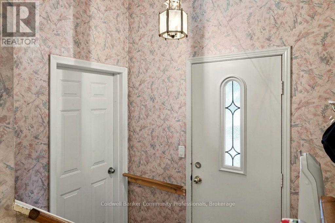
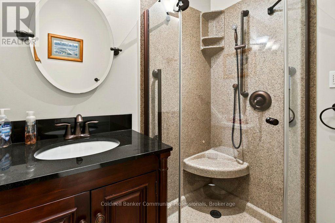
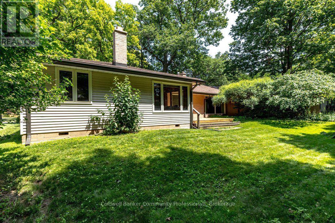
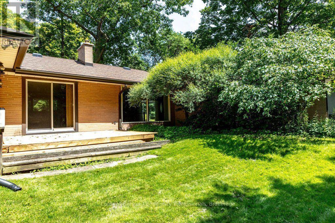
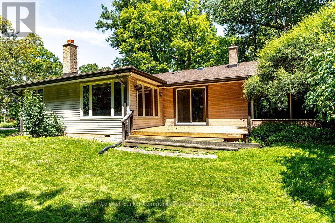
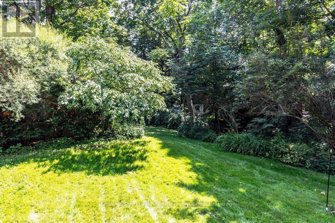
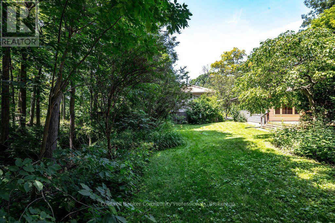
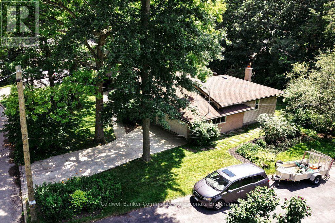
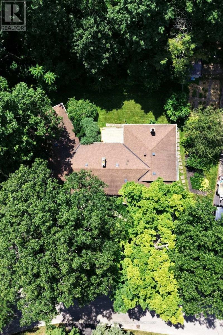
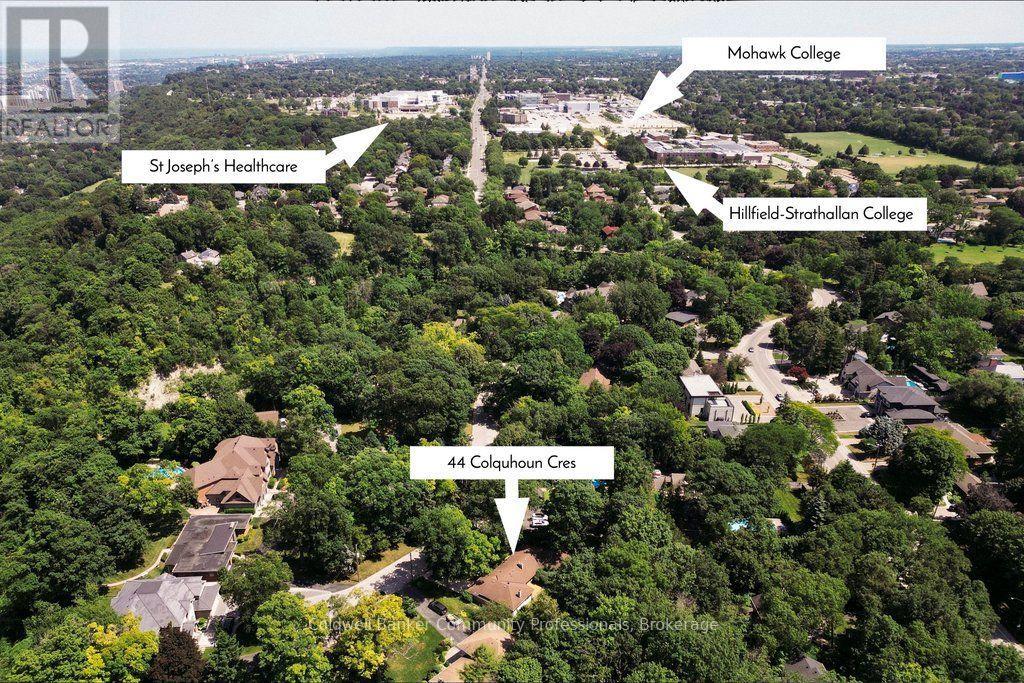
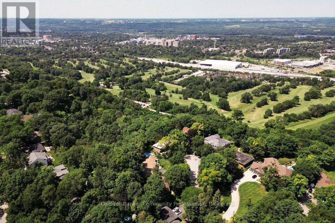
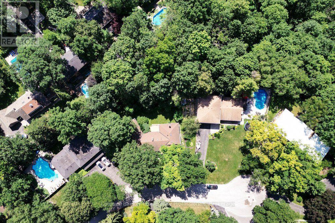
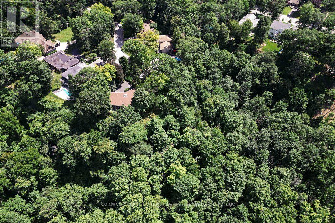
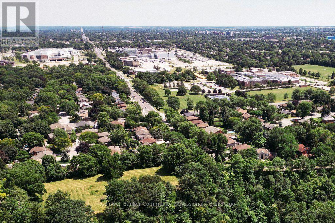
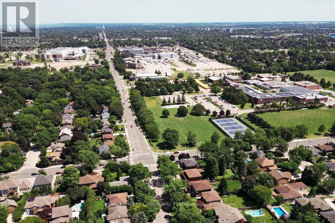
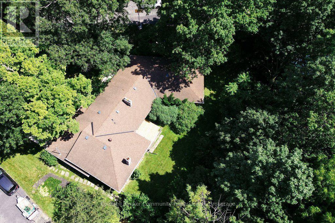
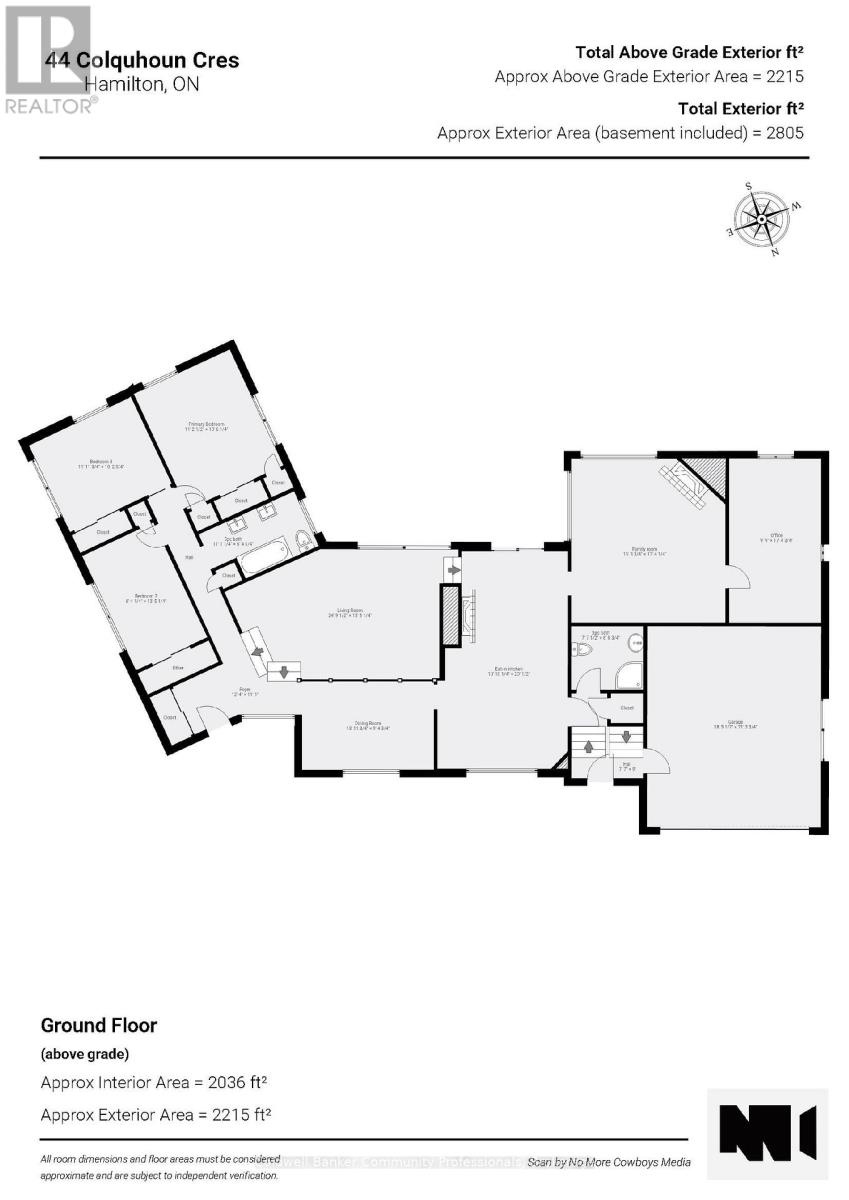
44 Colquhoun Crescent sits at the end of a quiet cul de sac near the scenic Mountain Brow,offering privacy, greenspace, and a layout long enjoyed by the same family. The home is ready for a new owner's updates, but its strong foundation and exceptional location make it a rare opportunity. A sunken living room with a large picture window overlooks lush greenspace,while the spacious family kitchen with gas fireplace provides generous room for everyday living and future redesign. The adjoining family room features a classic wood burning fireplace,creating a warm gathering space. A dedicated home office with built in shelving adds valuable functionality. Three comfortable bedrooms and two full bathrooms complete the main floor.Surrounded by greenspace and steps from trails and escarpment views, this well loved home offers character, space, and the chance to personalize in one of Hamilton's most desirable neighbourhoods. (id:43681)
房源概要
| MLS® Number | X13609948 |
| 房源类型 | 民宅 |
| 社区名字 | Westcliffe |
| 特征 | Cul-de-sac, Sloping |
| 总车位 | 4 |
| 结构 | Deck |
详 情
| 浴室 | 2 |
| 地上卧房 | 3 |
| 总卧房 | 3 |
| Age | 51 To 99 Years |
| 公寓设施 | Fireplace(s) |
| 家电类 | 洗碗机, 烘干机, 炉子, 洗衣机, 冰箱 |
| 建筑风格 | 平房 |
| 地下室类型 | Partial |
| 施工种类 | 独立屋 |
| 空调 | 中央空调 |
| 外墙 | 砖 |
| 壁炉 | 有 |
| Fireplace Total | 2 |
| Flooring Type | Hardwood, Tile |
| 地基类型 | 水泥 |
| 供暖方式 | Natural Gas, 木头 |
| 供暖类型 | Baseboard Heaters, Forced Air |
| 储存空间 | 1 |
| 内部尺寸 | 2000 - 2500 Sqft |
| 类型 | 独立屋 |
| 设备间 | 市政供水 |
车 位
| 附加车库 | |
| Garage |
土地
| 英亩数 | 无 |
| 污水道 | Sanitary Sewer |
| 土地深度 | 196 Ft |
| 土地宽度 | 74 Ft |
| 不规则大小 | 74 X 196 Ft |
房 间
| 楼 层 | 类 型 | 长 度 | 宽 度 | 面 积 |
|---|---|---|---|---|
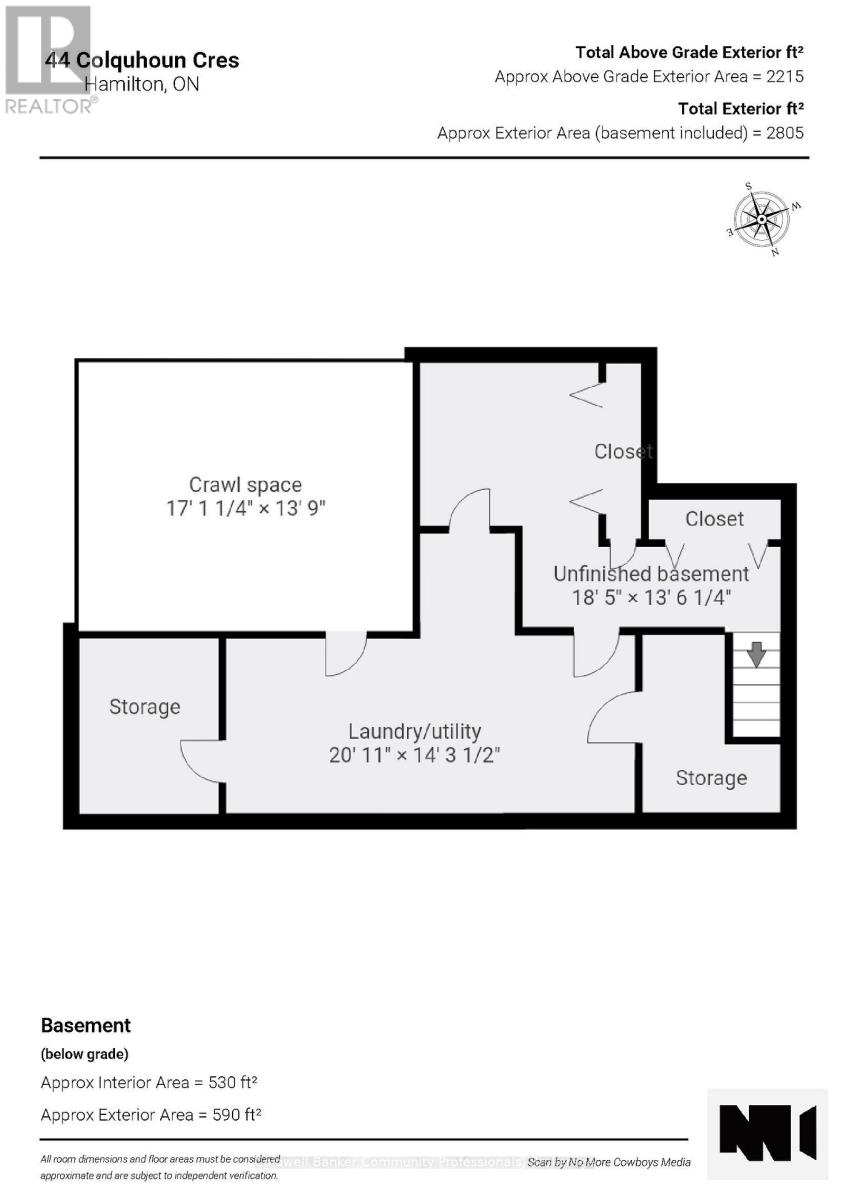
| 地下室 | Furnace | 2.17 m | 2.73 m | 2.17 m x 2.73 m |
| 地下室 | 设备间 | 2.15 m | 2.77 m | 2.15 m x 2.77 m |
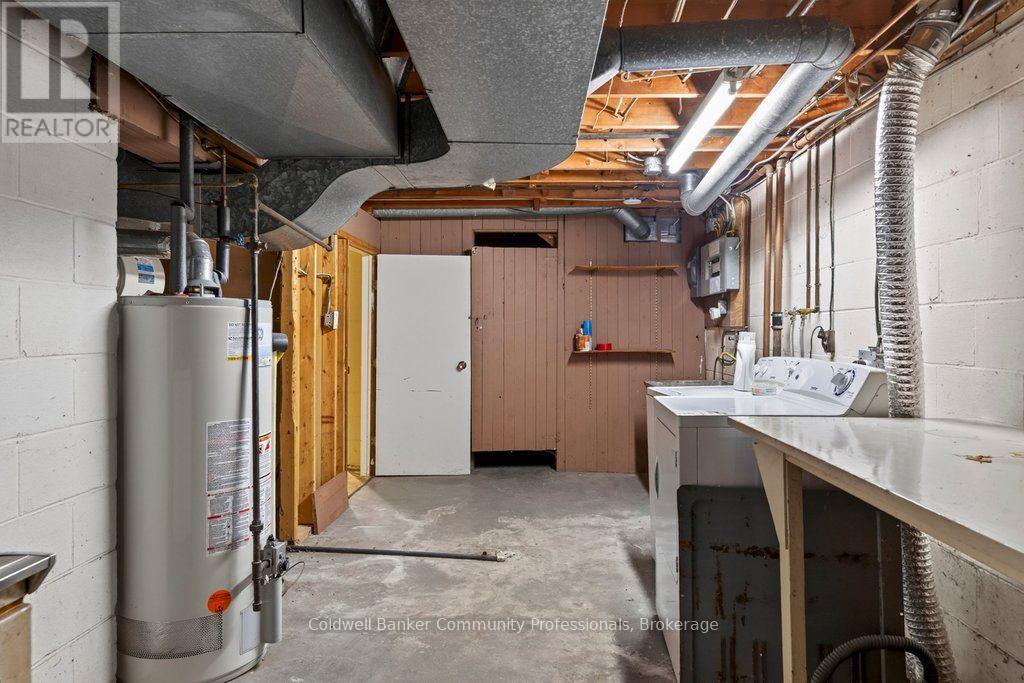
| 地下室 | 洗衣房 | 6.38 m | 4.36 m | 6.38 m x 4.36 m |
| 一楼 | 客厅 | 7.56 m | 4.17 m | 7.56 m x 4.17 m |
| 一楼 | 浴室 | 2.32 m | 2.05 m | 2.32 m x 2.05 m |
| 一楼 | 餐厅 | 4.26 m | 2.86 m | 4.26 m x 2.86 m |
| 一楼 | 厨房 | 4.22 m | 7.02 m | 4.22 m x 7.02 m |
| 一楼 | 门厅 | 3.76 m | 3.38 m | 3.76 m x 3.38 m |
| 一楼 | 家庭房 | 4.97 m | 5.29 m | 4.97 m x 5.29 m |
| 一楼 | Study | 2.97 m | 5.3 m | 2.97 m x 5.3 m |
| 一楼 | 浴室 | 3.38 m | 1.94 m | 3.38 m x 1.94 m |
| 一楼 | 主卧 | 3.42 m | 4.12 m | 3.42 m x 4.12 m |
| 一楼 | 第二卧房 | 2.55 m | 4.1 m | 2.55 m x 4.1 m |
| 一楼 | 第三卧房 | 3.65 m | 3.12 m | 3.65 m x 3.12 m |
| 一楼 | 门厅 | 2.05 m | 2.32 m | 2.05 m x 2.32 m |
https://www.realtor.ca/real-estate/30083761/44-colquhoun-crescent-hamilton-westcliffe-westcliffe

The trademarks REALTOR®, REALTORS®, and the REALTOR® logo are controlled by The Canadian Real Estate Association (CREA) and identify real estate professionals who are members of CREA. The trademarks MLS®, Multiple Listing Service® and the associated logos are owned by The Canadian Real Estate Association (CREA) and identify the quality of services provided by real estate professionals who are members of CREA. The trademark DDF® is owned by The Canadian Real Estate Association (CREA) and identifies CREA's Data Distribution Facility (DDF®)
Niagara Association of REALTORS®
Coldwell Banker Community Professionals
July 27 2026 07:53:25
