
44 Colquhoun Crescent Hamilton, Ontario L9C 4W8


$3,600 Monthly
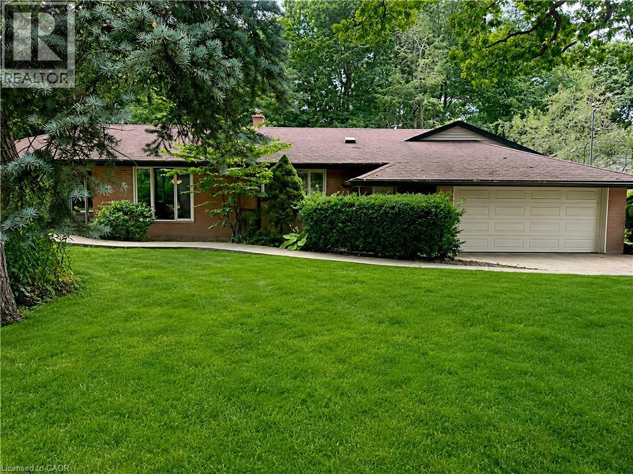
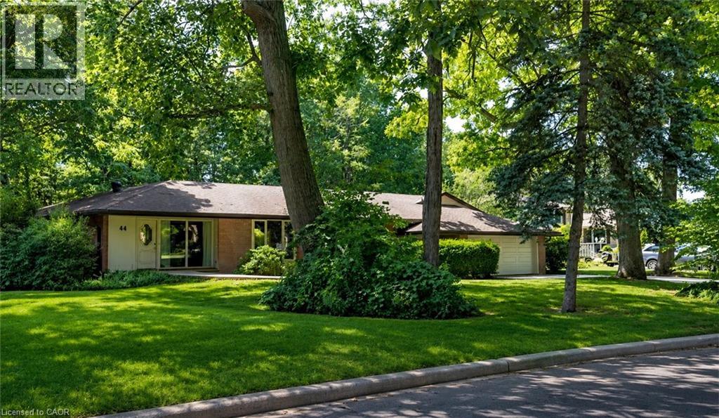
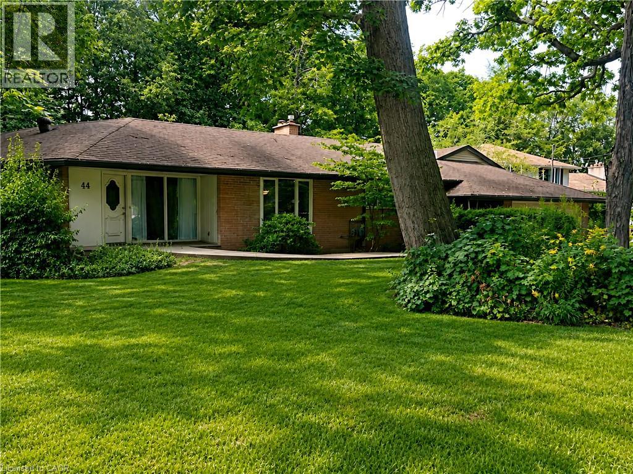
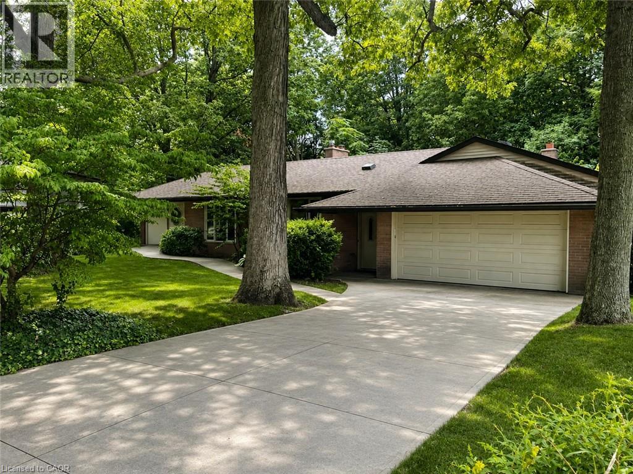
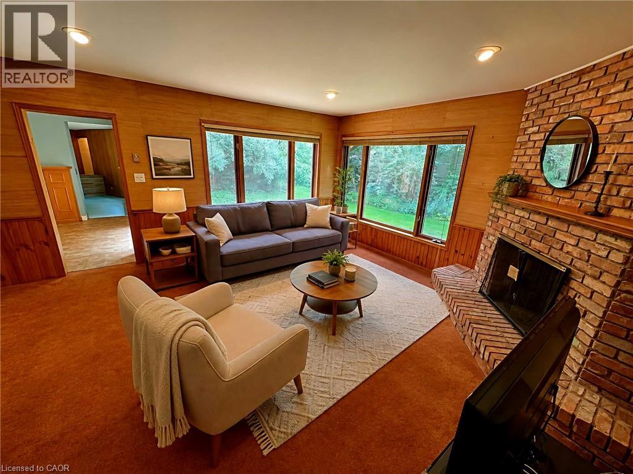
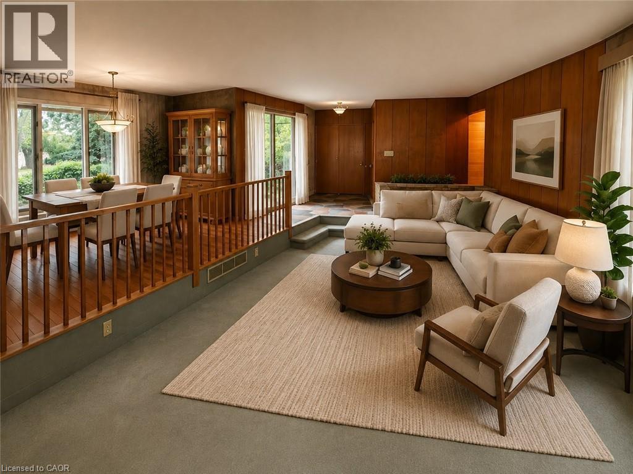
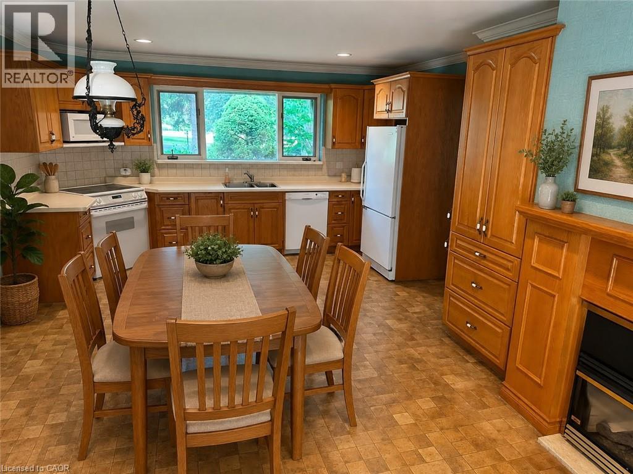
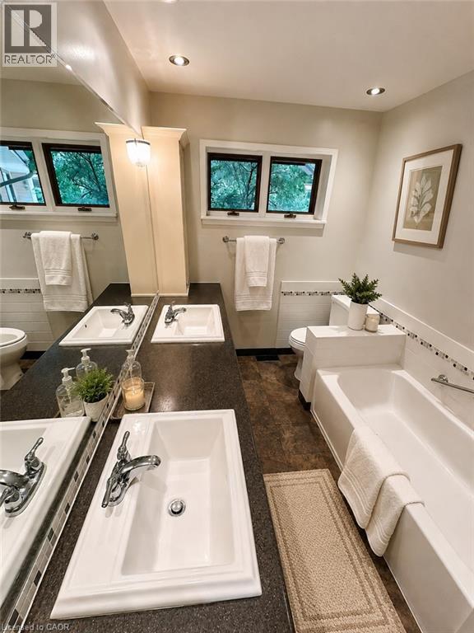
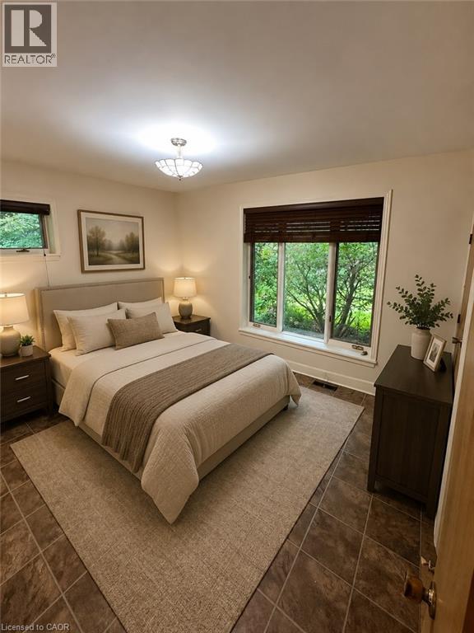
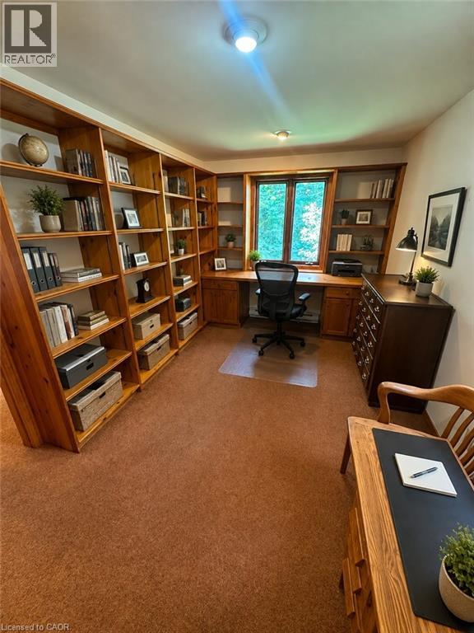
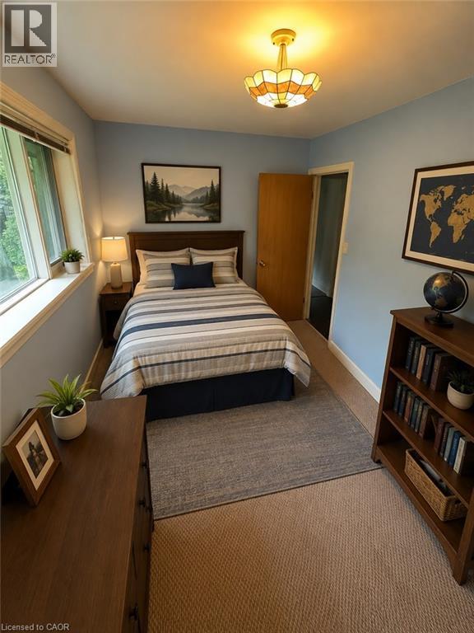
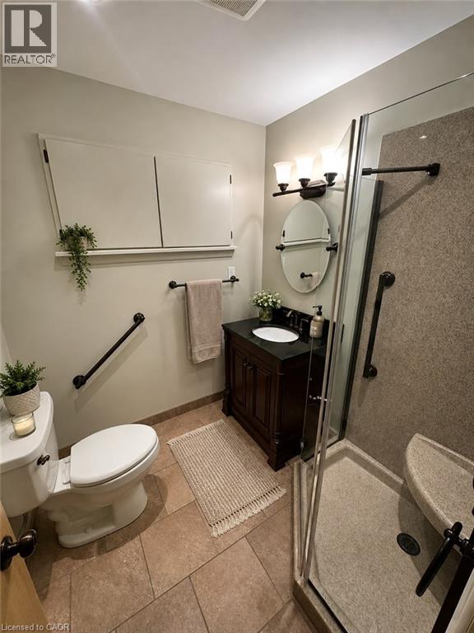
Nestled at the end of a quiet cul-de-sac in one of the area's most prestigious and tightly held neighbourhoods, this exceptional ranch-style bungalow offers over 2,200 sq. ft. of thoughtfully designed living space. Featuring 3 bedrooms, 2 bathrooms, and a dedicated home office, the home offers a comfortable and functional one-floor layout with warmth, privacy, and plenty of natural light. Surrounded by lush greenspace and natural privacy, the property provides a peaceful outdoor setting perfect for relaxing. A rare opportunity to enjoy spacious bungalow living in a highly sought-after community where homes are rarely offered for sale. (id:43681)
房源概要
| MLS® Number | 40859361 |
| 房源类型 | 民宅 |
| 附近的便利设施 | 医院 |
| 社区特征 | 安静的区域 |
| 特征 | Cul-de-sac, Ravine |
| 总车位 | 4 |
详 情
| 浴室 | 2 |
| 地上卧房 | 3 |
| 总卧房 | 3 |
| 建筑风格 | 平房 |
| 地下室进展 | 部分完成 |
| 地下室类型 | 全部完成 |
| 施工种类 | 独立屋 |
| 空调 | 中央空调 |
| 外墙 | 砖, 乙烯基壁板 |
| 壁炉 | 有 |
| Fireplace Total | 1 |
| 供暖类型 | Baseboard Heaters, Forced Air |
| 储存空间 | 1 |
| 内部尺寸 | 2215 Sqft |
| 类型 | 独立屋 |
| 设备间 | 市政供水 |
车 位
| 附加车库 |
土地
| 入口类型 | Road Access |
| 英亩数 | 无 |
| 土地便利设施 | 医院 |
| 污水道 | 城市污水处理系统 |
| 土地深度 | 196 Ft |
| 土地宽度 | 74 Ft |
| 不规则大小 | 0.37 |
| Size Total | 0.37 Ac|under 1/2 Acre |
| 规划描述 | R2 |
房 间
| 楼 层 | 类 型 | 长 度 | 宽 度 | 面 积 |
|---|---|---|---|---|
| 地下室 | 其它 | Measurements not available | ||
| 一楼 | 三件套卫生间 | Measurements not available | ||
| 一楼 | 四件套浴室 | Measurements not available | ||
| 一楼 | 卧室 | 11'1'' x 6'4'' | ||
| 一楼 | 卧室 | 13'5'' x 8'4'' | ||
| 一楼 | 主卧 | 11'3'' x 13'6'' | ||
| 一楼 | 家庭房 | 16'4'' x 17'4'' | ||
| 一楼 | 在厨房吃 | 23'1'' x 13'10'' | ||
| 一楼 | 餐厅 | 14'0'' x 9'5'' | ||
| 一楼 | 客厅 | 24'10'' x 13'8'' | ||
| 一楼 | 门厅 | 12'4'' x 11'1'' |
https://www.realtor.ca/real-estate/30214397/44-colquhoun-crescent-hamilton

The trademarks REALTOR®, REALTORS®, and the REALTOR® logo are controlled by The Canadian Real Estate Association (CREA) and identify real estate professionals who are members of CREA. The trademarks MLS®, Multiple Listing Service® and the associated logos are owned by The Canadian Real Estate Association (CREA) and identify the quality of services provided by real estate professionals who are members of CREA. The trademark DDF® is owned by The Canadian Real Estate Association (CREA) and identifies CREA's Data Distribution Facility (DDF®)
REALTORS® Association of Hamilton-Burlington
Royal LePage State Realty Inc.
September 16 2026 02:31:13
