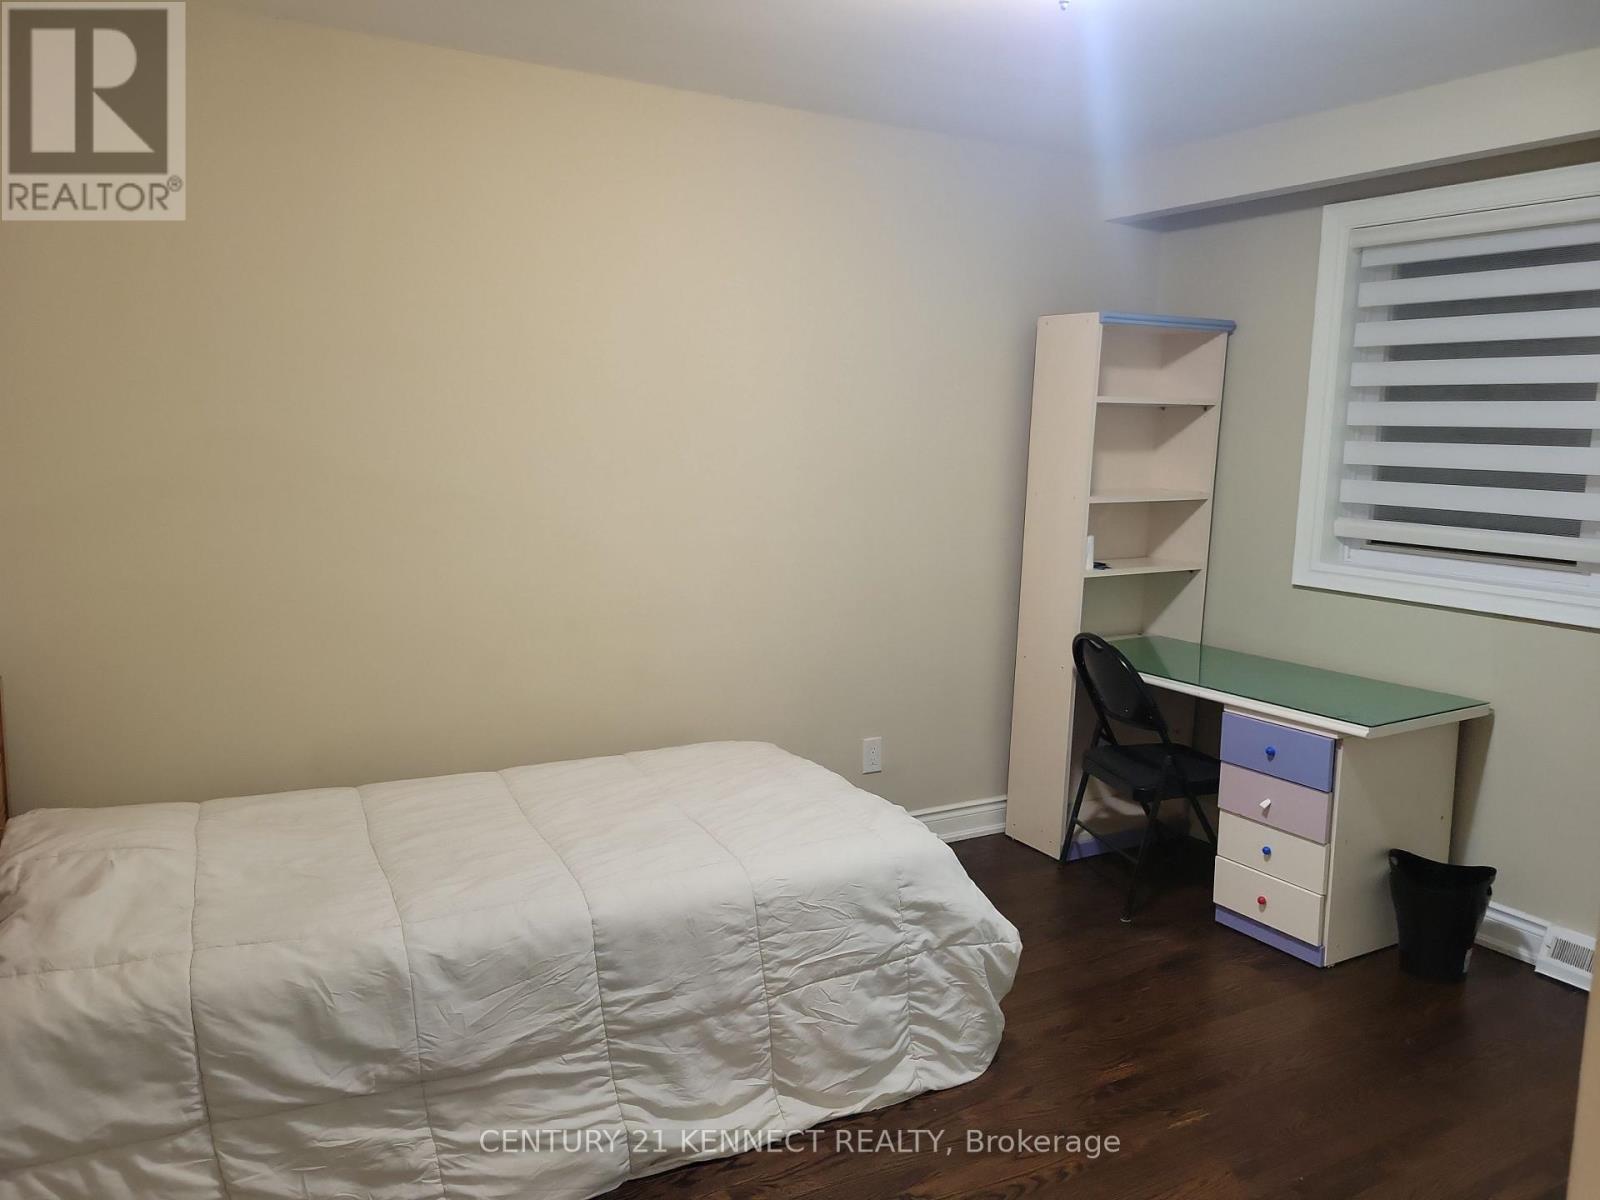
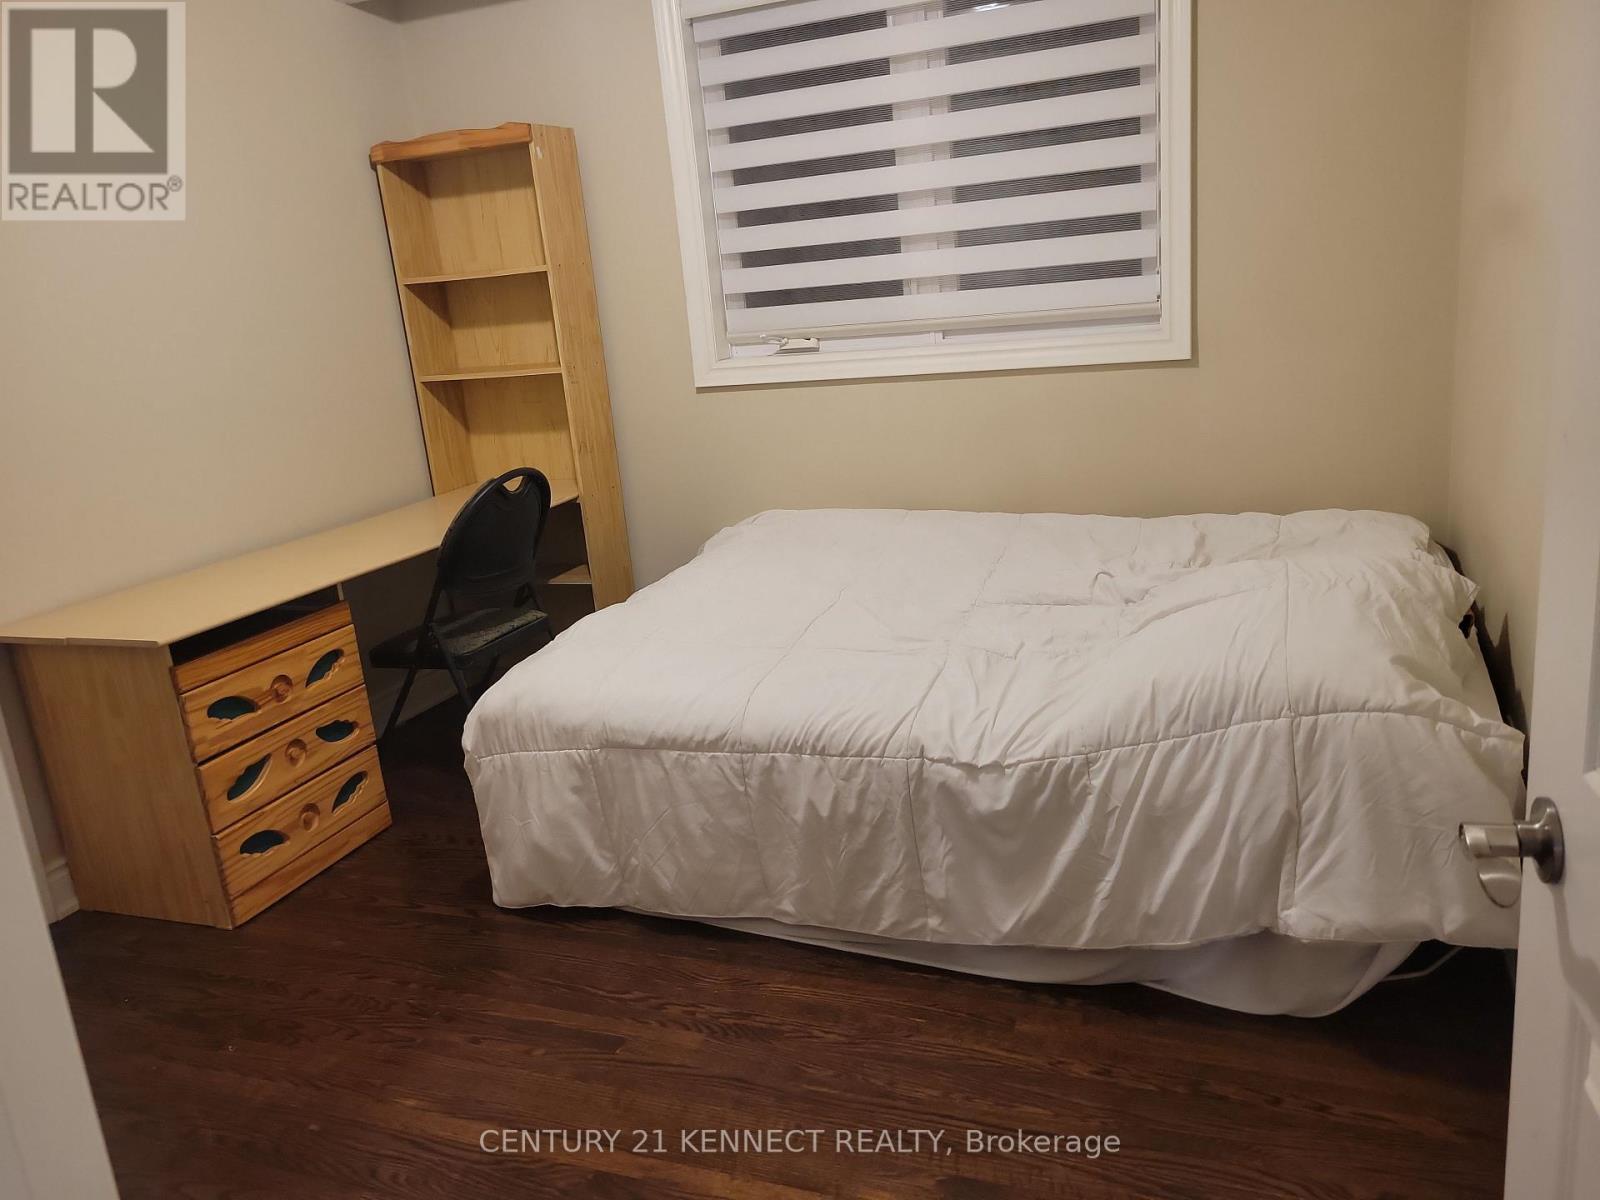
3 卧室
2 浴室
1100 - 1500 sqft
中央空调
风热取暖
$3,199 Monthly
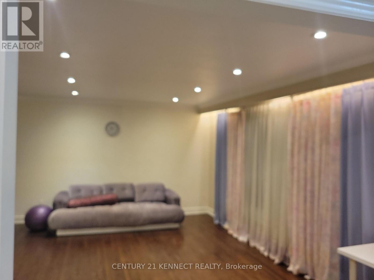
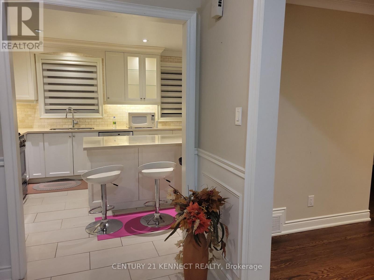
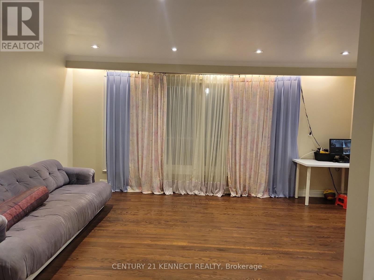
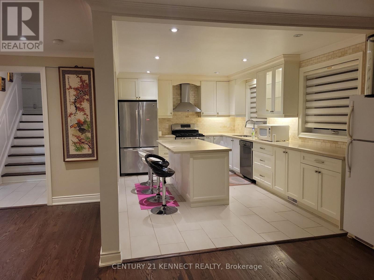
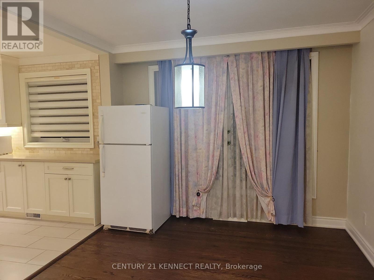
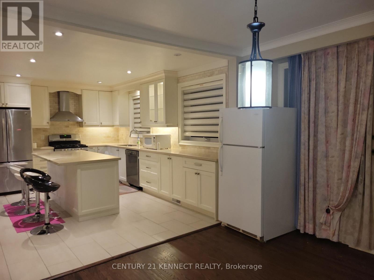
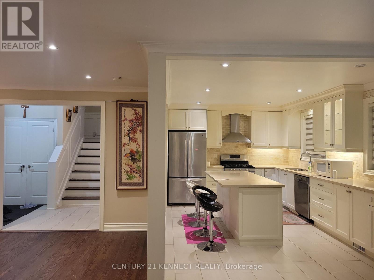
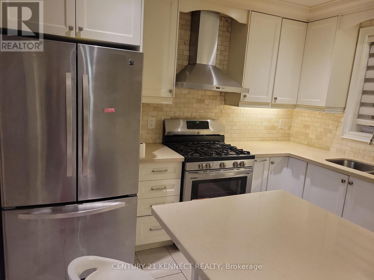
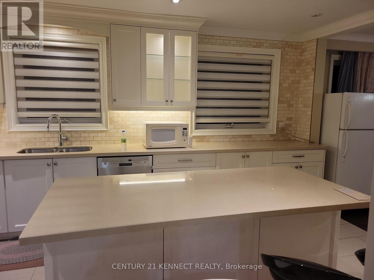
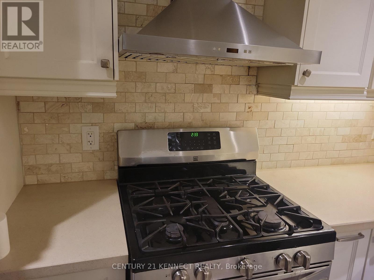
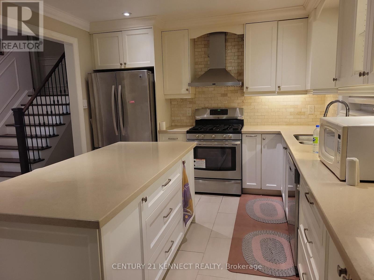
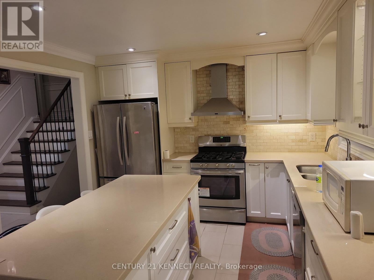
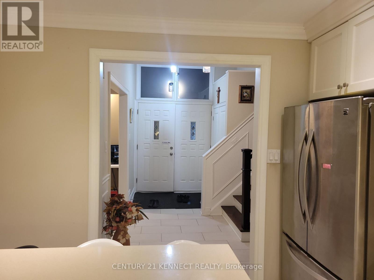
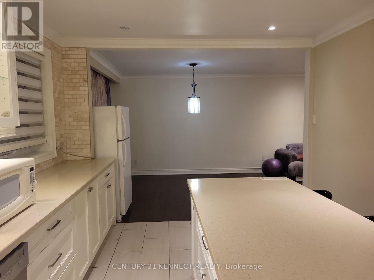
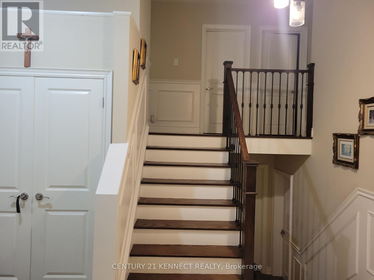
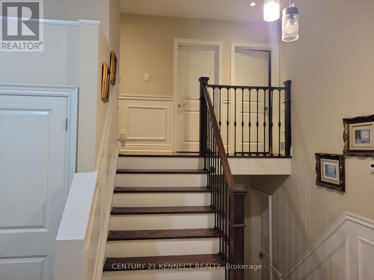
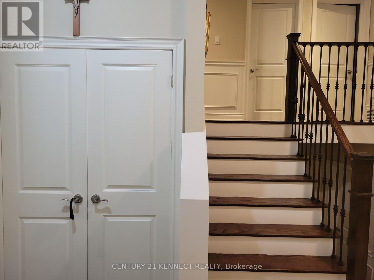
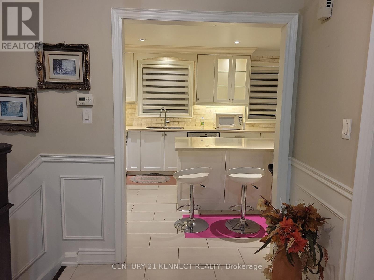
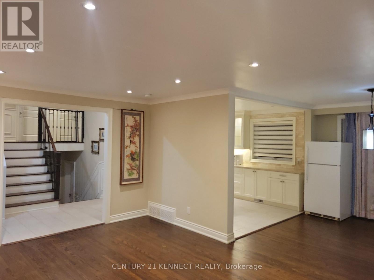
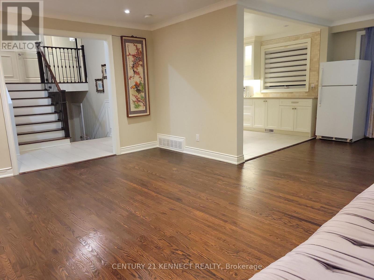
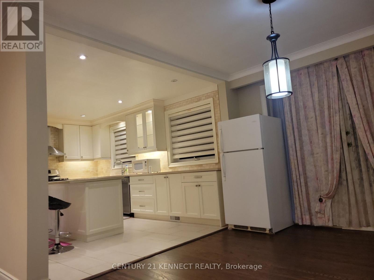
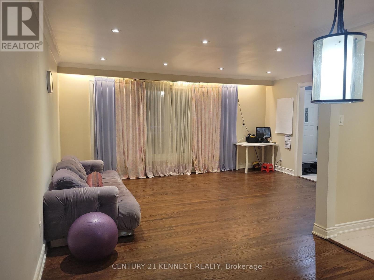
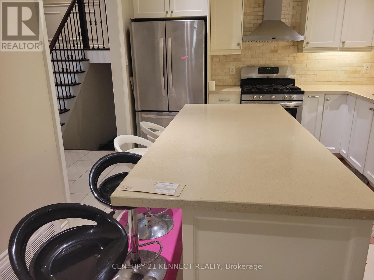
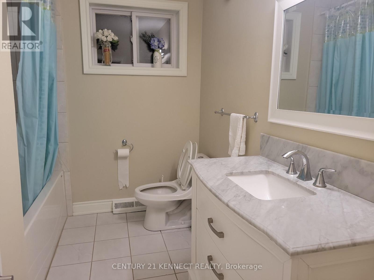
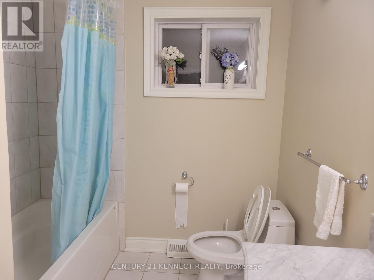
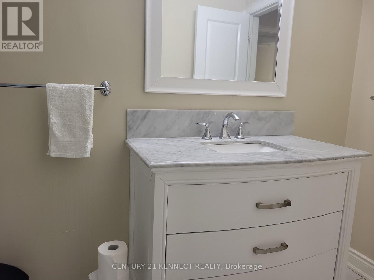
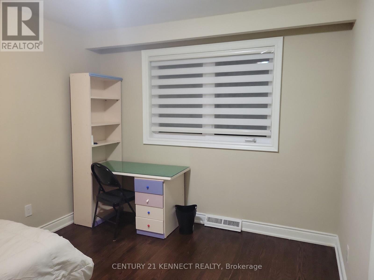
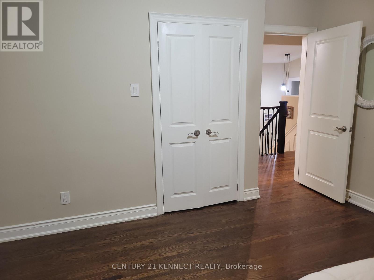
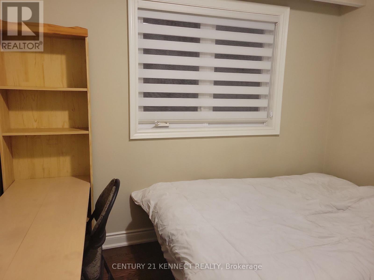
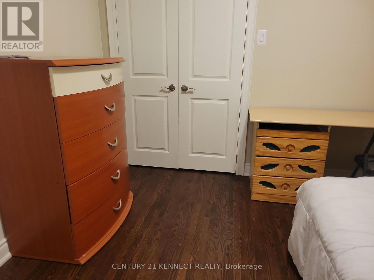
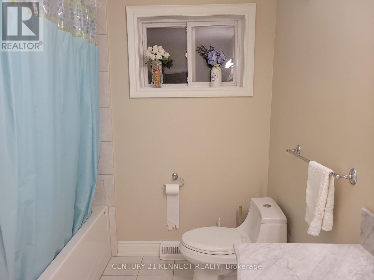
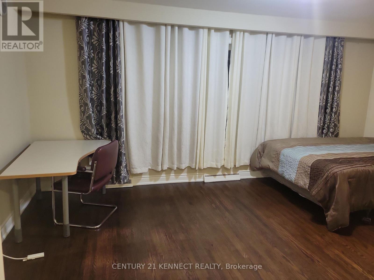
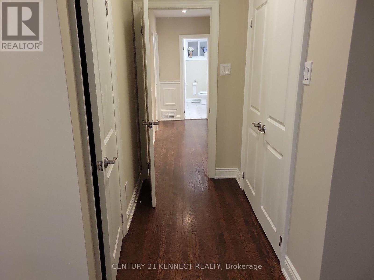
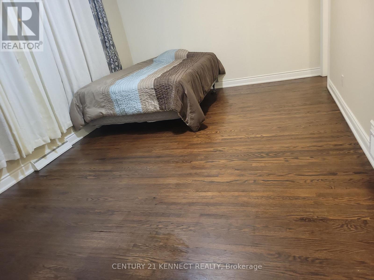
Welcome to this bright, beautiful 3-bedroom, 2-bathroom, main-floor and 2nd-floor unit, ideally situated in the prestigious Bathurst Village neighbourhood. Beautiful kitchen with stone countertops and an upgraded backsplash, breakfast area, and stainless steel appliances, including a French-door fridge and other appliances, Completely Carpet-Free Throughout with Hardwood Floors, an expensive open-concept living and dining area, pot lights, and a large master bedroom with a large window and ensuite glass walk-in shower. Stone-counter bathrooms, a 2026 new roof, and just steps to the park and a short stroll to the Community Centre, this home offers a perfect balance of peaceful living and a front yard. The functional layout includes a south-facing living room with a raised, smooth ceiling, elegant pot lights, and views of the beautiful front yard. The layout also includes a large kitchen island. Enjoy Yonge Street/ & Steeles/Bathurst, just steps away, with an array of restaurants and shops; this move-in-ready home delivers exceptional comfort, style, and connectivity in one of Toronto's most desirable communities. Two Fridges, Gas Stove, One parking available, Tenant pays 2/3 of Utilities (Heat/ Hydro/ Water/ waste) or an optional pay $300/m flat fee. You can choose to keep the bed, desk and chair or bring your own. (id:43681)
房源概要
|
MLS® Number
|
C14185144 |
|
房源类型
|
民宅 |
|
社区名字
|
Westminster-Branson |
|
附近的便利设施
|
公园, 公共交通, 学校 |
|
设备类型
|
热水器 |
|
特征
|
无地毯 |
|
总车位
|
1 |
|
租赁设备类型
|
热水器 |
|
View Type
|
View |
详 情
|
浴室
|
2 |
|
地上卧房
|
3 |
|
总卧房
|
3 |
|
家电类
|
Water Heater, 洗碗机, 微波炉, Hood 电扇, 炉子, 窗帘, 冰箱 |
|
地下室类型
|
没有 |
|
施工种类
|
独立屋 |
|
Construction Style Split Level
|
Sidesplit |
|
空调
|
中央空调 |
|
外墙
|
砖 |
|
Fire Protection
|
Smoke Detectors |
|
Flooring Type
|
Hardwood, Ceramic |
|
地基类型
|
砖, 混凝土 |
|
供暖方式
|
天然气 |
|
供暖类型
|
压力热风 |
|
内部尺寸
|
1100 - 1500 Sqft |
|
类型
|
独立屋 |
|
设备间
|
市政供水 |
车 位
土地
|
英亩数
|
无 |
|
土地便利设施
|
公园, 公共交通, 学校 |
|
污水道
|
Sanitary Sewer |
|
土地深度
|
100 Ft ,4 In |
|
土地宽度
|
70 Ft ,3 In |
|
不规则大小
|
70.3 X 100.4 Ft |
房 间
| 楼 层 |
类 型 |
长 度 |
宽 度 |
面 积 |
|
二楼 |
主卧 |
5.33 m |
3.35 m |
5.33 m x 3.35 m |
|
二楼 |
第二卧房 |
3.33 m |
3.1 m |
3.33 m x 3.1 m |
|
二楼 |
第三卧房 |
3.38 m |
3.91 m |
3.38 m x 3.91 m |
|
一楼 |
客厅 |
5 m |
3.94 m |
5 m x 3.94 m |
|
一楼 |
餐厅 |
3.58 m |
3.1 m |
3.58 m x 3.1 m |
|
一楼 |
厨房 |
4.7 m |
3.4 m |
4.7 m x 3.4 m |
设备间
https://www.realtor.ca/real-estate/30517920/44-cedarcroft-boulevard-toronto-westminster-branson-westminster-branson