
44 Carlisle Street St. Catharines (Downtown), Ontario L2R 4H4


$550,000
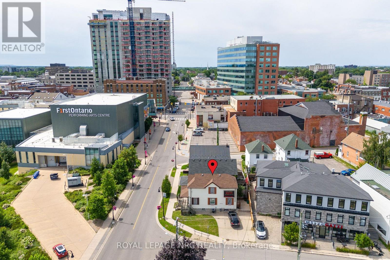
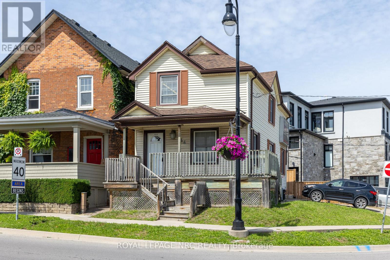
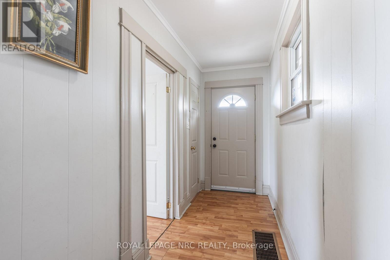
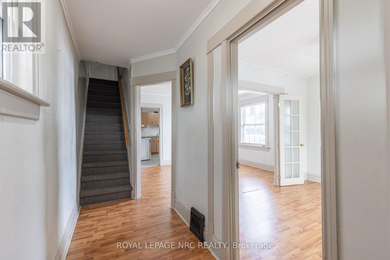
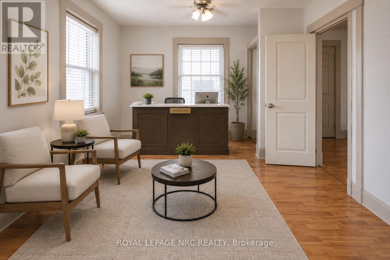
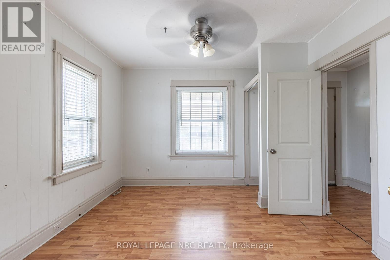
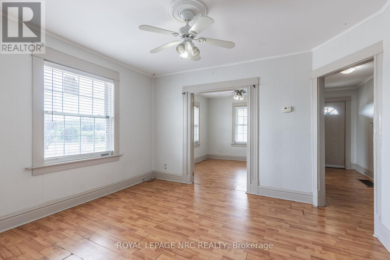
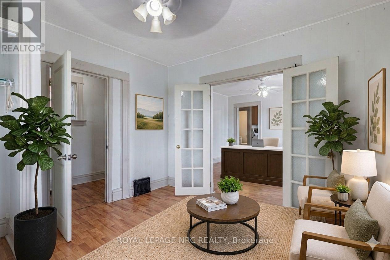
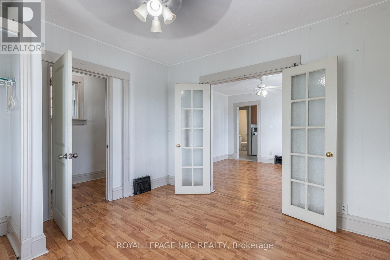
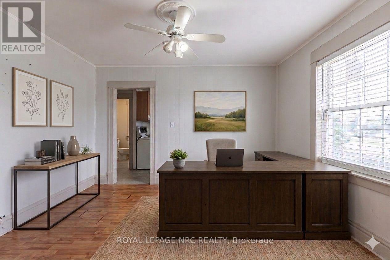
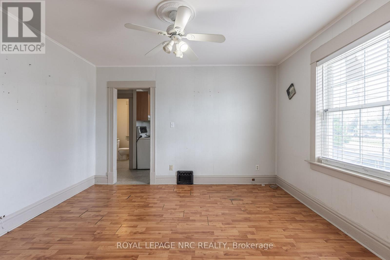
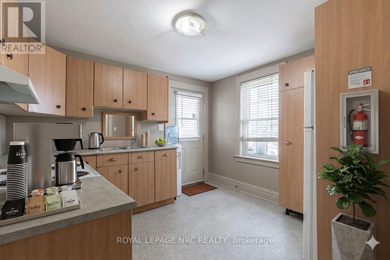
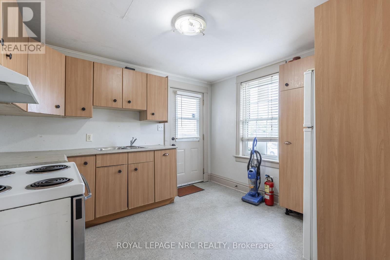
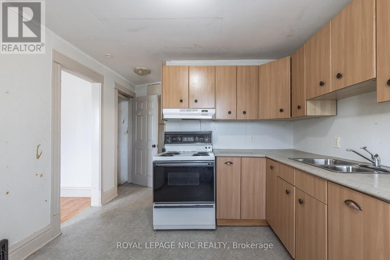
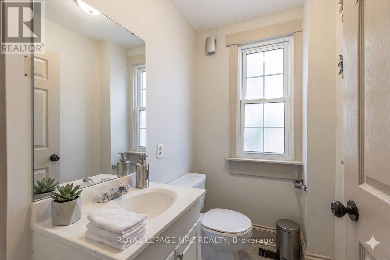
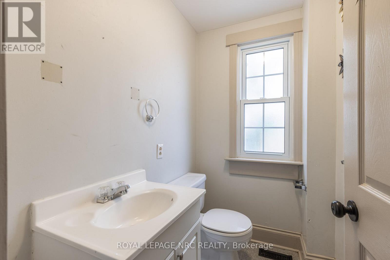
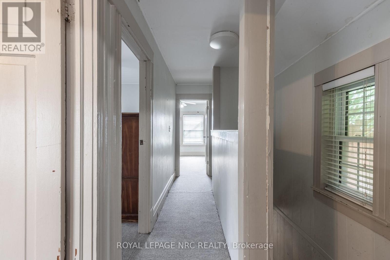
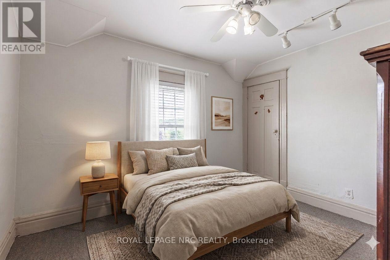
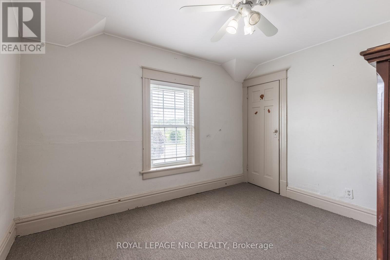
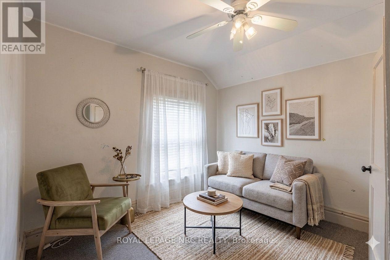
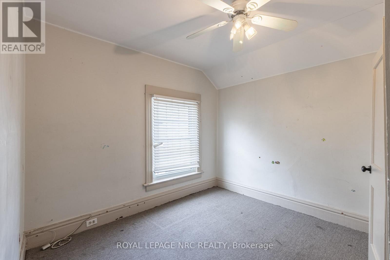
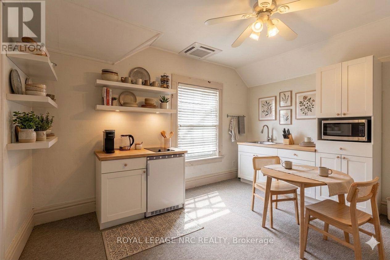
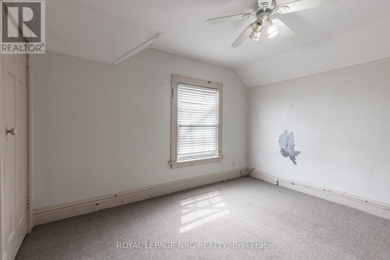
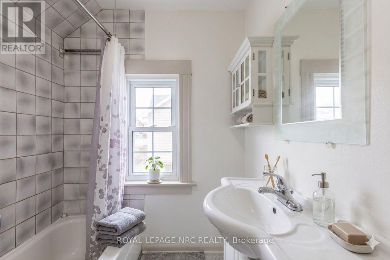
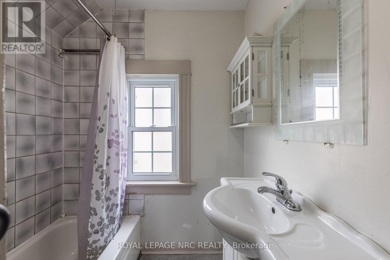
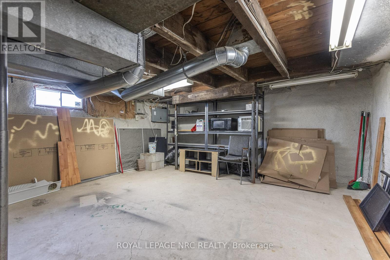
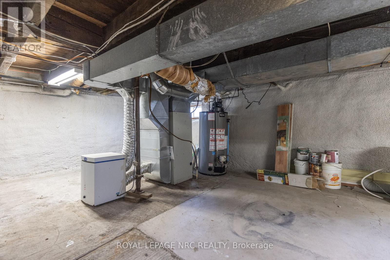
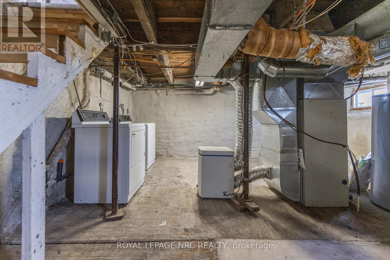
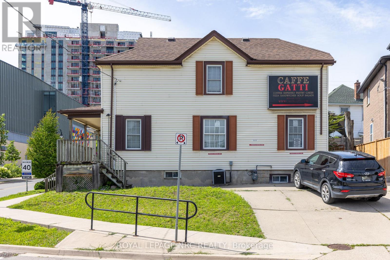
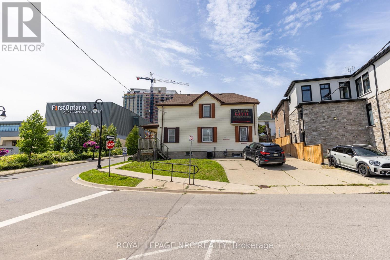
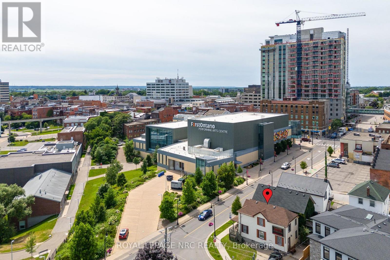
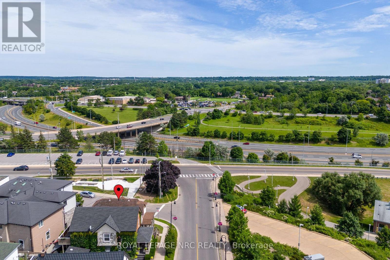
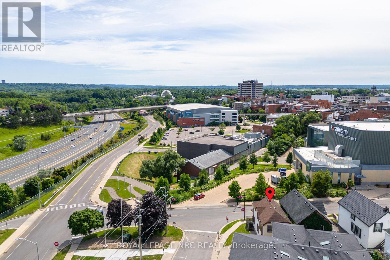
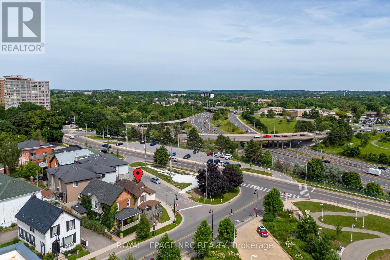
Positioned in the heart of downtown St. Catharines, this mixed-use opportunity offers flexibility, visibility, and long-term potential in one of the city's most active urban corridors. Zoned M2-92, the property lends itself to a variety of uses, making it an attractive option for investors, entrepreneurs, and business owners alike. Imagine operating your business from the main level, complete with space for offices, client reception, or professional services, while utilizing the upper floor as a residential apartment to generate additional income or provide convenient live-work accommodations. Originally built in 1910, the property offers generous principal rooms, 3 bedrooms, and 2 bathrooms across a versatile layout. Key updates include a waste stack replacement (2022), serviced A/C (2023), and a well-maintained roof. An environmental report is available for added peace of mind. Just steps from the Meridian Centre, home of the IceDogs and River Lions, the First Ontario Performing Arts Centre, downtown restaurants, cafés, and local shops, the location benefits from exceptional walkability and exposure. With convenient access to the downtown transit hub, GO Station, Highway 406, and the QEW, commuting throughout Niagara, Hamilton, and the GTA is effortless. Whether you're looking to establish your business, expand your portfolio, or explore future redevelopment possibilities, this is a unique opportunity in a high-demand downtown location. (id:43681)
房源概要
| MLS® Number | X13636042 |
| 房源类型 | 民宅 |
| 社区名字 | 451 - Downtown |
| 附近的便利设施 | 近高尔夫球场, 公园, 学校, 公共交通 |
| 总车位 | 2 |
详 情
| 浴室 | 2 |
| 地上卧房 | 3 |
| 总卧房 | 3 |
| 家电类 | 烘干机, 炉子, 洗衣机, 冰箱 |
| 地下室进展 | 已完成 |
| 地下室类型 | Full (unfinished) |
| 施工种类 | 独立屋 |
| 空调 | 中央空调 |
| 外墙 | 乙烯基壁板 |
| 地基类型 | Unknown |
| 客人卫生间(不包含洗浴) | 1 |
| 供暖方式 | 天然气 |
| 供暖类型 | 压力热风 |
| 储存空间 | 2 |
| 内部尺寸 | 1100 - 1500 Sqft |
| 类型 | 独立屋 |
| 设备间 | 市政供水 |
车 位
| 没有车库 |
土地
| 英亩数 | 无 |
| 土地便利设施 | 近高尔夫球场, 公园, 学校, 公共交通 |
| 污水道 | Sanitary Sewer |
| 土地深度 | 59 Ft |
| 土地宽度 | 25 Ft |
| 不规则大小 | 25 X 59 Ft |
| 规划描述 | M2-92 |
房 间
| 楼 层 | 类 型 | 长 度 | 宽 度 | 面 积 |
|---|---|---|---|---|
| 二楼 | 卧室 | 3.68 m | 3.33 m | 3.68 m x 3.33 m |
| 二楼 | 第二卧房 | 3.43 m | 2.97 m | 3.43 m x 2.97 m |
| 二楼 | 第三卧房 | 3.2 m | 2.95 m | 3.2 m x 2.95 m |
| 二楼 | 浴室 | 2.16 m | 1.75 m | 2.16 m x 1.75 m |
| 地下室 | 其它 | 9.75 m | 4.55 m | 9.75 m x 4.55 m |
| 一楼 | 客厅 | 3.33 m | 3.3 m | 3.33 m x 3.3 m |
| 一楼 | 餐厅 | 3.89 m | 3.43 m | 3.89 m x 3.43 m |
| 一楼 | 厨房 | 3.4 m | 3.15 m | 3.4 m x 3.15 m |
| 一楼 | 浴室 | 1.8 m | 1.3 m | 1.8 m x 1.3 m |
https://www.realtor.ca/real-estate/30112329/44-carlisle-street-st-catharines-downtown-451-downtown

The trademarks REALTOR®, REALTORS®, and the REALTOR® logo are controlled by The Canadian Real Estate Association (CREA) and identify real estate professionals who are members of CREA. The trademarks MLS®, Multiple Listing Service® and the associated logos are owned by The Canadian Real Estate Association (CREA) and identify the quality of services provided by real estate professionals who are members of CREA. The trademark DDF® is owned by The Canadian Real Estate Association (CREA) and identifies CREA's Data Distribution Facility (DDF®)
Toronto Real Estate Board
Royal LePage Nrc Realty
August 04 2026 07:38:16
