
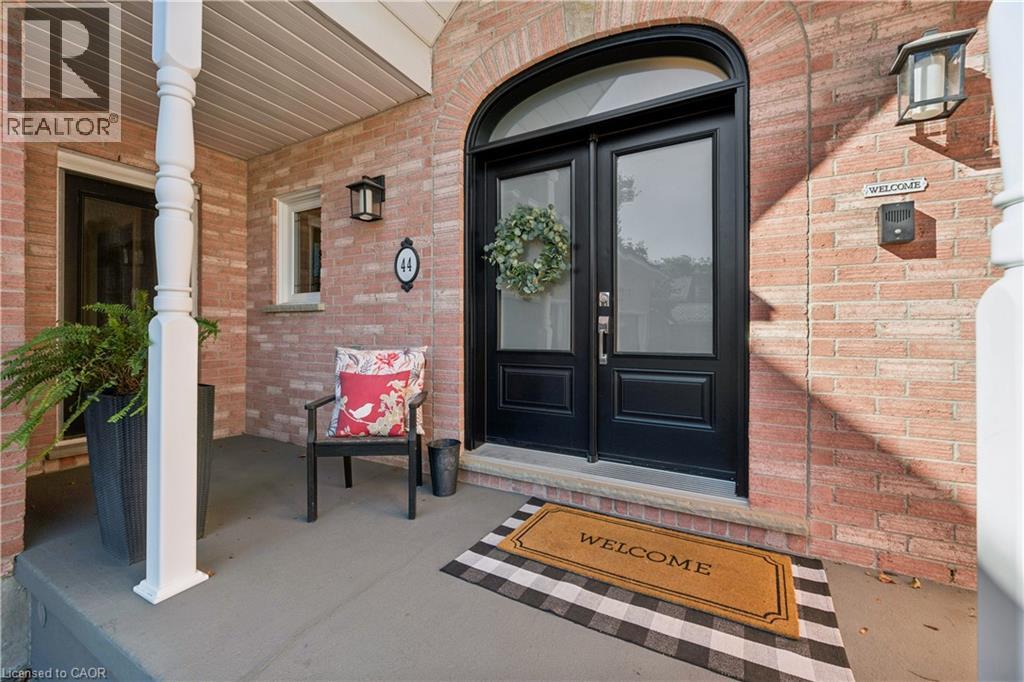
44 Brewster Place Cambridge, Ontario N3C 3T9


$1,625,000
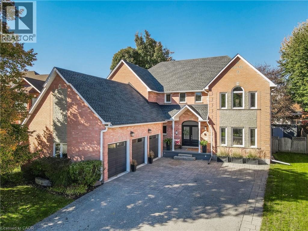
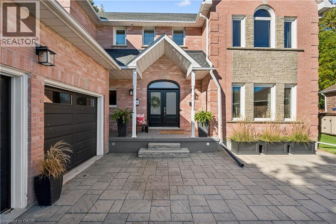
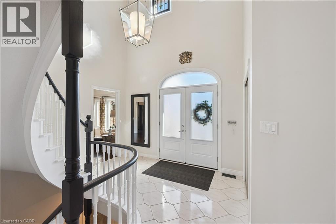
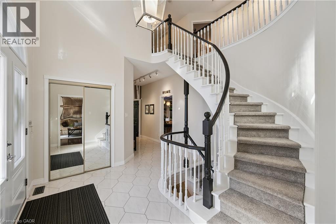
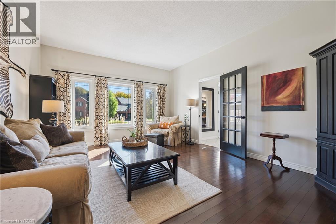
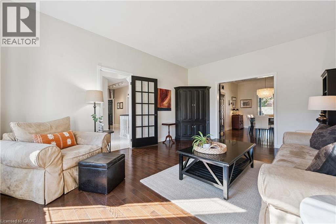
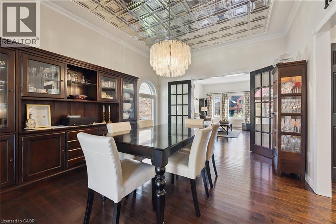
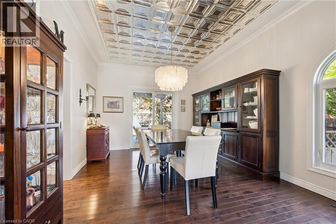
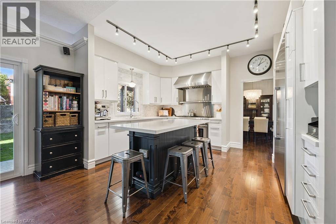
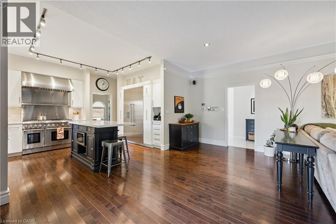
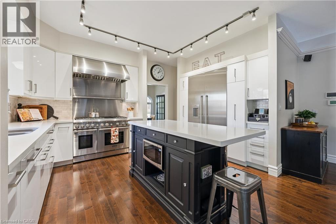
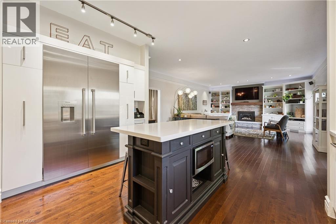
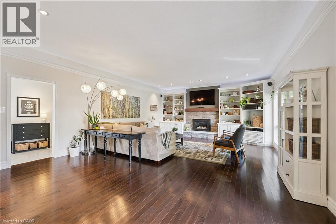
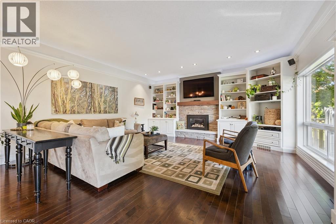
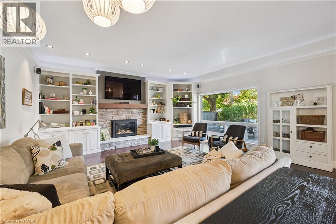
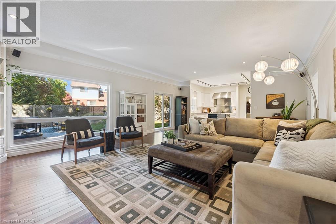
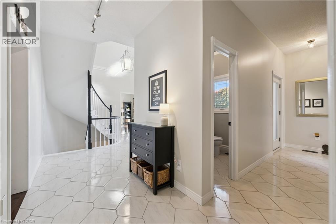
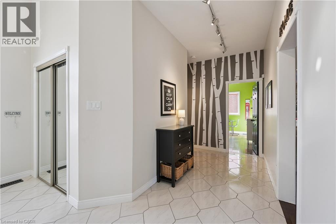
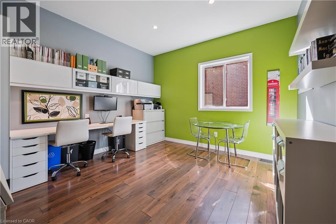
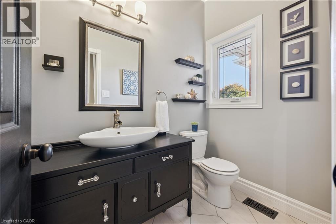
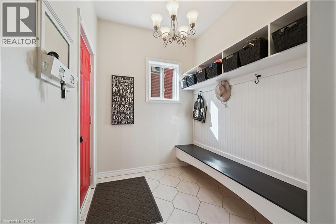
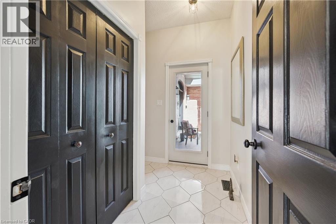
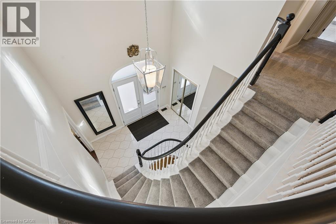
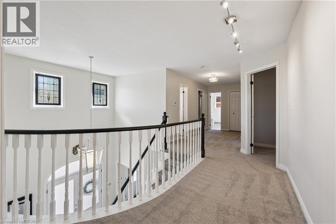
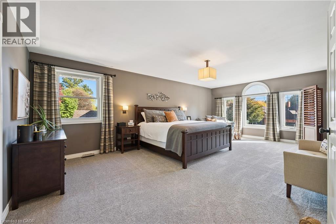
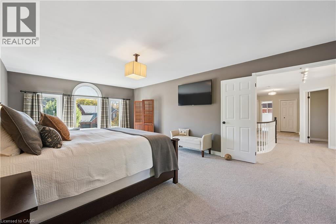
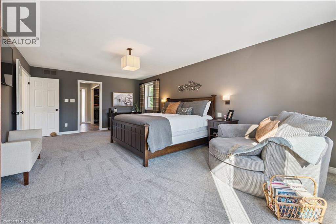
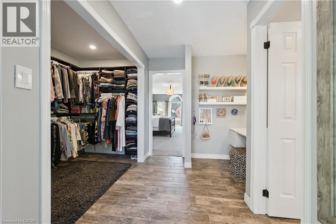
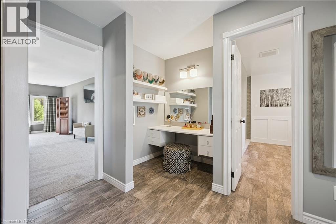
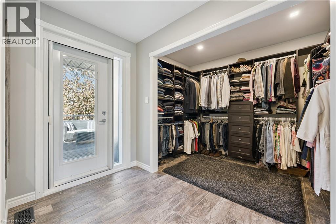
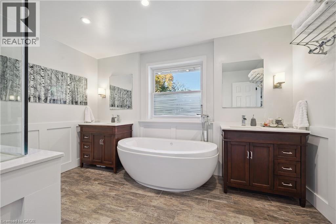
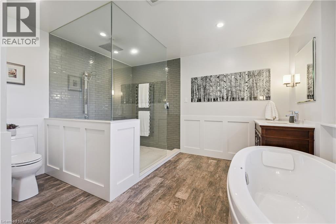
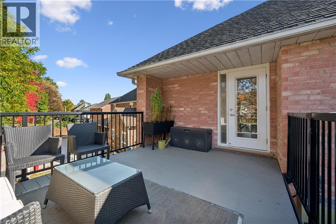
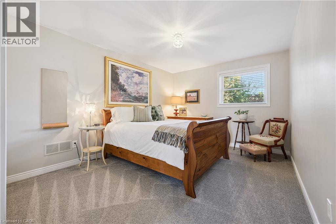
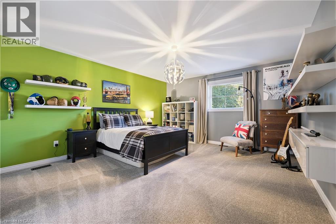
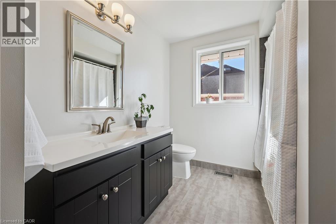
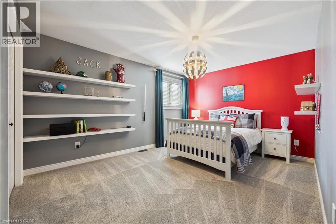
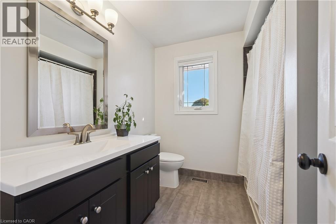
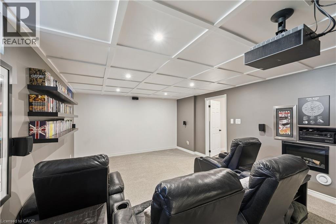
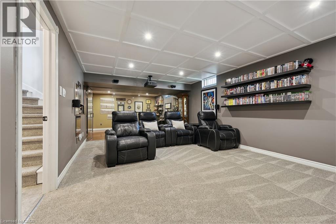
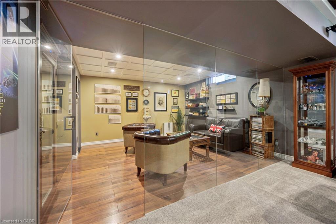
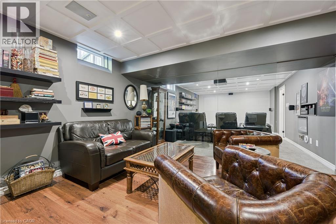
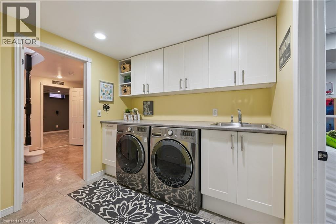
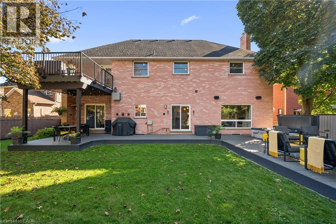
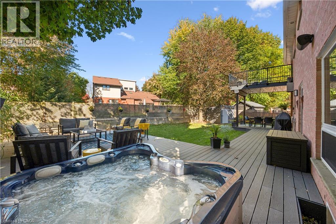
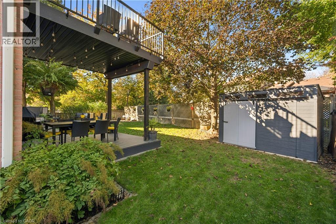
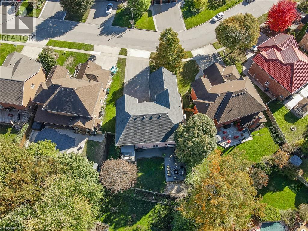
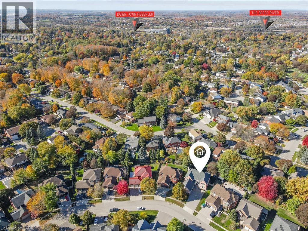
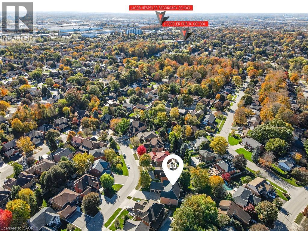
STATELY, ONE OF A KIND, ENTERTAINER'S DREAM...These are just a few words to describe 44 Brewster Place, located in historic and picturesque Hespeler Village. Have you ever imagined a home that is warm and inviting yet regal at the same time? Situated on a quiet street, just minutes away from all the shops, amenities and HWY 401, this beautiful and professionally decorated home has a bright and airy feel throughout. Step into the grand front foyer, where soaring ceilings and an impressive open staircase set the tone for the home’s timeless appeal. The main floor features a spacious mudroom, private home office, powder room, and inviting living room. At the heart of the home is a chef-inspired kitchen equipped with state-of-the-art appliances, including a 48-inch Thermador dual-oven gas range and side-by-side refrigerator, complemented by a generous, dedicated pantry. The bright family room has a fireplace, custom built-ins, and patio doors leading to your private backyard retreat. The formal dining room makes a statement with its decorative tin ceiling and additional patio doors opening onto the covered portion of the TREX deck, perfect for hosting family gatherings and entertaining guests year-round. The fully fenced yard is enhanced by mature trees and plenty of space to relax and enjoy the outdoors. Triple car garage with high-lift garage doors reaching an extended ceiling height that allows for a lift. Head upstairs to find 4 spacious bedrooms and three full washrooms. The Primary suite has a custom California walk-in closet with private balcony, and luxurious 5-pc ensuite. The finished lower level takes entertaining to another level, featuring a fully soundproofed theatre room, an impressive cigar lounge/man cave, an additional fifth bedroom/playroom that is also sound proofed, a dedicated laundry room, and an abundance of storage with one large storage room and two additional storage rooms. Driveway fits 9 cars. Brand new carpet. Book your showing today! (id:43681)
房源概要
| MLS® Number | 40871026 |
| 房源类型 | 民宅 |
| 附近的便利设施 | 公园, 学校, 购物 |
| 社区特征 | 社区活动中心 |
| 特征 | 自动车库门 |
| 总车位 | 12 |
| 结构 | 棚 |
详 情
| 浴室 | 4 |
| 地上卧房 | 4 |
| 地下卧室 | 1 |
| 总卧房 | 5 |
| 家电类 | Central Vacuum, 洗碗机, 烘干机, Garburator, 微波炉, 冰箱, Water Softener, 洗衣机, Range - Gas, Hood 电扇, 窗帘, Garage Door Opener, Hot Tub |
| 建筑风格 | Other |
| 地下室进展 | 已装修 |
| 地下室类型 | 全完工 |
| 施工种类 | 独立屋 |
| 空调 | 中央空调 |
| 外墙 | 砖 |
| 壁炉 | 有 |
| Fireplace Total | 1 |
| 地基类型 | 混凝土浇筑 |
| 客人卫生间(不包含洗浴) | 1 |
| 供暖方式 | 天然气 |
| 供暖类型 | 压力热风 |
| 储存空间 | 2 |
| 内部尺寸 | 5402 Sqft |
| 类型 | 独立屋 |
| 设备间 | 市政供水 |
车 位
| 附加车库 |
土地
| 入口类型 | Highway Nearby |
| 英亩数 | 无 |
| 土地便利设施 | 公园, 学校, 购物 |
| 污水道 | 城市污水处理系统 |
| 土地宽度 | 59 Ft |
| 规划描述 | R1 |
房 间
| 楼 层 | 类 型 | 长 度 | 宽 度 | 面 积 |
|---|---|---|---|---|
| 二楼 | 其它 | 5'10'' x 9'9'' | ||
| 二楼 | 主卧 | 13'7'' x 22'8'' | ||
| 二楼 | 卧室 | 15'11'' x 14'5'' | ||
| 二楼 | 卧室 | 13'8'' x 18'0'' | ||
| 二楼 | 卧室 | 10'10'' x 15'8'' | ||
| 二楼 | 5pc Ensuite Bath | 12'5'' x 12'9'' | ||
| 二楼 | 四件套浴室 | 10'6'' x 7'10'' | ||
| 二楼 | 四件套浴室 | 7'8'' x 7'10'' | ||
| Lower Level | 娱乐室 | 13'4'' x 20'0'' | ||
| Lower Level | 卧室 | 16'0'' x 15'7'' | ||
| Lower Level | 起居室 | 15'5'' x 12'3'' | ||
| Lower Level | 洗衣房 | 8'8'' x 7'5'' | ||
| Lower Level | Cold Room | 17'10'' x 5'6'' | ||
| 一楼 | Office | 12'9'' x 12'0'' | ||
| 一楼 | Mud Room | 8'0'' x 6'5'' | ||
| 一楼 | 客厅 | 13'7'' x 17'4'' | ||
| 一楼 | 厨房 | 10'10'' x 14'1'' | ||
| 一楼 | 门厅 | 11'5'' x 12'10'' | ||
| 一楼 | 家庭房 | 26'9'' x 18'0'' | ||
| 一楼 | 餐厅 | 11'9'' x 15'1'' | ||
| 一楼 | 两件套卫生间 | 4'6'' x 6'7'' |
https://www.realtor.ca/real-estate/30432852/44-brewster-place-cambridge

The trademarks REALTOR®, REALTORS®, and the REALTOR® logo are controlled by The Canadian Real Estate Association (CREA) and identify real estate professionals who are members of CREA. The trademarks MLS®, Multiple Listing Service® and the associated logos are owned by The Canadian Real Estate Association (CREA) and identify the quality of services provided by real estate professionals who are members of CREA. The trademark DDF® is owned by The Canadian Real Estate Association (CREA) and identifies CREA's Data Distribution Facility (DDF®)
REALTORS® Association of Hamilton-Burlington
Royal LePage Wolle Realty
October 29 2026 10:40:39
