
44 Bond Street W Unit# 306 Oshawa, Ontario L1G 6R2


$369,900管理费,
$709.34 每月
管理费,
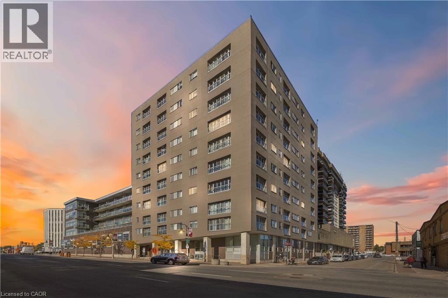
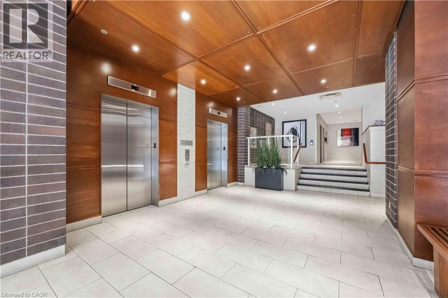
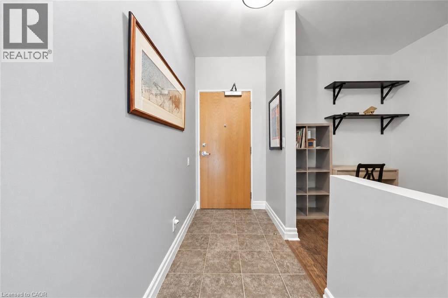
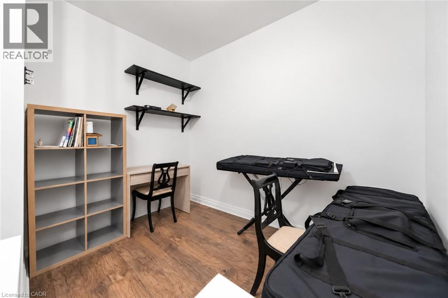
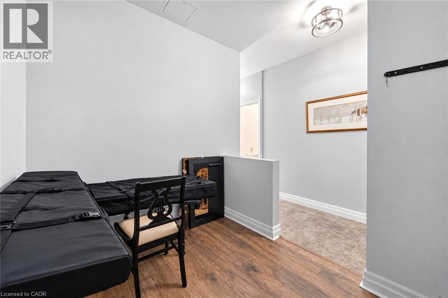
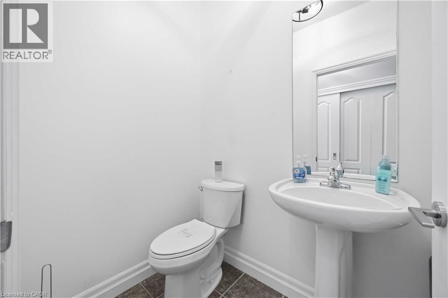
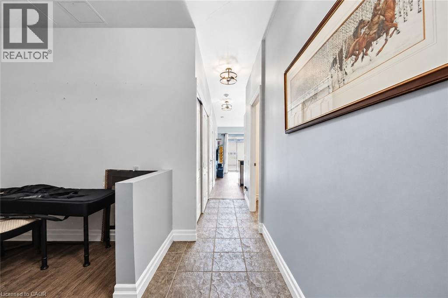
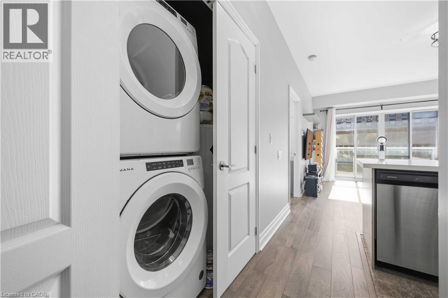
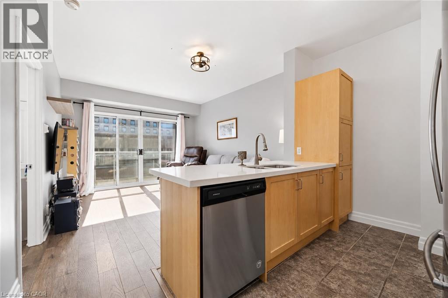
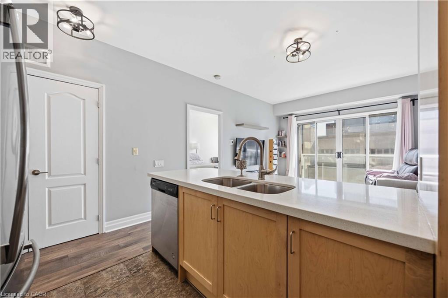
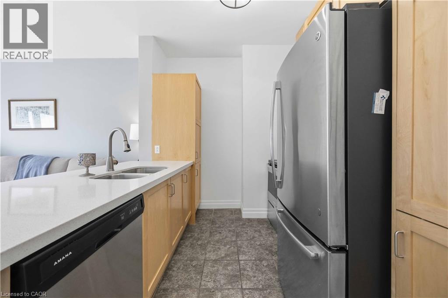
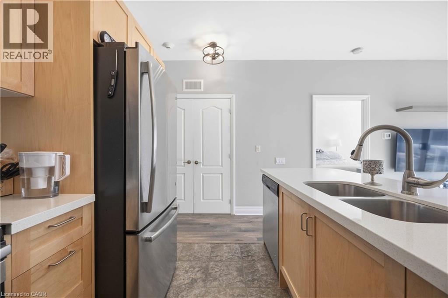
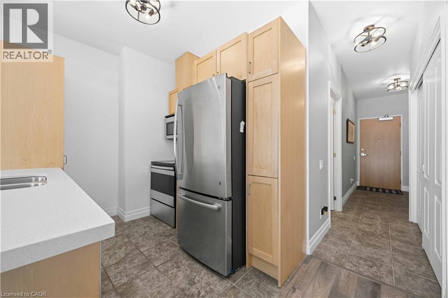
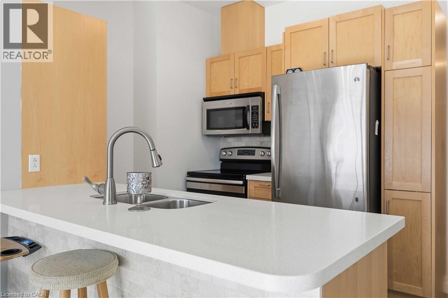
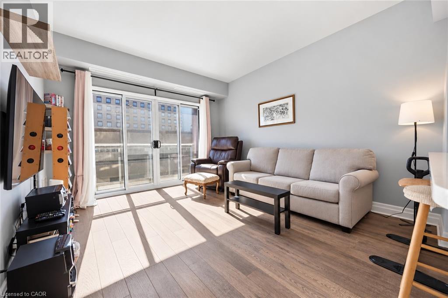
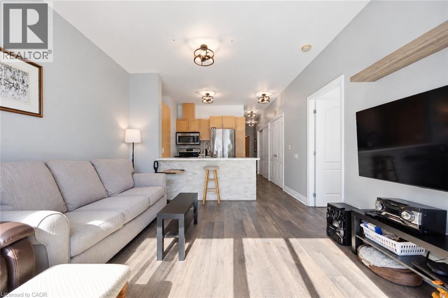
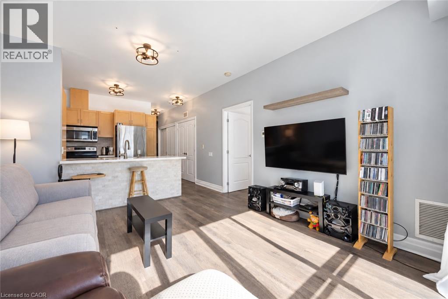
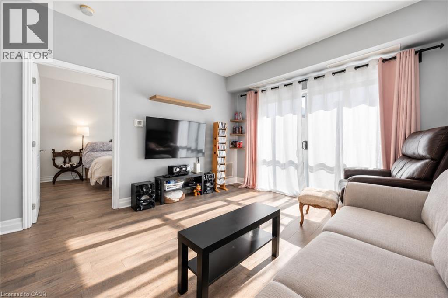
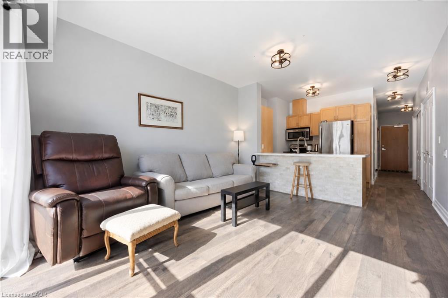
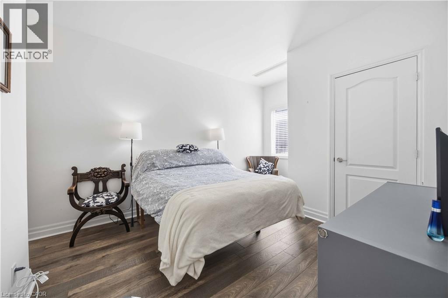
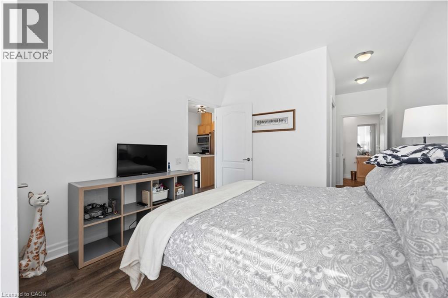
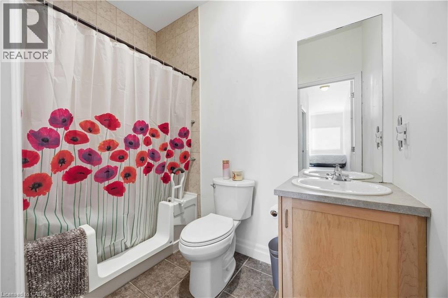
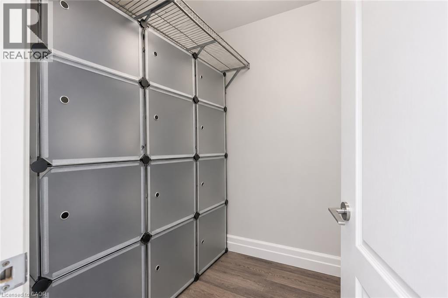
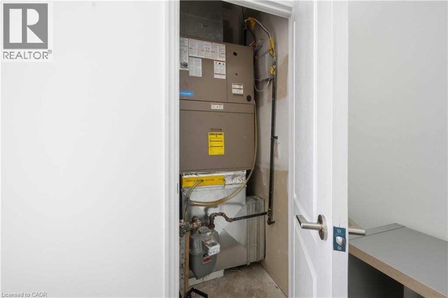
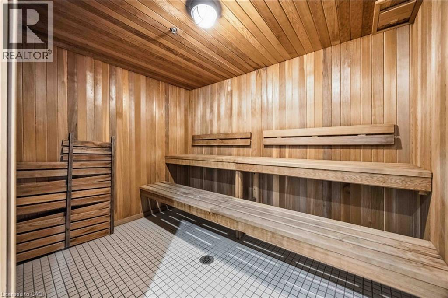
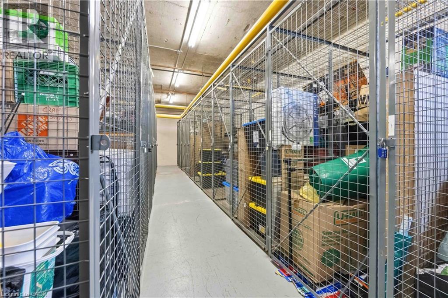
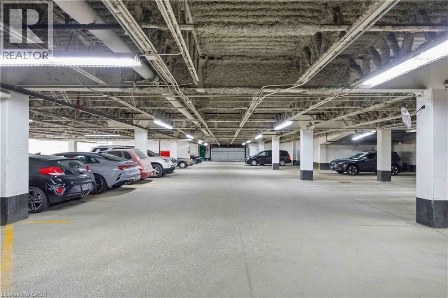
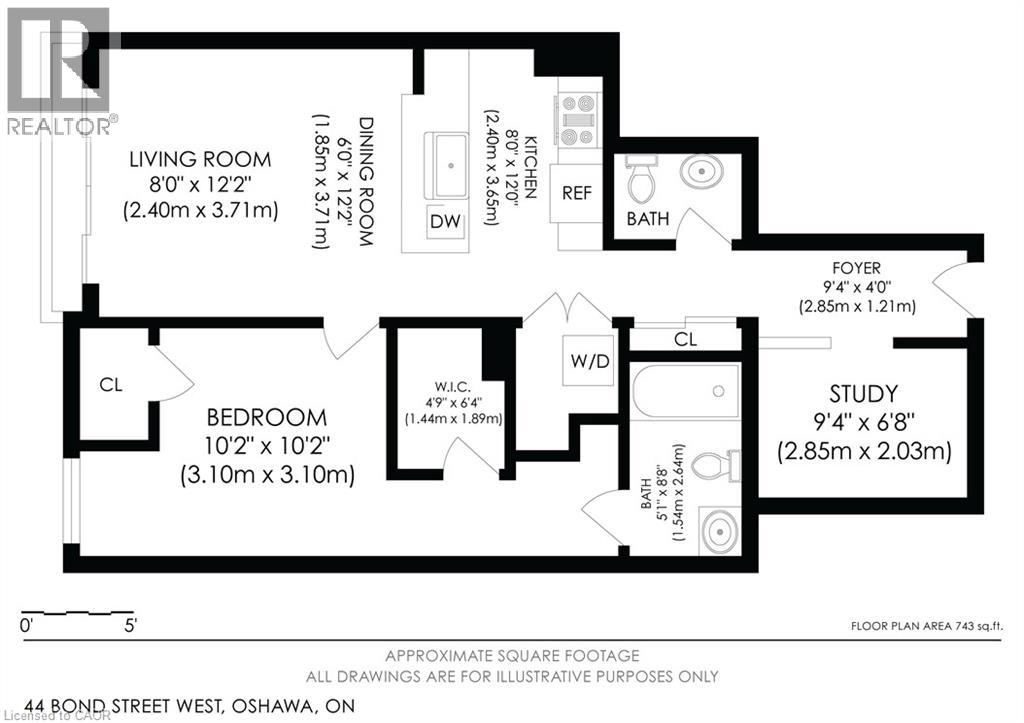
$709.34 每月Want to be close to everything, with everyday conveniences within walking distance? Welcome home to 306-44 Bond Street W in Oshawa! This move-in-ready condo, lovingly maintained by one owner, offers a unique, spacious layout. Soaring ceilings and brilliant southern sunshine fills the unit through its south-facing windows and Juliette balcony, creating an inviting space. The kitchen has a neutral quartz island with an open design, with stone tile and flawless plank laminate flooring throughout. The bedroom accommodates a queen or king-sized bed and features a walk-in closet and a private 3-piece ensuite bathroom with a modified tub/shower cutout for improved accessibility. Storage includes a double hallway closet along with a separate storage locker. Having guests? No problem! A powder room is off the front hallway, across from the spacious den. Let's talk about the den! Whether you envision a second bedroom, a hobby room, or a dedicated work-from-home area, this versatile space is ready to suit your needs. The unit has also has several appliance upgrades, including a modern, full-sized, front-loading stacked washer and dryer, and an upgraded dishwasher and oven (extended warranty until Dec 2026 for oven). Comfort is always within reach thanks to the unit's own HVAC system (repair/maintenance included in condo fees), allowing you full control through an updated digital thermostat. The hot water tank is owned. Accessibility has been considered throughout the building with ramps to common areas and wide corridors & doors. Additional conveniences include an assigned parking space located among the closest to the building entrance, an onsite property management/superintendent office, and a pet-friendly environment with size restrictions. With public transit right at the front door and numerous grocery stores, shopping malls and other everyday amenities within walking distance, this condo offers the perfect combination of comfort, convenience and accessibility. (id:43681)
房源概要
| MLS® Number | 40871889 |
| 房源类型 | 民宅 |
| 附近的便利设施 | 近高尔夫球场, 医院, 公共交通, 学校 |
| 特征 | Southern Exposure, 阳台 |
| 总车位 | 1 |
| 存储类型 | 储物柜 |
详 情
| 浴室 | 2 |
| 地上卧房 | 1 |
| 地下卧室 | 1 |
| 总卧房 | 2 |
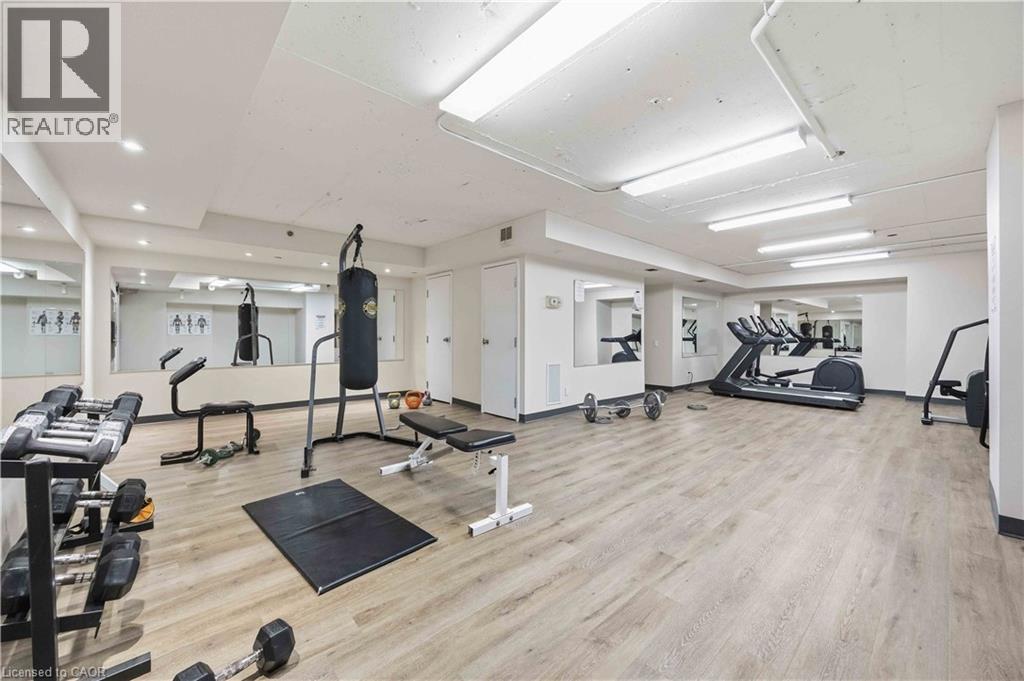
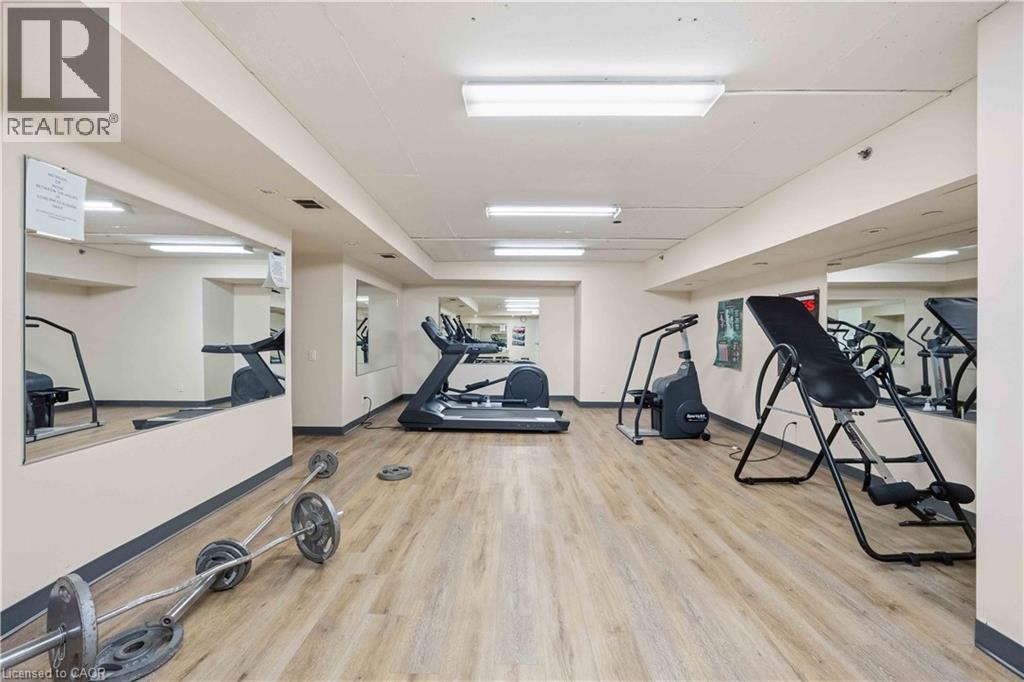
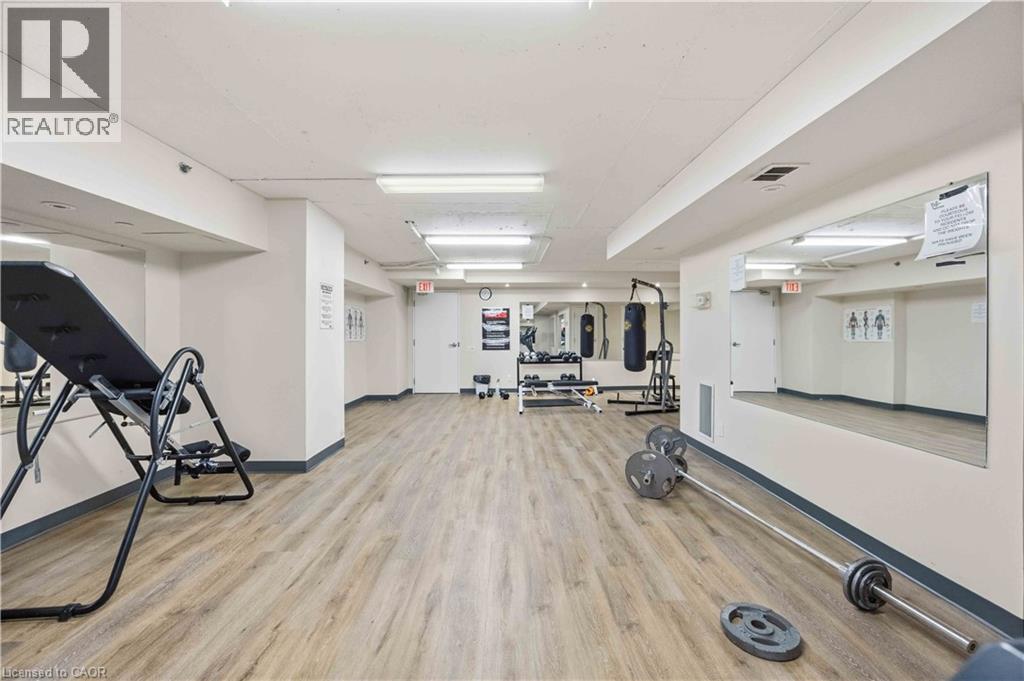
| 公寓设施 | 健身房, 宴会厅 |
| 家电类 | 洗碗机, 烘干机, 微波炉, 冰箱, 炉子, 洗衣机 |
| 建筑风格 | Other |
| 地下室类型 | 没有 |
| 施工种类 | 附加的 |
| 空调 | 中央空调 |
| 外墙 | 砖 Veneer |
| 客人卫生间(不包含洗浴) | 1 |
| 供暖方式 | 天然气 |
| 供暖类型 | 压力热风 |
| 储存空间 | 1 |
| 内部尺寸 | 801 Sqft |
| 类型 | 公寓 |
| 设备间 | 市政供水 |
车 位
| 地下 | |
| None |
土地
| 英亩数 | 无 |
| 土地便利设施 | 近高尔夫球场, 医院, 公共交通, 学校 |
| 污水道 | 城市污水处理系统 |
| 规划描述 | Ugc-a |
房 间
| 楼 层 | 类 型 | 长 度 | 宽 度 | 面 积 |
|---|---|---|---|---|
| 一楼 | 三件套卫生间 | 8'8'' x 5'1'' | ||
| 一楼 | 卧室 | 10'2'' x 10'2'' | ||
| 一楼 | 客厅 | 12'2'' x 8'0'' | ||
| 一楼 | 餐厅 | 12'2'' x 6'0'' | ||
| 一楼 | 厨房 | 12'0'' x 8'0'' | ||
| 一楼 | 两件套卫生间 | Measurements not available | ||
| 一楼 | 衣帽间 | 9'4'' x 6'8'' | ||
| 一楼 | 门厅 | 9'4'' x 4'0'' |
https://www.realtor.ca/real-estate/30437516/44-bond-street-w-unit-306-oshawa

The trademarks REALTOR®, REALTORS®, and the REALTOR® logo are controlled by The Canadian Real Estate Association (CREA) and identify real estate professionals who are members of CREA. The trademarks MLS®, Multiple Listing Service® and the associated logos are owned by The Canadian Real Estate Association (CREA) and identify the quality of services provided by real estate professionals who are members of CREA. The trademark DDF® is owned by The Canadian Real Estate Association (CREA) and identifies CREA's Data Distribution Facility (DDF®)
REALTORS® Association of Hamilton-Burlington
RE/MAX Escarpment Realty Inc.
November 03 2026 07:12:10
