
44 Blenheim Street West Perth (Mitchell), Ontario N0K 1N0


$589,000
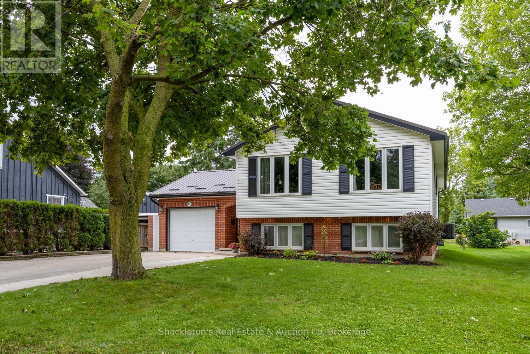
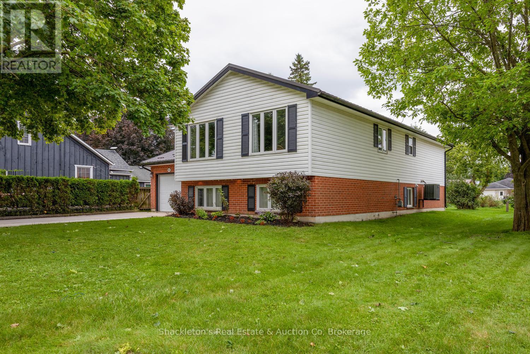
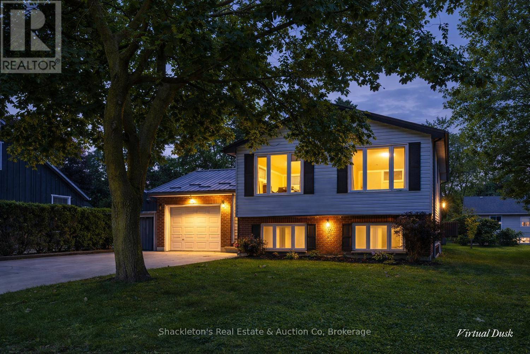
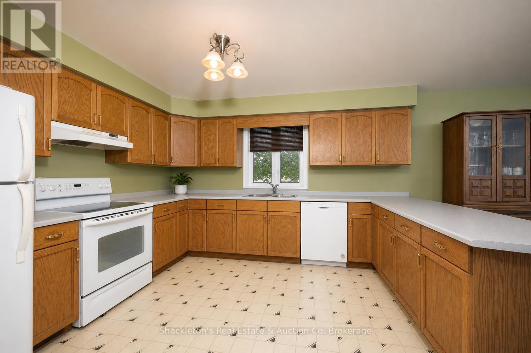
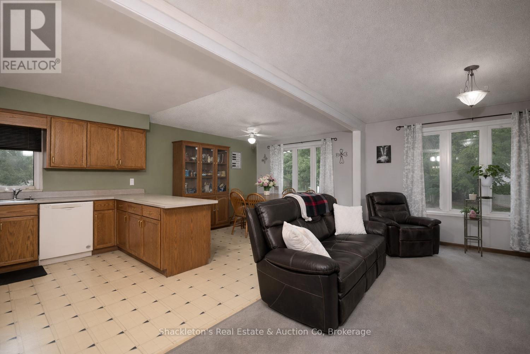
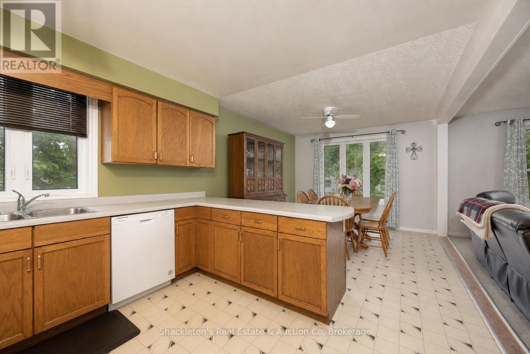
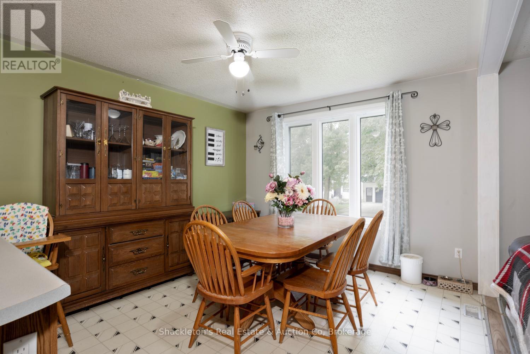
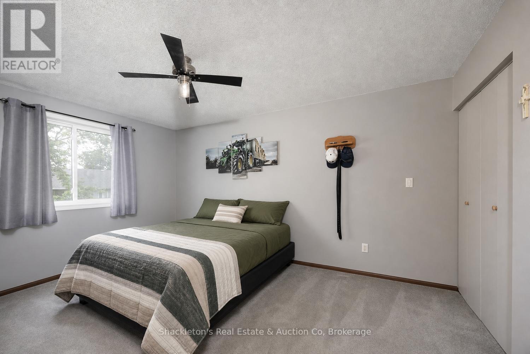
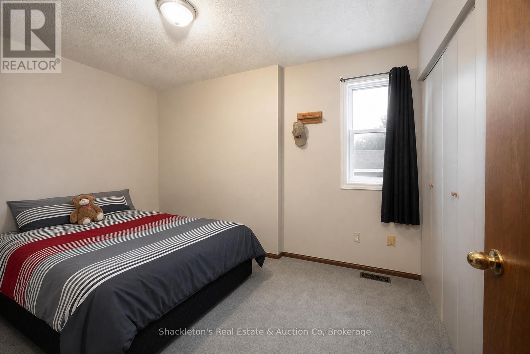
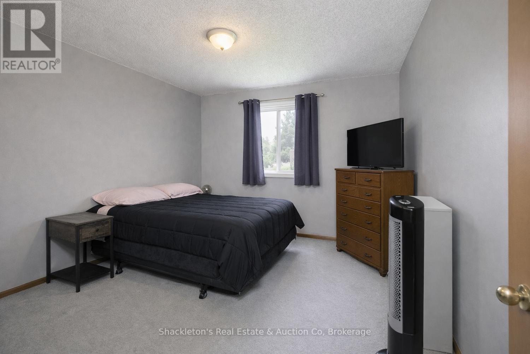
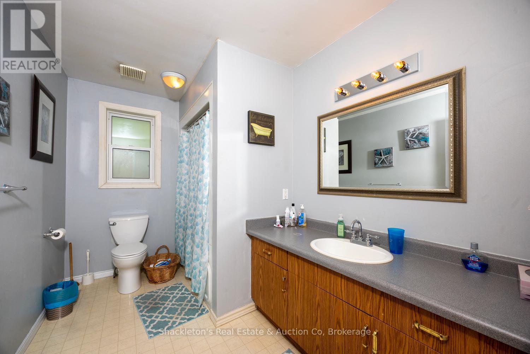
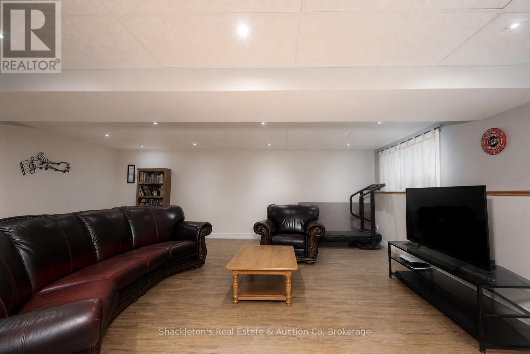
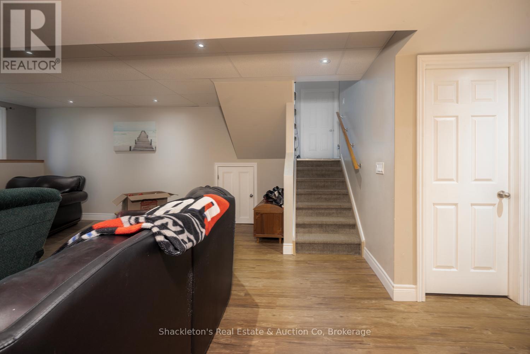
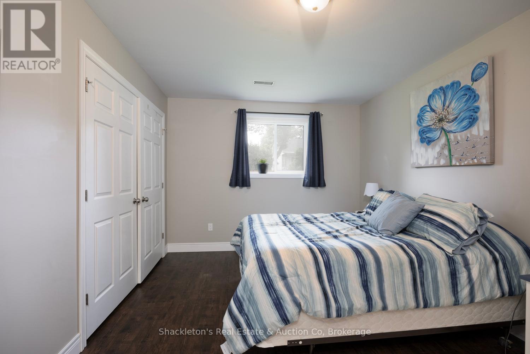
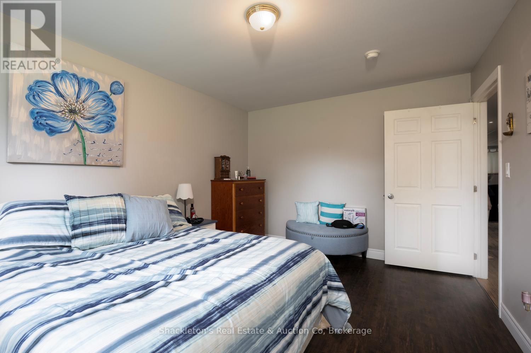
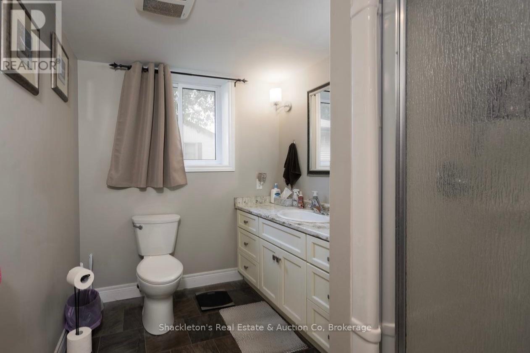
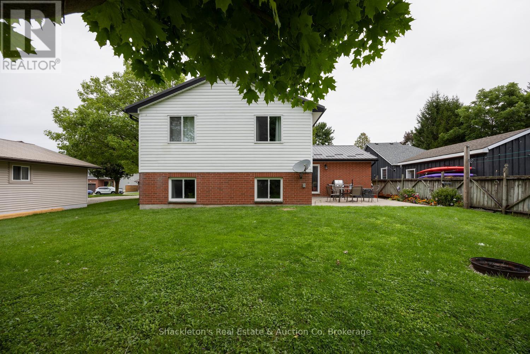
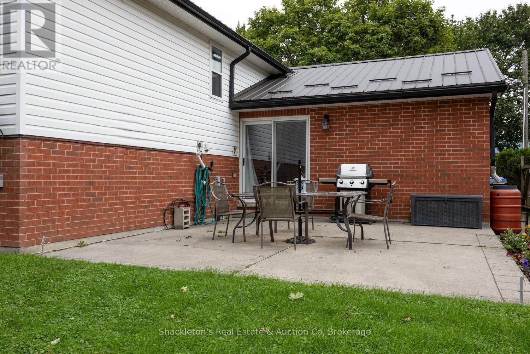
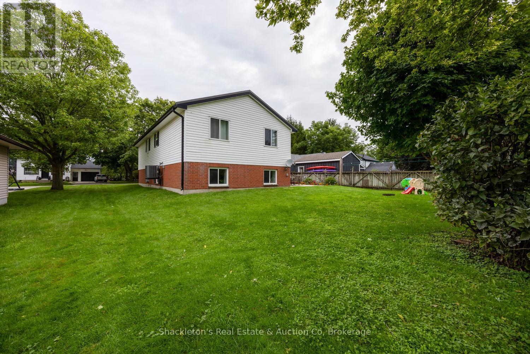
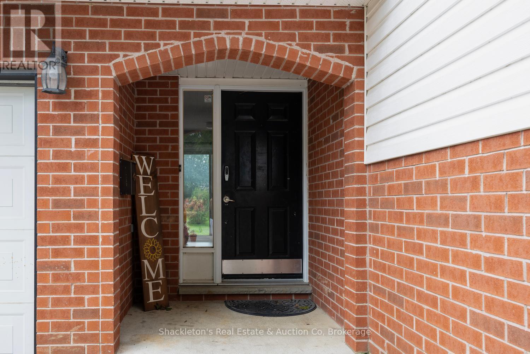
Great impression in the bright 3 plus 1 bedroom home which clearly delivers value. The large entry is a winner with double size coat closet, vinyl flooring and patio doors to a private concrete patio.The open-concept living and dining area flows in a spacious kitchen with plenty of cabinets and peninsula extention. The house design smoothly transitions to the family-room with comfortable in-floor heat and big bright windows. A single car garage offers everyday convenience. The positive vibes continue with new metal roof installed in 2024. The furnace, water heater, washer and dishwasher having all been updated. (id:43681)
房源概要
| MLS® Number | X13750496 |
| 房源类型 | 民宅 |
| 社区名字 | Mitchell |
| 特征 | Level Lot, Lighting, Sump Pump |
| 总车位 | 5 |
| 结构 | Patio(s) |
详 情
| 浴室 | 2 |
| 地上卧房 | 3 |
| 地下卧室 | 1 |
| 总卧房 | 4 |
| Age | 16 To 30 Years |
| 家电类 | Central Vacuum, Water Heater, Water Softener, Water Meter, 洗碗机, 烘干机, 洗衣机, 冰箱 |
| 建筑风格 | Raised Bungalow |
| 地下室进展 | 已装修 |
| 地下室类型 | N/a (finished) |
| 施工种类 | 独立屋 |
| 空调 | 中央空调 |
| 外墙 | 砖, 乙烯基壁板 |
| 地基类型 | 混凝土 |
| 供暖方式 | 天然气 |
| 供暖类型 | Forced Air, Other |
| 储存空间 | 1 |
| 内部尺寸 | 1100 - 1500 Sqft |
| 类型 | 独立屋 |
| Utility Power | Generator |
| 设备间 | 市政供水 |
车 位
| 附加车库 | |
| Garage |
土地
| 英亩数 | 无 |
| 污水道 | Sanitary Sewer |
| 土地深度 | 104 Ft ,10 In |
| 土地宽度 | 52 Ft ,9 In |
| 不规则大小 | 52.8 X 104.9 Ft |
| 规划描述 | R2 |
房 间
| 楼 层 | 类 型 | 长 度 | 宽 度 | 面 积 |
|---|---|---|---|---|
| Lower Level | 设备间 | 3.51 m | 2.16 m | 3.51 m x 2.16 m |
| Lower Level | 家庭房 | 6.45 m | 6.93 m | 6.45 m x 6.93 m |
| Lower Level | 浴室 | 3.15 m | 2.06 m | 3.15 m x 2.06 m |
| Lower Level | 卧室 | 4.78 m | 3.15 m | 4.78 m x 3.15 m |
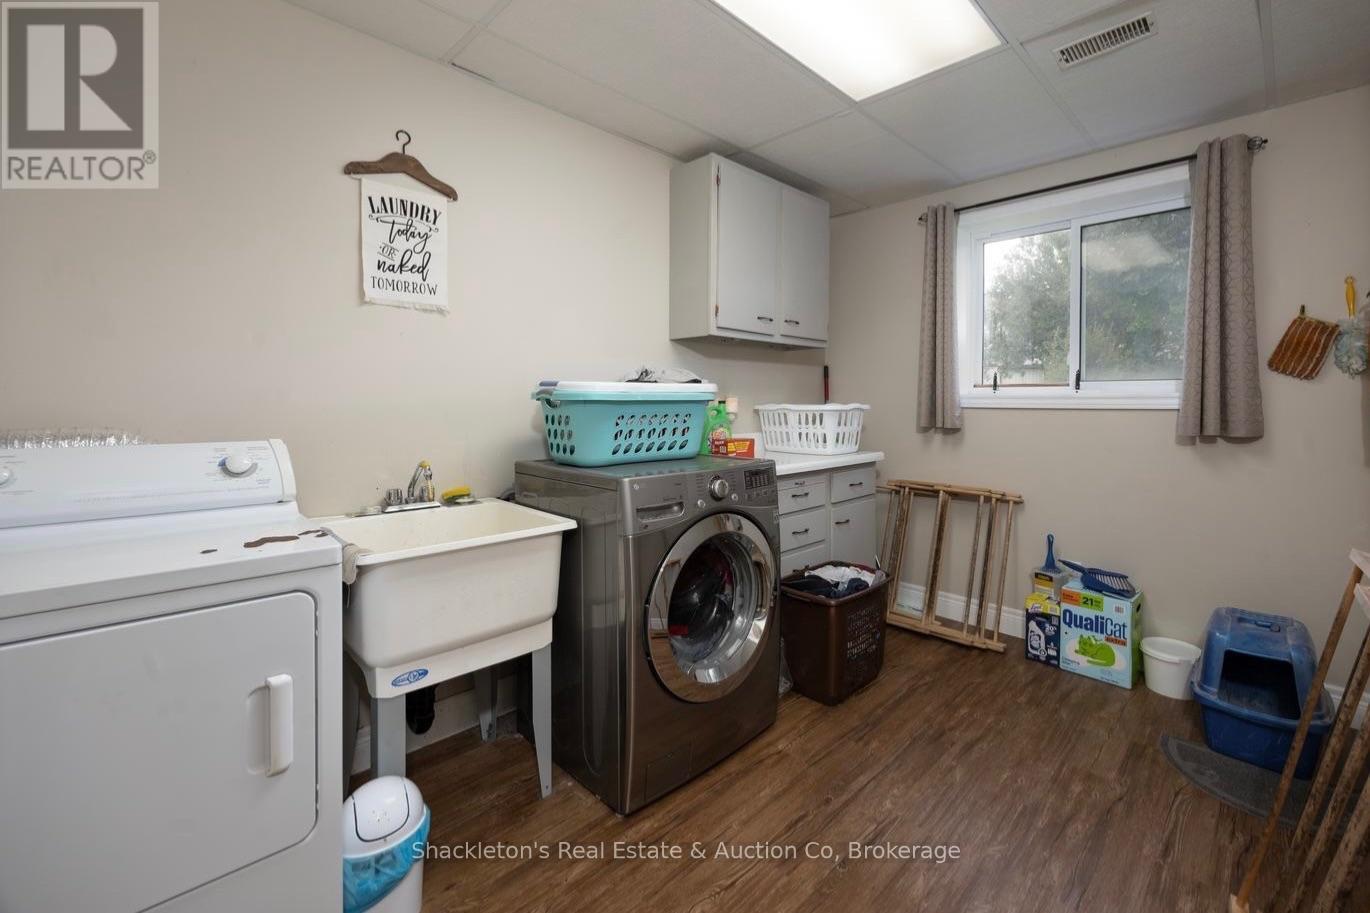
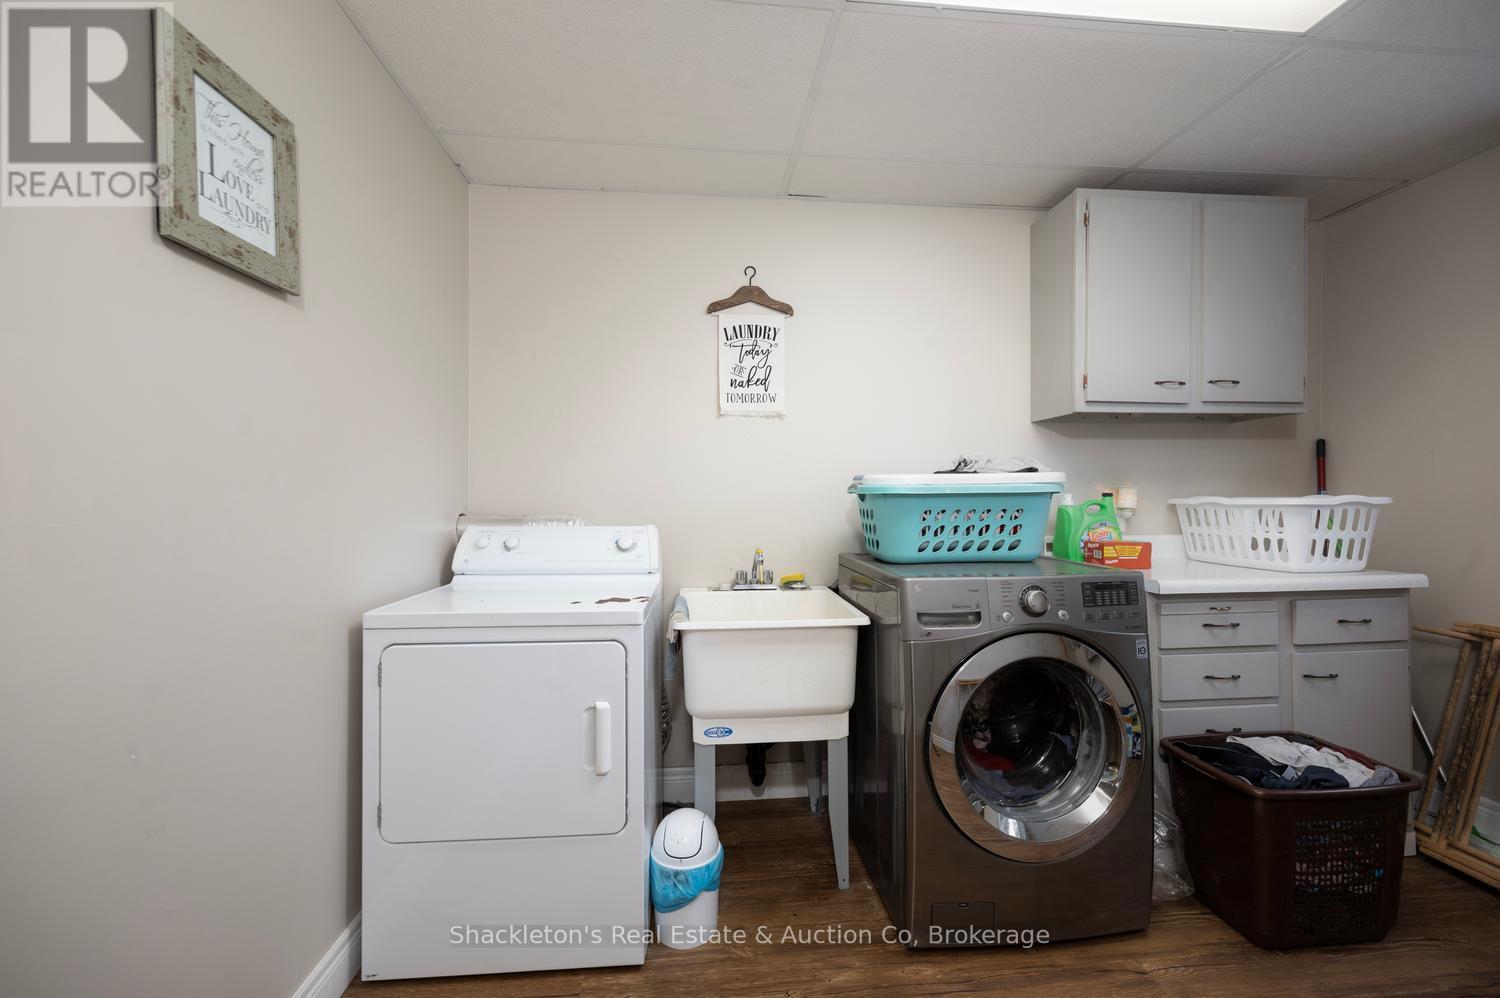
| Lower Level | 洗衣房 | 2.44 m | 3.63 m | 2.44 m x 3.63 m |
| 一楼 | 厨房 | 3.45 m | 3.96 m | 3.45 m x 3.96 m |
| 一楼 | 浴室 | 3.43 m | 1.96 m | 3.43 m x 1.96 m |
| 一楼 | 卧室 | 3.45 m | 4.6 m | 3.45 m x 4.6 m |
| 一楼 | 卧室 | 3.63 m | 3.51 m | 3.63 m x 3.51 m |
| 一楼 | 卧室 | 2.34 m | 3.58 m | 2.34 m x 3.58 m |
| In Between | 门厅 | 4.88 m | 2.29 m | 4.88 m x 2.29 m |
设备间
| 配电箱 | 已安装 |
| 污水道 | 已安装 |
https://www.realtor.ca/real-estate/30241498/44-blenheim-street-west-perth-mitchell-mitchell

The trademarks REALTOR®, REALTORS®, and the REALTOR® logo are controlled by The Canadian Real Estate Association (CREA) and identify real estate professionals who are members of CREA. The trademarks MLS®, Multiple Listing Service® and the associated logos are owned by The Canadian Real Estate Association (CREA) and identify the quality of services provided by real estate professionals who are members of CREA. The trademark DDF® is owned by The Canadian Real Estate Association (CREA) and identifies CREA's Data Distribution Facility (DDF®)
Muskoka Haliburton Orillia – The Lakelands Association of REALTORS®
Shackleton's Real Estate & Auction Co
September 07 2026 02:59:47
