
44 Bellwoods Avenue Toronto (Trinity-Bellwoods), Ontario M6J 2P4


$1,799,000
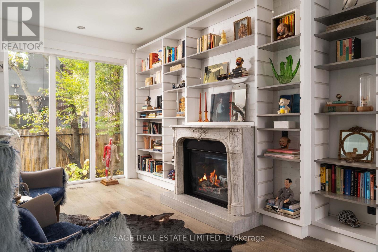
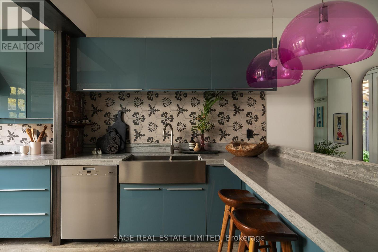
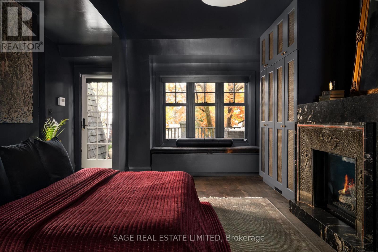
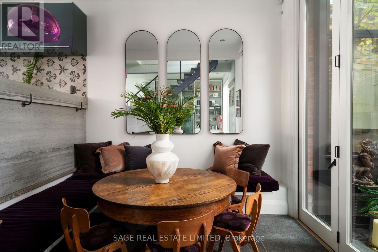
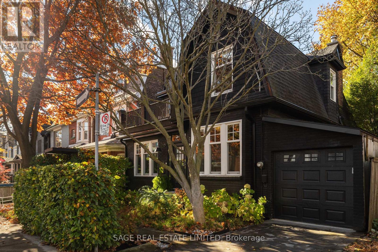
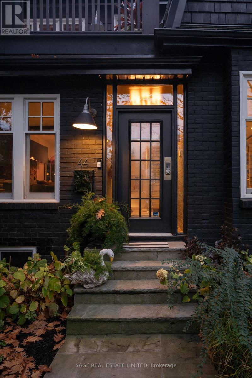
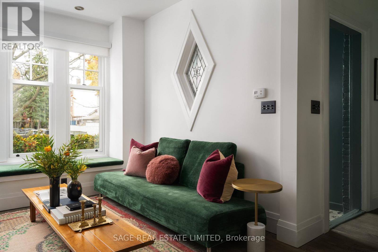
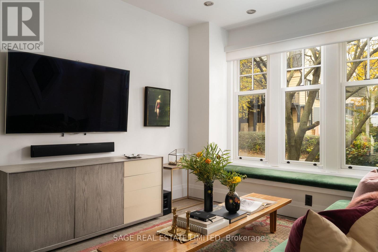
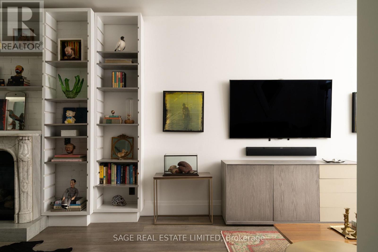
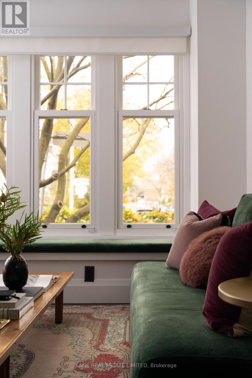
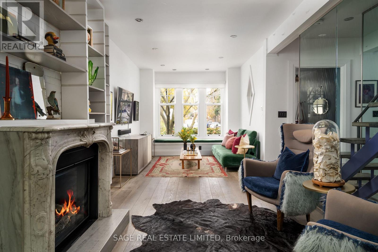
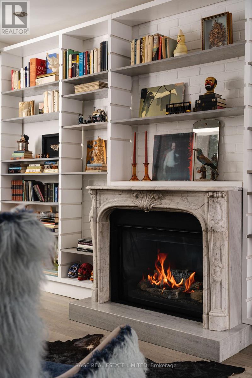
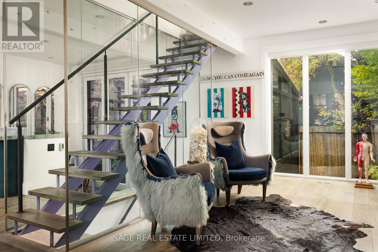
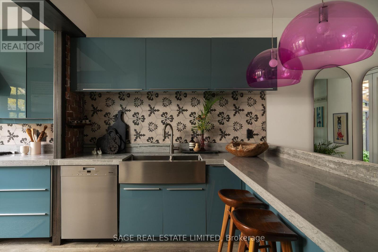
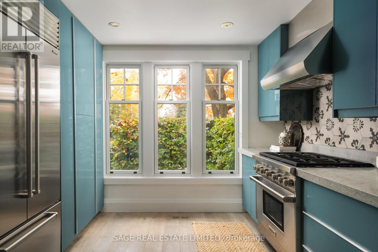
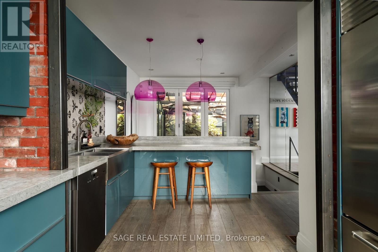
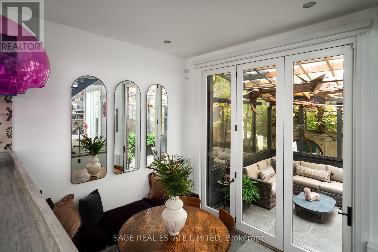
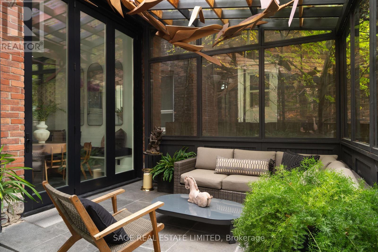
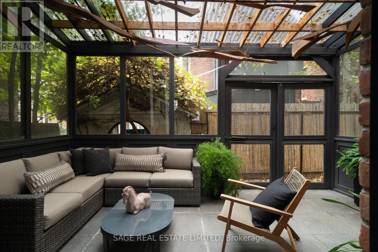
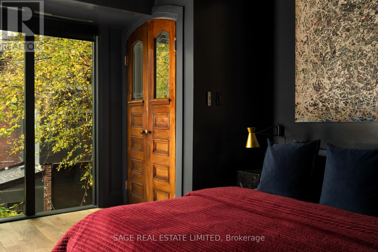
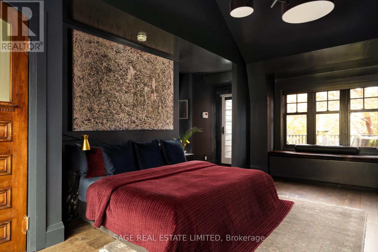
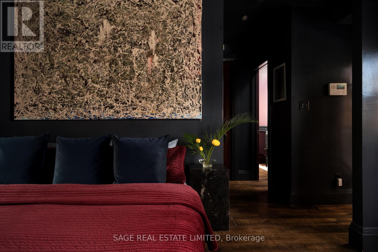
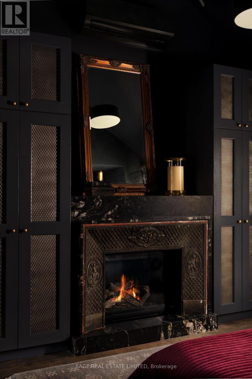
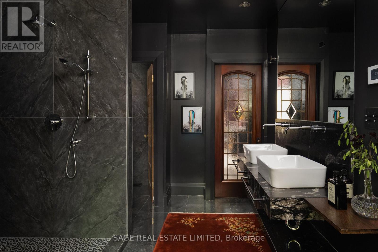
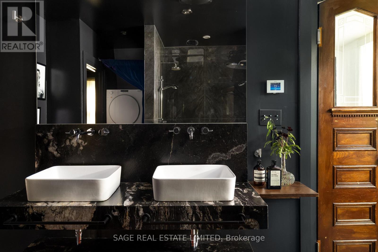
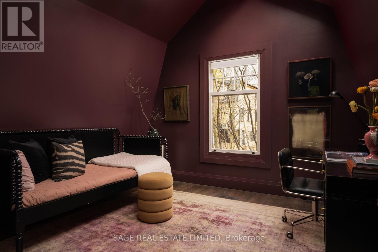
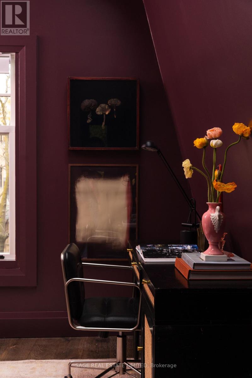
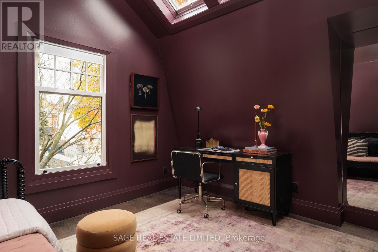
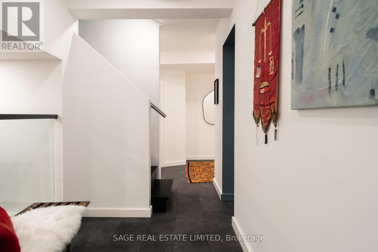
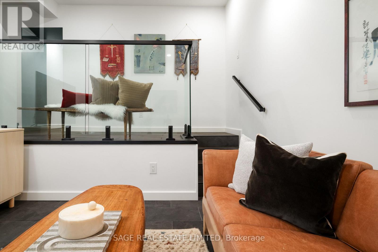
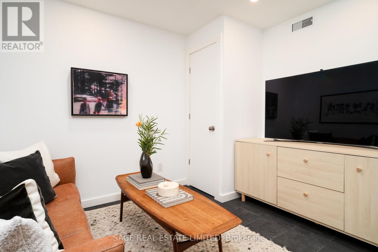
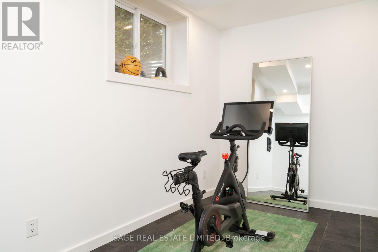
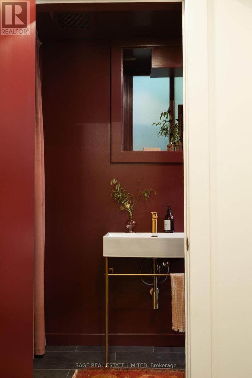
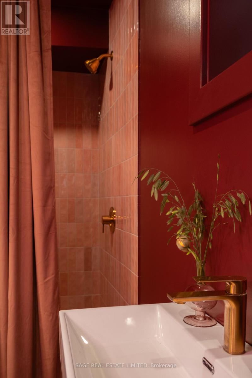
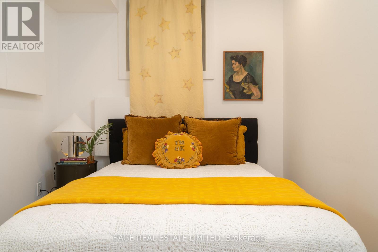
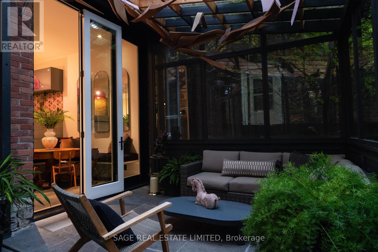
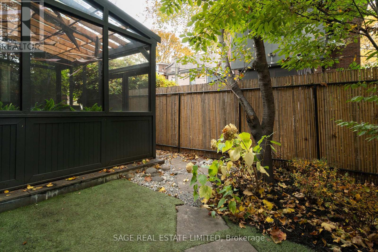
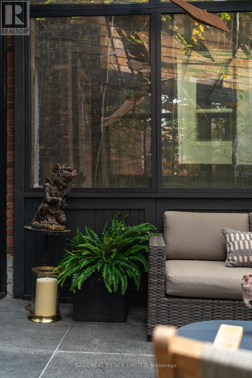
BELLE OF THE WOODS. THIEF OF YOUR HEART. Bellwoods? Brace yourselves for this cornucopia of cool. Detached, 35 feet wide and completely renovated. Good luck, hearts of Toronto.Exterior landscaping by Earth Inc. creates an almost secret entrance from the street, welcoming you to the front door and the rest of your life.Inside, it's one beautiful thing after another. A sunken dining room with walkout to an enclosed sunroom and backyard. A gas fireplace with marble mantel and custom built-in shelving in the living room. A gorgeous custom kitchen with pull-out pantry and breakfast bar. Every room has something to fall in love with. Upstairs, the sleeping quarters are equally swoon-worthy. A massive primary bedroom with vaulted ceilings, custom closets and another spectacular marble-mantelled gas fireplace. Because one marble fireplace is never enough! Downstairs? Recently underpinned and waterproofed, with another bathroom and flexible rooms for extra bedrooms, gym, home offices, TV rooms or whatever life calls for. An attached garage and private driveway complete the bow on this perfect house. This is such a special one. You know what you need to do. (id:43681)
Open House
现在这个房屋大家可以去Open House参观了!
12:00 pm
结束于:2:00 pm
2:00 pm
结束于:4:00 pm
2:00 pm
结束于:4:00 pm
房源概要
| MLS® Number | C14166032 |
| 房源类型 | 民宅 |
| 社区名字 | Trinity-Bellwoods |
| 附近的便利设施 | 公共交通, 学校, 公园 |
| 社区特征 | 社区活动中心 |
| 特征 | 无地毯 |
| 总车位 | 2 |
| 结构 | Porch |
详 情
| 浴室 | 2 |
| 地上卧房 | 2 |
| 地下卧室 | 2 |
| 总卧房 | 4 |
| Age | 100+ Years |
| 公寓设施 | Fireplace(s) |
| 家电类 | 洗碗机, 烘干机, 微波炉, Range, 炉子, 洗衣机, 冰箱 |
| 地下室进展 | 已装修 |
| 地下室类型 | 全完工 |
| 施工种类 | 独立屋 |
| 空调 | Central Air Conditioning, Wall Unit, 换气机 |
| 外墙 | 砖, 木头 |
| 壁炉 | 有 |
| Fireplace Total | 2 |
| Flooring Type | Hardwood, Tile |
| 地基类型 | 水泥 |
| 供暖方式 | 电, Natural Gas |
| 供暖类型 | Forced Air, Heat Pump |
| 储存空间 | 2 |
| 内部尺寸 | 1500 - 2000 Sqft |
| 类型 | 独立屋 |
| 设备间 | 市政供水 |
车 位
| 附加车库 | |
| Garage |
土地
| 英亩数 | 无 |
| 土地便利设施 | 公共交通, 学校, 公园 |
| Landscape Features | Landscaped |
| 污水道 | Sanitary Sewer |
| 土地深度 | 46 Ft ,7 In |
| 土地宽度 | 35 Ft |
| 不规则大小 | 35 X 46.6 Ft |
房 间
| 楼 层 | 类 型 | 长 度 | 宽 度 | 面 积 |
|---|---|---|---|---|
| 二楼 | 主卧 | 6.4 m | 3.96 m | 6.4 m x 3.96 m |
| 二楼 | 第二卧房 | 3.48 m | 3.76 m | 3.48 m x 3.76 m |
| 地下室 | 第三卧房 | 3.35 m | 2.49 m | 3.35 m x 2.49 m |
| 地下室 | Exercise Room | 2.06 m | 4.42 m | 2.06 m x 4.42 m |
| 地下室 | 娱乐,游戏房 | 3.35 m | 2.49 m | 3.35 m x 2.49 m |
| 一楼 | 厨房 | 4.88 m | 3.23 m | 4.88 m x 3.23 m |
| 一楼 | 客厅 | 3.73 m | 3.15 m | 3.73 m x 3.15 m |
| 一楼 | 家庭房 | 4.27 m | 3.2 m | 4.27 m x 3.2 m |
| 一楼 | 餐厅 | 2.97 m | 4.06 m | 2.97 m x 4.06 m |

The trademarks REALTOR®, REALTORS®, and the REALTOR® logo are controlled by The Canadian Real Estate Association (CREA) and identify real estate professionals who are members of CREA. The trademarks MLS®, Multiple Listing Service® and the associated logos are owned by The Canadian Real Estate Association (CREA) and identify the quality of services provided by real estate professionals who are members of CREA. The trademark DDF® is owned by The Canadian Real Estate Association (CREA) and identifies CREA's Data Distribution Facility (DDF®)
Toronto Real Estate Board
Sage Real Estate Limited
November 10 2026 04:28:57
