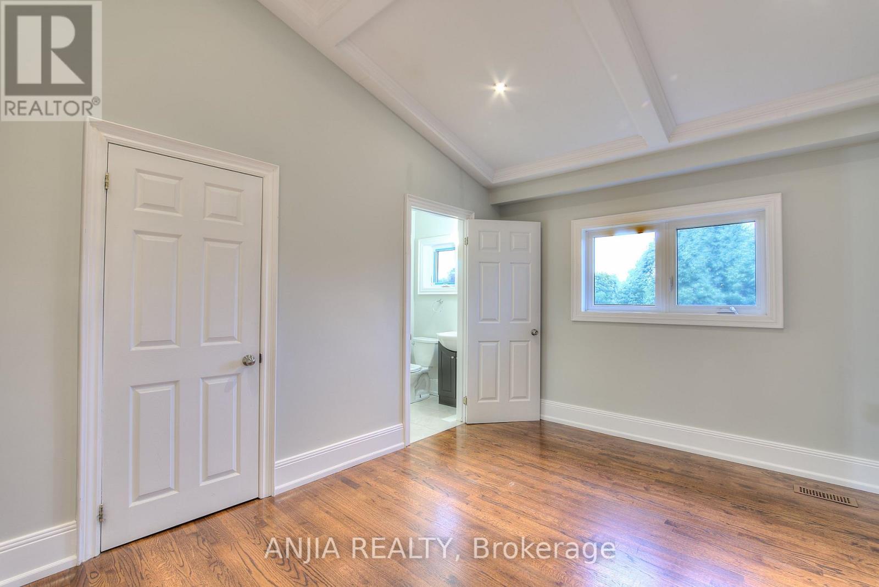
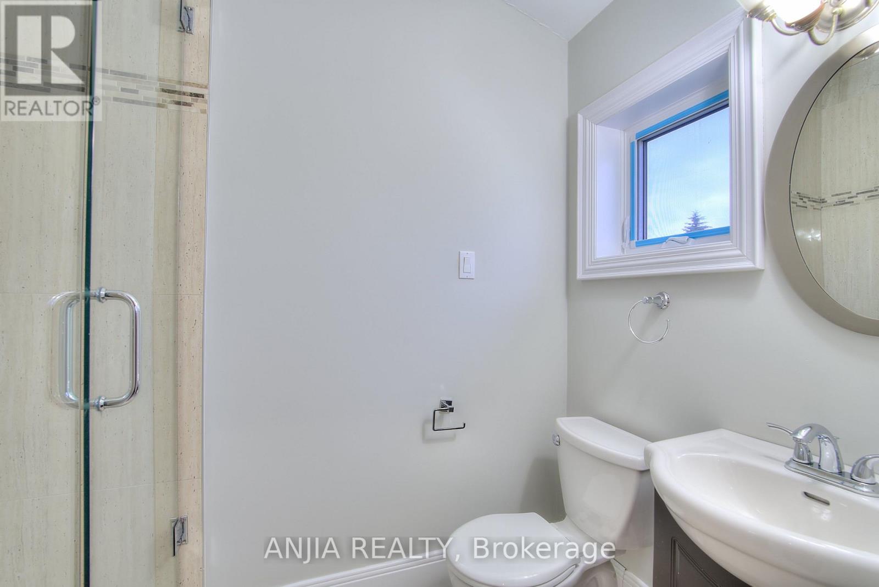
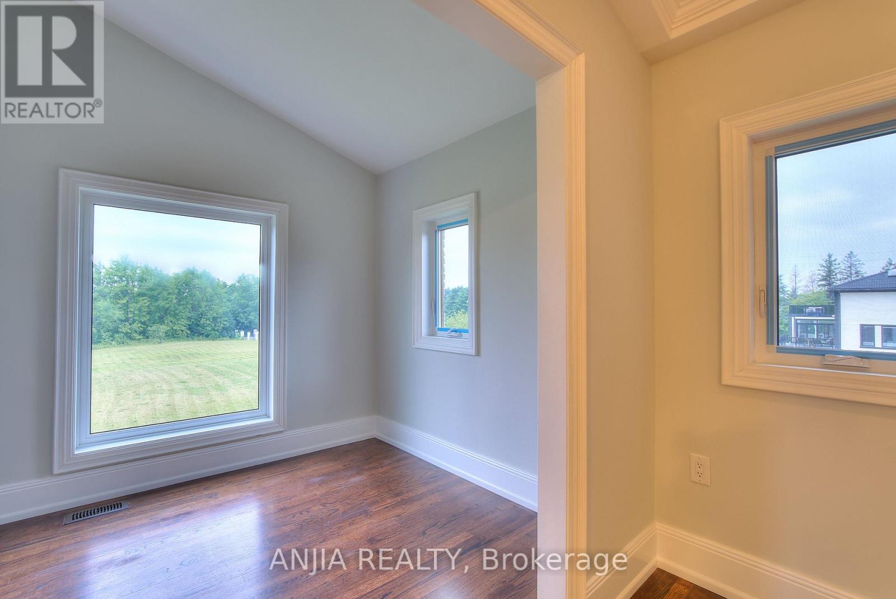
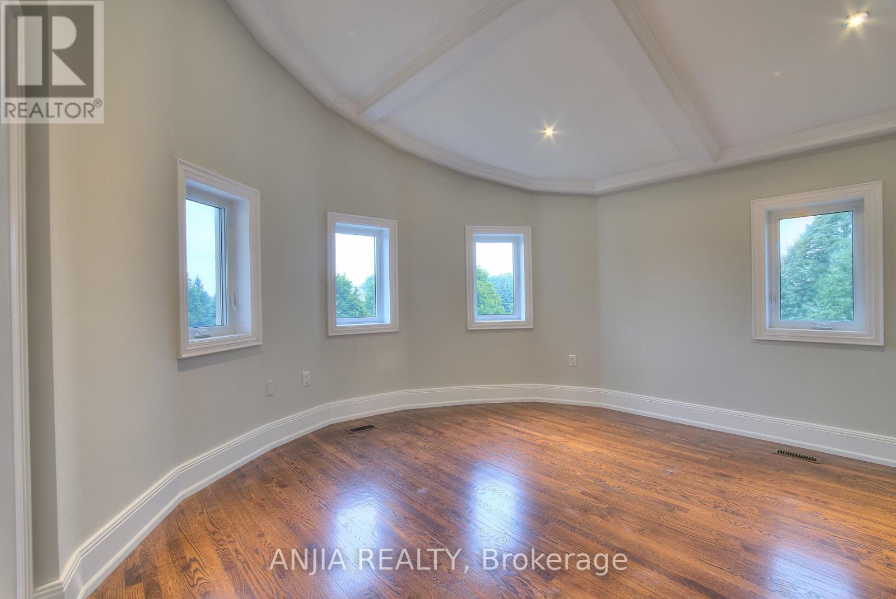
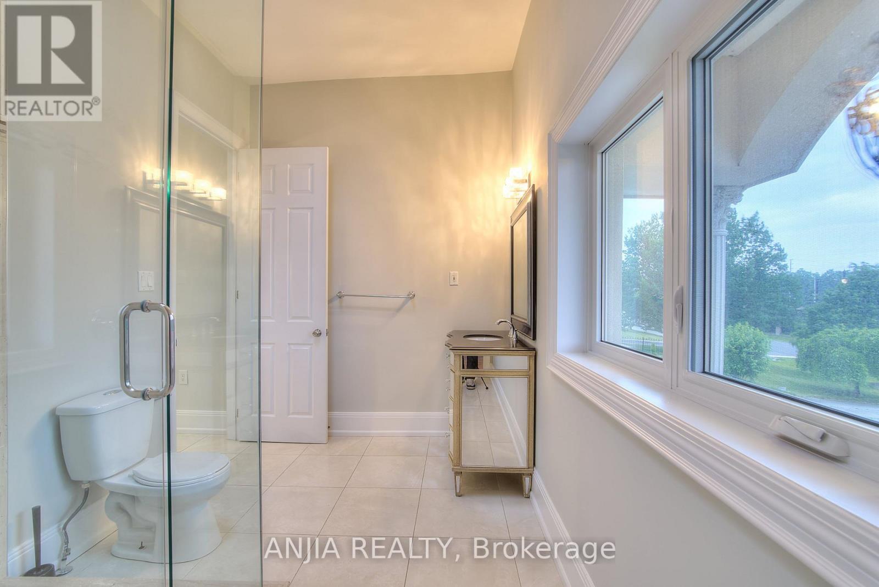
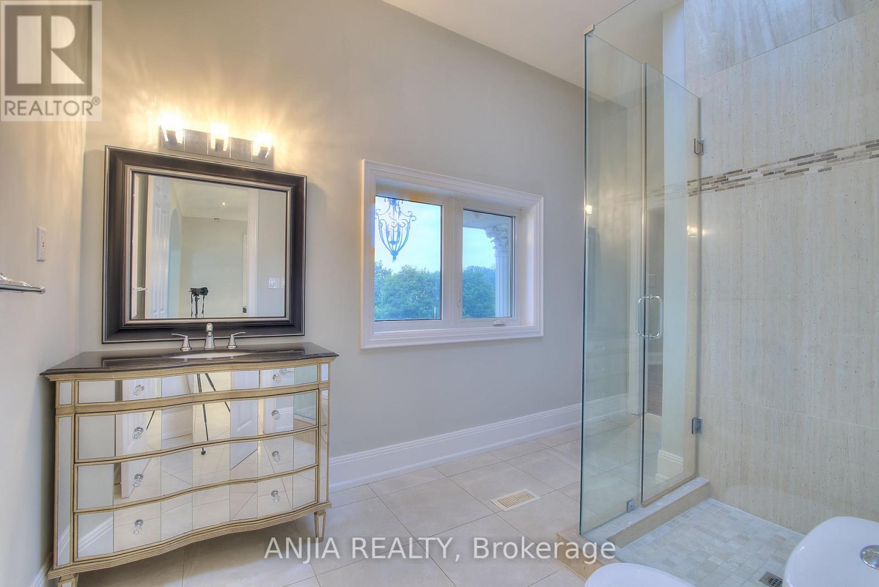
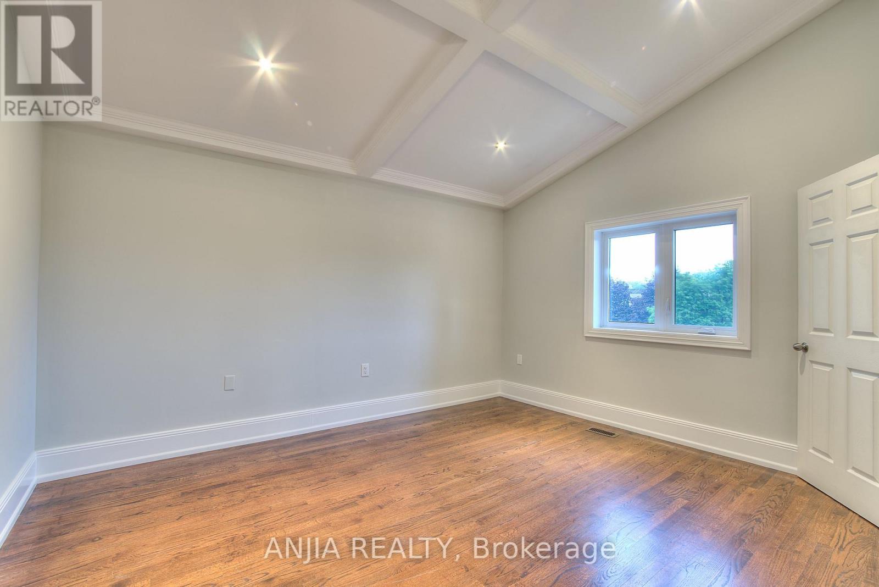
5 卧室
6 浴室
3500 - 5000 sqft
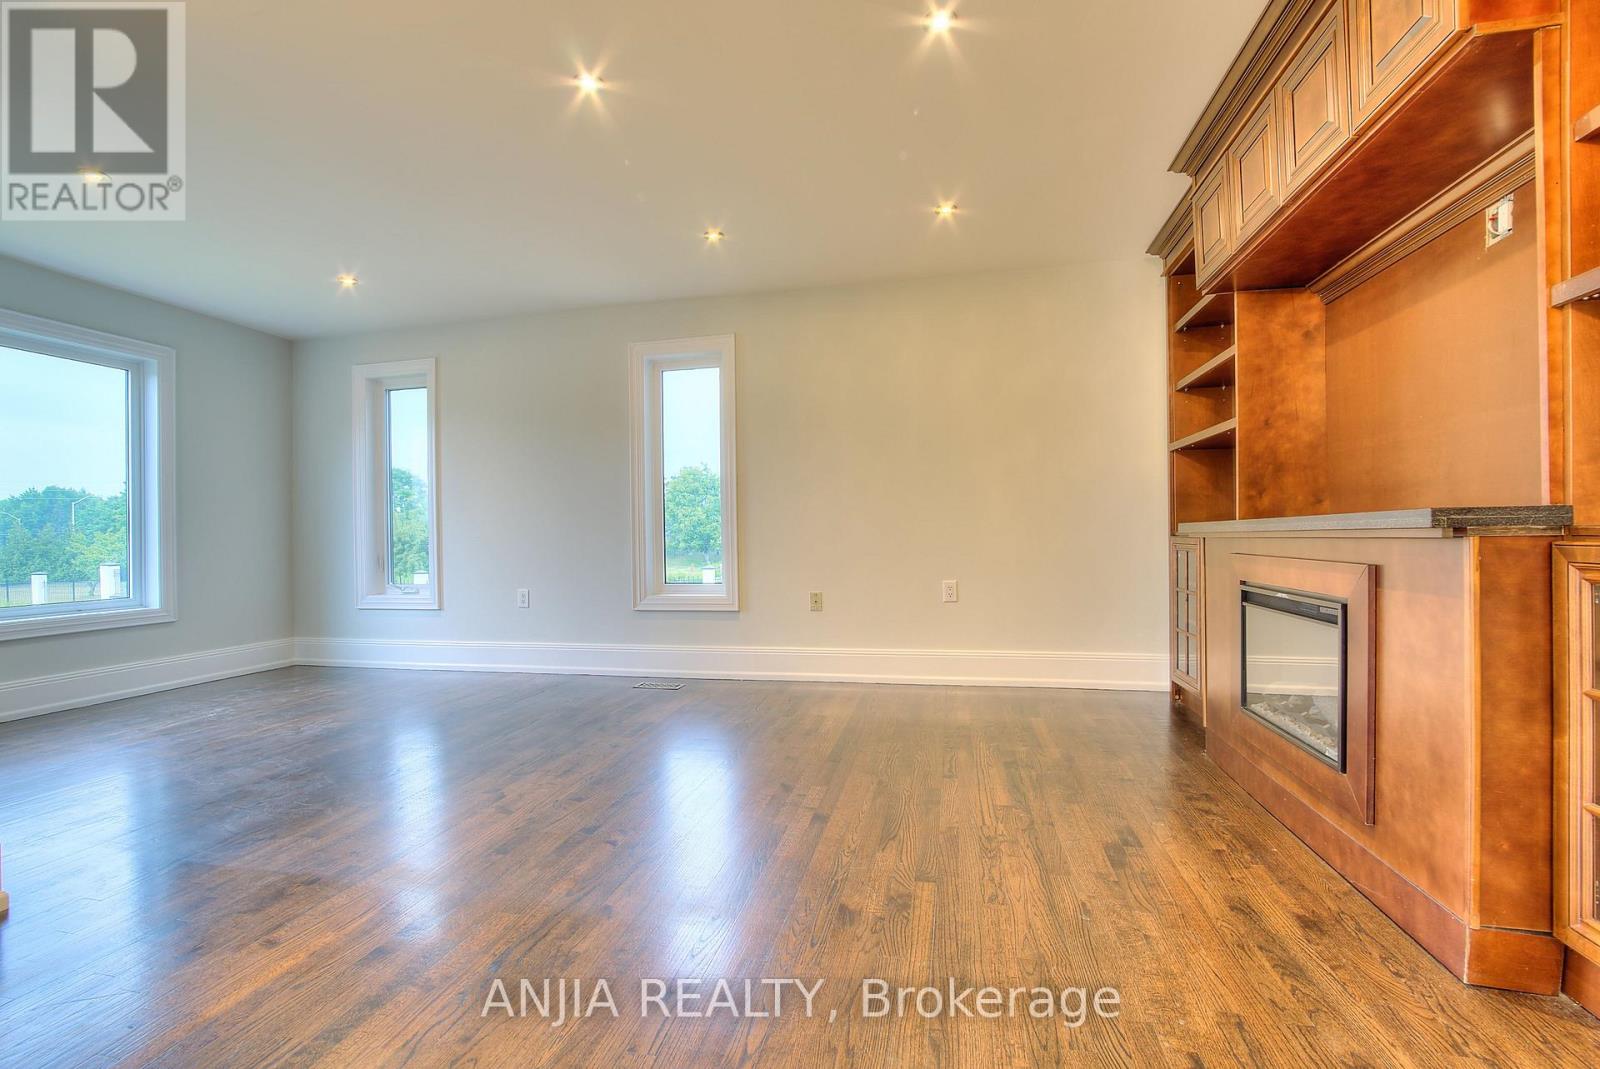
壁炉
中央空调
风热取暖
面积
$7,000 Monthly
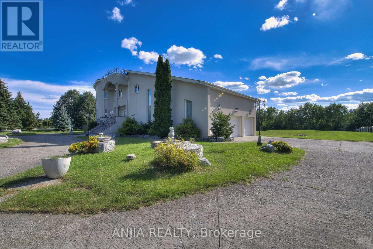
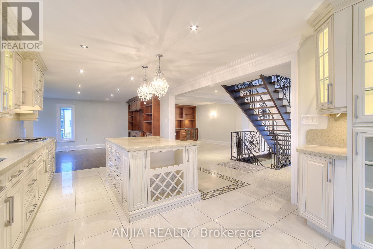
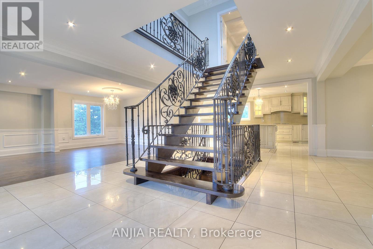
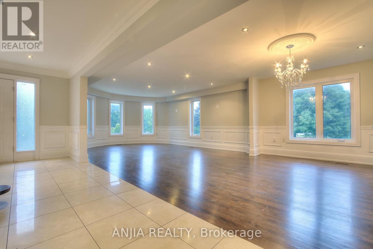
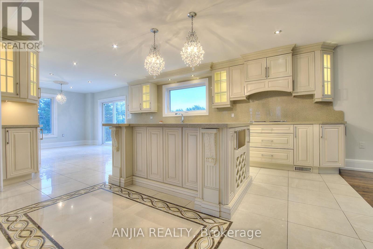
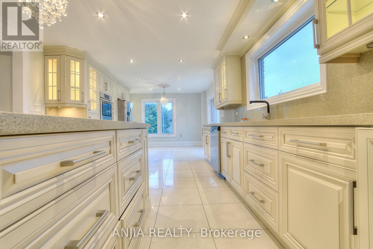
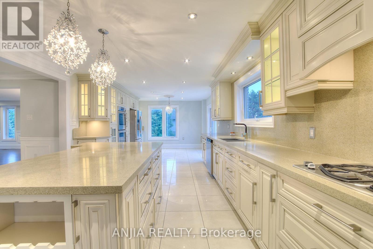
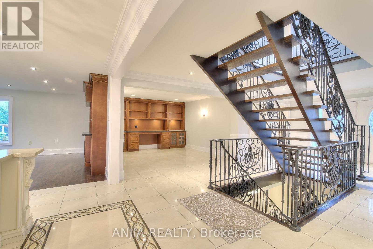
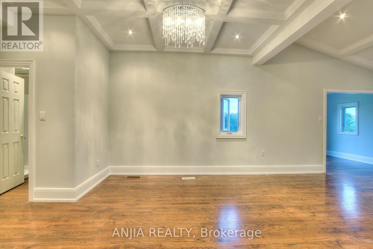
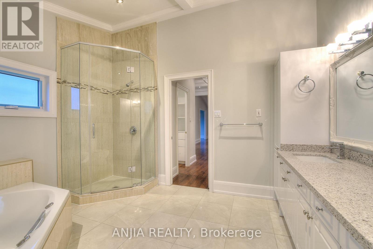
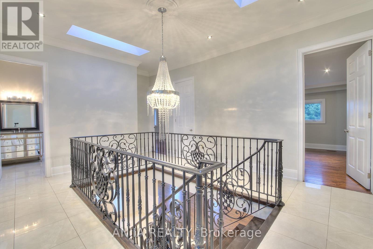
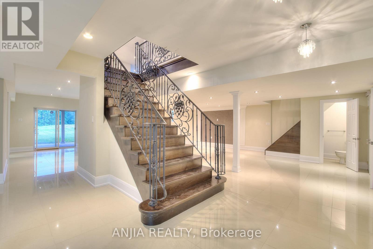
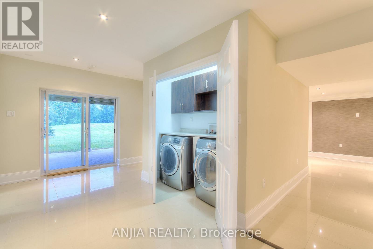
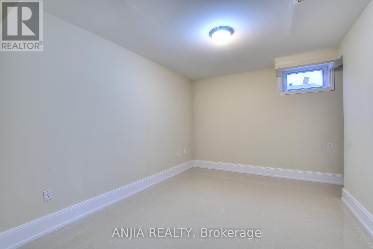
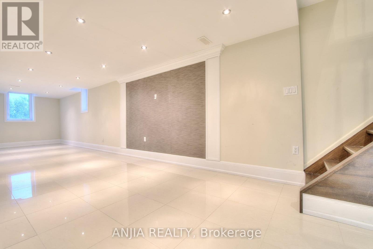
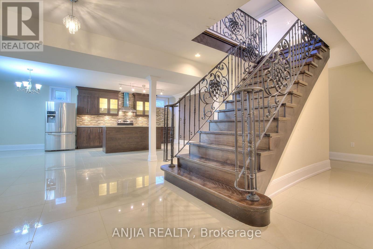
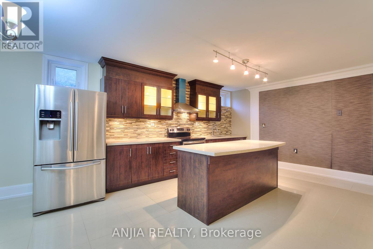
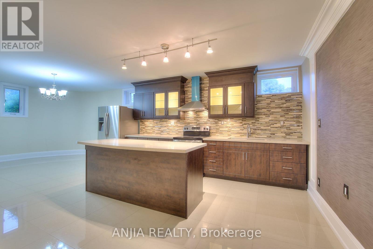
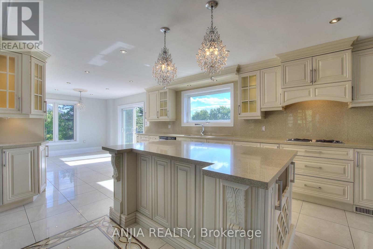
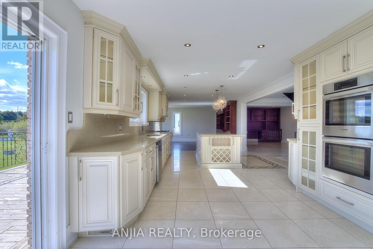
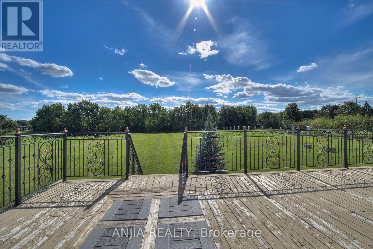
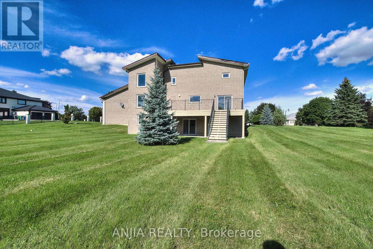
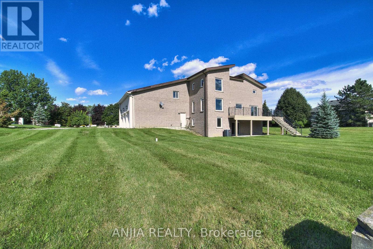
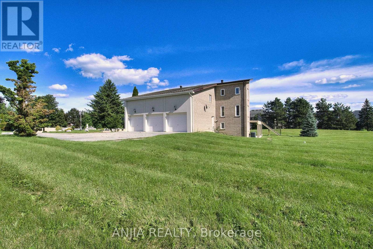
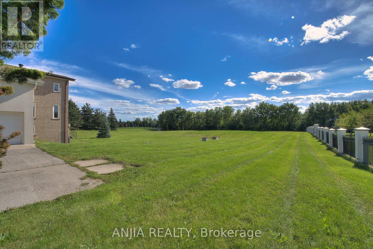
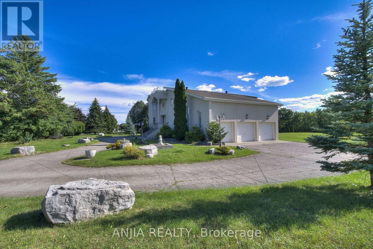
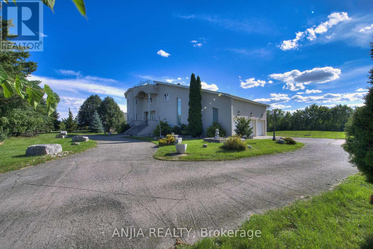
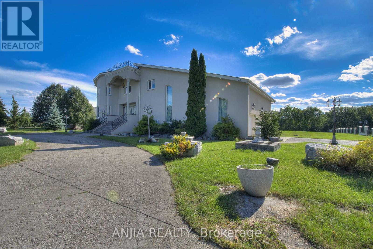
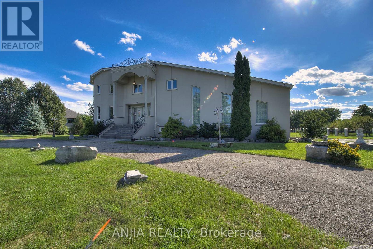
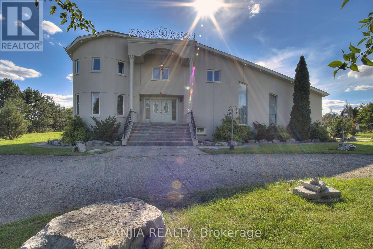
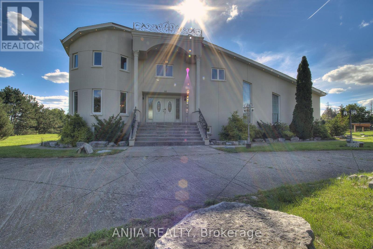
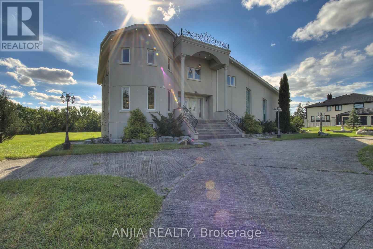
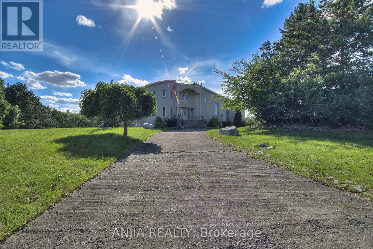
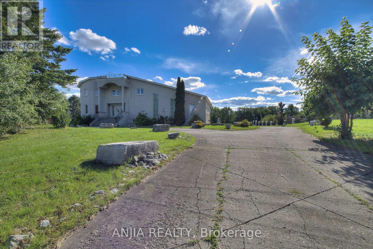
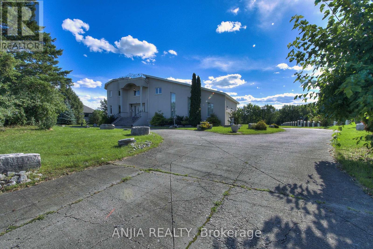
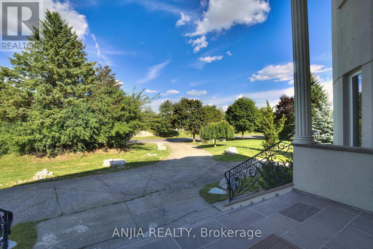
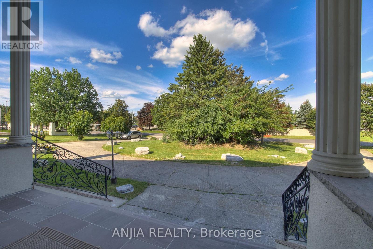
**2 acres of land** backing onto a **private ravine**, with mature natural vegetation providing exceptional backyard privacy. Located on a **quiet residential street** offering a peaceful living environment. The **regular-shaped lot** provides ample outdoor space for future expansion, including the potential for a landscaped garden, courtyard, outdoor entertainment area The **fully walk-out basement** features a **separate private entrance**, offering excellent flexibility for extended family living or other uses. **Castlemore luxury estate community**,Conveniently located near major arterial roads with quick access to **Highways 427 and 410**, The home's interior features a **bright, open, and well-proportioned floor plan** with excellent natural light, efficient circulation, and virtually no wasted space. (id:43681)
房源概要
|
MLS® Number
|
W13760444 |
|
房源类型
|
民宅 |
|
社区名字
|
Toronto Gore Rural Estate |
|
特征
|
Ravine, 无地毯 |
|
总车位
|
18 |
详 情
|
浴室
|
6 |
|
地上卧房
|
4 |
|
地下卧室
|
1 |
|
总卧房
|
5 |
|
Age
|
16 To 30 Years |
|
家电类
|
洗碗机, 烘干机, 炉子, 洗衣机, 冰箱 |
|
地下室进展
|
已装修 |
|
地下室功能
|
Walk Out |
|
地下室类型
|
N/a (finished), N/a |
|
施工种类
|
独立屋 |
|
空调
|
中央空调 |
|
外墙
|
砖 |
|
壁炉
|
有 |
|
地基类型
|
混凝土 |
|
客人卫生间(不包含洗浴)
|
2 |
|
供暖方式
|
天然气 |
|
供暖类型
|
压力热风 |
|
储存空间
|
2 |
|
内部尺寸
|
3500 - 5000 Sqft |
|
类型
|
独立屋 |
|
设备间
|
市政供水 |
车 位
土地
|
英亩数
|
有 |
|
污水道
|
Septic System |
|
土地深度
|
429 Ft ,10 In |
|
土地宽度
|
193 Ft ,9 In |
|
不规则大小
|
193.8 X 429.9 Ft ; 2.02 Acres |
房 间
| 楼 层 |
类 型 |
长 度 |
宽 度 |
面 积 |
|
二楼 |
主卧 |
6.89 m |
6.28 m |
6.89 m x 6.28 m |
|
二楼 |
Bedroom 5 |
4.15 m |
3.25 m |
4.15 m x 3.25 m |
|
二楼 |
第三卧房 |
4.45 m |
4.27 m |
4.45 m x 4.27 m |
|
二楼 |
第二卧房 |
4.45 m |
3.35 m |
4.45 m x 3.35 m |
|
二楼 |
Bedroom 4 |
4.15 m |
3.25 m |
4.15 m x 3.25 m |
|
一楼 |
客厅 |
5.8 m |
4.27 m |
5.8 m x 4.27 m |
|
一楼 |
厨房 |
3.98 m |
3.97 m |
3.98 m x 3.97 m |
|
一楼 |
家庭房 |
6.28 m |
5.67 m |
6.28 m x 5.67 m |
|
一楼 |
Library |
4.15 m |
4.15 m |
4.15 m x 4.15 m |
|
一楼 |
餐厅 |
4.28 m |
3.67 m |
4.28 m x 3.67 m |
|
一楼 |
Eating Area |
3.97 m |
3.98 m |
3.97 m x 3.98 m |
设备间
https://www.realtor.ca/real-estate/30252267/44-bellini-avenue-brampton-toronto-gore-rural-estate-toronto-gore-rural-estate