
44 - 40 Dundalk Drive Toronto (Dorset Park), Ontario M1P 4S3


$3,350 Monthly
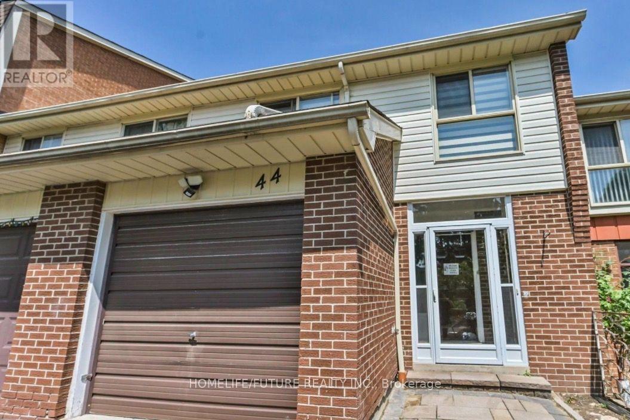
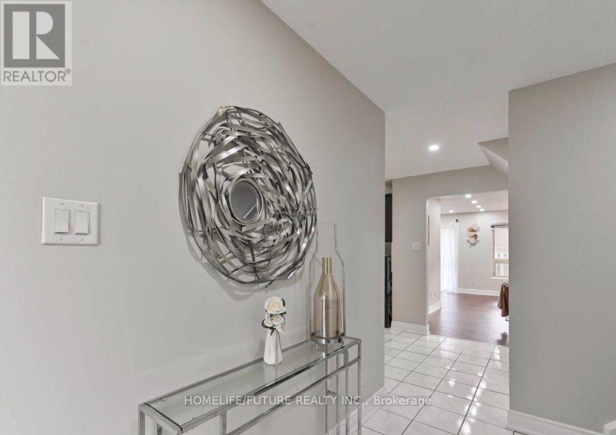
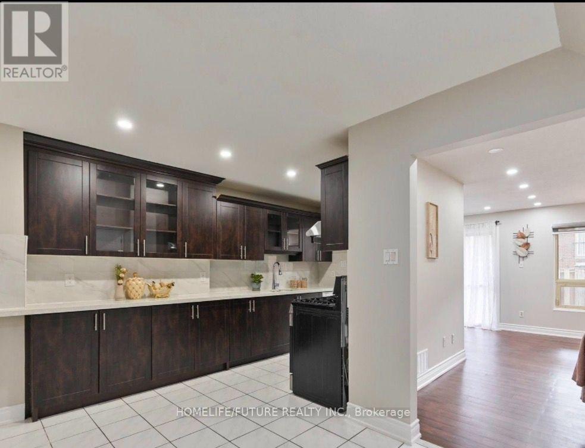
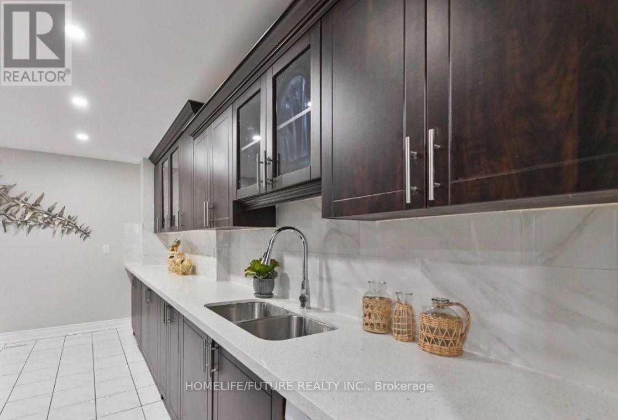
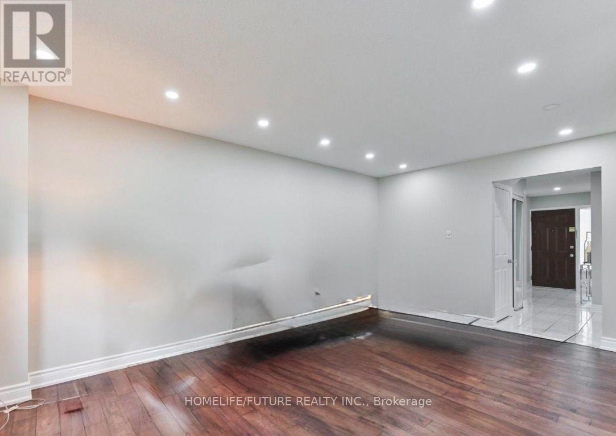
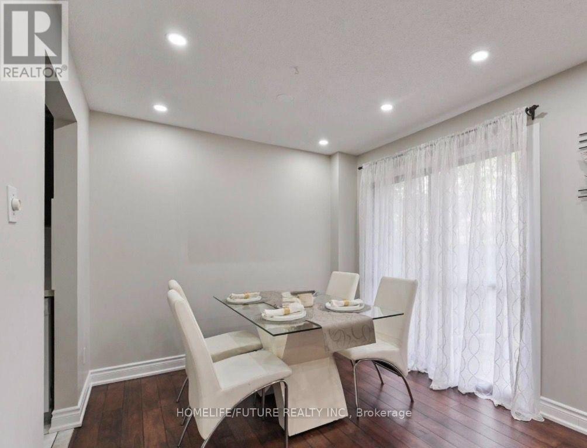
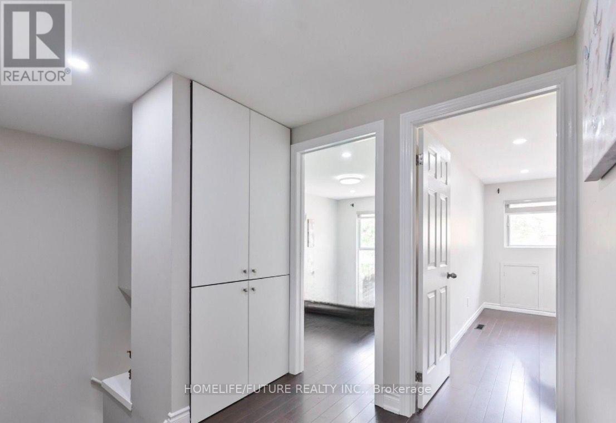
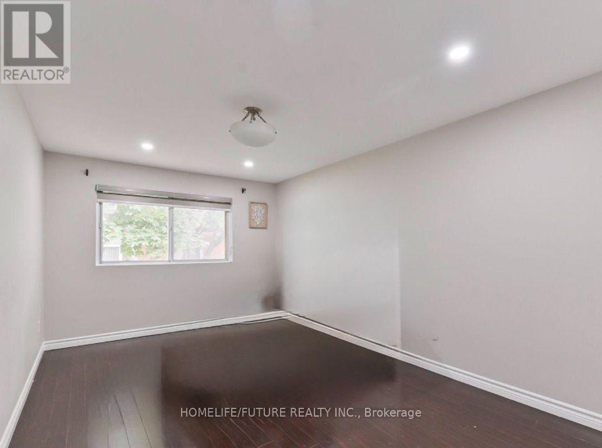
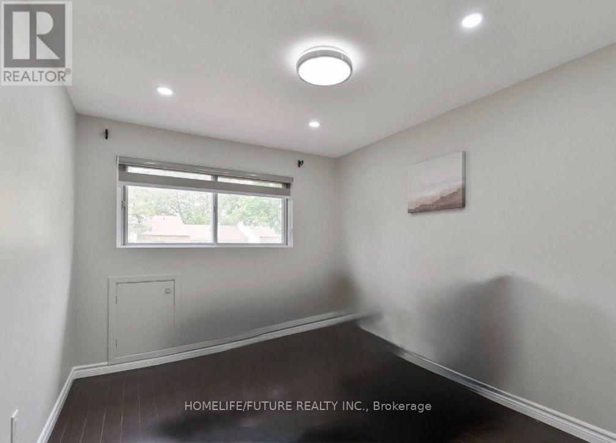
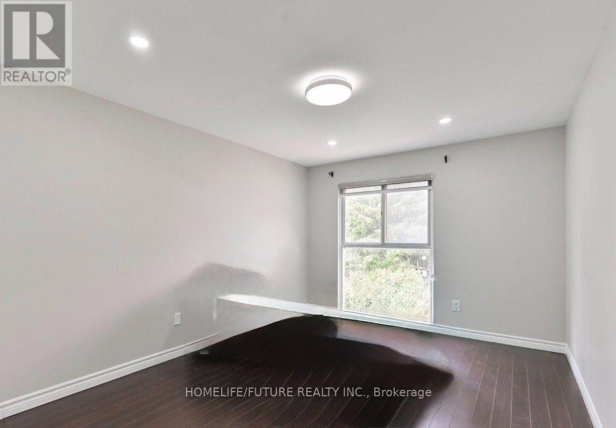
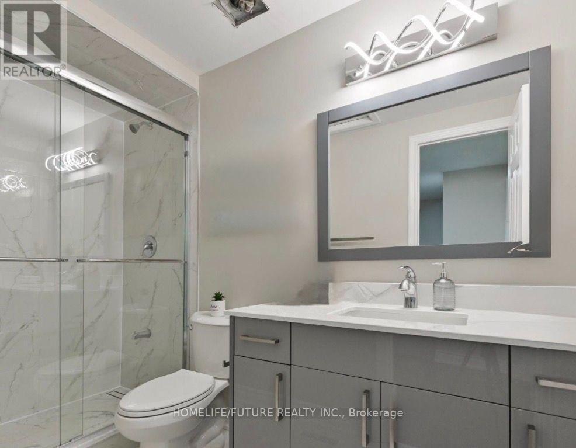
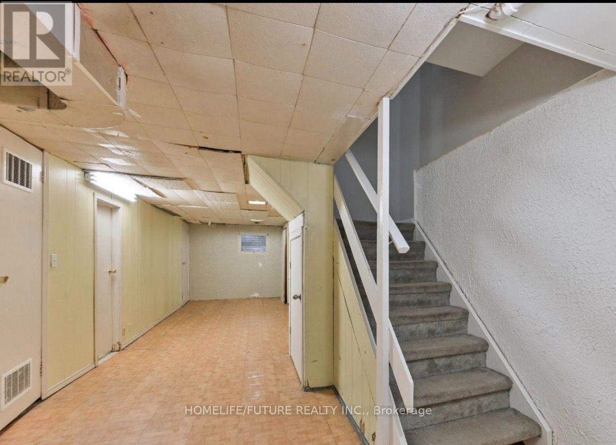
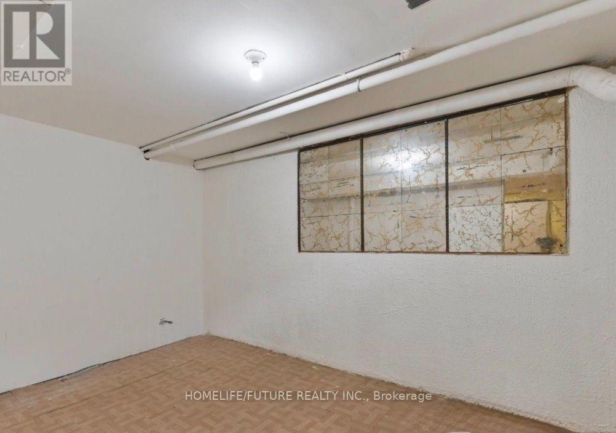
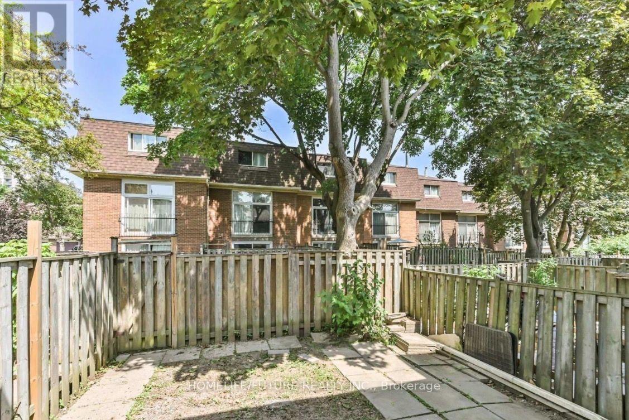
Spacious Renovated 4-Bedroom Townhouse - Prime Kennedy & Ellesmere Location. Welcome To This Spacious, Open-Concept Townhouse, Renovated About A Year Ago, Offering 4 +1 Bedrooms, 1.5 +1 Bathrooms And 2 Parking Spaces. Conveniently Located Near Kennedy Road And Ellesmere Road, With Most Amenities Just Minutes Away. The Bright Main Floor Features Hardwood Flooring, Pot Lights Throughout, Large Windows And Sliding Glass Doors Leading To Your Own Private Backyard-Perfect For Relaxing Or Entertaining. Upstairs Offers Four Generous Bedrooms, One Of The Few 4-Bedroom Layouts In The Area, Along With A Newly Renovated 3-Piece Bathroom. The Finished Basement Provides Additional Living Space, A Bedroom And An Extra Bathroom. Enjoy A Prime Location Close To Hwy 401, Public Transit, Scarborough Town Centre, Schools, Parks, Shopping, Restaurants And The GO Station. Water Is Included In Maintenance Fees, So The Tenant Does Not Pay The Water Bill. Tenants Is Responsible For All Other Utilities. (id:43681)
房源概要
| MLS® Number | E13878006 |
| 房源类型 | 民宅 |
| 社区名字 | Dorset Park |
| 社区特征 | Pets Allowed With Restrictions |
| 设备类型 | 热水器, Furnace |
| 特征 | 无地毯 |
| 总车位 | 2 |
| 租赁设备类型 | 热水器, Furnace |
详 情
| 浴室 | 3 |
| 地上卧房 | 4 |
| 地下卧室 | 1 |
| 总卧房 | 5 |
| 公寓设施 | Separate 电ity Meters |
| 家电类 | Water Heater, 洗碗机, 烘干机, 炉子, 洗衣机, 冰箱 |
| 地下室进展 | 已装修 |
| 地下室类型 | N/a (finished) |
| 空调 | 中央空调 |
| 外墙 | 铝壁板, 砖 |
| Fire Protection | Smoke Detectors |
| Flooring Type | Hardwood |
| 地基类型 | 混凝土浇筑 |
| 客人卫生间(不包含洗浴) | 1 |
| 供暖方式 | 天然气 |
| 供暖类型 | 压力热风 |
| 储存空间 | 2 |
| 内部尺寸 | 1200 - 1399 Sqft |
| 类型 | 联排别墅 |
车 位
| 附加车库 | |
| Garage |
土地
| 英亩数 | 无 |
房 间
| 楼 层 | 类 型 | 长 度 | 宽 度 | 面 积 |
|---|---|---|---|---|
| 二楼 | 主卧 | 4.75 m | 3.05 m | 4.75 m x 3.05 m |
| 二楼 | 第二卧房 | 4.2 m | 3.05 m | 4.2 m x 3.05 m |
| 二楼 | 第三卧房 | 3.92 m | 2.7 m | 3.92 m x 2.7 m |
| 二楼 | Bedroom 4 | 3.48 m | 3.05 m | 3.48 m x 3.05 m |
| 地下室 | 卧室 | 6.8 m | 3.18 m | 6.8 m x 3.18 m |
| 地下室 | 娱乐,游戏房 | 3.6 m | 2.4 m | 3.6 m x 2.4 m |
| 一楼 | 客厅 | 5.27 m | 3.3 m | 5.27 m x 3.3 m |
| 一楼 | 餐厅 | 2.8 m | 2.52 m | 2.8 m x 2.52 m |
| 一楼 | 厨房 | 4.75 m | 2.45 m | 4.75 m x 2.45 m |
https://www.realtor.ca/real-estate/30382350/44-40-dundalk-drive-toronto-dorset-park-dorset-park

The trademarks REALTOR®, REALTORS®, and the REALTOR® logo are controlled by The Canadian Real Estate Association (CREA) and identify real estate professionals who are members of CREA. The trademarks MLS®, Multiple Listing Service® and the associated logos are owned by The Canadian Real Estate Association (CREA) and identify the quality of services provided by real estate professionals who are members of CREA. The trademark DDF® is owned by The Canadian Real Estate Association (CREA) and identifies CREA's Data Distribution Facility (DDF®)
Toronto Real Estate Board
Homelife/future Realty Inc.
November 03 2026 05:29:42
