
4395 Westney Road N Pickering, Ontario L1Y 1A2


$2,399,000
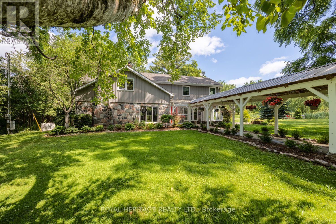
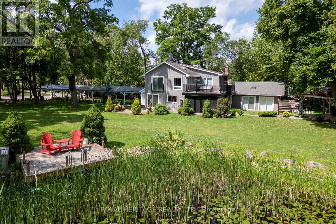
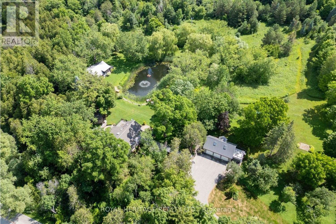
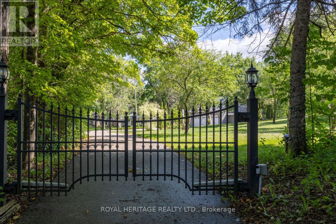
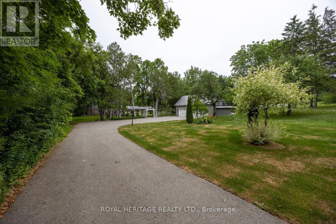
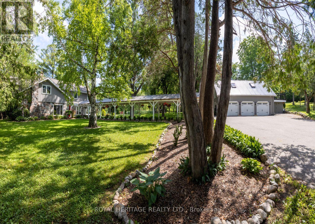
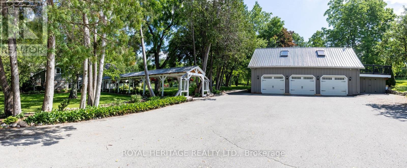
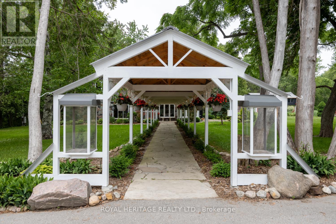
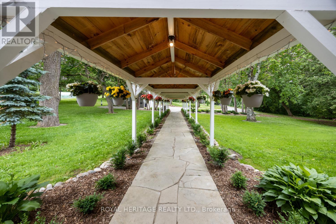
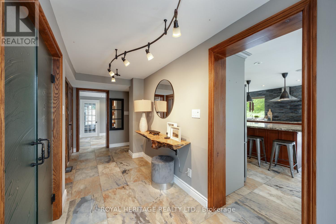
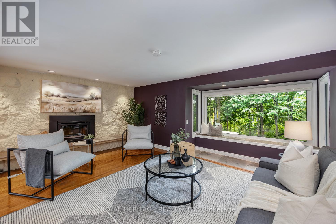
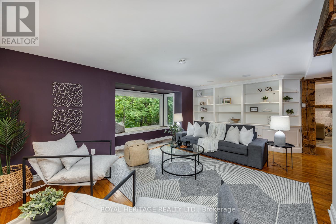
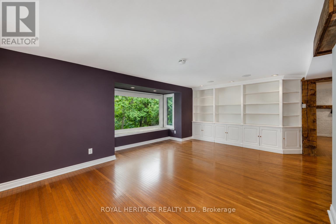
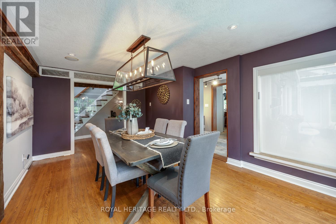
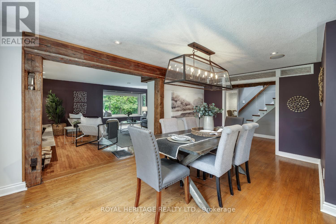
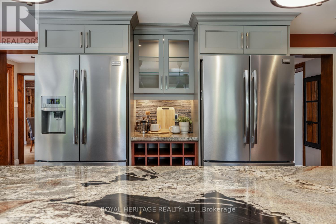
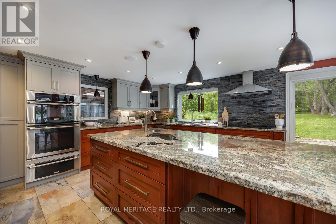
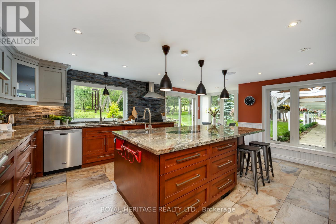
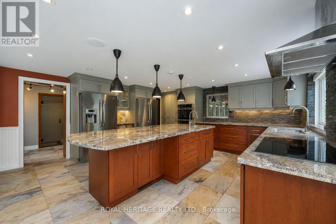
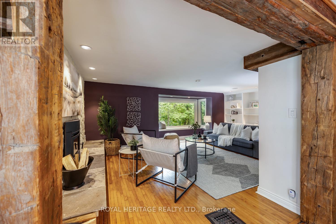
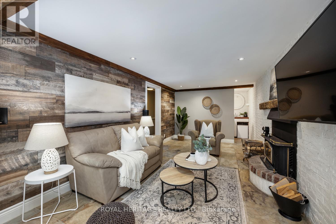
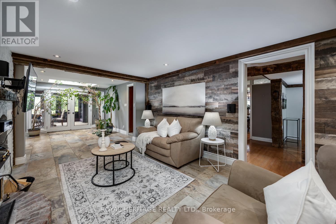
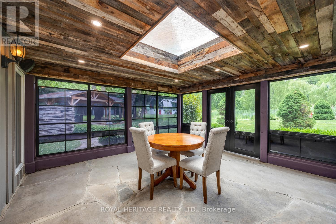
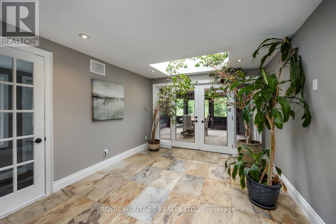
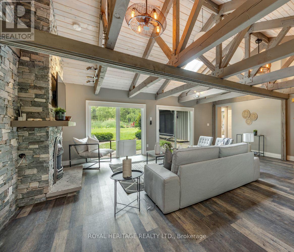
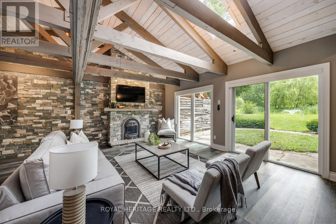
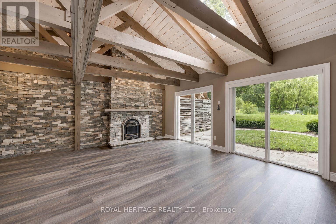
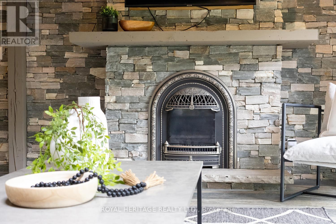
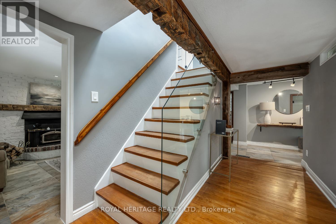
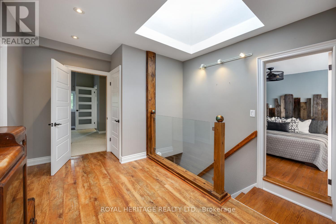
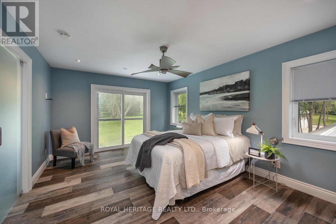
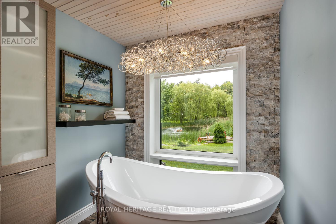
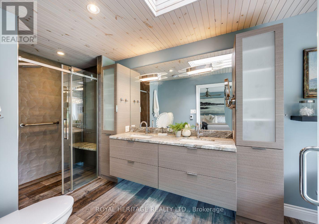
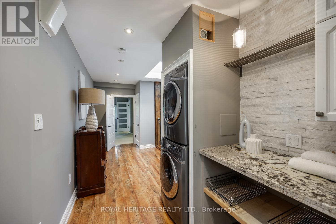
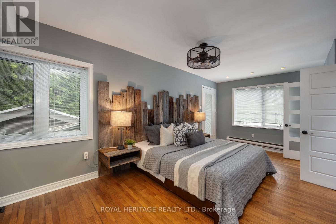
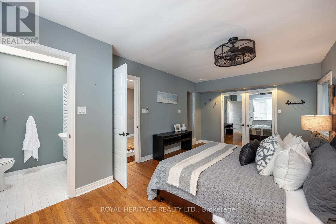
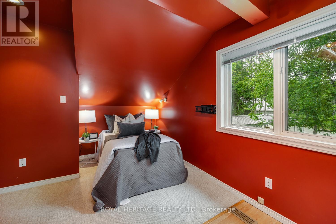
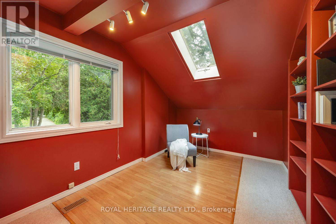
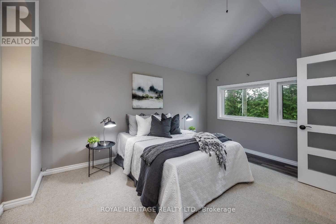
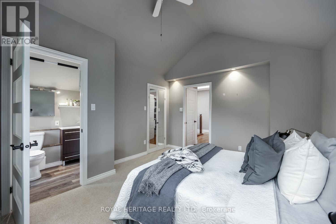
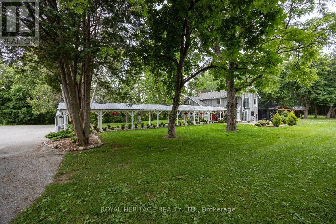
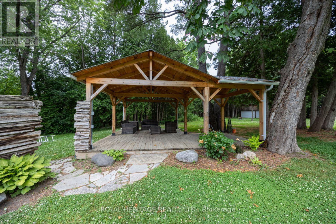
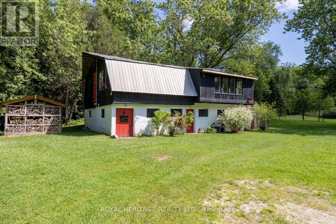
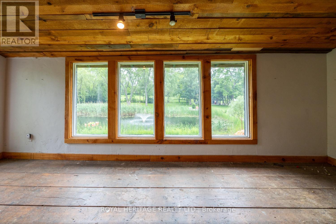
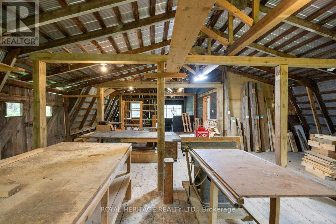
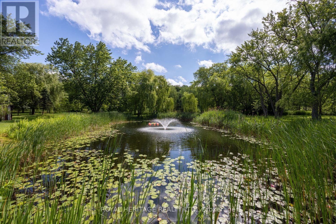
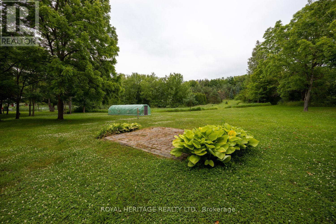
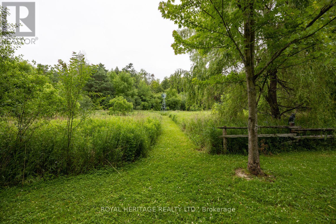
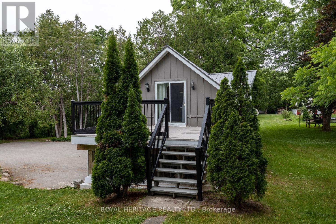
Welcome to this A One-of-a-Kind Private Country Estate. This extraordinary modern farmhouse is nestled on 7.91 acres, surrounded by nature and featuring a protected pond that attracts local wildlife. *Bonus* Detached 3-car garage with Guest Studio over. Featuring an open concept living, dining, kitchen, 3-piece bath, and W/O to a private deck. The property offers a rare blend of privacy, elegance, and opportunity.The Main house is Over 3,000 Sq.Ft. of living space and includes 3 fireplaces , and 5 skylights.The large chefs kitchen has a center island with composite granite counters making it perfect for hosting. The large family room, living, dining, kitchen and solarium are wired for surround sound with amplifier and TV included, plus a wet bar and walk-out to an enclosed solarium. The show-stopping great room has beamed cathedral ceilings and walk-out to patio. The modern glass stairway and skylight lead to the upper level where the luxurious primary bedroom and 5 pc ensuite bathroom have heated floors The 2nd bedroom has a walk-out to a private sundeck overlooking the tranquil pond. The main house is heated with an Energy-efficient Geothermal heating/cooling system (2009).The barn is equipped with hydro, paddocks, a Wett Certified 2019 wood burning stove, a 2nd floor paradise for workshop pros, and an insulated art studio with views of the pond. The property is zoned agricultural and beautifully landscaped with perennial gardens, greenhouse, apple, pear, cedar trees plus private, peaceful walking trails. Located directly across from the Claremont Nature Centre and just minutes to Hwy 407, 412, and all minutes from city amenities.This estate offers a peaceful retreat without sacrificing convenience. Endless Possibilities, perfect for a multi-generational family, boutique event venue, or simply your own private escape.Don't miss this opportunity to own a truly special property blending historic charm with modern luxury. (id:43681)
房源概要
| MLS® Number | E14099108 |
| 房源类型 | 民宅 |
| 社区名字 | Rural Pickering |
| 特征 | 树木繁茂的地区, Conservation/green Belt, Gazebo, Guest Suite, Sump Pump |
| 总车位 | 14 |
| 结构 | Patio(s), Paddocks/corralls, Barn, 棚, Greenhouse, Workshop |
详 情
| 浴室 | 4 |
| 地上卧房 | 4 |
| 地下卧室 | 1 |
| 总卧房 | 5 |
| Age | 100+ Years |
| 公寓设施 | Fireplace(s) |
| 家电类 | Central Vacuum, Water Heater, Water Purifier, Water Treatment, Blinds, Cooktop, 洗碗机, 烘干机, Garage Door Opener, 烤箱, 炉子, 洗衣机, Water Softener, 冰箱 |
| 地下室进展 | 已完成 |
| 地下室类型 | N/a (unfinished) |
| 施工种类 | 独立屋 |
| 空调 | 中央空调 |
| 外墙 | 木头, 石 |
| Fire Protection | Smoke Detectors |
| 壁炉 | 有 |
| Fireplace Total | 3 |
| Flooring Type | Hardwood, Porcelain Tile |
| 地基类型 | 水泥, 石 |
| 供暖方式 | Geo Thermal, Other, Propane |
| 供暖类型 | Other |
| 储存空间 | 2 |
| 内部尺寸 | 3000 - 3500 Sqft |
| 类型 | 独立屋 |
| 设备间 | Drilled Well |
车 位
| Detached Garage | |
| Garage |
土地
| 英亩数 | 有 |
| Landscape Features | Landscaped |
| 污水道 | Septic System |
| 土地深度 | 645 Ft |
| 土地宽度 | 557 Ft ,8 In |
| 不规则大小 | 557.7 X 645 Ft ; 7.91 Acres |
| 地表水 | Pond Or Stream |
| 规划描述 | A |
房 间
| 楼 层 | 类 型 | 长 度 | 宽 度 | 面 积 |
|---|---|---|---|---|
| 二楼 | 第三卧房 | 6.1 m | 4.28 m | 6.1 m x 4.28 m |
| 二楼 | Bedroom 4 | 4.38 m | 3.61 m | 4.38 m x 3.61 m |
| 二楼 | 主卧 | 5.12 m | 3.65 m | 5.12 m x 3.65 m |
| 二楼 | 第二卧房 | 6.14 m | 3.35 m | 6.14 m x 3.35 m |
| 地下室 | Furnace | 6.23 m | 4.04 m | 6.23 m x 4.04 m |
| 地下室 | 设备间 | 4.91 m | 3.13 m | 4.91 m x 3.13 m |
| 一楼 | 客厅 | 5.86 m | 4.83 m | 5.86 m x 4.83 m |
| 一楼 | 餐厅 | 4.87 m | 3.29 m | 4.87 m x 3.29 m |
| 一楼 | 厨房 | 6.58 m | 4.96 m | 6.58 m x 4.96 m |
| 一楼 | 家庭房 | 9.48 m | 3.29 m | 9.48 m x 3.29 m |
| 一楼 | Solarium | 4.58 m | 4.49 m | 4.58 m x 4.49 m |
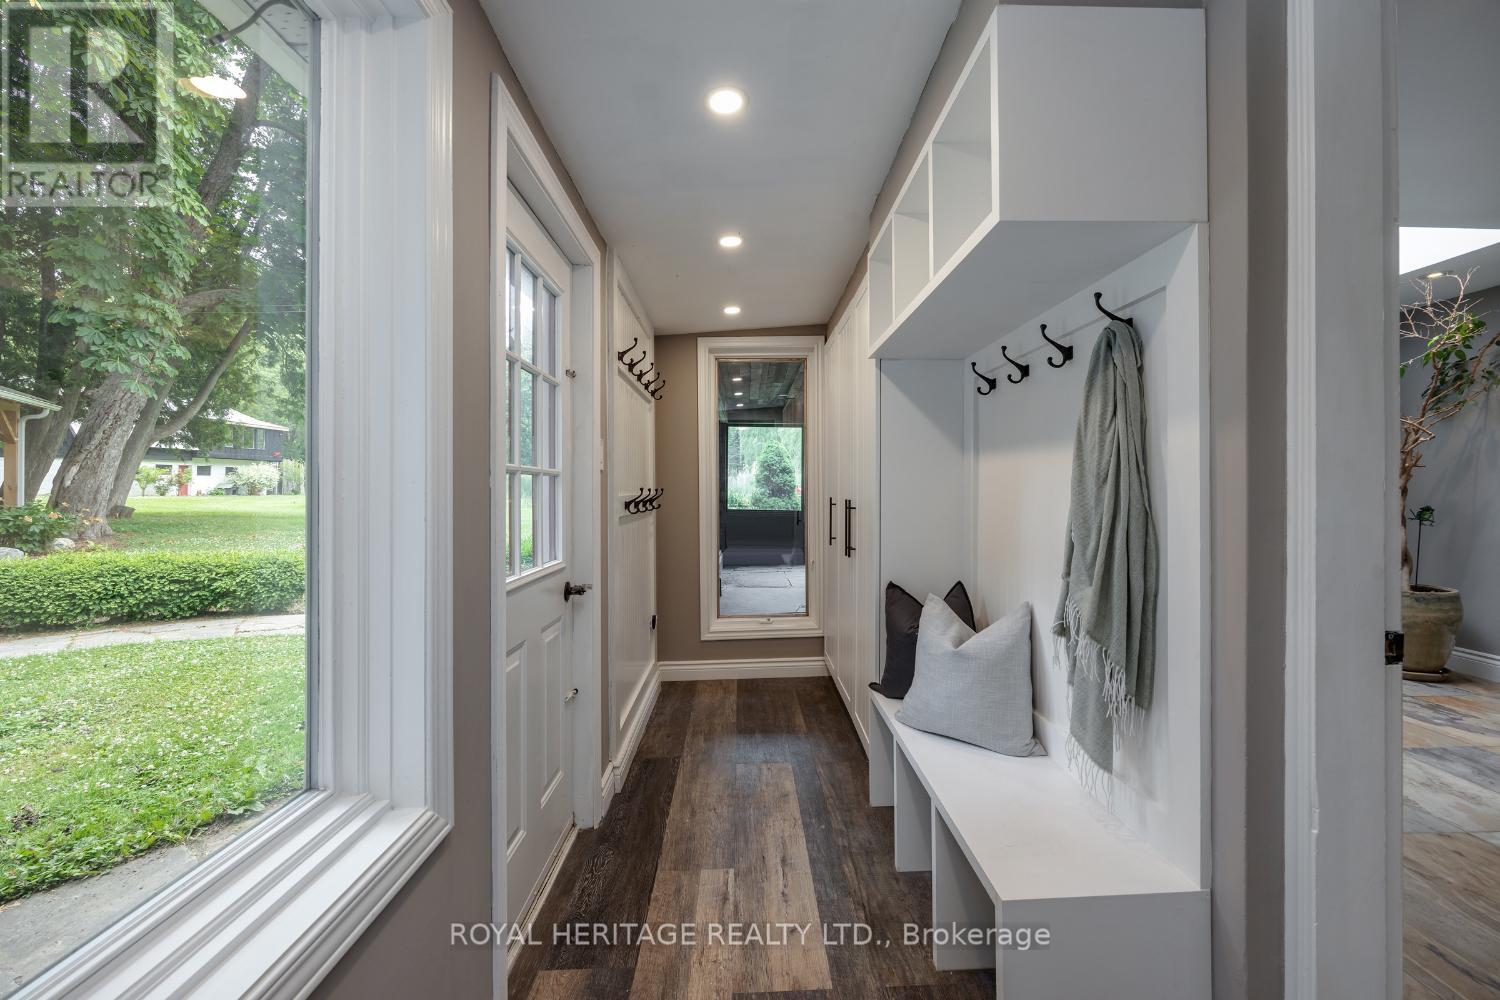
| 一楼 | Mud Room | 3.69 m | 1.44 m | 3.69 m x 1.44 m |
| 一楼 | 设备间 | 5.07 m | 1.85 m | 5.07 m x 1.85 m |
| 一楼 | 大型活动室 | 7.11 m | 6.58 m | 7.11 m x 6.58 m |
https://www.realtor.ca/real-estate/30424258/4395-westney-road-n-pickering-rural-pickering

The trademarks REALTOR®, REALTORS®, and the REALTOR® logo are controlled by The Canadian Real Estate Association (CREA) and identify real estate professionals who are members of CREA. The trademarks MLS®, Multiple Listing Service® and the associated logos are owned by The Canadian Real Estate Association (CREA) and identify the quality of services provided by real estate professionals who are members of CREA. The trademark DDF® is owned by The Canadian Real Estate Association (CREA) and identifies CREA's Data Distribution Facility (DDF®)
Toronto Real Estate Board
Royal Heritage Realty Ltd.
October 31 2026 04:59:41
