
4395 Highway 7 Asphodel-Norwood (Norwood), Ontario K0L 2V0


$574,900
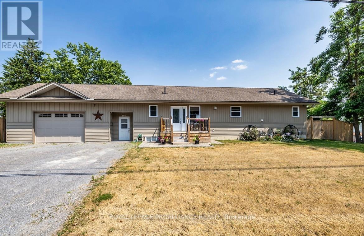
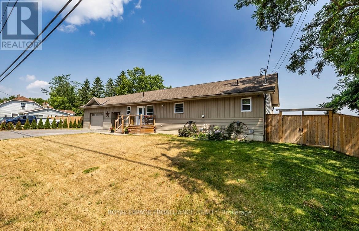
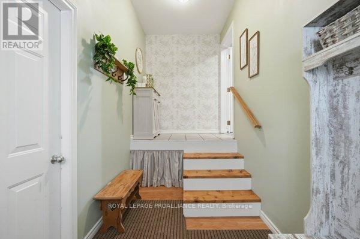
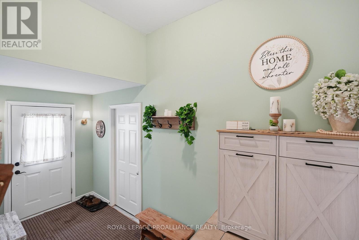
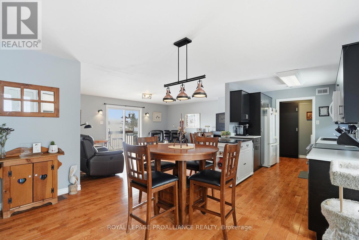
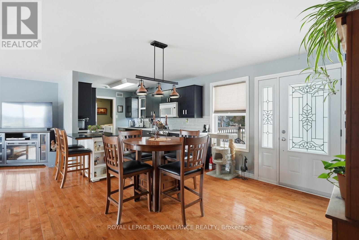
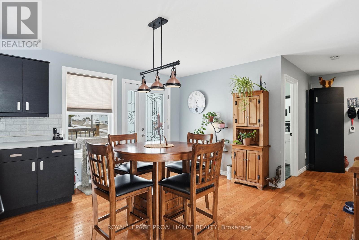
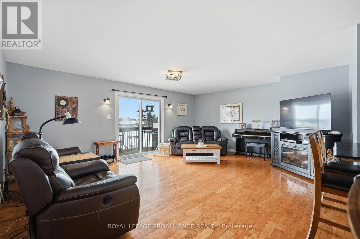
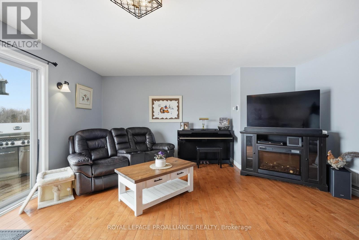
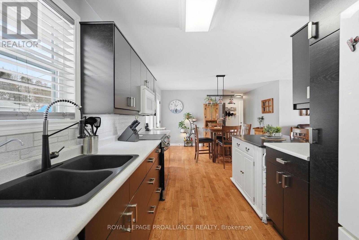
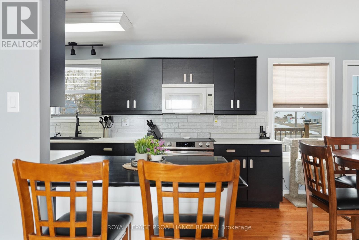
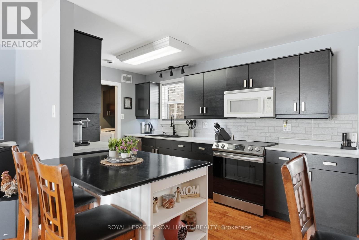
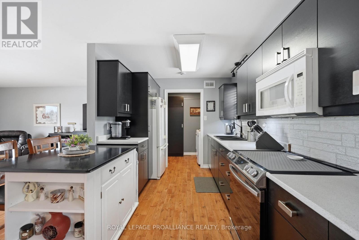
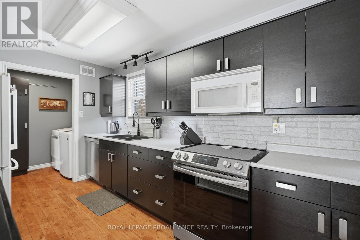
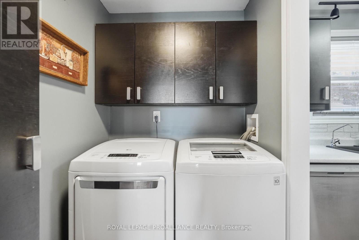
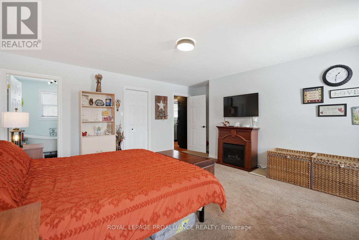
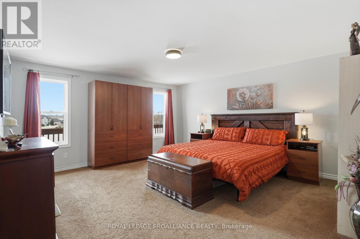
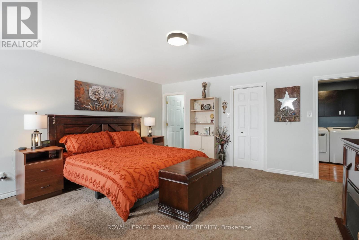
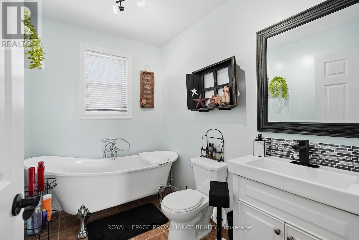
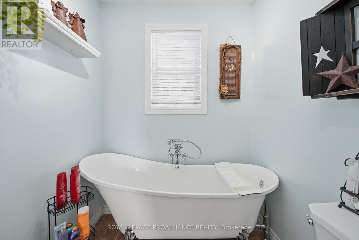
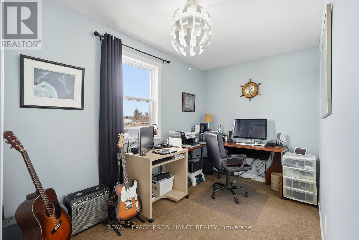
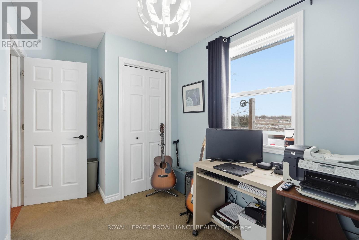
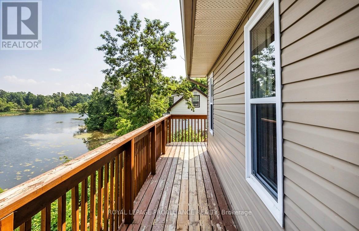
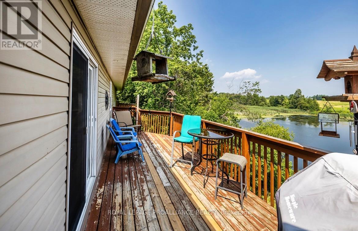
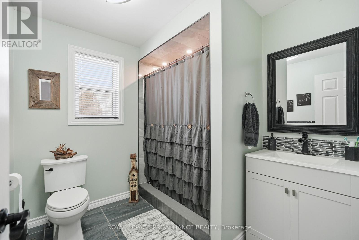
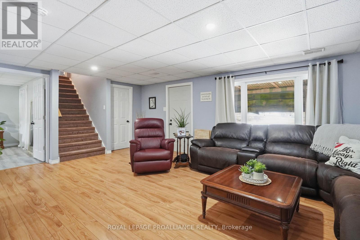
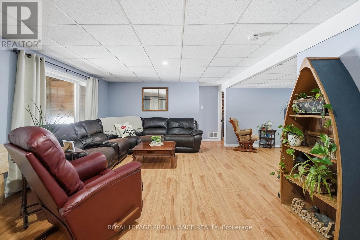
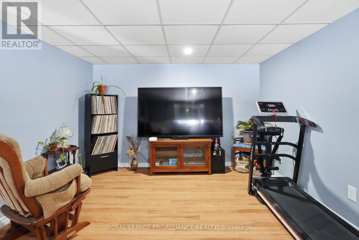
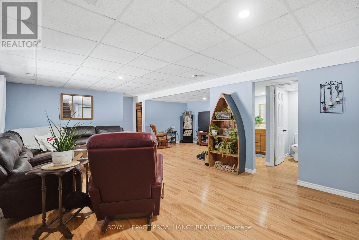
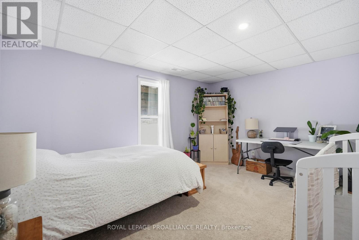
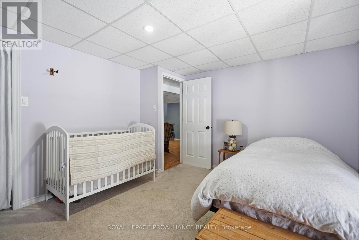
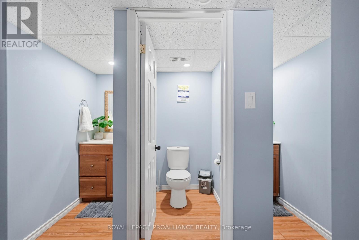
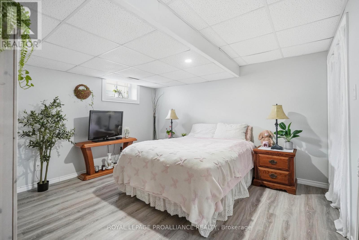
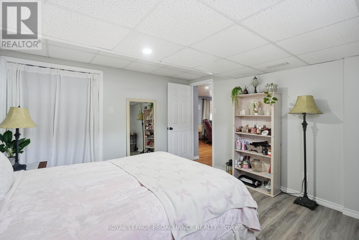
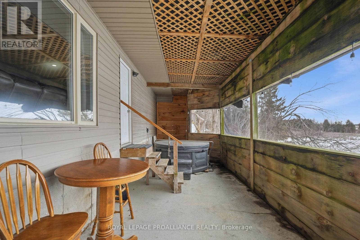
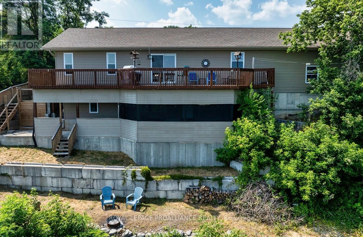
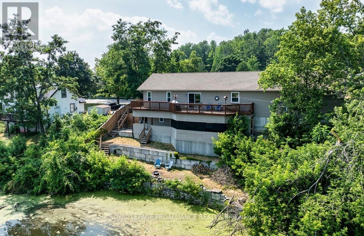
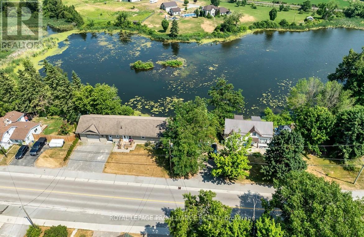
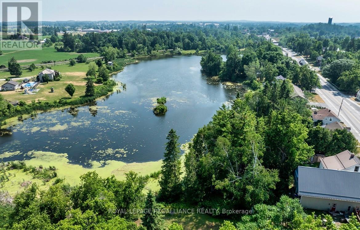
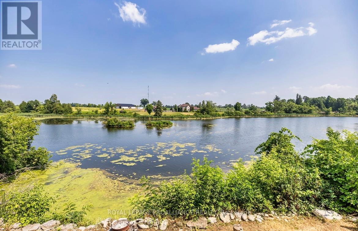
This 15-year-old custom-built bungalow offers almost 1,400 sq ft of finished living space on the main level plus an additional 952.75 sq ft of finished basement space. Perfectly positioned for commuters with direct access to Highway 7, this home offers the ideal blend of convenience and privacy just minutes from the amenities of Norwood. Inside, the bright open-concept layout features 2+2 bedrooms, with two full bathrooms on the main level and a powder room in the finished basement. The spacious primary suite includes a walk-in closet and a beautifully appointed ensuite with a classic claw-foot tub. Thoughtful touches like main-floor laundry and a kitchen pantry add everyday ease, while the large living room opens onto a deck overlooking peaceful water views. The lower level is where this home really stands out, offering a separate entrance, two additional bedrooms, and a family room, creating incredible in-law suite potential or a comfortable, private space for extended family, older kids, or guests. With its own walkout to a screened-in sunroom and hot tub, it truly feels like a space of its own. Step outside and you'll find a completely different setting, a private, nature-inspired backyard backing onto the tranquil Norwood pond. Whether it's birdwatching, fishing, canoeing, or quiet mornings by the water, this property offers a lifestyle that's hard to find. Completing the home is a large insulated 25' x 25' garage with 10' ceilings, two heaters, a workshop area, and a secondary electrical panel (30 amp, 220V), ideal for hobbyists or additional storage. A rare opportunity to enjoy small-town living with the flexibility of multi-generational space and a peaceful waterfront backdrop. (id:43681)
Open House
现在这个房屋大家可以去Open House参观了!
1:00 pm
结束于:2:30 pm
房源概要
| MLS® Number | X13784474 |
| 房源类型 | 民宅 |
| 社区名字 | Norwood |
| 社区特征 | School Bus |
| Easement | 没有 |
| 特征 | Irregular Lot Size, Sloping |
| 总车位 | 8 |
| 结构 | Deck |
| View Type | View Of Water, Direct Water View |
详 情
| 浴室 | 3 |
| 地上卧房 | 2 |
| 地下卧室 | 2 |
| 总卧房 | 4 |
| Age | 6 To 15 Years |
| 家电类 | Hot Tub, Garage Door Opener Remote(s), Water Heater, Water Softener, Water Treatment, 洗碗机, 烘干机, Garage Door Opener, 微波炉, 炉子, 洗衣机, 冰箱 |
| 建筑风格 | 平房 |
| 地下室进展 | 已装修 |
| 地下室功能 | Walk Out |
| 地下室类型 | N/a (finished) |
| 施工种类 | 独立屋 |
| 空调 | 中央空调 |
| 外墙 | 乙烯基壁板 |
| 地基类型 | 混凝土 |
| 供暖方式 | 天然气 |
| 供暖类型 | 压力热风 |
| 储存空间 | 1 |
| 内部尺寸 | 1100 - 1500 Sqft |
| 类型 | 独立屋 |
| 设备间 | 市政供水 |
车 位
| 附加车库 | |
| Garage |
土地
| 入口类型 | Public Road |
| 英亩数 | 无 |
| 围栏类型 | 部分围栏 |
| Landscape Features | Landscaped |
| 污水道 | Sanitary Sewer |
| 土地深度 | 90 Ft ,7 In |
| 土地宽度 | 102 Ft |
| 不规则大小 | 102 X 90.6 Ft |
| 地表水 | 湖泊/池塘 |
| 规划描述 | Res |
房 间
| 楼 层 | 类 型 | 长 度 | 宽 度 | 面 积 |
|---|---|---|---|---|
| 地下室 | 第三卧房 | 3.4 m | 3.6 m | 3.4 m x 3.6 m |
| 地下室 | Bedroom 4 | 3.657 m | 3.69 m | 3.657 m x 3.69 m |
| 地下室 | 浴室 | 3 m | 2.16 m | 3 m x 2.16 m |
| 地下室 | Sunroom | 10.21 m | 3.07 m | 10.21 m x 3.07 m |
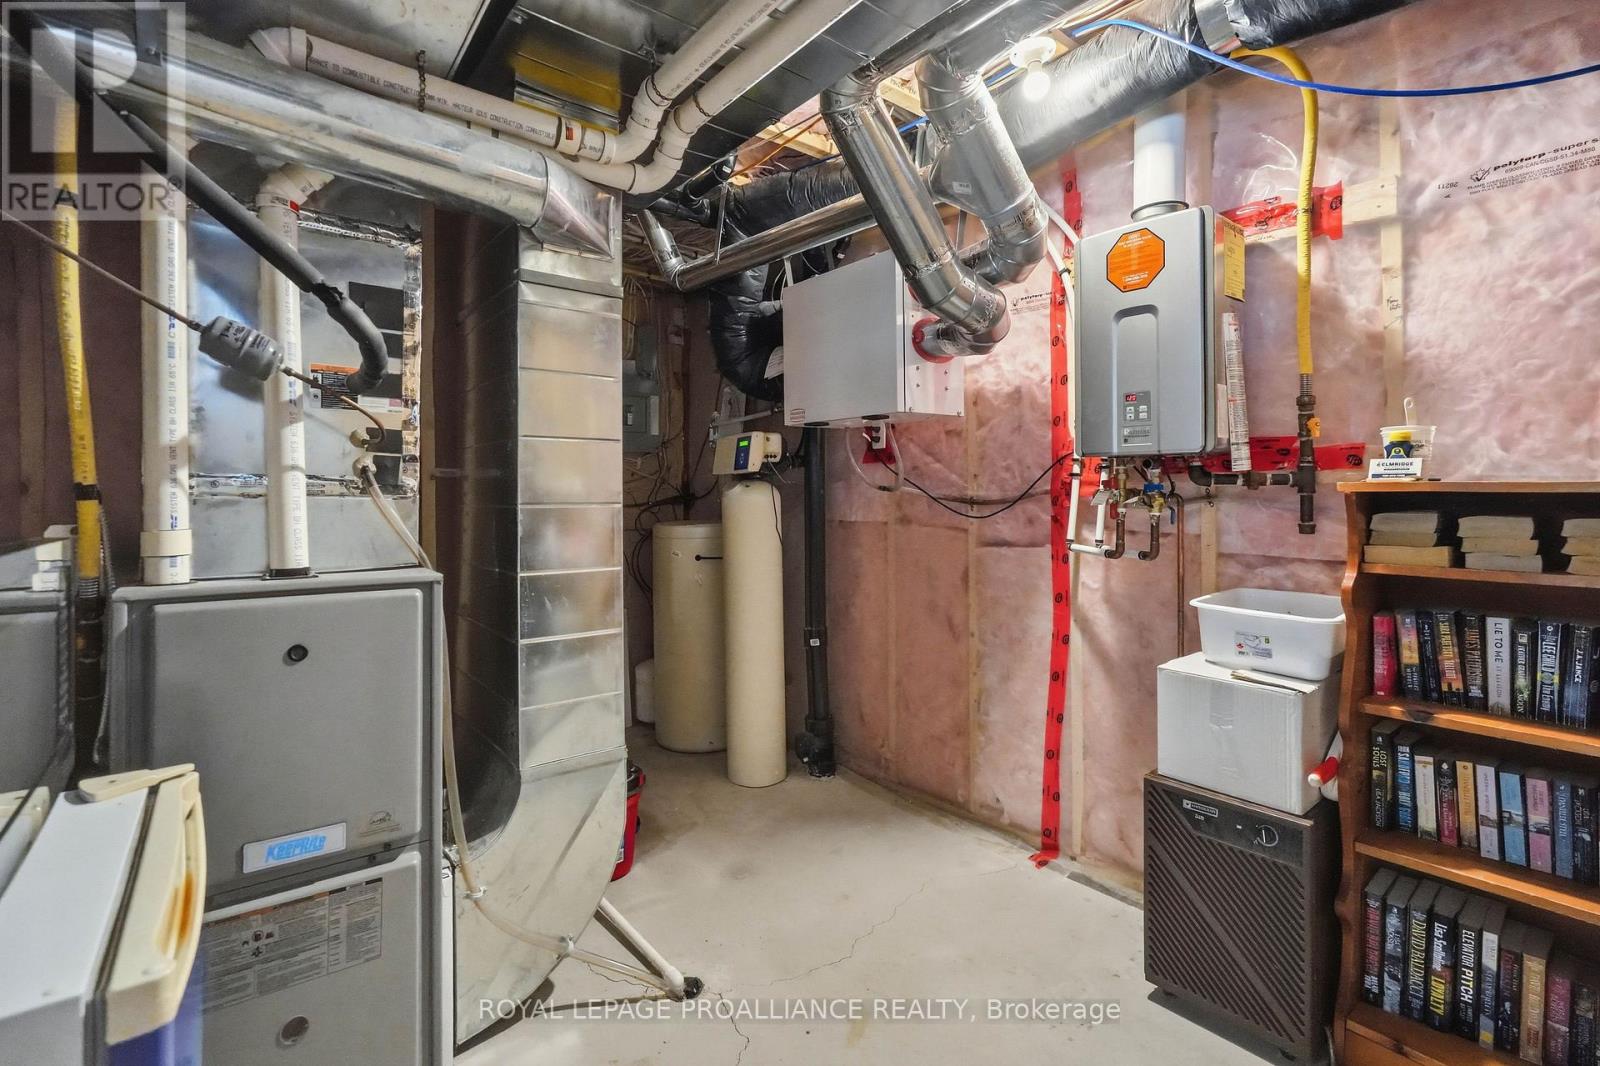
| 地下室 | 设备间 | 4.3 m | 2.93 m | 4.3 m x 2.93 m |
| 地下室 | 娱乐,游戏房 | 6.522 m | 6.583 m | 6.522 m x 6.583 m |
| 一楼 | 客厅 | 6.01 m | 5.029 m | 6.01 m x 5.029 m |
| 一楼 | 餐厅 | 3.87 m | 4.053 m | 3.87 m x 4.053 m |
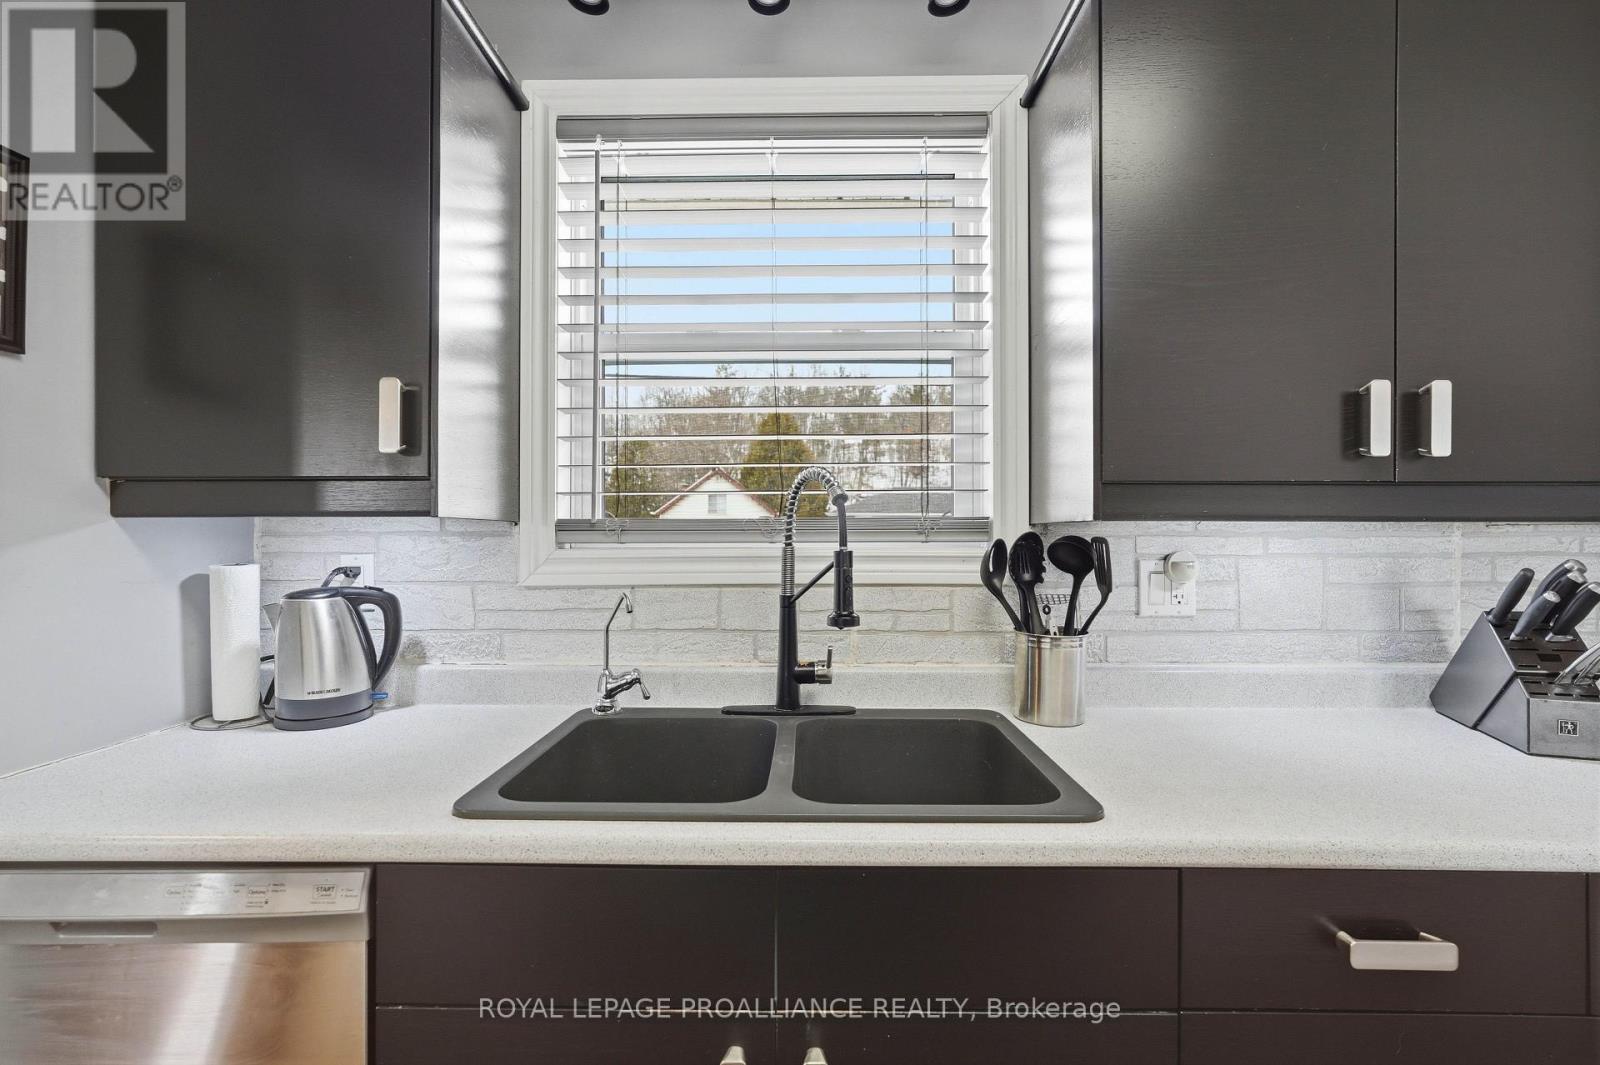
| 一楼 | 厨房 | 3.23 m | 2.651 m | 3.23 m x 2.651 m |
| 一楼 | 主卧 | 5.27 m | 4.96 m | 5.27 m x 4.96 m |
| 一楼 | 浴室 | 1.55 m | 2.6 m | 1.55 m x 2.6 m |
| 一楼 | 第二卧房 | 4.11 m | 2.22 m | 4.11 m x 2.22 m |
| 一楼 | 洗衣房 | 1.52 m | 2.59 m | 1.52 m x 2.59 m |
| 一楼 | 浴室 | 2.31 m | 2.53 m | 2.31 m x 2.53 m |
| 一楼 | Mud Room | 1.557 m | 3.23 m | 1.557 m x 3.23 m |
设备间
| 有线电视 | 已安装 |
| 配电箱 | 已安装 |
| Wireless | 可用 |
| Electricity Connected | Connected |
| 污水道 | 已安装 |
https://www.realtor.ca/real-estate/30279226/4395-highway-7-asphodel-norwood-norwood-norwood

The trademarks REALTOR®, REALTORS®, and the REALTOR® logo are controlled by The Canadian Real Estate Association (CREA) and identify real estate professionals who are members of CREA. The trademarks MLS®, Multiple Listing Service® and the associated logos are owned by The Canadian Real Estate Association (CREA) and identify the quality of services provided by real estate professionals who are members of CREA. The trademark DDF® is owned by The Canadian Real Estate Association (CREA) and identifies CREA's Data Distribution Facility (DDF®)
Durham Region Association of REALTORS®
Royal LePage Proalliance Realty
September 15 2026 08:49:44
