
4390 Hillview Drive Unit# 303 Beamsville, Ontario L0R 1B1


$2,900 Monthly
Insurance
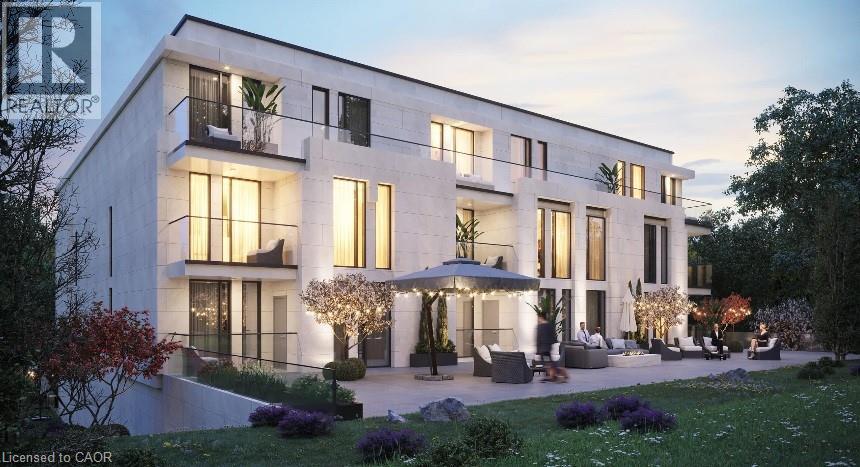
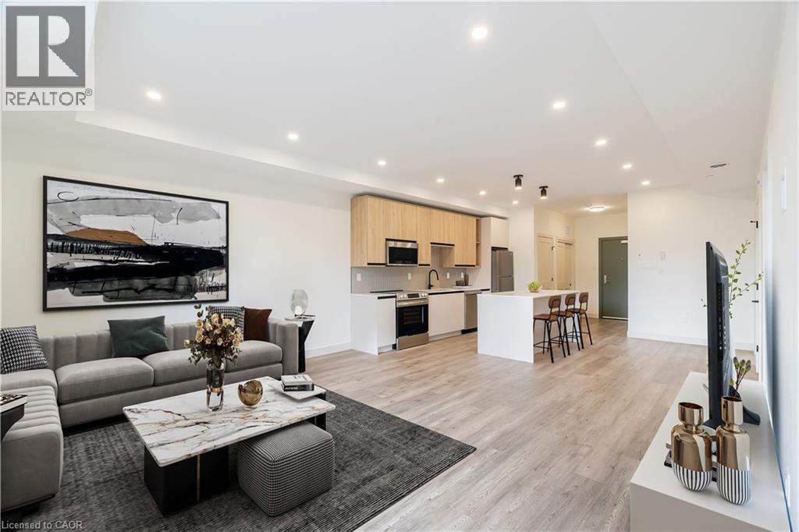
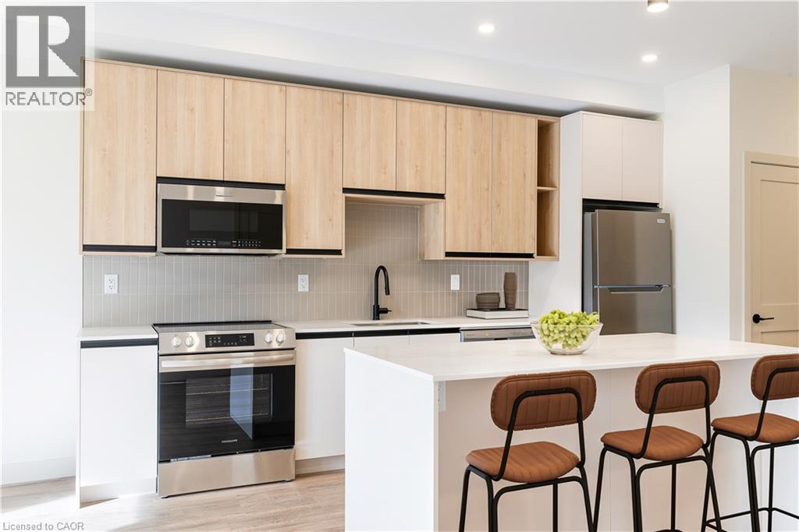
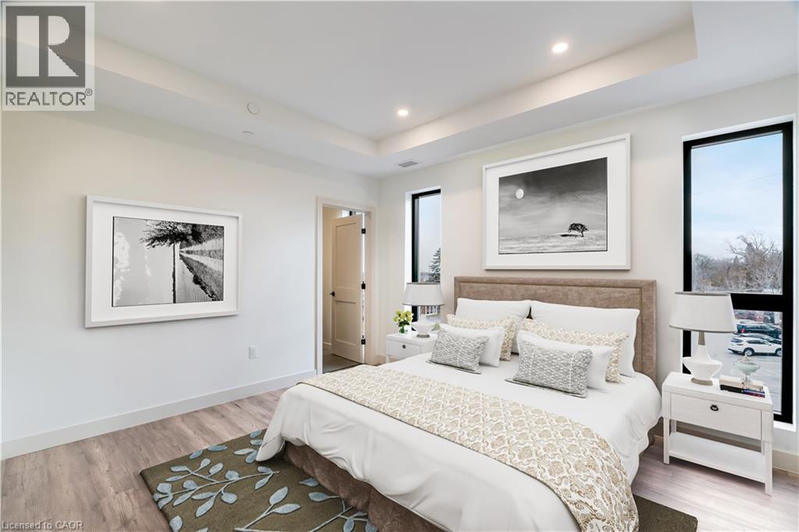
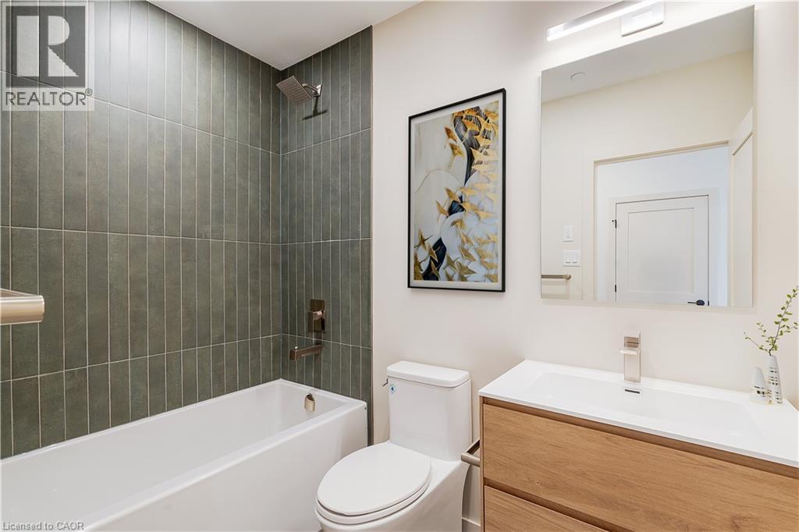
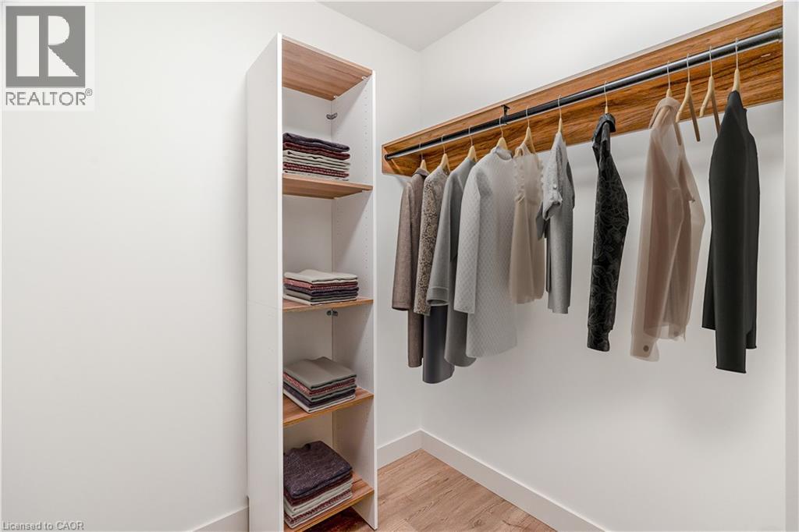
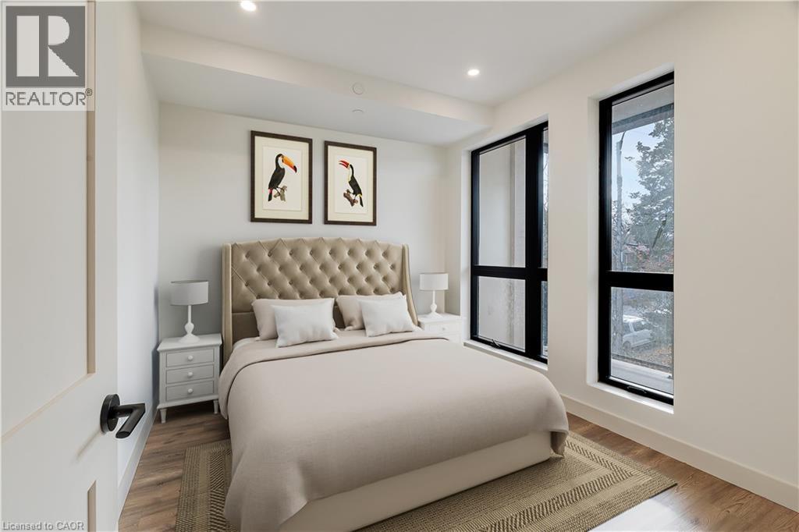
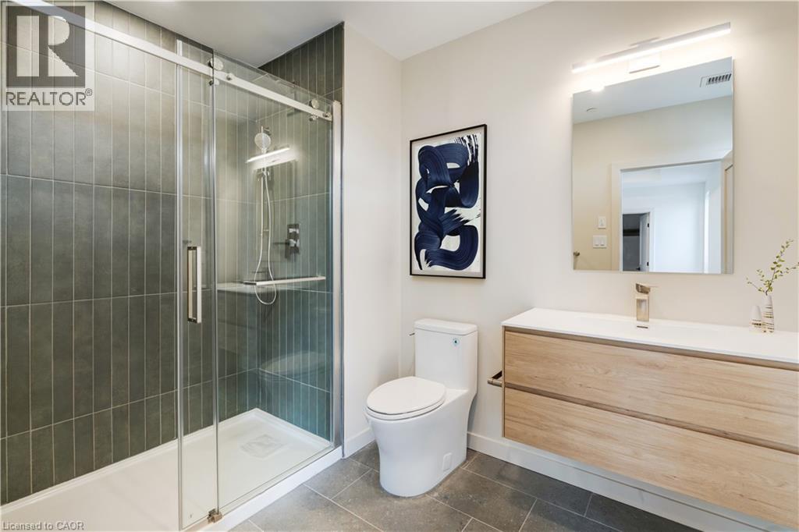
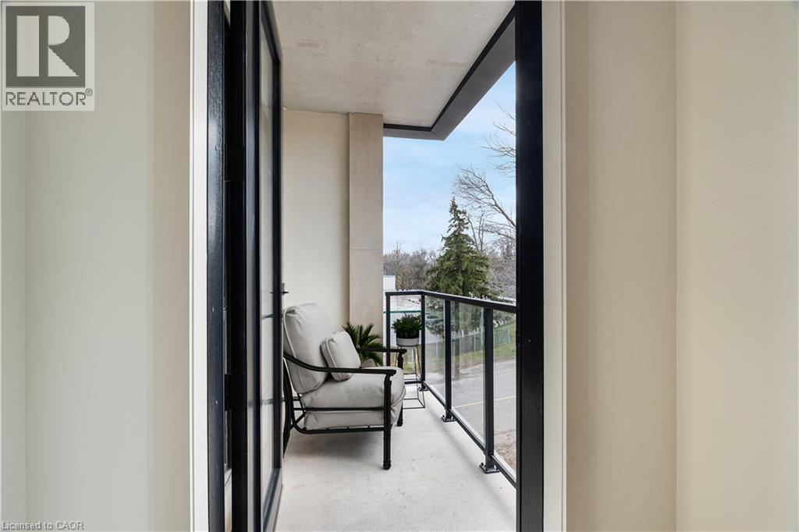
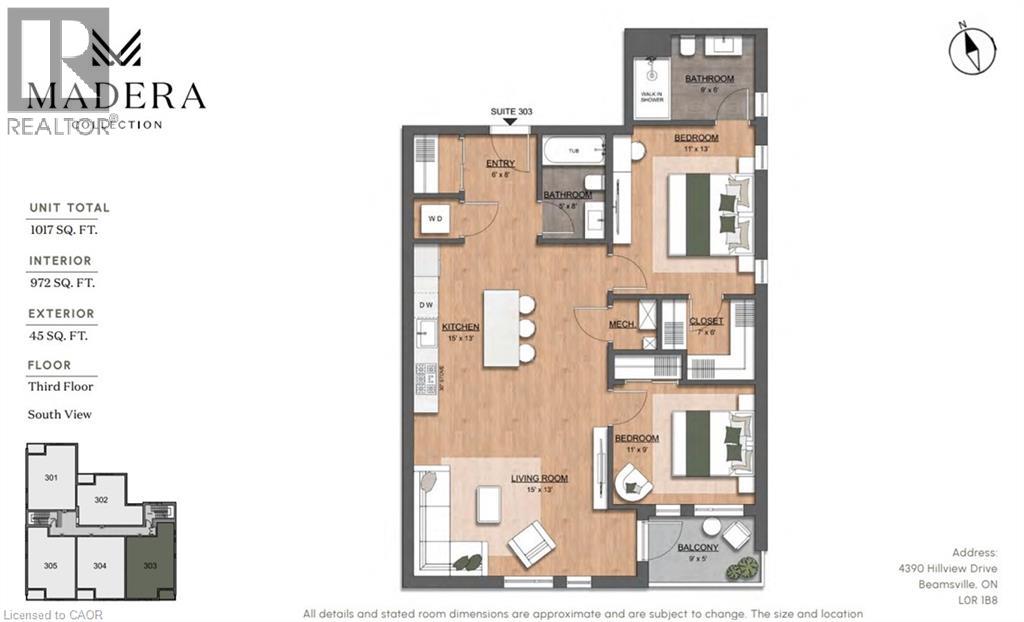
Experience modern living at The Madera in this spacious 2-bedroom, 2-bathroom suite offering approximately 1,017 sq. ft. of thoughtfully designed living space. This pet-friendly community combines contemporary finishes with smart-home features and exceptional building amenities. The suite features floor-to-ceiling windows, a private balcony, in-suite laundry, and luxury vinyl flooring throughout the foyer, kitchen, and living areas, with ceramic tile in the bathrooms. The modern kitchen offers a large island, quartz countertops, custom soft-close cabinetry, tiled backsplash, under-cabinet LED lighting, and a full stainless steel appliance package including a dishwasher and microwave. The primary bedroom features a private ensuite, while the second bathroom provides additional convenience for residents and guests. Enjoy the comfort of air-source VRF heating and cooling, an ERV system, energy-efficient LED lighting, and high-quality modern plumbing fixtures. Residents also enjoy secured heated underground parking, high-speed internet included in the rental rate through Cogeco, smart-home technology, and a private common BBQ and lounging area. (id:43681)
房源概要
| MLS® Number | 40863274 |
| 房源类型 | 民宅 |
| 附近的便利设施 | 公园, 礼拜场所, 学校 |
| 特征 | Southern Exposure, Corner Site, 阳台 |
| 总车位 | 1 |
| 存储类型 | 储物柜 |
详 情
| 浴室 | 2 |
| 地上卧房 | 2 |
| 总卧房 | 2 |
| 家电类 | 洗碗机, 烘干机, 冰箱, 炉子, 洗衣机, 嵌入式微波炉 |
| 建筑风格 | Other |
| 地下室类型 | 没有 |
| 施工日期 | 2025 |
| 施工种类 | 附加的 |
| 空调 | 中央空调 |
| 外墙 | 混凝土 |
| Fire Protection | Smoke Detectors |
| 储存空间 | 1 |
| 内部尺寸 | 1017 Sqft |
| 类型 | 公寓 |
| 设备间 | 市政供水 |
车 位
| 地下 | |
| None |
土地
| 入口类型 | Road Access, Highway Access, Highway Nearby |
| 英亩数 | 无 |
| 土地便利设施 | 公园, 宗教场所, 学校 |
| 污水道 | Sanitary Sewer |
| 土地深度 | 71 Ft |
| 土地宽度 | 140 Ft |
| 不规则大小 | 0.31 |
| Size Total | 0.31 Ac|under 1/2 Acre |
| 规划描述 | Rm1 |
房 间
| 楼 层 | 类 型 | 长 度 | 宽 度 | 面 积 |
|---|---|---|---|---|
| 一楼 | 四件套浴室 | Measurements not available | ||
| 一楼 | 卧室 | 11'0'' x 9'0'' | ||
| 一楼 | 三件套浴室 | Measurements not available | ||
| 一楼 | 主卧 | 11'0'' x 13'0'' | ||
| 一楼 | 客厅 | 15'0'' x 13'0'' | ||
| 一楼 | 厨房 | 15'0'' x 13'0'' | ||
| 一楼 | 门厅 | 6'0'' x 8'0'' |
https://www.realtor.ca/real-estate/30424310/4390-hillview-drive-unit-303-beamsville

The trademarks REALTOR®, REALTORS®, and the REALTOR® logo are controlled by The Canadian Real Estate Association (CREA) and identify real estate professionals who are members of CREA. The trademarks MLS®, Multiple Listing Service® and the associated logos are owned by The Canadian Real Estate Association (CREA) and identify the quality of services provided by real estate professionals who are members of CREA. The trademark DDF® is owned by The Canadian Real Estate Association (CREA) and identifies CREA's Data Distribution Facility (DDF®)
REALTORS® Association of Hamilton-Burlington
Revel Realty Inc.
November 11 2026 12:39:43
