
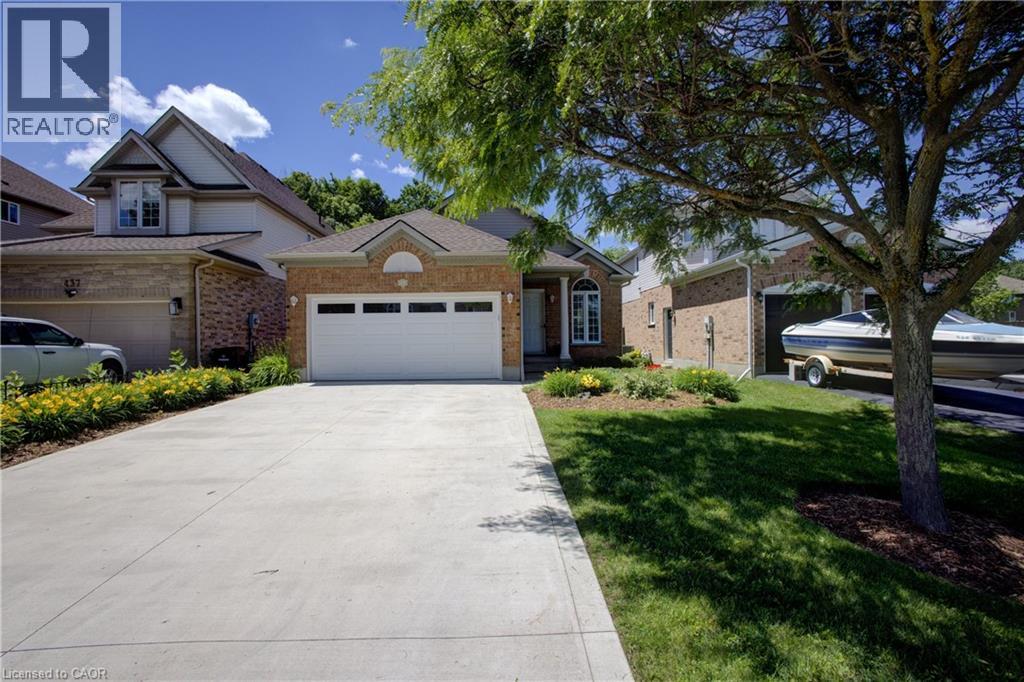
439 Woodrow Drive Waterloo, Ontario N2T 2V6


$927,500
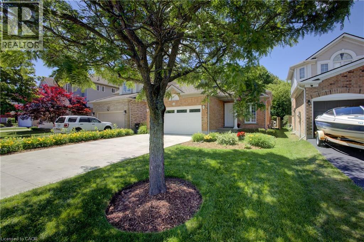
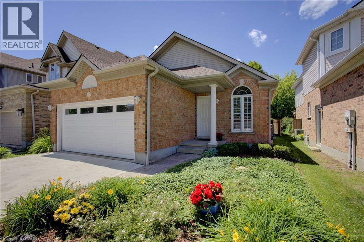
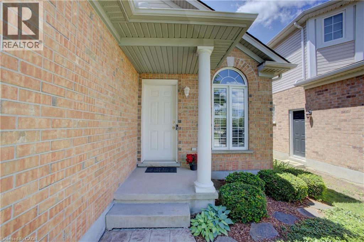
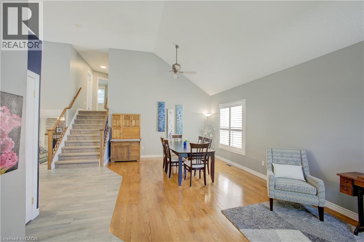
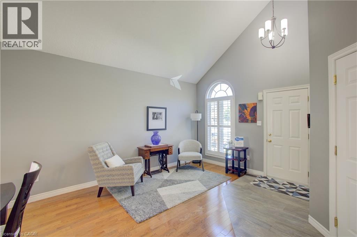
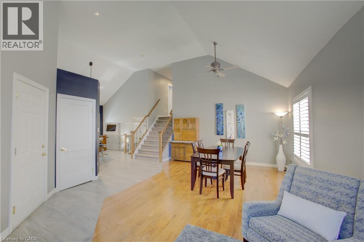
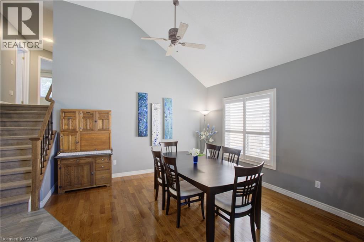
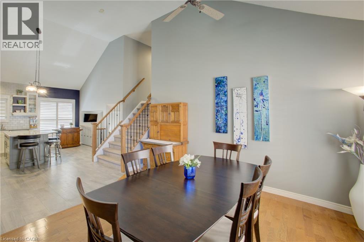
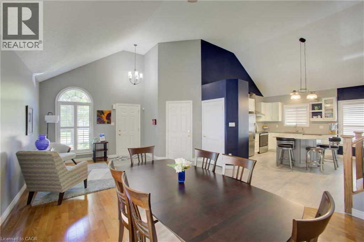
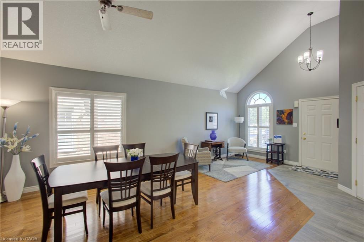
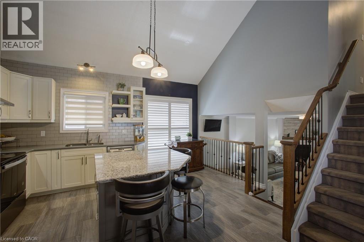
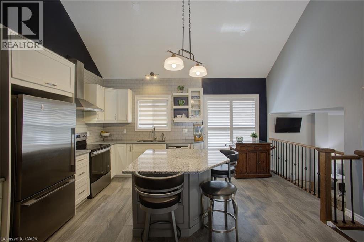
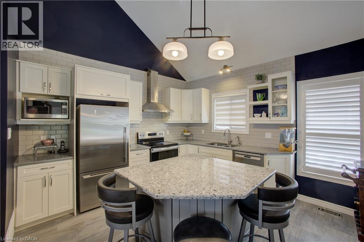
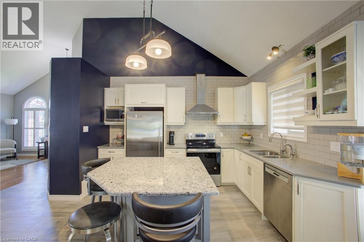
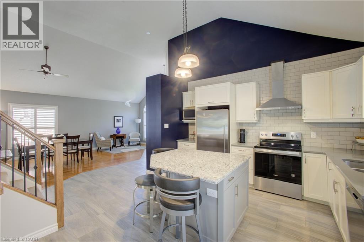
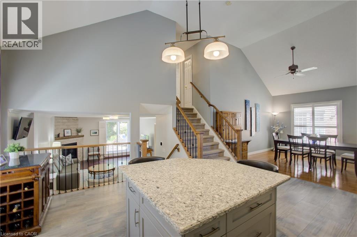
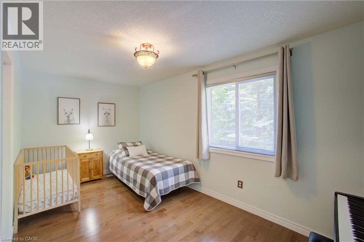
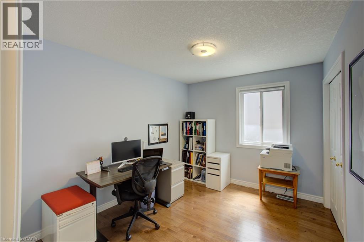
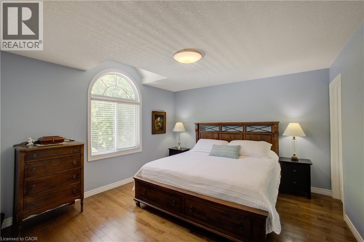
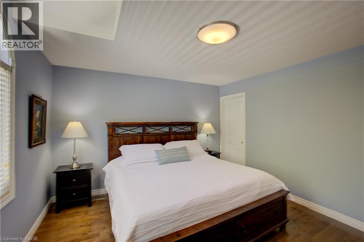
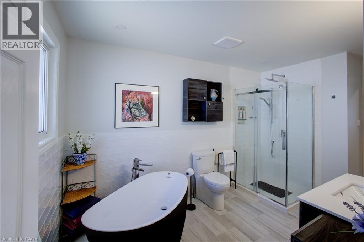
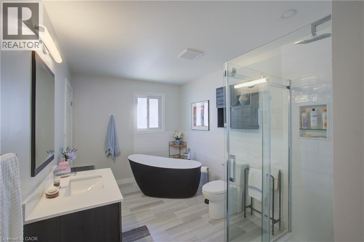
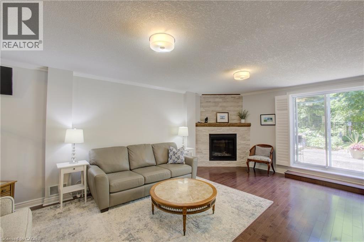
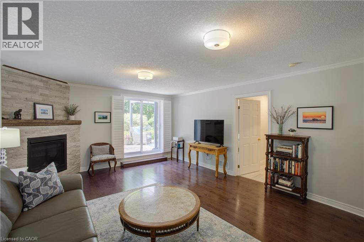
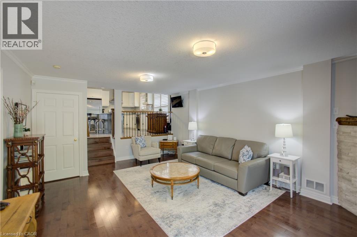
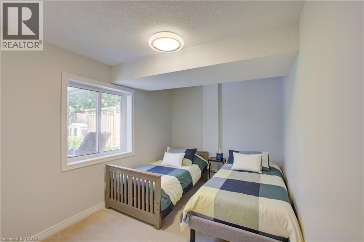
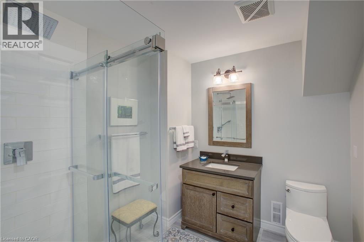
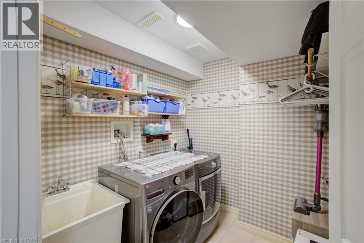
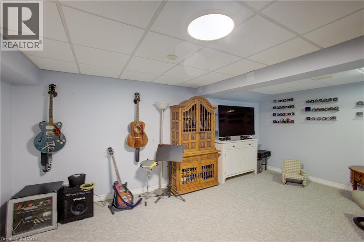
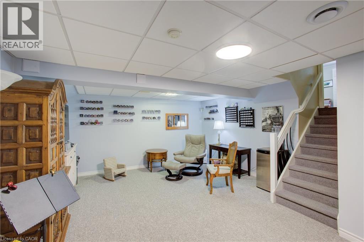
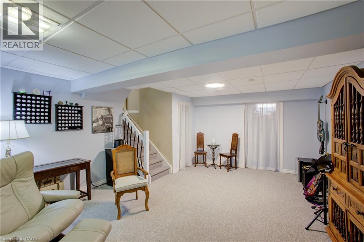
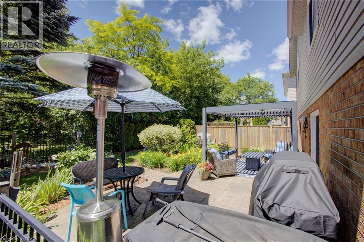
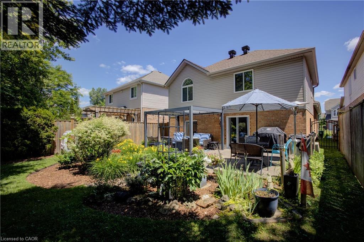
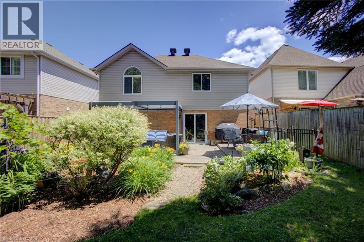
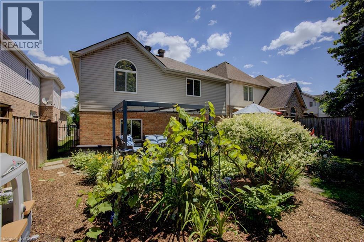
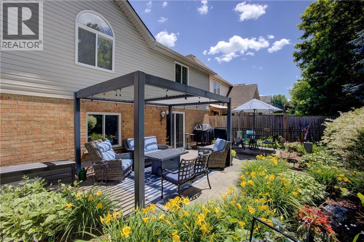
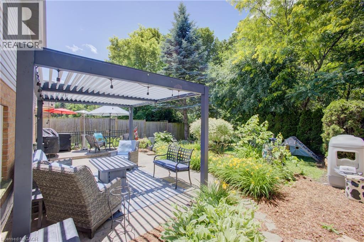
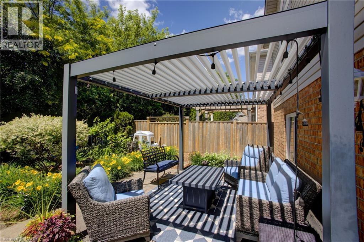
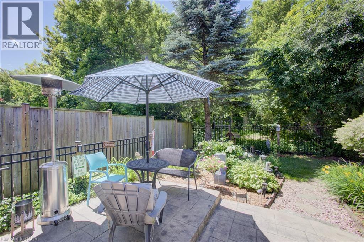
Nestled in Waterloo's highly sought after Laurelwood neighbourhood, this beautifully renovated backsplit offers the perfect balance of modern updates, functional living space, and an incredible outdoor retreat. Every level of this home has been thoughtfully updated, making it truly move in ready. The beautifully designed kitchen (2016) serves as the heart of the home, showcasing quartz countertops, a spacious centre island, and abundant cabinetry. Whether you're preparing family meals or hosting friends, the open layout seamlessly connects the kitchen to the bright living and dining areas, creating an ideal space for everyday living and entertaining. A few steps down, the inviting family room is the perfect place to unwind, featuring a stylish gas fireplace with a custom mantel (2021) and patio doors that open to your own private backyard sanctuary. Enjoy beautifully landscaped perennial gardens, a charming gazebo, and an outdoor BBQ with prep station all included creating an exceptional setting for summer gatherings or peaceful evenings outdoors. The lower level features a flexible fourth bedroom or home office, a beautifully updated 3 piece bathroom (2018), a convenient laundry room, and direct access to the side entrance. The fully finished basement provides more living space with a generous recreation room, utility area, and extensive storage options to meet the needs of a growing family. Upstairs, you'll find three spacious bedrooms, including a relaxing primary retreat, along with a tastefully renovated 4npiece bathroom (2020). Additional features include a double car garage with EV charger rough in, a concrete driveway accommodating 4 vehicles, and quality finishes throughout. Ideally situated close to excellent schools, parks, scenic walking trails, shopping, universities, and all the amenities Waterloo has to offer, this exceptional Laurelwood home delivers the perfect combination of comfort, style, and location. (id:43681)
房源概要
| MLS® Number | 40844919 |
| 房源类型 | 民宅 |
| 附近的便利设施 | 公园, 礼拜场所, 公共交通, 学校, 购物 |
| Communication Type | High Speed Internet |
| 设备类型 | 没有 |
| 特征 | Gazebo, Sump Pump, 自动车库门 |
| 总车位 | 6 |
| 租赁设备类型 | 没有 |
| 结构 | Porch |
详 情
| 浴室 | 2 |
| 地上卧房 | 3 |
| 地下卧室 | 1 |
| 总卧房 | 4 |
| 家电类 | 洗碗机, 烘干机, 冰箱, 炉子, Water Softener, 洗衣机, Hood 电扇, 窗帘, Garage Door Opener |
| 地下室进展 | 部分完成 |
| 地下室类型 | 全部完成 |
| 施工日期 | 1999 |
| 施工种类 | 独立屋 |
| 空调 | 中央空调 |
| 外墙 | 砖, 乙烯基壁板 |
| 地基类型 | 混凝土浇筑 |
| 供暖方式 | 天然气 |
| 供暖类型 | Forced Air, Heat Pump |
| 储存空间 | 3 |
| 内部尺寸 | 2692 Sqft |
| 类型 | 独立屋 |
| 设备间 | 市政供水 |
车 位
| 附加车库 |
土地
| 英亩数 | 无 |
| 围栏类型 | Fence |
| 土地便利设施 | 公园, 宗教场所, 公共交通, 学校, 购物 |
| 污水道 | 城市污水处理系统 |
| 土地深度 | 118 Ft |
| 土地宽度 | 40 Ft |
| 规划描述 | Sd |
房 间
| 楼 层 | 类 型 | 长 度 | 宽 度 | 面 积 |
|---|---|---|---|---|
| 二楼 | 卧室 | 11'5'' x 9'4'' | ||
| 二楼 | 卧室 | 14'9'' x 10'8'' | ||
| 二楼 | 四件套浴室 | 14'1'' x 8'3'' | ||
| 二楼 | 主卧 | 14'1'' x 12'5'' | ||
| 地下室 | Storage | 11'2'' x 15'1'' | ||
| 地下室 | 设备间 | 11'2'' x 8'3'' | ||
| 地下室 | Storage | 4'3'' x 3'3'' | ||
| 地下室 | 娱乐室 | 18'5'' x 14'7'' | ||
| Lower Level | 洗衣房 | 6'9'' x 7'7'' | ||
| Lower Level | 三件套卫生间 | 7'8'' x 7'8'' | ||
| Lower Level | 卧室 | 14'8'' x 8'9'' | ||
| Lower Level | 家庭房 | 14'3'' x 20'5'' | ||
| 一楼 | 在厨房吃 | 12'2'' x 15'8'' | ||
| 一楼 | 餐厅 | 13'8'' x 11'5'' | ||
| 一楼 | 客厅 | 11'8'' x 12'3'' |
设备间
| 有线电视 | 可用 |
| 配电箱 | 可用 |
| 天然气 | 可用 |
| Telephone | 可用 |
https://www.realtor.ca/real-estate/29986610/439-woodrow-drive-waterloo

The trademarks REALTOR®, REALTORS®, and the REALTOR® logo are controlled by The Canadian Real Estate Association (CREA) and identify real estate professionals who are members of CREA. The trademarks MLS®, Multiple Listing Service® and the associated logos are owned by The Canadian Real Estate Association (CREA) and identify the quality of services provided by real estate professionals who are members of CREA. The trademark DDF® is owned by The Canadian Real Estate Association (CREA) and identifies CREA's Data Distribution Facility (DDF®)
REALTORS® Association of Hamilton-Burlington
Peak Realty Ltd.
July 06 2026 02:48:26
