
4380 Spruce Avenue Burlington (Shoreacres), Ontario L7L 1L8


$1,899,000
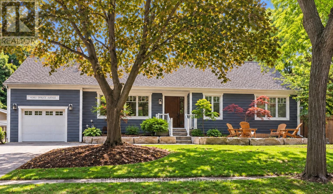
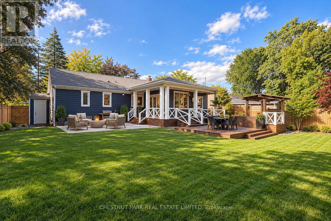
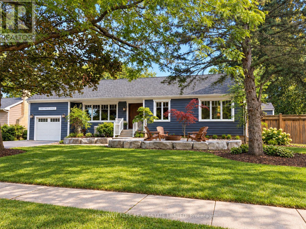
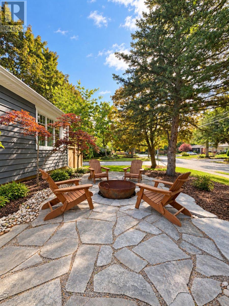
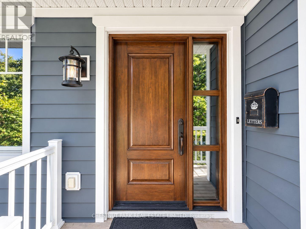
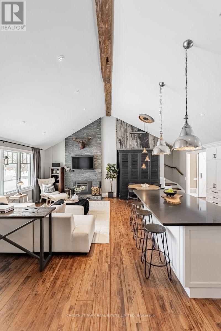
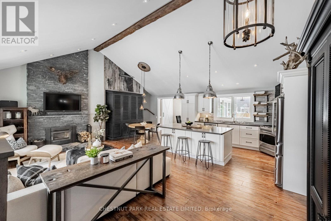
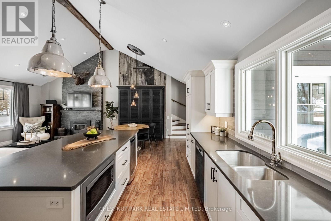
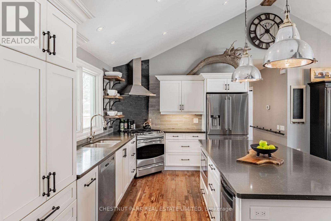
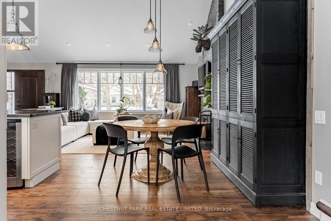
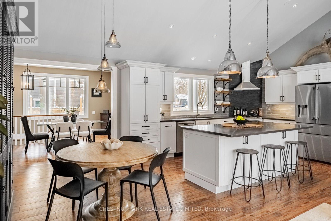
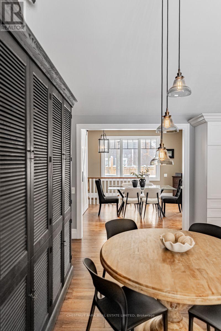
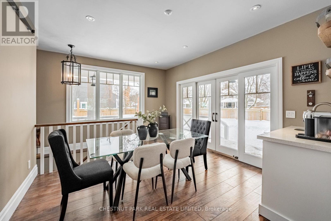
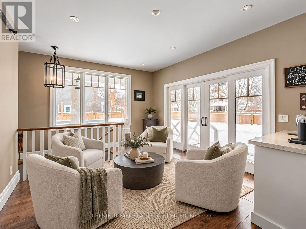
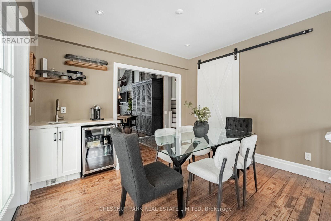
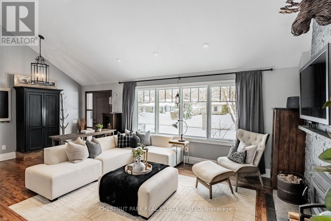
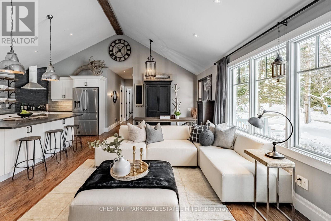
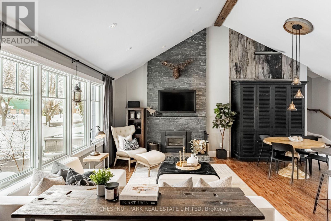
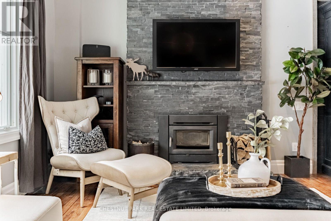
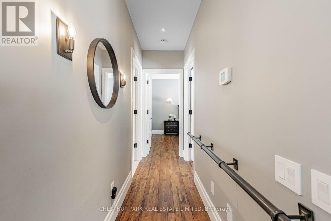
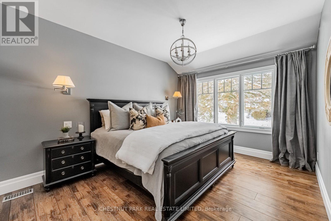
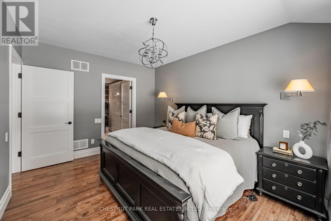
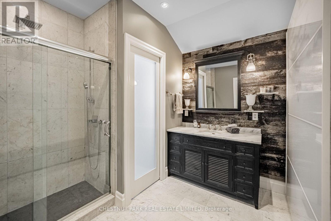
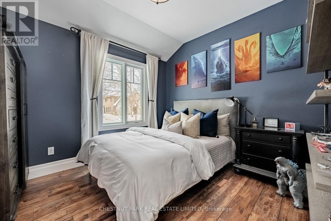
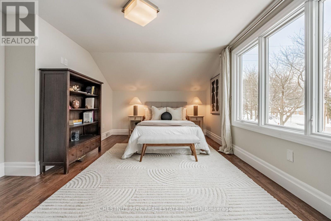
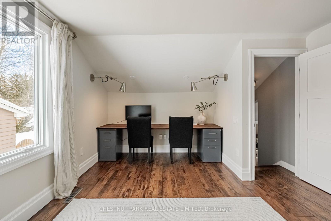
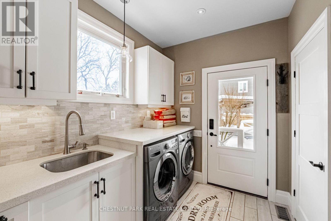
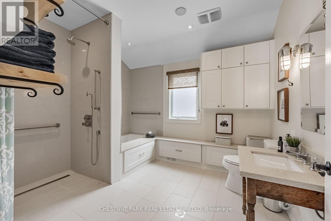
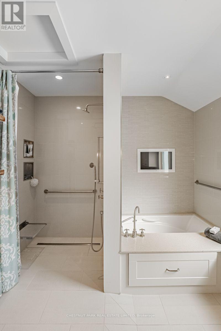
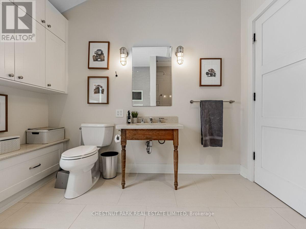
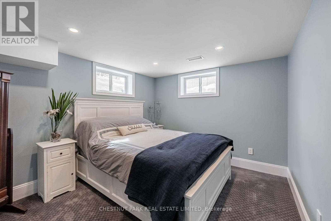
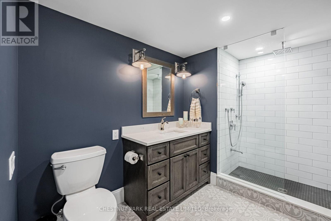
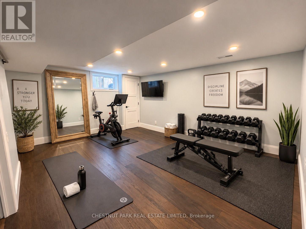
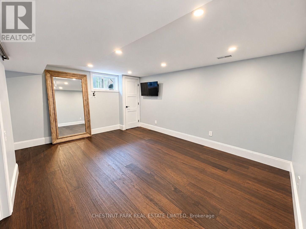
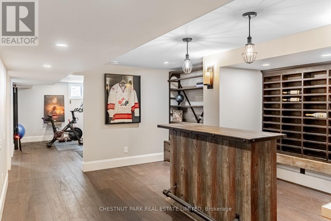
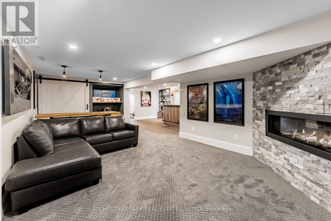
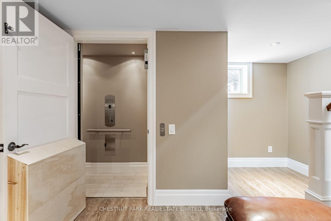
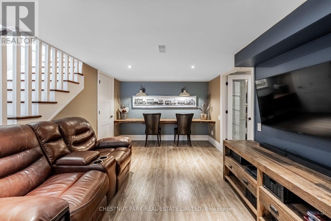
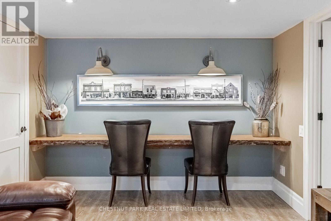
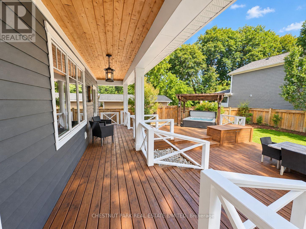
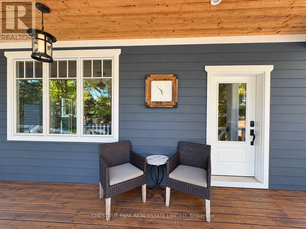
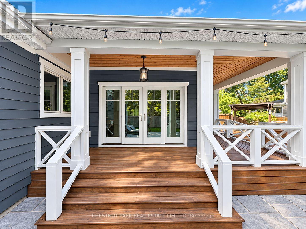
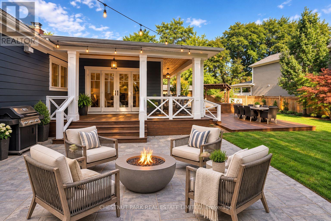
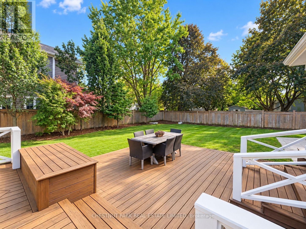
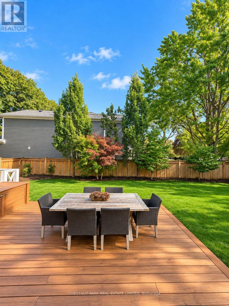
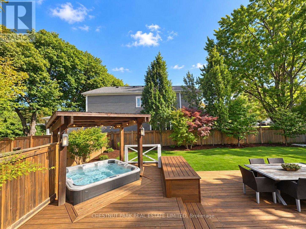
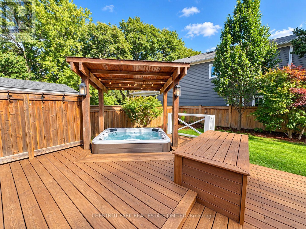
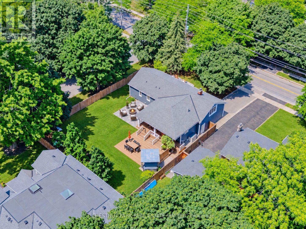
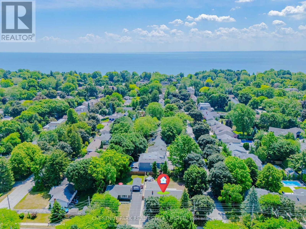
Executive Bungaloft in South Burlington's Sought-After Shoreacres Neighbourhood. This fully renovated 4-bedroom, 3-bathroom home, offers over 3500 sq. ft. of luxurious living space. Upon entry, you're greeted by soaring vaulted ceilings and an open-concept layout that connects the living, dining, and kitchen areas. This home offers the perfect balance of relaxation and elegance, ideal for both everyday living and entertaining. The chef's kitchen features a large island with seating for four, top-of-the-line appliances, stone counters, and sleek contemporary finishes. Designed with both comfort and convenience in mind, the main level also includes a spacious laundry room with ample storage and direct access to the private backyard. Thoughtfully designed for accessibility, this home features an elevator offering easy access between the garage, main floor, and basement. The 42" wide hallways, accessible bathroom with a roll-in shower, and lowered counters ensure the home is both functional and inclusive for everyone. Your tranquil primary bedroom is a serene retreat with oversized windows, built-in closets, and a luxurious ensuite. Two additional bedrooms and a 4-piece bathroom complete the main level. The fully finished basement extends the living space, offering a bedroom, bar, den, gym, and full bathroom. Finished with the same high-quality craftsmanship as the main floor, this lower level is perfect for family gatherings, hosting guests, or enjoying a personal retreat. Set on an oversized corner lot, the private, fenced backyard is an outdoor oasis. Enjoy a covered back porch, hot tub, expansive deck space, and beautifully hardscaped patio. The front yard features a cozy natural stone fire pit, ideal for relaxing evenings under the stars. Nestled in a mature, tree-lined neighbourhood surrounded by beautiful homes and just steps to the lake, this home offers the best of both privacy and convenience. (id:43681)
房源概要
| MLS® Number | W13787962 |
| 房源类型 | 民宅 |
| 社区名字 | Shoreacres |
| 附近的便利设施 | 公园, 学校, 医院, 礼拜场所 |
| 特征 | Ravine, Wheelchair Access, Sump Pump |
| 总车位 | 3 |
| 结构 | Patio(s), Deck, Porch, 棚 |
详 情
| 浴室 | 3 |
| 地上卧房 | 3 |
| 地下卧室 | 1 |
| 总卧房 | 4 |
| 公寓设施 | Fireplace(s) |
| 家电类 | Hot Tub, Garage Door Opener Remote(s), Water Heater, Blinds, 洗碗机, 烘干机, Freezer, 微波炉, 炉子, 洗衣机, 窗帘, Wine Fridge, 冰箱 |
| 建筑风格 | 平房 |
| 地下室进展 | 已装修 |
| 地下室类型 | 全完工 |
| Construction Status | Insulation Upgraded |
| 施工种类 | 独立屋 |
| 空调 | 中央空调 |
| 外墙 | 木头 |
| Fire Protection | Smoke Detectors |
| 壁炉 | 有 |
| Fireplace Total | 2 |
| Flooring Type | Hardwood, Tile, Laminate |
| 地基类型 | 水泥, 混凝土浇筑 |
| 供暖方式 | 天然气 |
| 供暖类型 | 压力热风 |
| 储存空间 | 1 |
| 内部尺寸 | 1500 - 2000 Sqft |
| 类型 | 独立屋 |
| 设备间 | 市政供水 |
车 位
| 附加车库 | |
| Garage | |
| 入内式车位 |
土地
| 英亩数 | 无 |
| 围栏类型 | Fully Fenced |
| 土地便利设施 | 公园, 学校, 医院, 宗教场所 |
| Landscape Features | Landscaped, Lawn Sprinkler |
| 污水道 | Sanitary Sewer |
| 土地深度 | 125 Ft |
| 土地宽度 | 80 Ft |
| 不规则大小 | 80 X 125 Ft |
| 地表水 | 湖泊/池塘 |
| 规划描述 | R2.1 |
房 间
| 楼 层 | 类 型 | 长 度 | 宽 度 | 面 积 |
|---|---|---|---|---|
| Lower Level | 娱乐,游戏房 | 3.84 m | 6.83 m | 3.84 m x 6.83 m |
| Lower Level | 卧室 | 3.15 m | 3 m | 3.15 m x 3 m |
| Lower Level | 浴室 | 3.15 m | 2.16 m | 3.15 m x 2.16 m |
| Lower Level | Exercise Room | 3.89 m | 4.78 m | 3.89 m x 4.78 m |
| Lower Level | 设备间 | 2.38 m | 3.42 m | 2.38 m x 3.42 m |
| Lower Level | 起居室 | 3.15 m | 5.26 m | 3.15 m x 5.26 m |
| 一楼 | 客厅 | 3.69 m | 7.06 m | 3.69 m x 7.06 m |
| 一楼 | 厨房 | 3.05 m | 4.52 m | 3.05 m x 4.52 m |
| 一楼 | 主卧 | 4.34 m | 3.38 m | 4.34 m x 3.38 m |
| 一楼 | 浴室 | 3.05 m | 3.38 m | 3.05 m x 3.38 m |
| 一楼 | 卧室 | 3.15 m | 3.4 m | 3.15 m x 3.4 m |
| 一楼 | 浴室 | 3.05 m | 3.4 m | 3.05 m x 3.4 m |
| 一楼 | 餐厅 | 4.62 m | 3.71 m | 4.62 m x 3.71 m |
| 一楼 | 洗衣房 | 4.62 m | 3.28 m | 4.62 m x 3.28 m |
| Upper Level | 卧室 | 5.94 m | 3.73 m | 5.94 m x 3.73 m |
https://www.realtor.ca/real-estate/30282934/4380-spruce-avenue-burlington-shoreacres-shoreacres

The trademarks REALTOR®, REALTORS®, and the REALTOR® logo are controlled by The Canadian Real Estate Association (CREA) and identify real estate professionals who are members of CREA. The trademarks MLS®, Multiple Listing Service® and the associated logos are owned by The Canadian Real Estate Association (CREA) and identify the quality of services provided by real estate professionals who are members of CREA. The trademark DDF® is owned by The Canadian Real Estate Association (CREA) and identifies CREA's Data Distribution Facility (DDF®)
Toronto Real Estate Board
Chestnut Park Real Estate Limited
September 15 2026 08:33:53
