
4380 Kennisis Lake Road Dysart Et Al (Havelock), Ontario K0M 1S0


$624,900
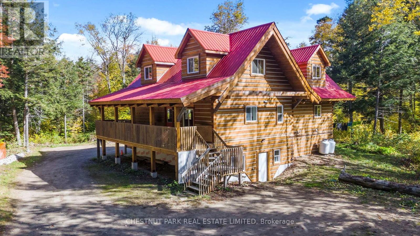
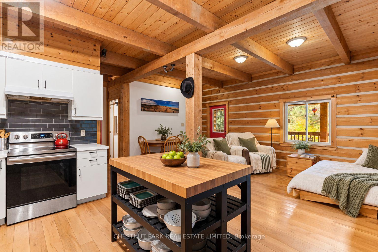
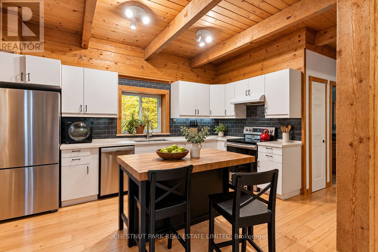
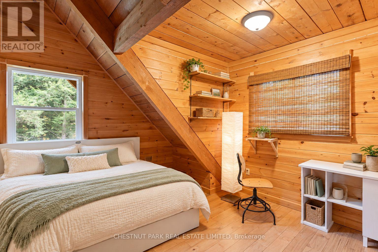
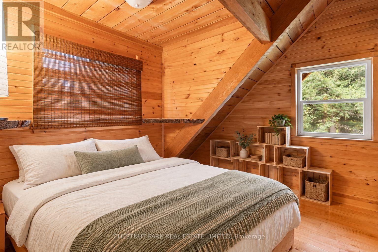
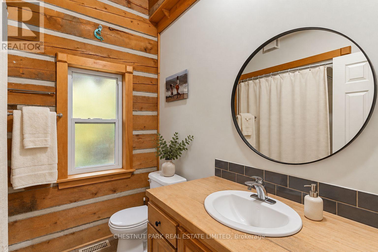
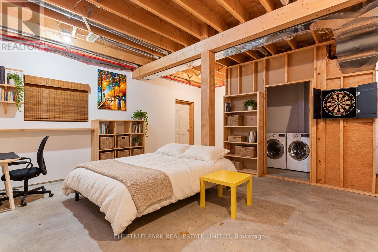
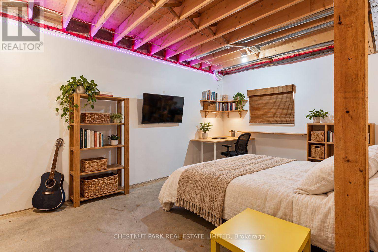
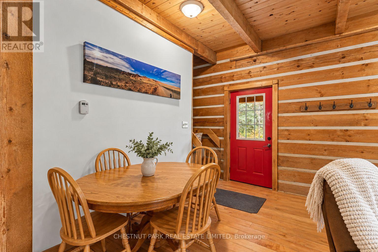
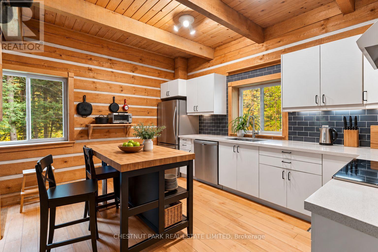
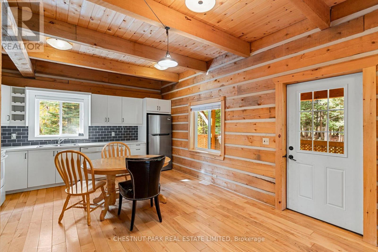
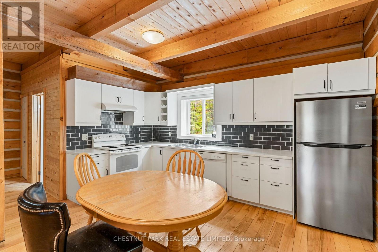
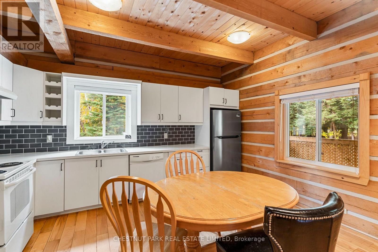
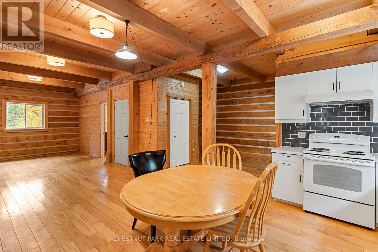
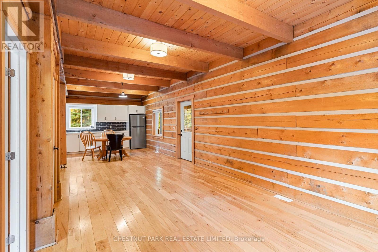
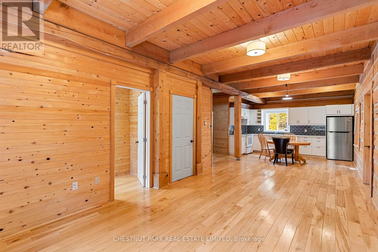
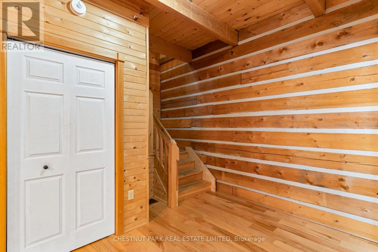
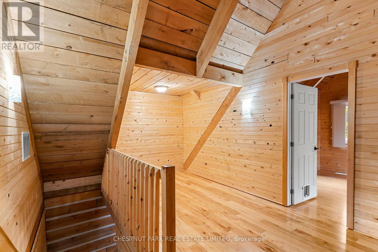
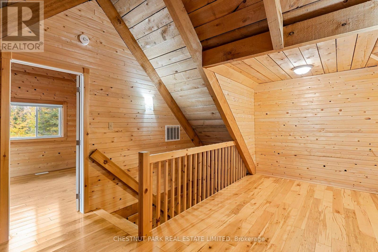
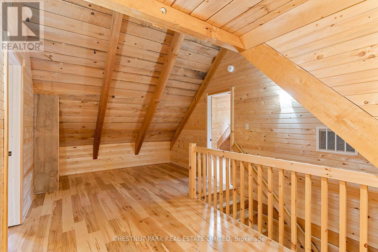
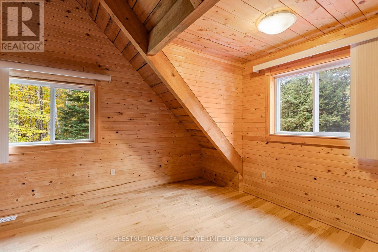
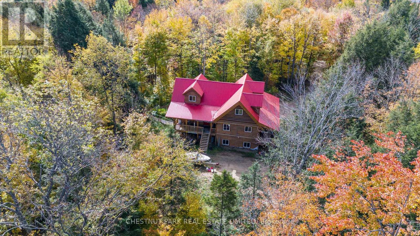
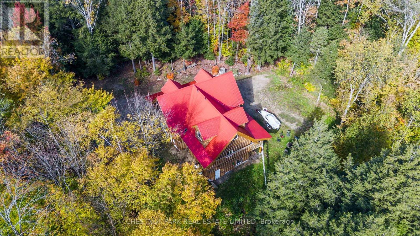
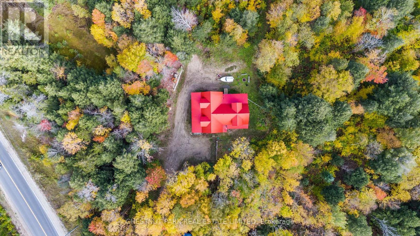
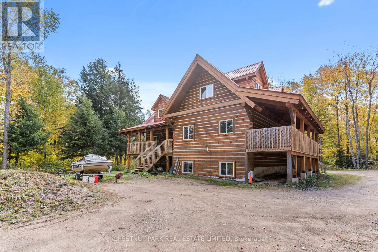
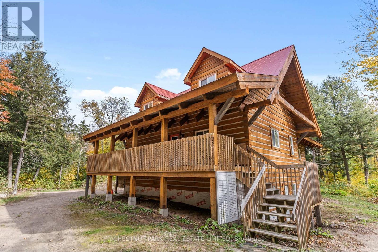
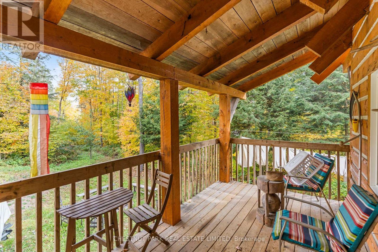
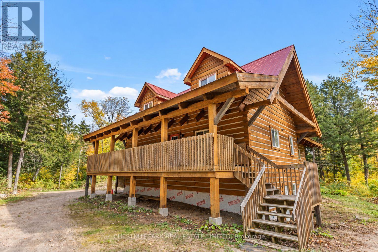
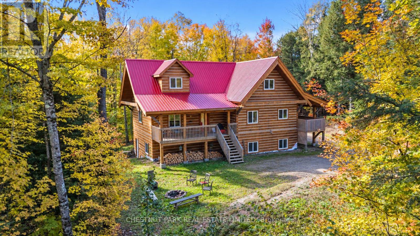
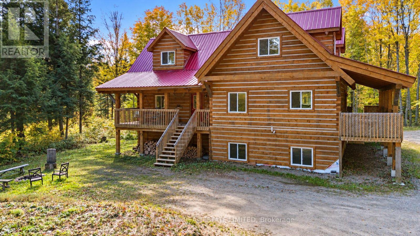
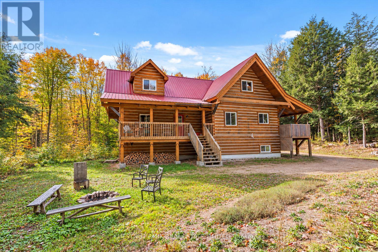
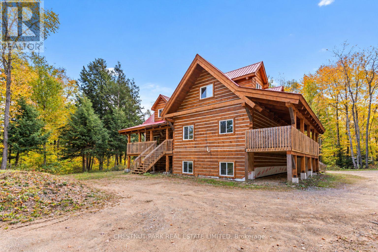
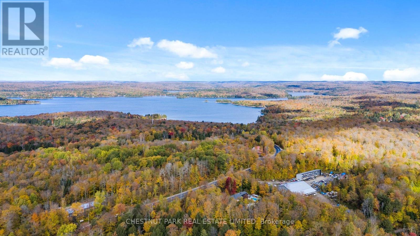
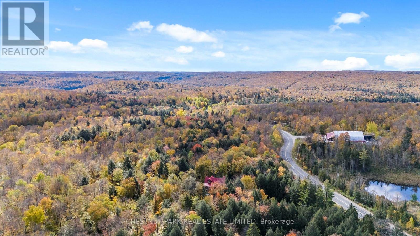
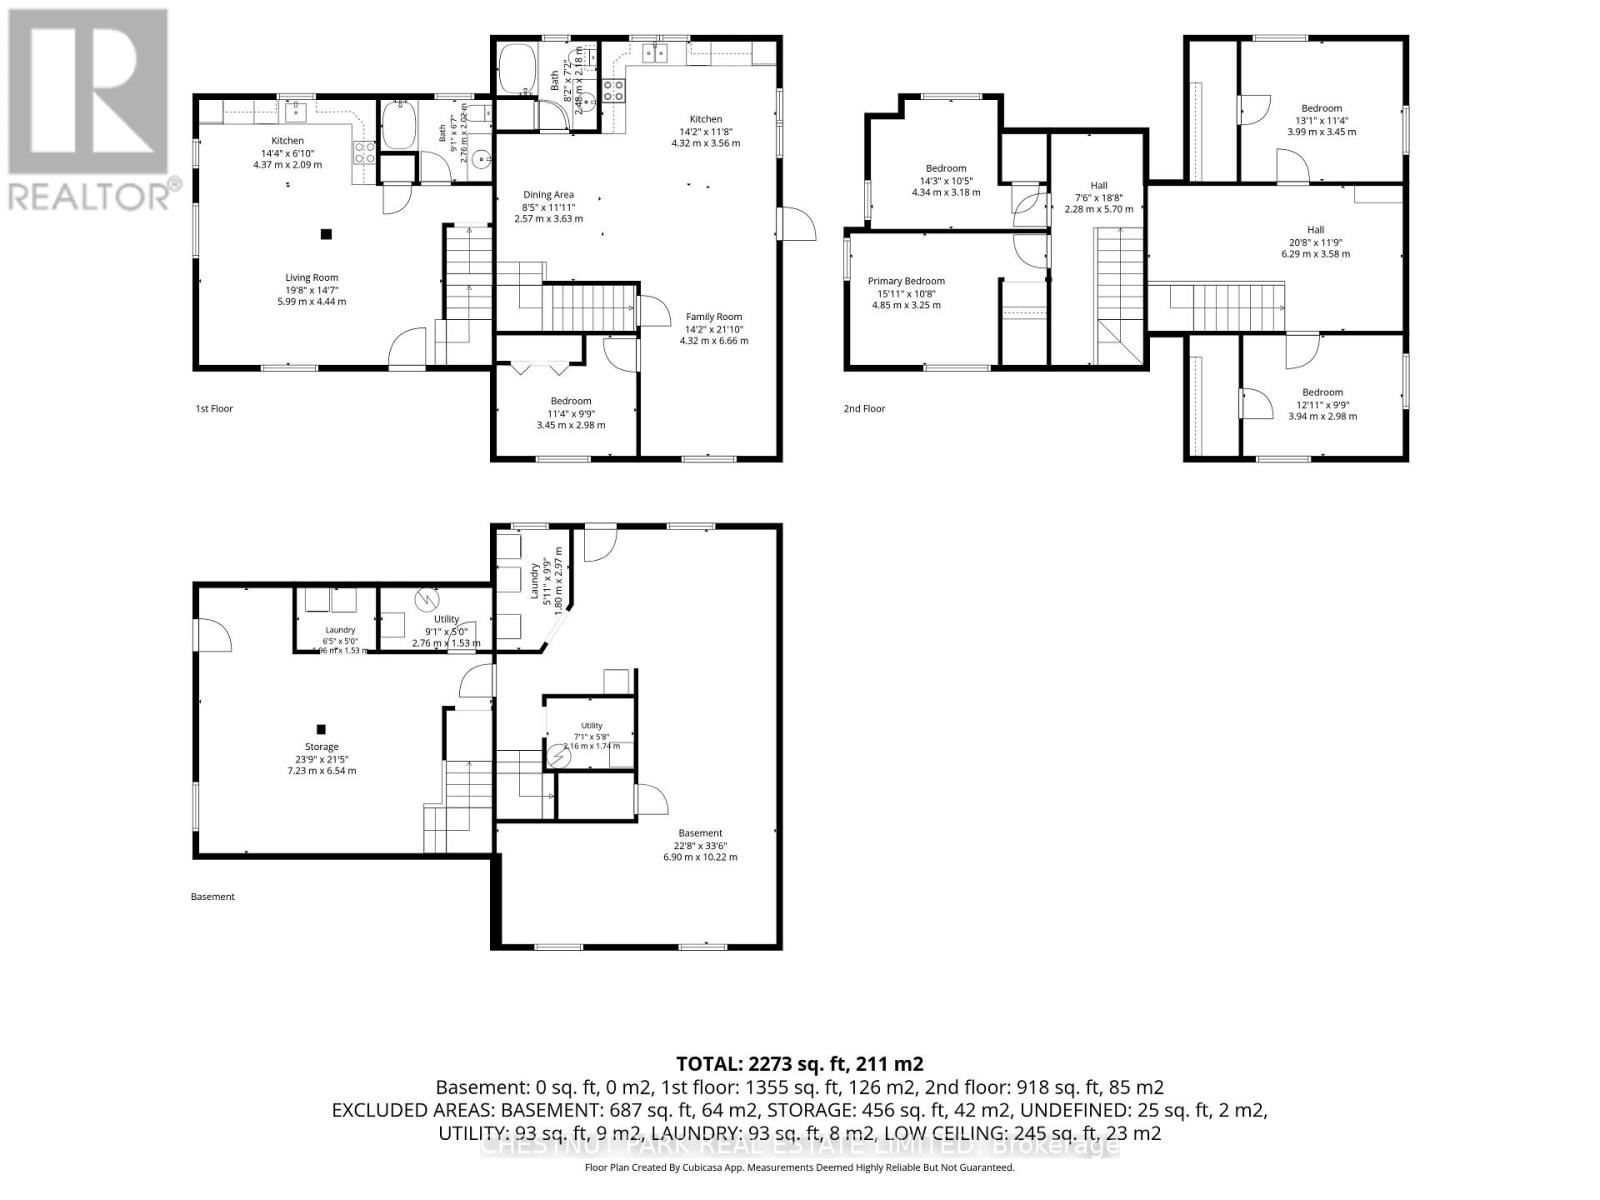
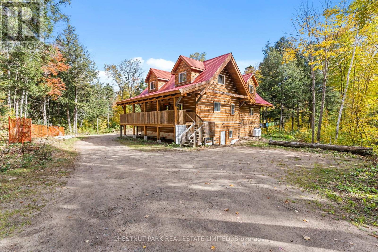
Space, flexibility and four-season recreation on 6+ acres in the Haliburton Highlands! This Ecolog building offers two separate living units - one with two bedrooms and one bathroom, and the other with three bedrooms and one bathroom - each with its own entrance and laundry facilities. Ideal for extended-family living, an in-law setup or potential rental income, the layout also offers the possibility of combining both units into a five-bedroom, two-bathroom home. Year-round access on a municipal road makes this a convenient home base for enjoying everything the Highlands has to offer. Nearby Haliburton Forest & Wild Life Reserve offers trails, hiking, mountain biking, snowmobiling and the renowned Wolf Centre. Kennisis Lake Marina adds a lively local gathering spot with pickleball, seasonal events and lakeside activities, while numerous surrounding lakes provide opportunities for boating, paddling, swimming and fishing. Explore Haliburton's shops, restaurants, galleries, local markets, arts events and festivals, with skiing and other seasonal adventures throughout the area. A versatile property with room to enjoy the outdoors and make the most of cottage-country living. (id:43681)
房源概要
| MLS® Number | X14007514 |
| 房源类型 | 民宅 |
| 社区名字 | Havelock |
| 附近的便利设施 | Ski Area, 医院, 码头 |
| 社区特征 | School Bus |
| 设备类型 | Propane Tank |
| 特征 | Level Lot, 树木繁茂的地区, 无地毯, Country Residential, 亲戚套间 |
| 总车位 | 10 |
| 租赁设备类型 | Propane Tank |
详 情
| 浴室 | 2 |
| 地上卧房 | 5 |
| 总卧房 | 5 |
| 公寓设施 | Separate Heating Controls |
| 地下室进展 | 部分完成 |
| 地下室类型 | N/a (partially Finished) |
| 空调 | 没有 |
| 外墙 | Log |
| 地基类型 | 水泥 |
| 供暖方式 | Propane |
| 供暖类型 | 压力热风 |
| 储存空间 | 2 |
| 内部尺寸 | 2000 - 2500 Sqft |
| 类型 | 独立屋 |
车 位
| 没有车库 |
土地
| 英亩数 | 有 |
| 土地便利设施 | Ski Area, 医院, 码头 |
| 污水道 | Septic System |
| 土地深度 | 521 Ft |
| 土地宽度 | 466 Ft |
| 不规则大小 | 466 X 521 Ft |
| 规划描述 | Ru |
房 间
| 楼 层 | 类 型 | 长 度 | 宽 度 | 面 积 |
|---|---|---|---|---|
| 二楼 | 卧室 | 3.99 m | 3.45 m | 3.99 m x 3.45 m |
| 二楼 | 卧室 | 3.94 m | 2.98 m | 3.94 m x 2.98 m |
| 二楼 | 卧室 | 4.34 m | 3.18 m | 4.34 m x 3.18 m |
| 二楼 | 卧室 | 4.85 m | 3.25 m | 4.85 m x 3.25 m |
| Lower Level | 其它 | 7.23 m | 6.54 m | 7.23 m x 6.54 m |
| Lower Level | 洗衣房 | 1.98 m | 1.52 m | 1.98 m x 1.52 m |
| Lower Level | 设备间 | 2.76 m | 1.53 m | 2.76 m x 1.53 m |
| Lower Level | 洗衣房 | 1.8 m | 2.97 m | 1.8 m x 2.97 m |
| Lower Level | 设备间 | 2.16 m | 1.74 m | 2.16 m x 1.74 m |
| Lower Level | 其它 | 6.9 m | 10.22 m | 6.9 m x 10.22 m |
| 一楼 | 厨房 | 4.37 m | 6.1 m | 4.37 m x 6.1 m |
| 一楼 | 客厅 | 5.99 m | 4.44 m | 5.99 m x 4.44 m |
| 一楼 | 浴室 | 2.48 m | 2.02 m | 2.48 m x 2.02 m |
| 一楼 | 浴室 | 2.48 m | 2.18 m | 2.48 m x 2.18 m |
| 一楼 | 厨房 | 4.32 m | 3.56 m | 4.32 m x 3.56 m |
| 一楼 | 餐厅 | 2.57 m | 3.63 m | 2.57 m x 3.63 m |
| 一楼 | 家庭房 | 4.32 m | 6.66 m | 4.32 m x 6.66 m |
| 一楼 | 卧室 | 3.45 m | 2.98 m | 3.45 m x 2.98 m |
设备间
| 配电箱 | 已安装 |
https://www.realtor.ca/real-estate/30393986/4380-kennisis-lake-road-dysart-et-al-havelock-havelock

The trademarks REALTOR®, REALTORS®, and the REALTOR® logo are controlled by The Canadian Real Estate Association (CREA) and identify real estate professionals who are members of CREA. The trademarks MLS®, Multiple Listing Service® and the associated logos are owned by The Canadian Real Estate Association (CREA) and identify the quality of services provided by real estate professionals who are members of CREA. The trademark DDF® is owned by The Canadian Real Estate Association (CREA) and identifies CREA's Data Distribution Facility (DDF®)
Toronto Real Estate Board
Chestnut Park Real Estate Limited, Chestnut Park Real Estate
October 19 2026 06:04:08
