
437 Drewery Street Brighton, Ontario K0K 1H0


$299,900
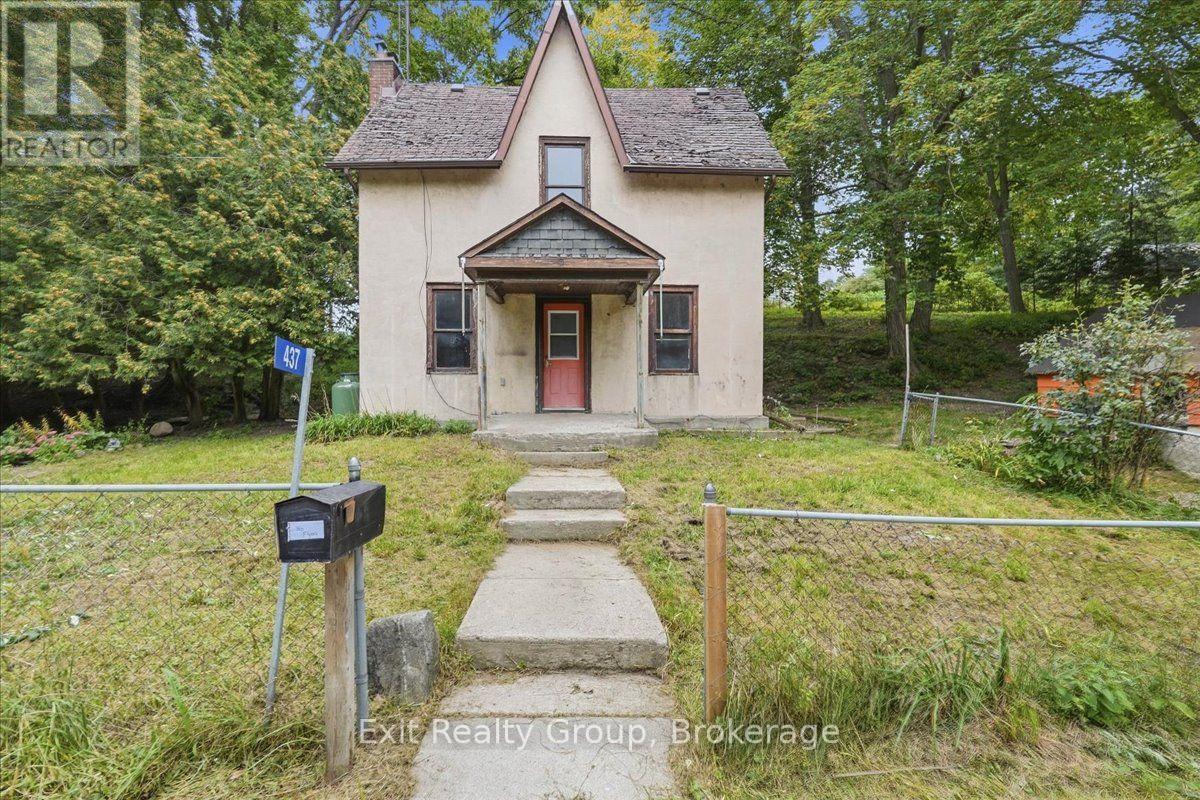
Opportunity Knocks! Set on a generous 0.52-acre lot in Brighton, this charming 3-bedroom, 1-bathroom home offers space, character and endless possibilities. The main floor features a primary bedroom, full bathroom, convenient laundry/mudroom, living room with wood-burning fireplace (as is), and an eat-in kitchen with walk-out to the yard. Upstairs are two additional bedrooms and a spacious family room with built-in shelving, perfect for a home office, playroom or additional living space. Outside, the property truly comes to life with a small stream winding through the side yard, complete with a little pond where goldfish can make their home. Numerous mature maple trees provide beauty, shade and the opportunity to continue the family tradition of tapping the trees and making your own maple syrup. Enjoy the tire swing, explore the property, or make the most of the natural sledding hill in the winter. A large detached storage shed (as is) offers plenty of space for tools and equipment. The natural spring-fed well has never run dry, providing a reliable water source. A property filled with potential and those special outdoor features that are increasingly hard to find. Bring your vision and make this Brighton property your own! (id:43681)
房源概要
| MLS® Number | X13804708 |
| 房源类型 | 民宅 |
| 社区名字 | Rural Brighton |
| 附近的便利设施 | 医院, 学校 |
| Communication Type | High Speed Internet |
| 社区特征 | School Bus, 社区活动中心 |
| 设备类型 | Propane Tank |
| 特征 | 树木繁茂的地区, Irregular Lot Size, Hilly |
| 总车位 | 2 |
| 租赁设备类型 | Propane Tank |
详 情
| 浴室 | 1 |
| 地上卧房 | 3 |
| 总卧房 | 3 |
| 公寓设施 | Fireplace(s) |
| 地下室进展 | 已完成 |
| 地下室类型 | Partial (unfinished) |
| 施工种类 | 独立屋 |
| 空调 | 没有 |
| 外墙 | 灰泥 |
| Fire Protection | Smoke Detectors |
| 壁炉 | 有 |
| Fireplace Total | 1 |
| 地基类型 | 石 |
| 供暖方式 | Propane |
| 供暖类型 | 压力热风 |
| 储存空间 | 2 |
| 内部尺寸 | 1100 - 1500 Sqft |
| 类型 | 独立屋 |
| 设备间 | Artesian Well |
车 位
| Detached Garage | |
| 没有车库 |
土地
| 英亩数 | 无 |
| 土地便利设施 | 医院, 学校 |
| 污水道 | Septic System |
| 土地深度 | 217 Ft ,6 In |
| 土地宽度 | 107 Ft ,8 In |
| 不规则大小 | 107.7 X 217.5 Ft ; 107.66ft X 218.34ft X 104.18ft X217.51ft |
| 规划描述 | Rr-1 |
房 间
| 楼 层 | 类 型 | 长 度 | 宽 度 | 面 积 |
|---|---|---|---|---|
| 二楼 | 家庭房 | 5.55 m | 4.46 m | 5.55 m x 4.46 m |
| 二楼 | 第二卧房 | 2.85 m | 2.59 m | 2.85 m x 2.59 m |
| 二楼 | 第三卧房 | 2.85 m | 2.85 m | 2.85 m x 2.85 m |
| 地下室 | 设备间 | 6.33 m | 4.59 m | 6.33 m x 4.59 m |
| 一楼 | 客厅 | 5.55 m | 4.8 m | 5.55 m x 4.8 m |
| 一楼 | 厨房 | 4.26 m | 3.49 m | 4.26 m x 3.49 m |
| 一楼 | 洗衣房 | 3.49 m | 3.06 m | 3.49 m x 3.06 m |
| 一楼 | 主卧 | 3.54 m | 2.53 m | 3.54 m x 2.53 m |
| 一楼 | 浴室 | 2.54 m | 1.91 m | 2.54 m x 1.91 m |
设备间
| 配电箱 | 已安装 |
| Wireless | 可用 |
| Electricity Connected | Connected |
https://www.realtor.ca/real-estate/30301367/437-drewery-street-brighton-rural-brighton

The trademarks REALTOR®, REALTORS®, and the REALTOR® logo are controlled by The Canadian Real Estate Association (CREA) and identify real estate professionals who are members of CREA. The trademarks MLS®, Multiple Listing Service® and the associated logos are owned by The Canadian Real Estate Association (CREA) and identify the quality of services provided by real estate professionals who are members of CREA. The trademark DDF® is owned by The Canadian Real Estate Association (CREA) and identifies CREA's Data Distribution Facility (DDF®)
Durham Region Association of REALTORS®
Exit Realty Group
September 18 2026 10:50:01
