
436 Margaret Street Cambridge, Ontario N3H 3X7


$749,900
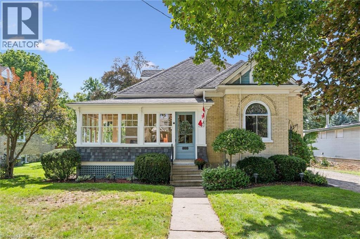
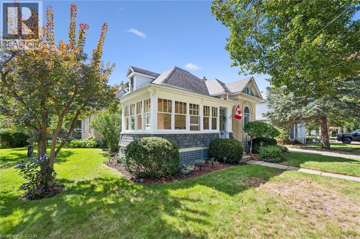
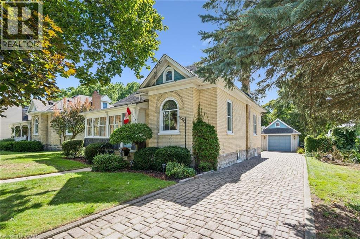
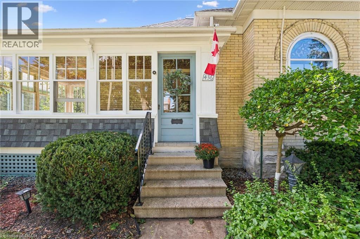
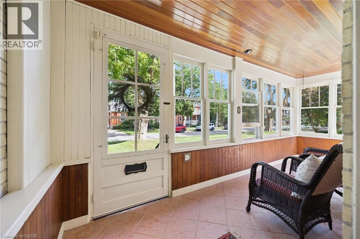
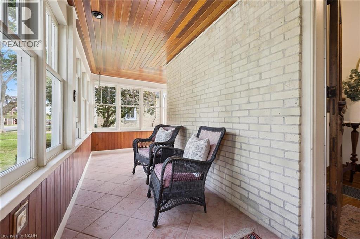
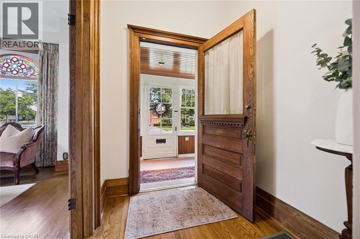
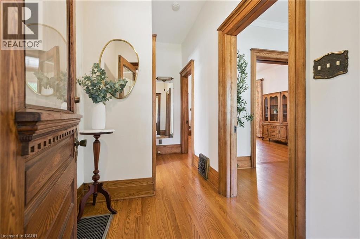
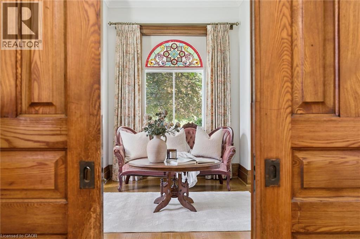
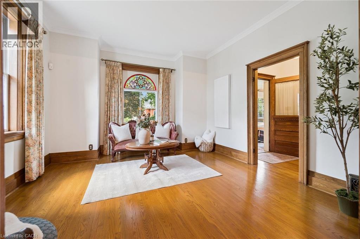
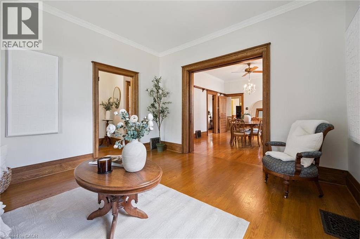
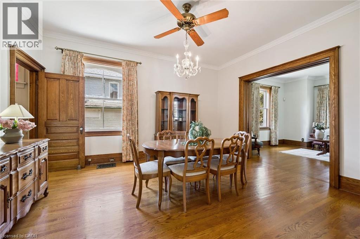
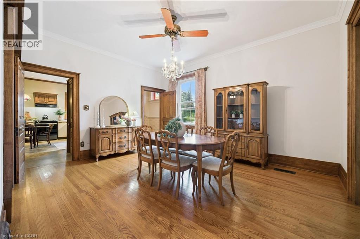
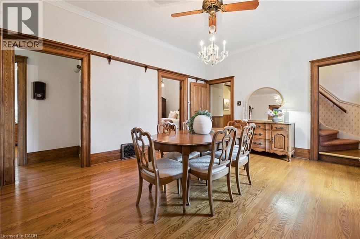
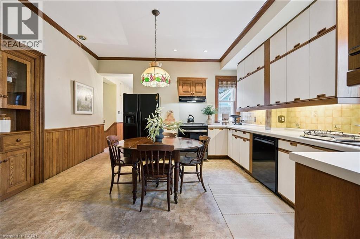
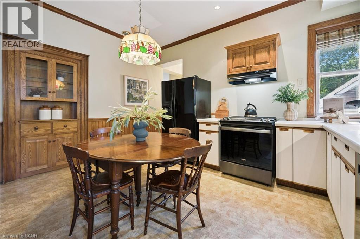
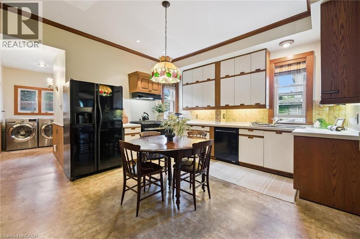
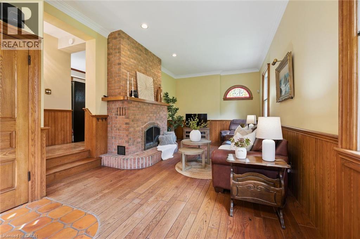
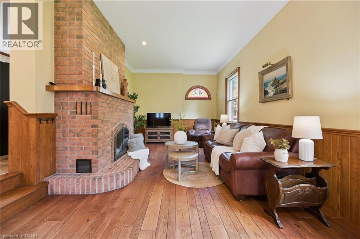
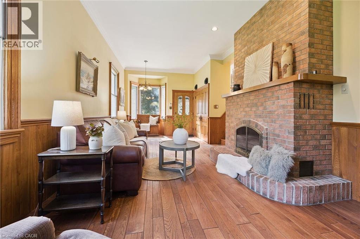
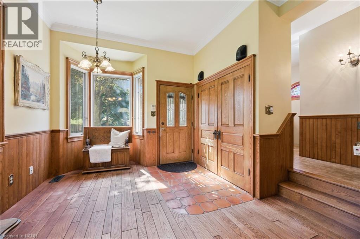
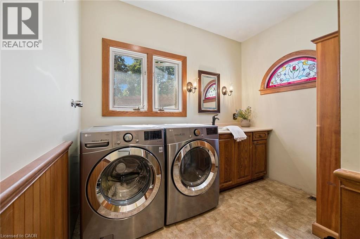
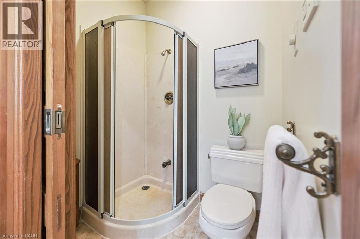
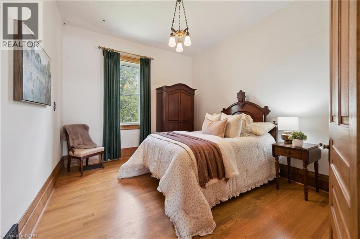
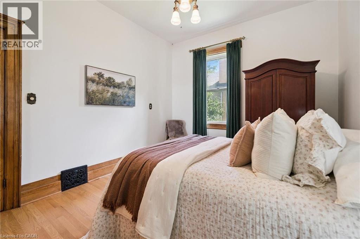
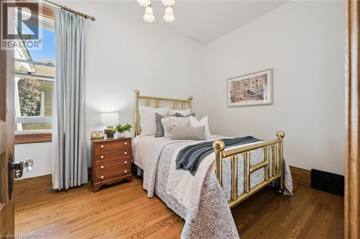
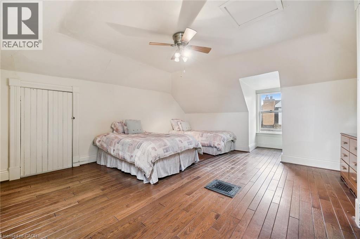
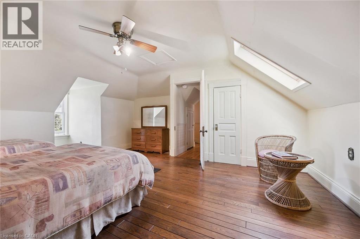
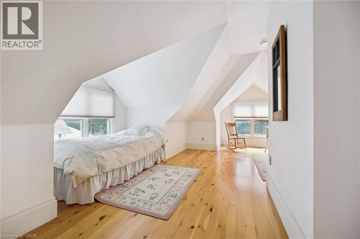
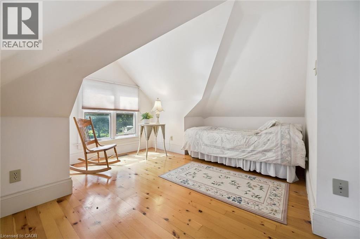
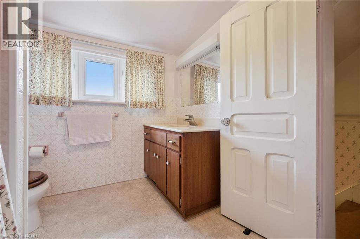
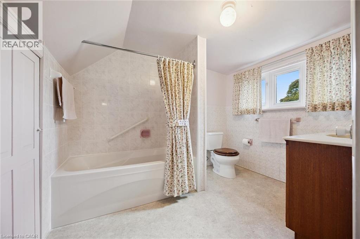
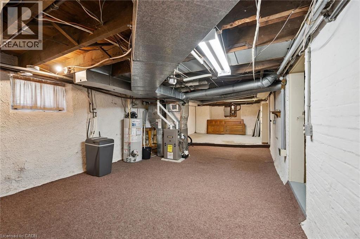
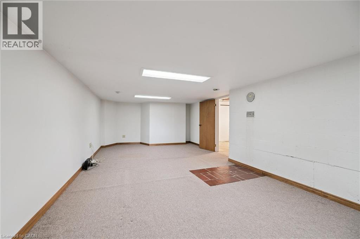
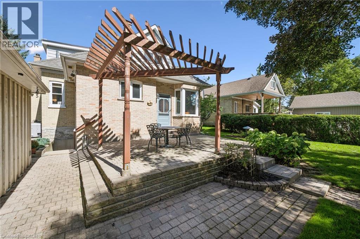
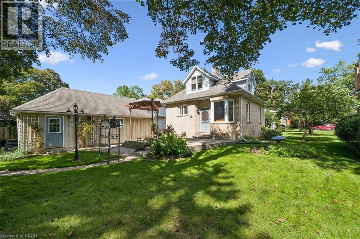
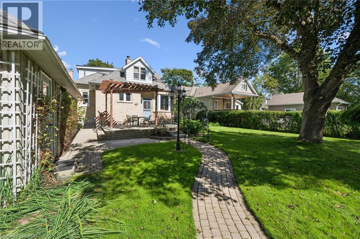
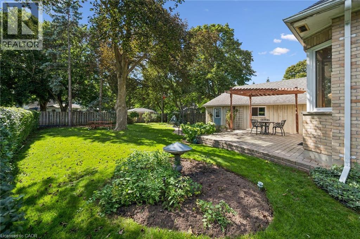
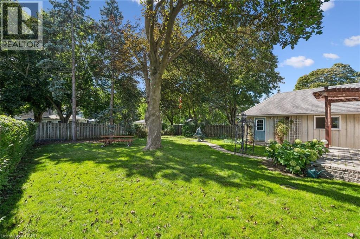
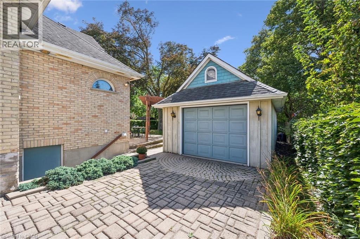
Often admired by passers-by, this completely charming Preston home (circa 1905) is now for sale. Owned by the same family for the last 85 years, 436 Margaret Street carries the unmistakable warmth and craftsmanship of a true early-century home, lovingly preserved through multiple generations. An enclosed wrap-around front porch welcomes you inside, where bright, spacious rooms, high ceilings, gorgeous windows, and natural hardwood floors and trim showcase the enduring quality of the home’s early construction. A formal living and dining room, two bedrooms, and an eat-in kitchen anchor the main floor, while at the rear, a Slotegraaf-built addition adds a comfortable family room with gas fireplace, a laundry room, and a full 3-pc bath - thoughtful updates that blend seamlessly with the home’s heritage. Upstairs are two additional bedrooms and another full bath. The partly finished basement offers storage and future development potential. Set on a beautiful quarter-acre lot (64' x 165'), the backyard feels almost park-like, with mature trees, a raised pavestone patio, and a pergola—an outdoor space that has clearly been enjoyed for generations. An oversized single garage accommodates a large car or SUV with additional storage space, and the driveway allows parking for 4–5 vehicles. Call your Realtor now to arrange a visit to this delightful, well-loved century home. (id:43681)
房源概要
| MLS® Number | 40863067 |
| 房源类型 | 民宅 |
| 附近的便利设施 | 公园, 礼拜场所, 游乐场, 公共交通, 学校, 购物 |
| 社区特征 | 社区活动中心 |
| 特征 | Gazebo |
| 总车位 | 6 |
详 情
| 浴室 | 2 |
| 地上卧房 | 4 |
| 总卧房 | 4 |
| 家电类 | Central Vacuum, 洗碗机, 烘干机, Freezer, 冰箱, Water Softener, 洗衣机, Gas 炉子(s), Hood 电扇, 窗帘 |
| 建筑风格 | Cottage |
| 地下室进展 | 部分完成 |
| 地下室类型 | 全部完成 |
| 施工日期 | 1905 |
| 施工种类 | 独立屋 |
| 空调 | 中央空调 |
| 外墙 | 砖 |
| 壁炉 | 有 |
| Fireplace Total | 1 |
| 地基类型 | 石 |
| 客人卫生间(不包含洗浴) | 1 |
| 供暖方式 | 天然气 |
| 供暖类型 | 压力热风 |
| 储存空间 | 2 |
| 内部尺寸 | 2434 Sqft |
| 类型 | 独立屋 |
| 设备间 | 市政供水 |
车 位
| Detached Garage |
土地
| 入口类型 | Highway Access |
| 英亩数 | 无 |
| 土地便利设施 | 公园, 宗教场所, 游乐场, 公共交通, 学校, 购物 |
| 污水道 | 城市污水处理系统 |
| 土地深度 | 166 Ft |
| 土地宽度 | 63 Ft |
| 不规则大小 | 0.239 |
| Size Total | 0.239 Ac|under 1/2 Acre |
| 规划描述 | R4 |
房 间
| 楼 层 | 类 型 | 长 度 | 宽 度 | 面 积 |
|---|---|---|---|---|
| 二楼 | 卧室 | 20'7'' x 17'0'' | ||
| 二楼 | 四件套浴室 | 7'3'' x 8'11'' | ||
| 二楼 | 主卧 | 15'1'' x 20'2'' | ||
| 地下室 | Storage | 26'7'' x 11'1'' | ||
| 地下室 | 设备间 | 33'0'' x 12'9'' | ||
| 地下室 | 其它 | 10'9'' x 9'2'' | ||
| 地下室 | 娱乐室 | 27'1'' x 12'5'' | ||
| 一楼 | 卧室 | 14'5'' x 9'0'' | ||
| 一楼 | 卧室 | 11'0'' x 12'7'' | ||
| 一楼 | 家庭房 | 27'9'' x 12'4'' | ||
| 一楼 | 洗衣房 | 6'3'' x 9'4'' | ||
| 一楼 | 两件套卫生间 | 4'4'' x 5'6'' | ||
| 一楼 | 厨房 | 13'5'' x 14'2'' | ||
| 一楼 | 餐厅 | 15'9'' x 13'2'' | ||
| 一楼 | 客厅 | 13'9'' x 13'2'' | ||
| 一楼 | Sunroom | 9'5'' x 17'8'' |
https://www.realtor.ca/real-estate/30283734/436-margaret-street-cambridge

The trademarks REALTOR®, REALTORS®, and the REALTOR® logo are controlled by The Canadian Real Estate Association (CREA) and identify real estate professionals who are members of CREA. The trademarks MLS®, Multiple Listing Service® and the associated logos are owned by The Canadian Real Estate Association (CREA) and identify the quality of services provided by real estate professionals who are members of CREA. The trademark DDF® is owned by The Canadian Real Estate Association (CREA) and identifies CREA's Data Distribution Facility (DDF®)
REALTORS® Association of Hamilton-Burlington
R.w. Dyer Realty Inc., Brokerage
September 15 2026 10:29:11
