
435a Midwood Crescent Waterloo, Ontario N2L 5N4


$519,000
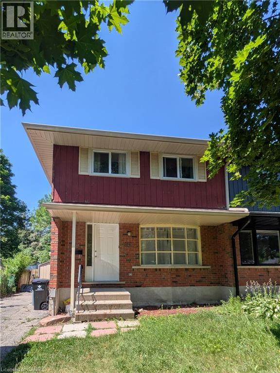
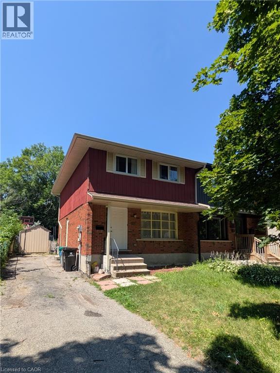
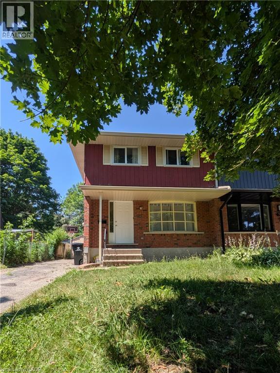
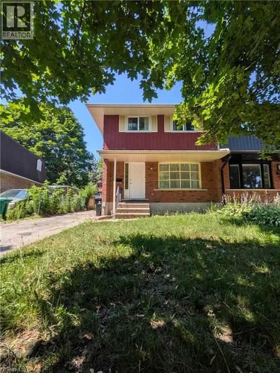
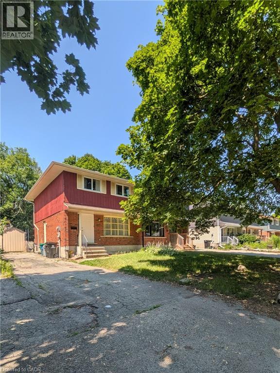
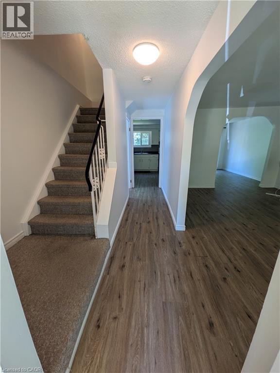
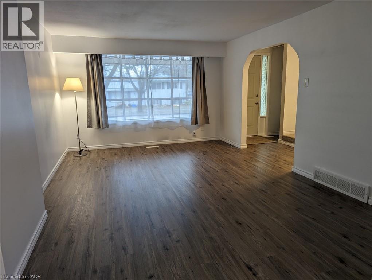
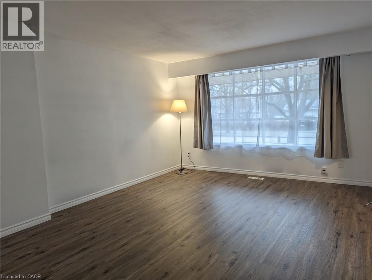
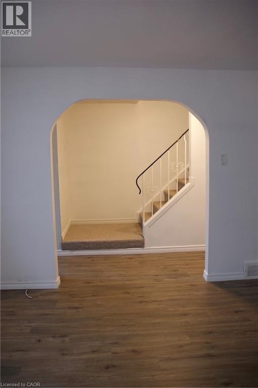
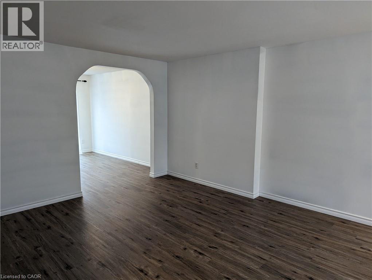
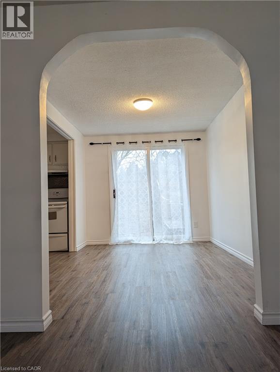
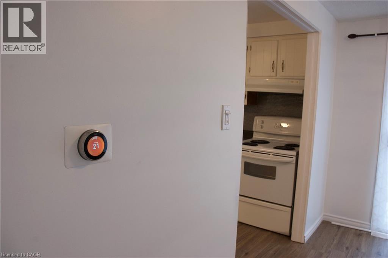
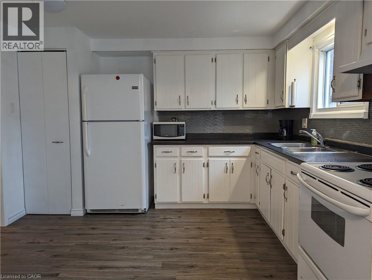
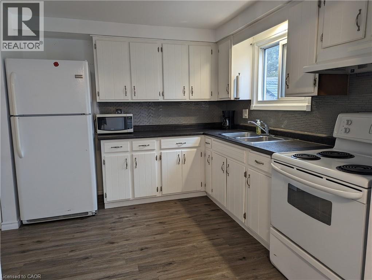
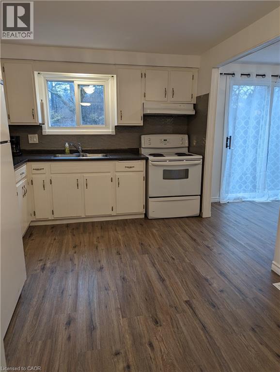
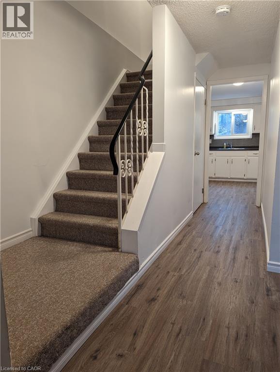
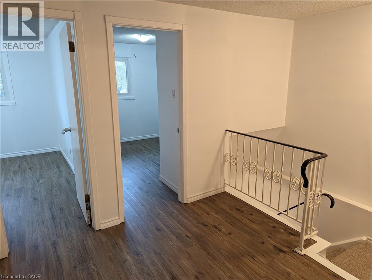
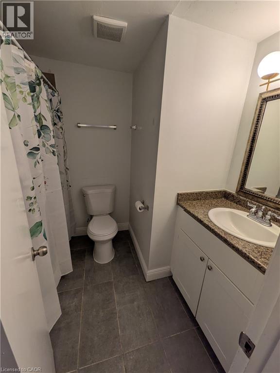
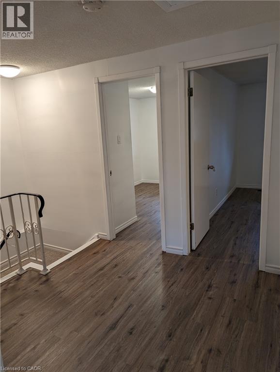
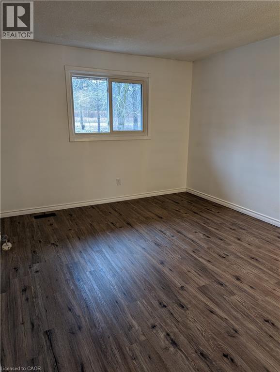
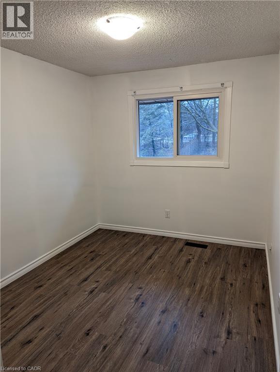
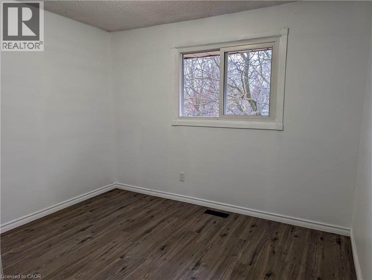
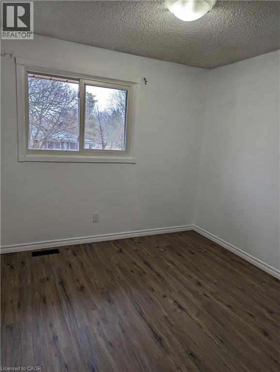
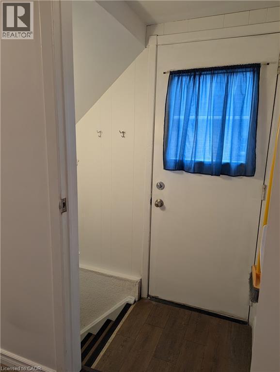
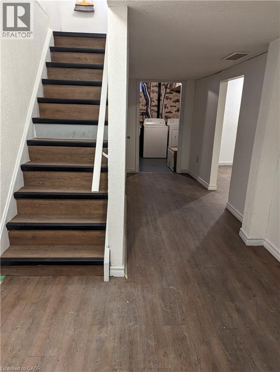
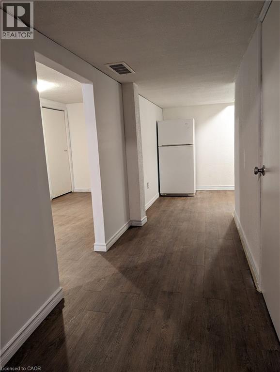
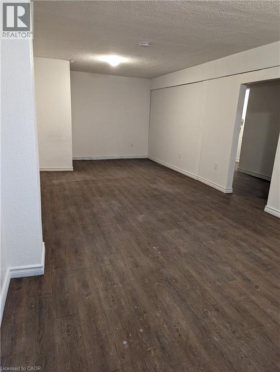
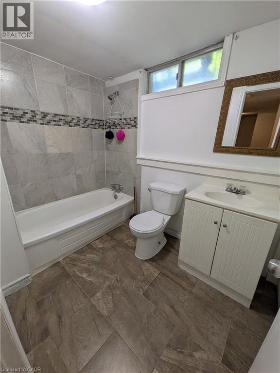
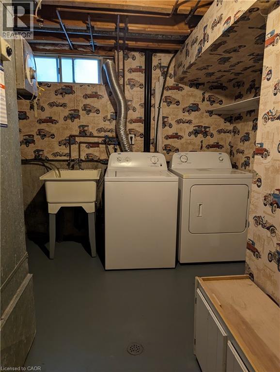
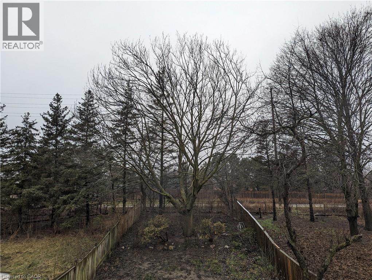
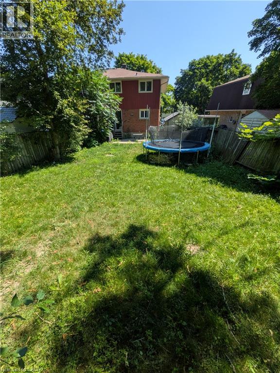
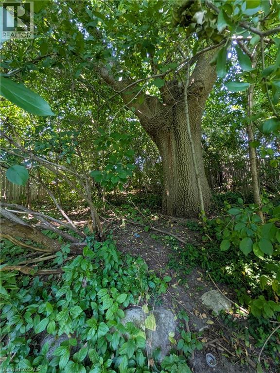
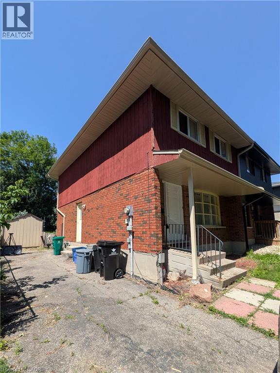
Welcome to Beechwood Living with duplex potential! Tucked away in one of Waterloo’s most sought-after neighbourhoods, this immaculate 4 bedroom, 2 bathroom freehold semi-detached home offers the perfect blend of style, space, and nature. Step inside to discover updated flooring and a large kitchen featuring a sleek glass-tile backsplash and stainless steel sink. Love to entertain or unwind? Bright sliding glass doors open onto an expansive, fully fenced backyard situated on a deep, wooded lot complete with a storage shed for all your gear. The finished lower level recreation room boasts a convenient separate side entrance, a full bathroom, and laundry, offering fantastic flexibility for additional living space or guest quarters. With private parking for 3 cars and an unbeatable location, this home is an opportunity you don't want to miss! (id:43681)
房源概要
| MLS® Number | 40849370 |
| 房源类型 | 民宅 |
| 附近的便利设施 | 公园, 游乐场, 公共交通, 学校, 购物 |
| 社区特征 | School Bus |
| 总车位 | 3 |
详 情
| 浴室 | 2 |
| 地上卧房 | 4 |
| 总卧房 | 4 |
| 家电类 | 烘干机, 微波炉, 冰箱, 炉子, Water Softener, 洗衣机, Hood 电扇, 窗帘 |
| 地下室进展 | 已装修 |
| 地下室类型 | 全完工 |
| 施工种类 | Semi-detached |
| 空调 | 中央空调 |
| 外墙 | 砖 |
| 供暖方式 | 天然气 |
| 供暖类型 | 压力热风 |
| 储存空间 | 2 |
| 内部尺寸 | 1274 Sqft |
| 类型 | 独立屋 |
| 设备间 | 市政供水 |
土地
| 英亩数 | 无 |
| 土地便利设施 | 公园, 游乐场, 公共交通, 学校, 购物 |
| 污水道 | 城市污水处理系统 |
| 土地宽度 | 30 Ft |
| 规划描述 | R4 |
房 间
| 楼 层 | 类 型 | 长 度 | 宽 度 | 面 积 |
|---|---|---|---|---|
| 二楼 | 四件套浴室 | 8'5'' x 6'6'' | ||
| 二楼 | 卧室 | 11'3'' x 8'9'' | ||
| 二楼 | 卧室 | 11'3'' x 10'0'' | ||
| 二楼 | 卧室 | 12'0'' x 8'9'' | ||
| 二楼 | 主卧 | 12'0'' x 10'0'' | ||
| Lower Level | 娱乐室 | 22'5'' x 18'5'' | ||
| Lower Level | 洗衣房 | Measurements not available | ||
| Lower Level | 四件套浴室 | Measurements not available | ||
| 一楼 | 客厅 | 17'0'' x 11'7'' | ||
| 一楼 | 餐厅 | 11'8'' x 8'9'' | ||
| 一楼 | 厨房 | 9'11'' x 11'8'' |
https://www.realtor.ca/real-estate/30060616/435a-midwood-crescent-waterloo

The trademarks REALTOR®, REALTORS®, and the REALTOR® logo are controlled by The Canadian Real Estate Association (CREA) and identify real estate professionals who are members of CREA. The trademarks MLS®, Multiple Listing Service® and the associated logos are owned by The Canadian Real Estate Association (CREA) and identify the quality of services provided by real estate professionals who are members of CREA. The trademark DDF® is owned by The Canadian Real Estate Association (CREA) and identifies CREA's Data Distribution Facility (DDF®)
REALTORS® Association of Hamilton-Burlington
RE/MAX Twin City Realty Inc.
July 21 2026 04:59:33
