
4353 Fifth Avenue Niagara Falls (Downtown), Ontario L2E 4R1


$299,900
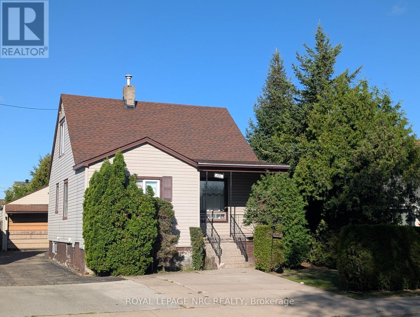
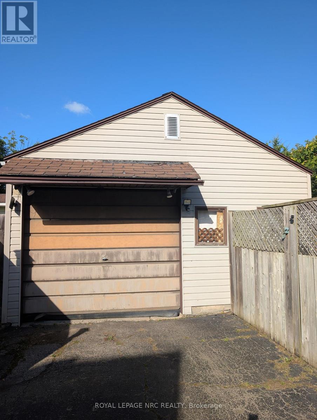
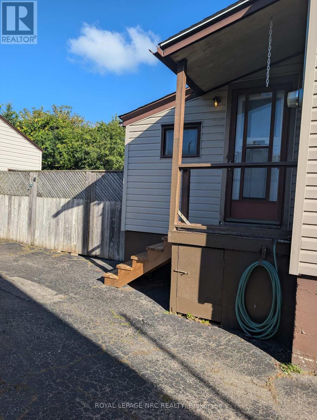
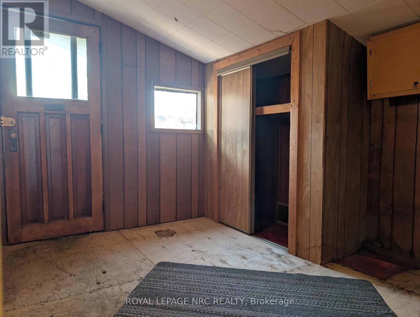
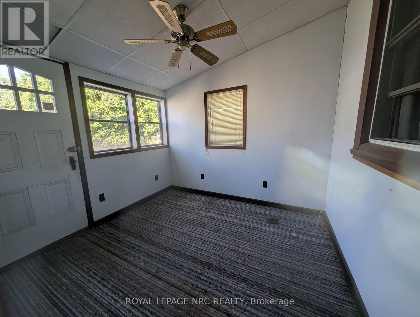
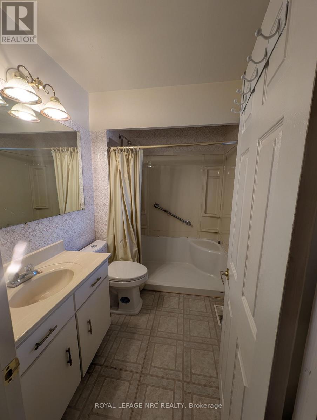
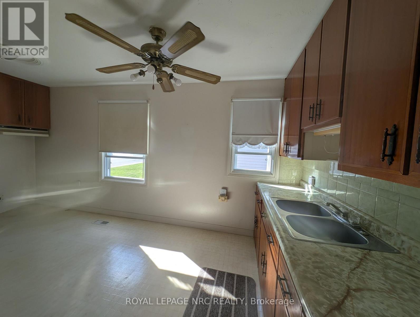
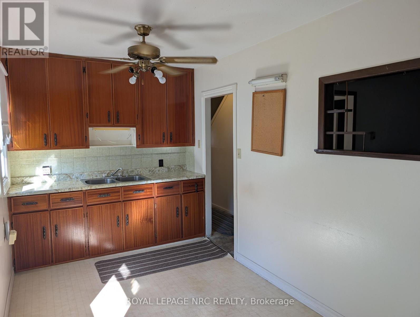
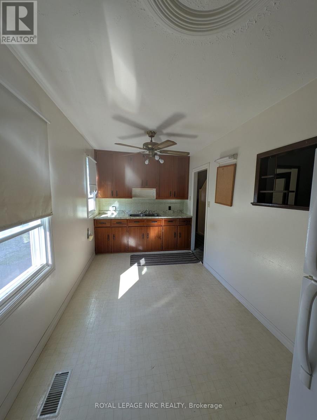
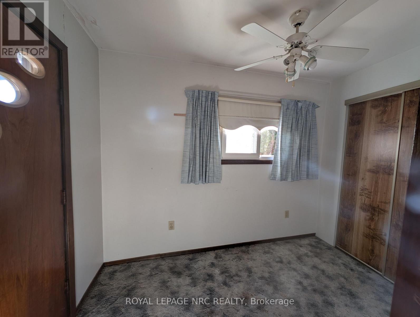
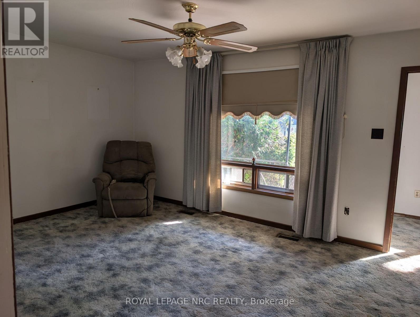
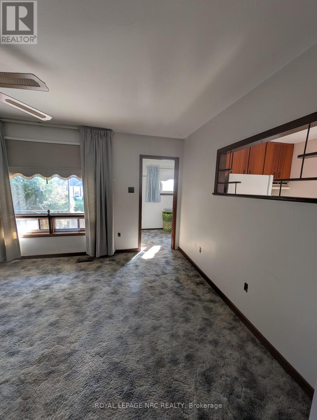
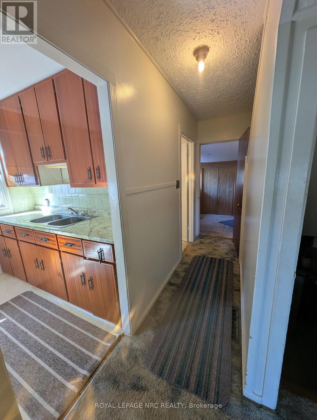
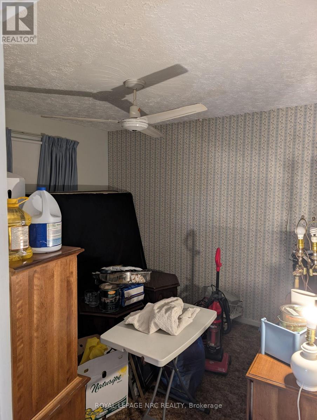
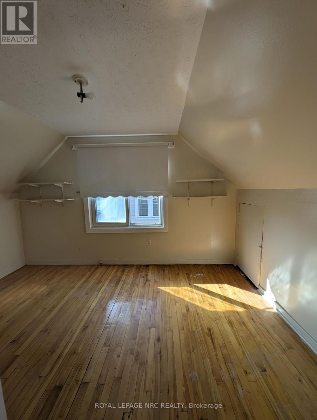
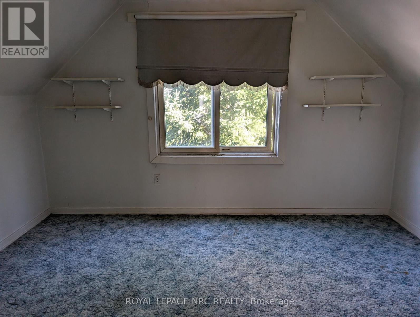
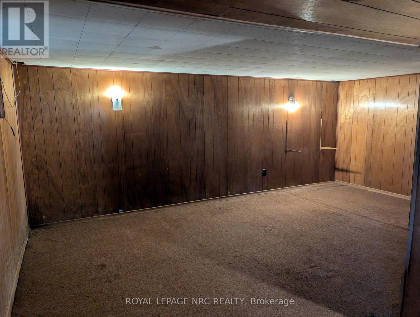
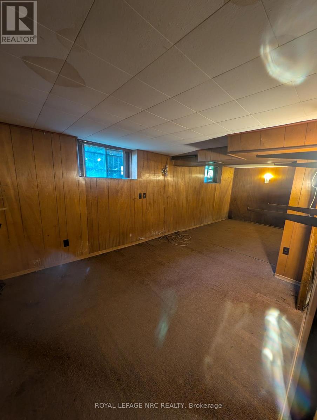
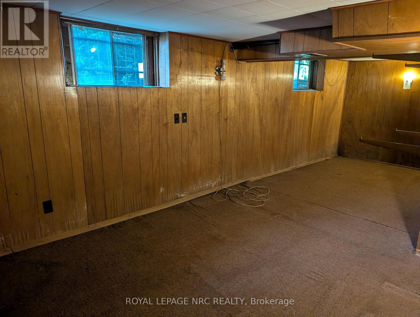
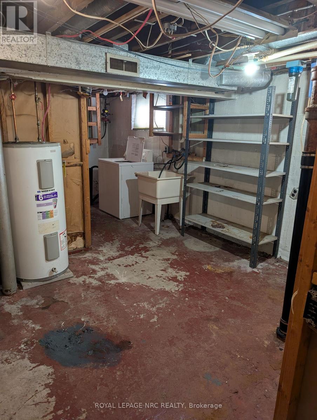
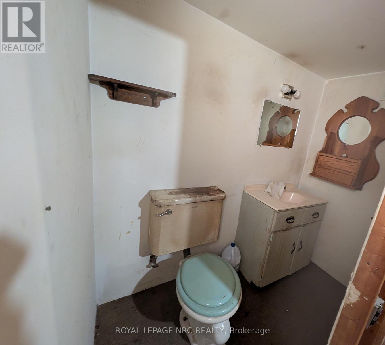
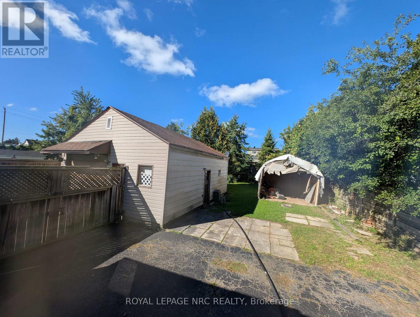
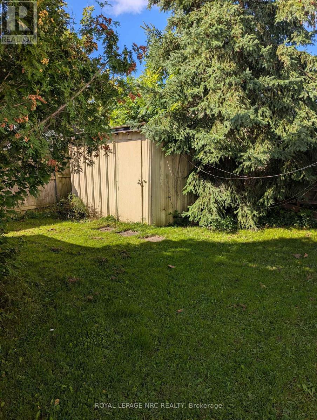
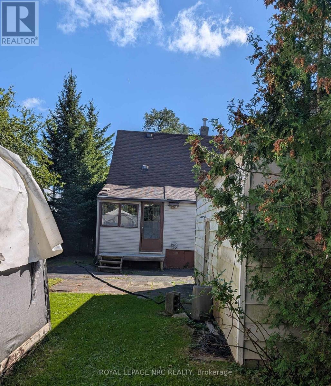
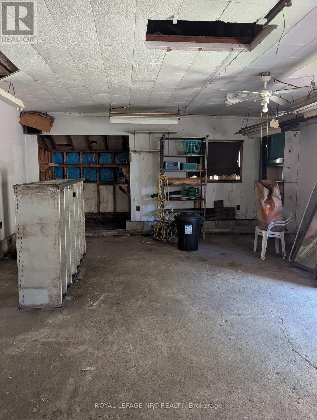
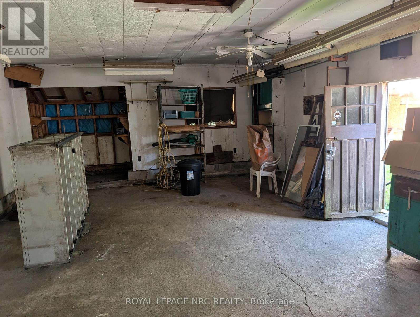
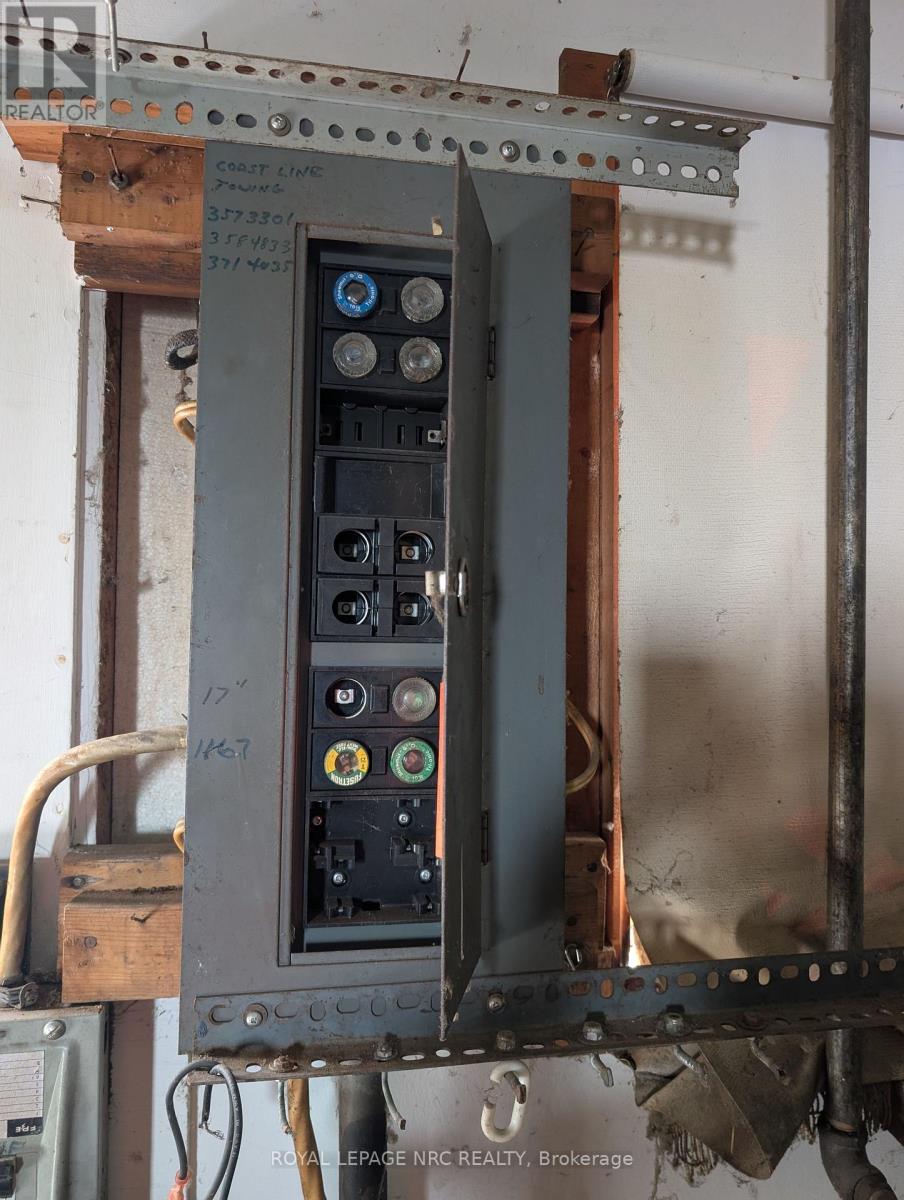
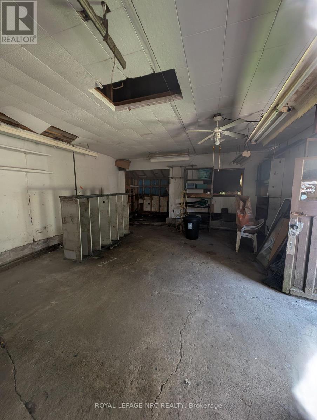
Great opportunity in Niagara Falls! Looking for a home with potential? This charming 1 1/2 story home is conveniently located close to downtown Niagara Falls yet tucked away on a quiet dead-end street. This home is ready for someone to bring their vision and make it their own. Step inside from the front porch through a welcoming enclosed front entrance before entering the home. The large living room features a generous large window that fills the space with natural light. The main floor also features a kitchen, primary bedroom, 3 pc bathroom, enclosed back porch and a separate bonus room at the back of the house with its own entrance. This versatile space could easily be transformed into a home office, workspace, mudroom, or additional living area. Upstairs you'll find two additional bedrooms, while the partially finished basement offers a second 2 pc bathroom and rec room space. Enjoy the outdoors from the covered back porch overlooking the fully fenced yard. The property also boasts a large detached 1.5-car garage with its own electrical panel, offering excellent space for parking, storage, a workshop, hobbies, or future possibilities. Whether you're an investor, renovator, first-time homebuyer, or someone looking for a home with potential to build equity, this offers an excellent opportunity in a convenient Niagara Falls location. Furnace approx 2024, Roof 2015 and garage roof approx 2018. (id:43681)
房源概要
| MLS® Number | X13804182 |
| 房源类型 | 民宅 |
| 社区名字 | 210 - Downtown |
| 附近的便利设施 | 公共交通, 公园, 学校 |
| 设备类型 | 没有 |
| 特征 | Cul-de-sac |
| 总车位 | 4 |
| 租赁设备类型 | 没有 |
| 结构 | Porch, 棚 |
详 情
| 浴室 | 2 |
| 地上卧房 | 3 |
| 总卧房 | 3 |
| 家电类 | Water Heater, 洗衣机, 冰箱 |
| 地下室进展 | 部分完成 |
| 地下室类型 | N/a (partially Finished) |
| 施工种类 | 独立屋 |
| 空调 | 中央空调 |
| 外墙 | 乙烯基壁板 |
| 地基类型 | 水泥 |
| 客人卫生间(不包含洗浴) | 1 |
| 供暖方式 | 天然气 |
| 供暖类型 | 压力热风 |
| 储存空间 | 2 |
| 内部尺寸 | 700 - 1100 Sqft |
| 类型 | 独立屋 |
| 设备间 | 市政供水 |
车 位
| Detached Garage | |
| Garage |
土地
| 英亩数 | 无 |
| 围栏类型 | Fully Fenced |
| 土地便利设施 | 公共交通, 公园, 学校 |
| 污水道 | Sanitary Sewer |
| 土地深度 | 120 Ft |
| 土地宽度 | 40 Ft |
| 不规则大小 | 40 X 120 Ft |
| 规划描述 | R2 |
房 间
| 楼 层 | 类 型 | 长 度 | 宽 度 | 面 积 |
|---|---|---|---|---|
| 二楼 | 卧室 | 3.94 m | 3.28 m | 3.94 m x 3.28 m |
| 二楼 | 卧室 | 3.94 m | 3.05 m | 3.94 m x 3.05 m |
| 地下室 | 娱乐,游戏房 | 5.36 m | 3.2 m | 5.36 m x 3.2 m |
| 一楼 | 卧室 | 3.45 m | 3.02 m | 3.45 m x 3.02 m |
| 一楼 | 客厅 | 4.93 m | 3.43 m | 4.93 m x 3.43 m |
| 一楼 | 厨房 | 4.37 m | 2.29 m | 4.37 m x 2.29 m |
| 一楼 | Office | 2.9 m | 2.62 m | 2.9 m x 2.62 m |
| 一楼 | Mud Room | 2.85 m | 1.5 m | 2.85 m x 1.5 m |
| 一楼 | 其它 | 3 m | 1.7 m | 3 m x 1.7 m |
https://www.realtor.ca/real-estate/30300778/4353-fifth-avenue-niagara-falls-downtown-210-downtown

The trademarks REALTOR®, REALTORS®, and the REALTOR® logo are controlled by The Canadian Real Estate Association (CREA) and identify real estate professionals who are members of CREA. The trademarks MLS®, Multiple Listing Service® and the associated logos are owned by The Canadian Real Estate Association (CREA) and identify the quality of services provided by real estate professionals who are members of CREA. The trademark DDF® is owned by The Canadian Real Estate Association (CREA) and identifies CREA's Data Distribution Facility (DDF®)
Niagara Association of REALTORS®
Royal LePage Nrc Realty
September 18 2026 09:24:46
