
435 Pelham Road St. Catharines, Ontario L2R 0E5


$859,900
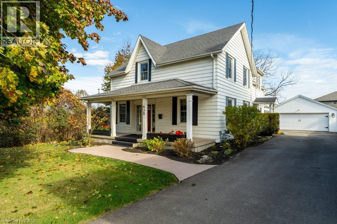
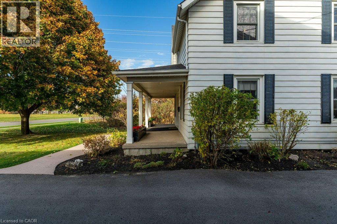
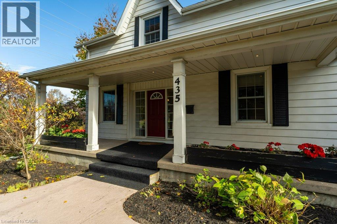
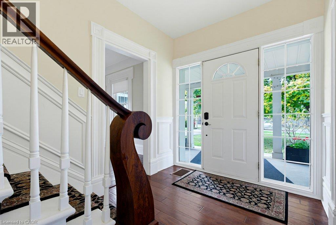
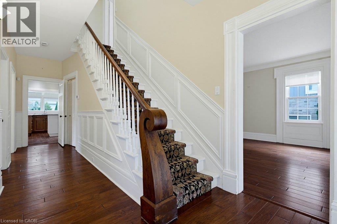
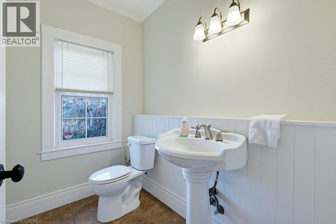
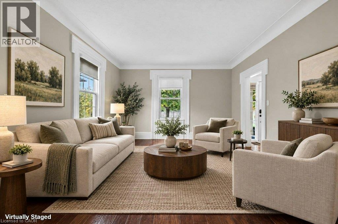
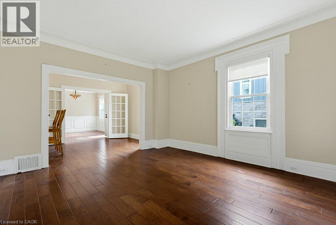
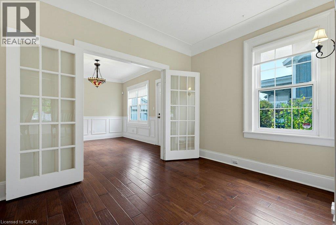
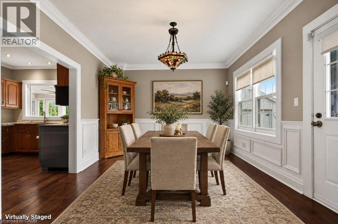
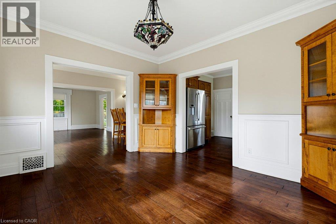
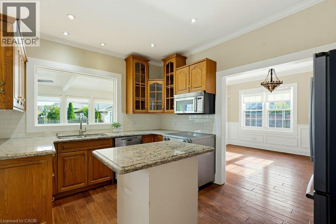
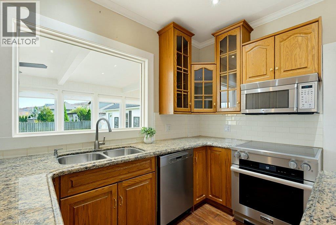
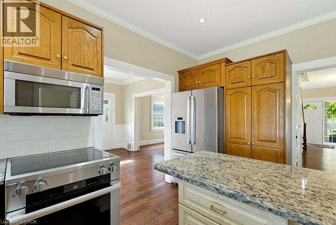
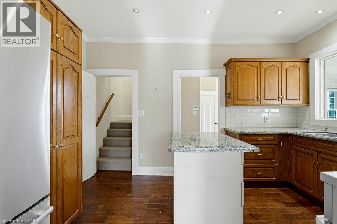
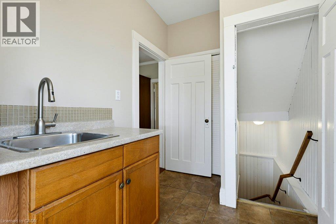
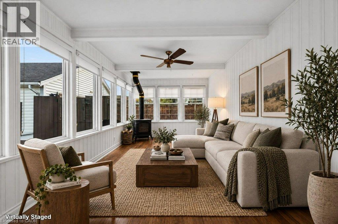
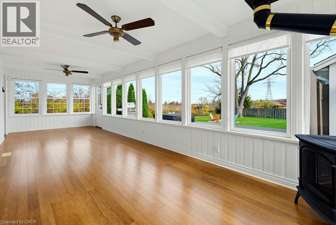
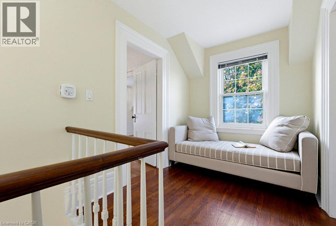
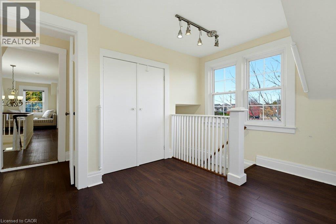
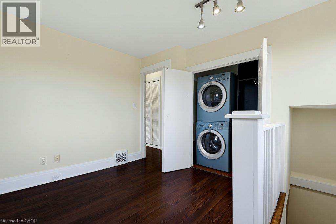
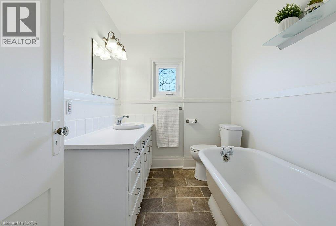
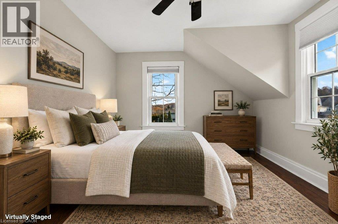
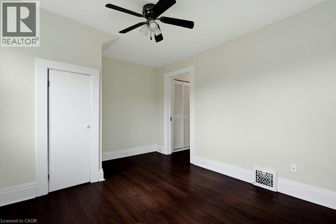
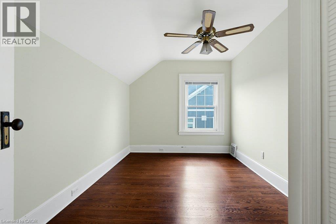
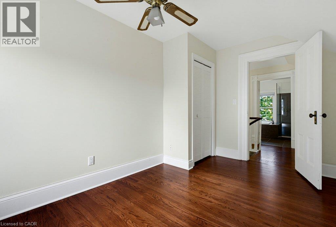
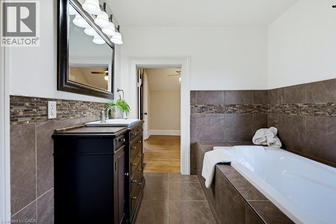
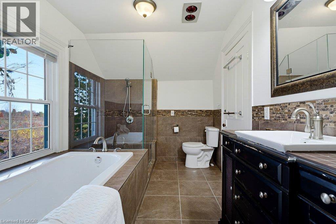
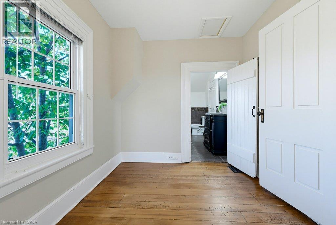
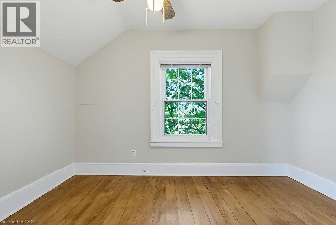
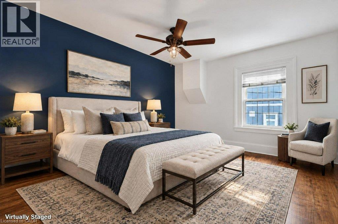
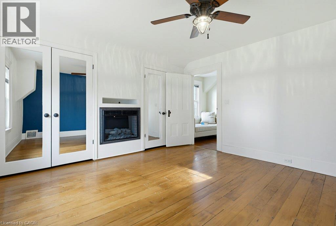
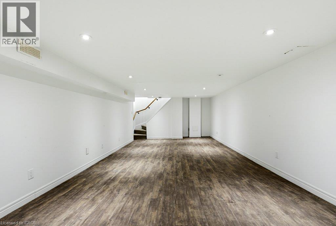
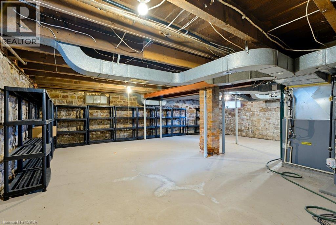
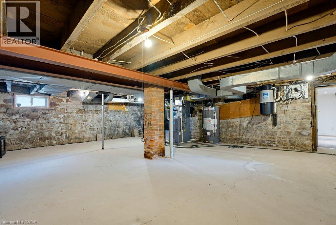
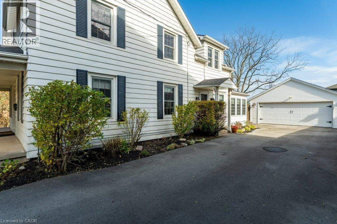
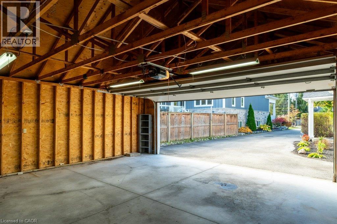
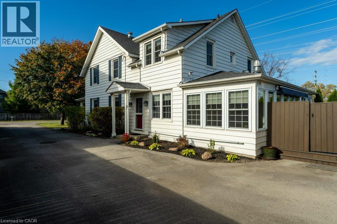
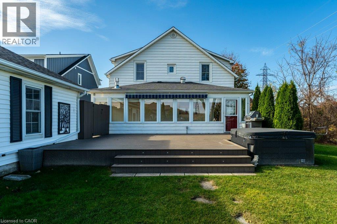
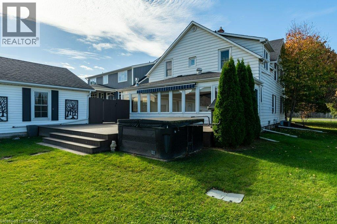
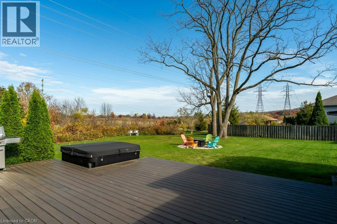
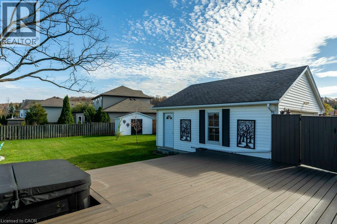
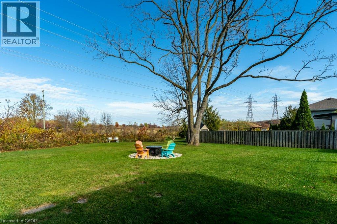
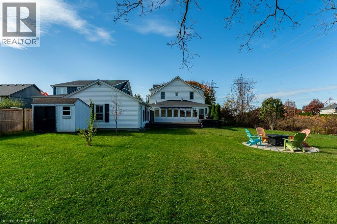
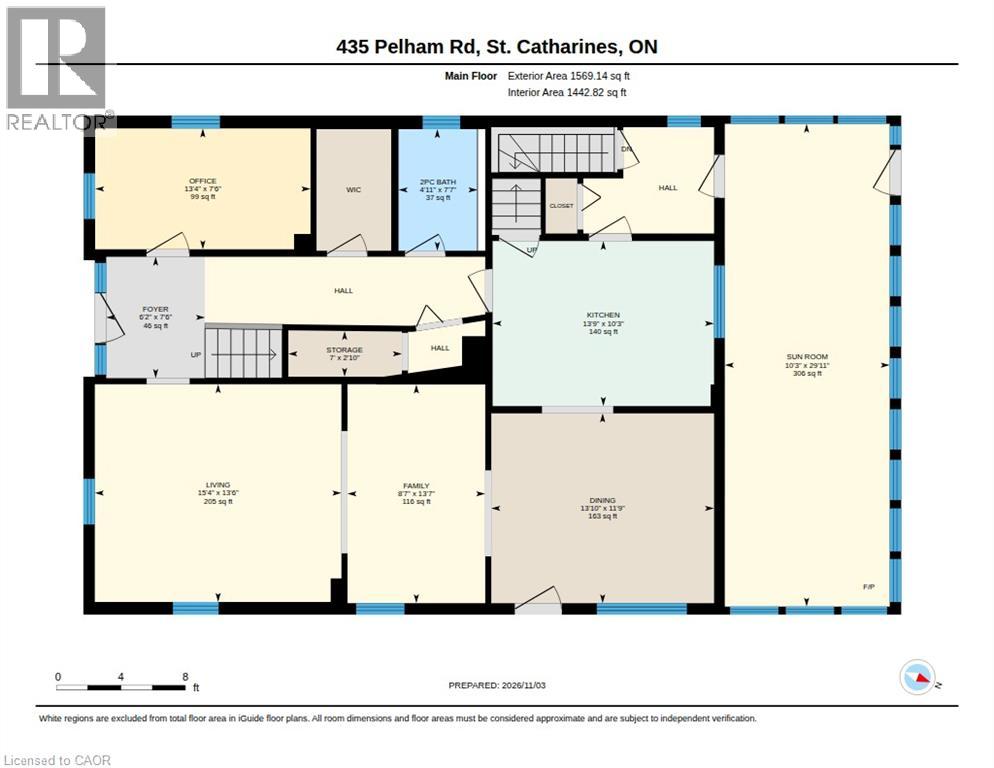
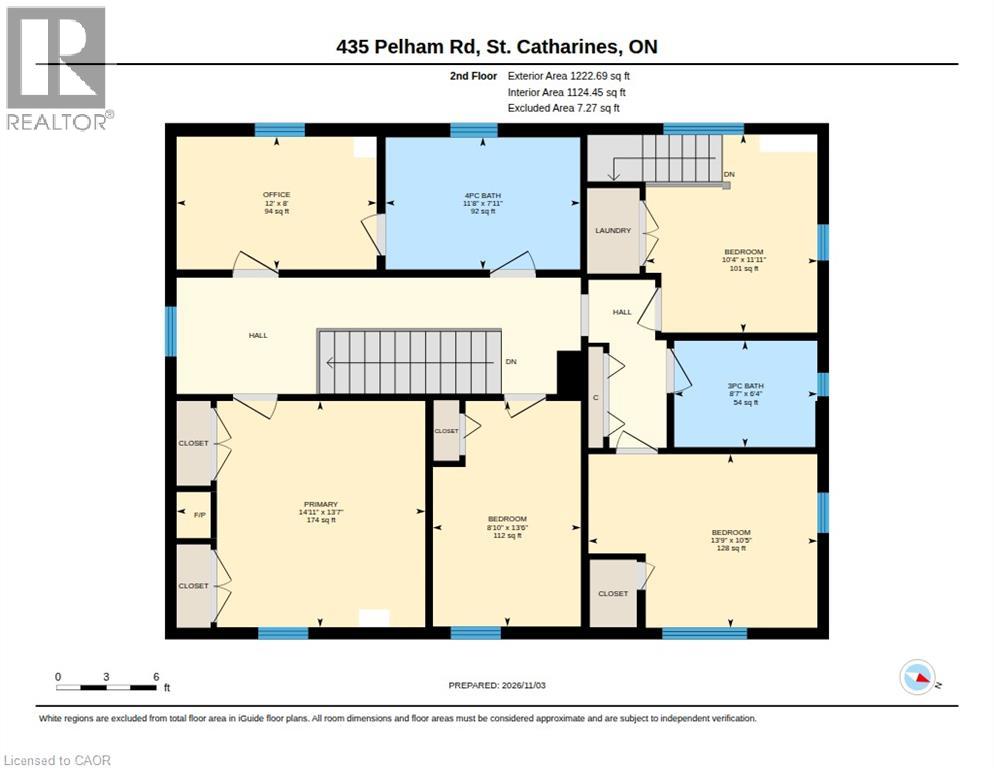
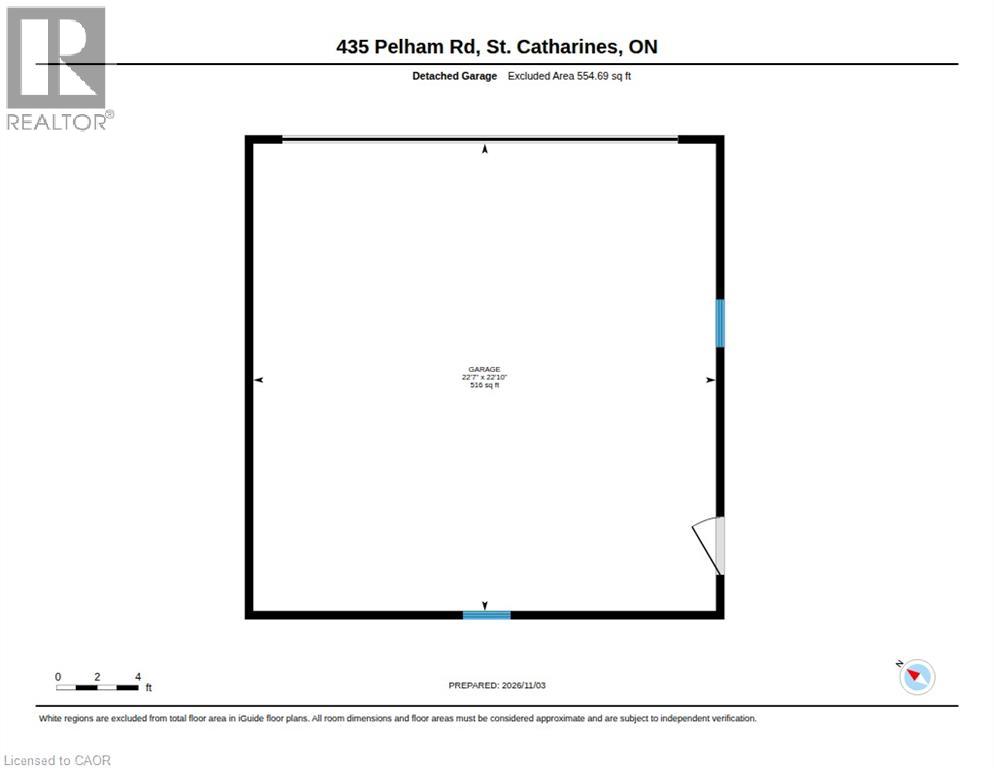
Experience the essence of country in the city! Set well back from the street on an impressive 79’ x 190’ mature lot bordering greenspace, this beautifully maintained and updated home offers exceptional privacy, space and character. Inviting curb appeal begins with a welcoming front porch, while the long driveway that leads to a great detached double garage, will accommodate up to 8 vehicles. Inside, charming architectural details have been carefully preserved including deep baseboards, gorgeous staircase and newel post plus a secondary back staircase. Designed with entertaining and everyday comfort in mind, the home offers generous living spaces, 4 bedrooms, 2.5 baths and convenient bedroom-level laundry. A flexible at the top of the rear staircase is ideal for an office, homework area or a reading nook, while a main-floor office provides even more versatility. The kitchen features granite counter tops and a centre island, and the dining room creates and inviting setting for both casual meals and special occasions. The spacious and light-filled Sunroom/Family Room addition overlooks the private backyard and features a cozy freestanding gas fireplace. Outdoors, enjoy a composite deck with a roll-down awning and hot tub A firepit area and 2 garden sheds complete this outstanding outdoor retreat. Adjacent to greenspace and scenic Rotary Park, a peaceful 32-acre natural escape offering walking paths, mountain biking, a gazebo, dog walking routes and relaxed family picnic areas. With abundant trails and natural spaces, renowned wineries, golf courses and countless recreational attractions nearby, this is your opportunity to embrace the very best of Niagara Living! Some pictures are virtually staged. (id:43681)
房源概要
| MLS® Number | 40875956 |
| 房源类型 | 民宅 |
| 附近的便利设施 | 医院, 公园, 游乐场 |
| 设备类型 | 没有 |
| 特征 | Conservation/green Belt, Sump Pump, 自动车库门 |
| 总车位 | 10 |
| 租赁设备类型 | 没有 |
| 结构 | 棚, Porch |
详 情
| 浴室 | 3 |
| 地上卧房 | 4 |
| 总卧房 | 4 |
| 家电类 | 洗碗机, 微波炉, 冰箱, 炉子, Garage Door Opener, Hot Tub |
| 建筑风格 | Other |
| 地下室进展 | 部分完成 |
| 地下室类型 | 全部完成 |
| 施工日期 | 1900 |
| 施工种类 | 独立屋 |
| 空调 | 中央空调 |
| 外墙 | 铝壁板 |
| 壁炉 | 有 |
| Fireplace Total | 2 |
| 地基类型 | 石 |
| 客人卫生间(不包含洗浴) | 1 |
| 供暖方式 | 天然气 |
| 供暖类型 | 压力热风 |
| 储存空间 | 2 |
| 内部尺寸 | 3113 Sqft |
| 类型 | 独立屋 |
| 设备间 | 市政供水 |
车 位
| Detached Garage |
土地
| 入口类型 | Road Access |
| 英亩数 | 无 |
| 土地便利设施 | 医院, 公园, 游乐场 |
| 污水道 | 城市污水处理系统 |
| 土地深度 | 190 Ft |
| 土地宽度 | 79 Ft |
| 不规则大小 | 0.345 |
| Size Total | 0.345 Ac|under 1/2 Acre |
| 规划描述 | R1 |
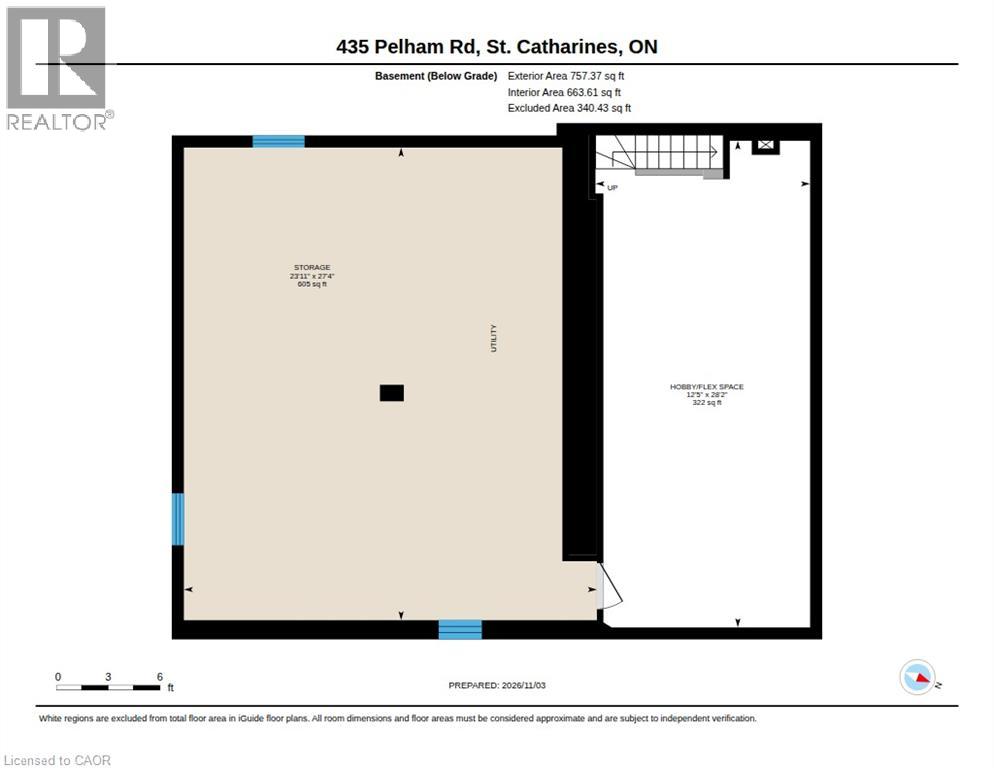
房 间
| 楼 层 | 类 型 | 长 度 | 宽 度 | 面 积 |
|---|---|---|---|---|
| 二楼 | 四件套浴室 | 7'11'' x 11'8'' | ||
| 二楼 | 三件套卫生间 | 6'4'' x 8'7'' | ||
| 二楼 | Office | 8'0'' x 12'0'' | ||
| 二楼 | 卧室 | 11'11'' x 10'4'' | ||
| 二楼 | 卧室 | 13'6'' x 8'10'' | ||
| 二楼 | 卧室 | 10'5'' x 13'9'' | ||
| 二楼 | 主卧 | 13'7'' x 14'11'' | ||
| 地下室 | Storage | 27'4'' x 23'11'' | ||
| 地下室 | 其它 | 28'2'' x 12'5'' | ||
| 一楼 | Storage | 2'10'' x 7'0'' | ||
| 一楼 | 两件套卫生间 | 7'7'' x 4'11'' | ||
| 一楼 | Office | 7'6'' x 13'4'' | ||
| 一楼 | Sunroom | 29'11'' x 10'3'' | ||
| 一楼 | 家庭房 | 13'7'' x 8'7'' | ||
| 一楼 | 餐厅 | 11'9'' x 13'10'' | ||
| 一楼 | 厨房 | 10'3'' x 13'9'' | ||
| 一楼 | 客厅 | 13'6'' x 15'4'' | ||
| 一楼 | 门厅 | 7'6'' x 6'2'' |
https://www.realtor.ca/real-estate/30515996/435-pelham-road-st-catharines

The trademarks REALTOR®, REALTORS®, and the REALTOR® logo are controlled by The Canadian Real Estate Association (CREA) and identify real estate professionals who are members of CREA. The trademarks MLS®, Multiple Listing Service® and the associated logos are owned by The Canadian Real Estate Association (CREA) and identify the quality of services provided by real estate professionals who are members of CREA. The trademark DDF® is owned by The Canadian Real Estate Association (CREA) and identifies CREA's Data Distribution Facility (DDF®)
REALTORS® Association of Hamilton-Burlington
RE/MAX Hallmark Realty Ltd, RE/MAX Escarpment Realty Inc.
November 16 2026 03:38:54
