
435 Black Cherry Crescent Shelburne, Ontario L9V 3Y7


$899,000
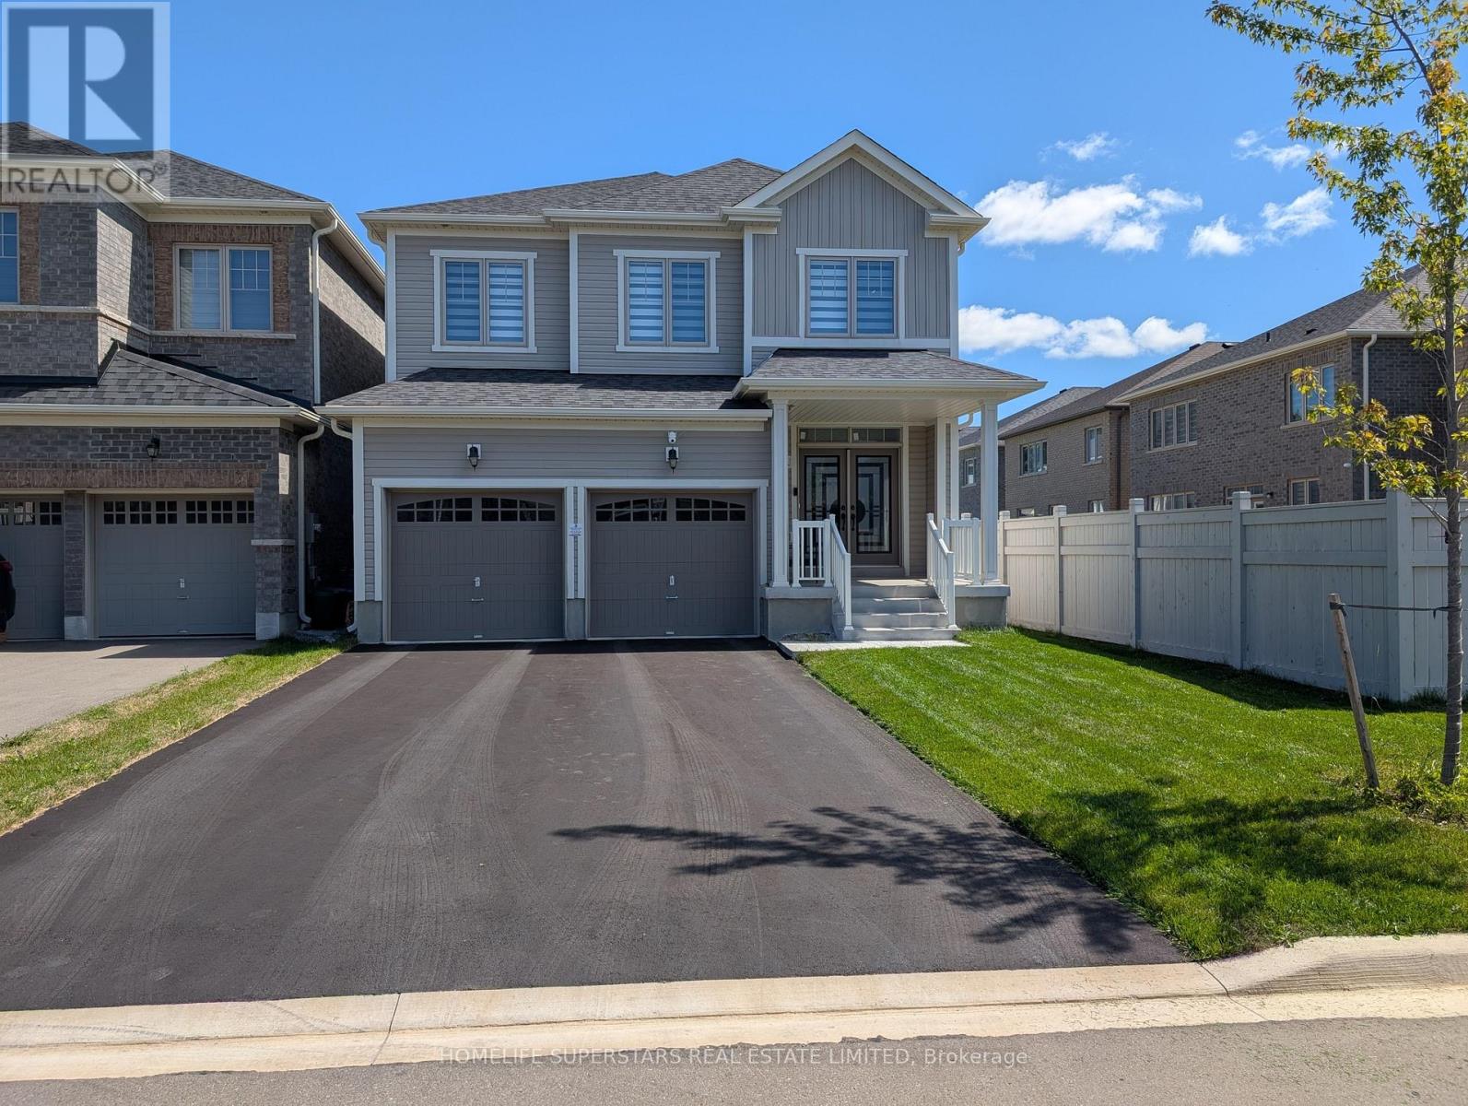
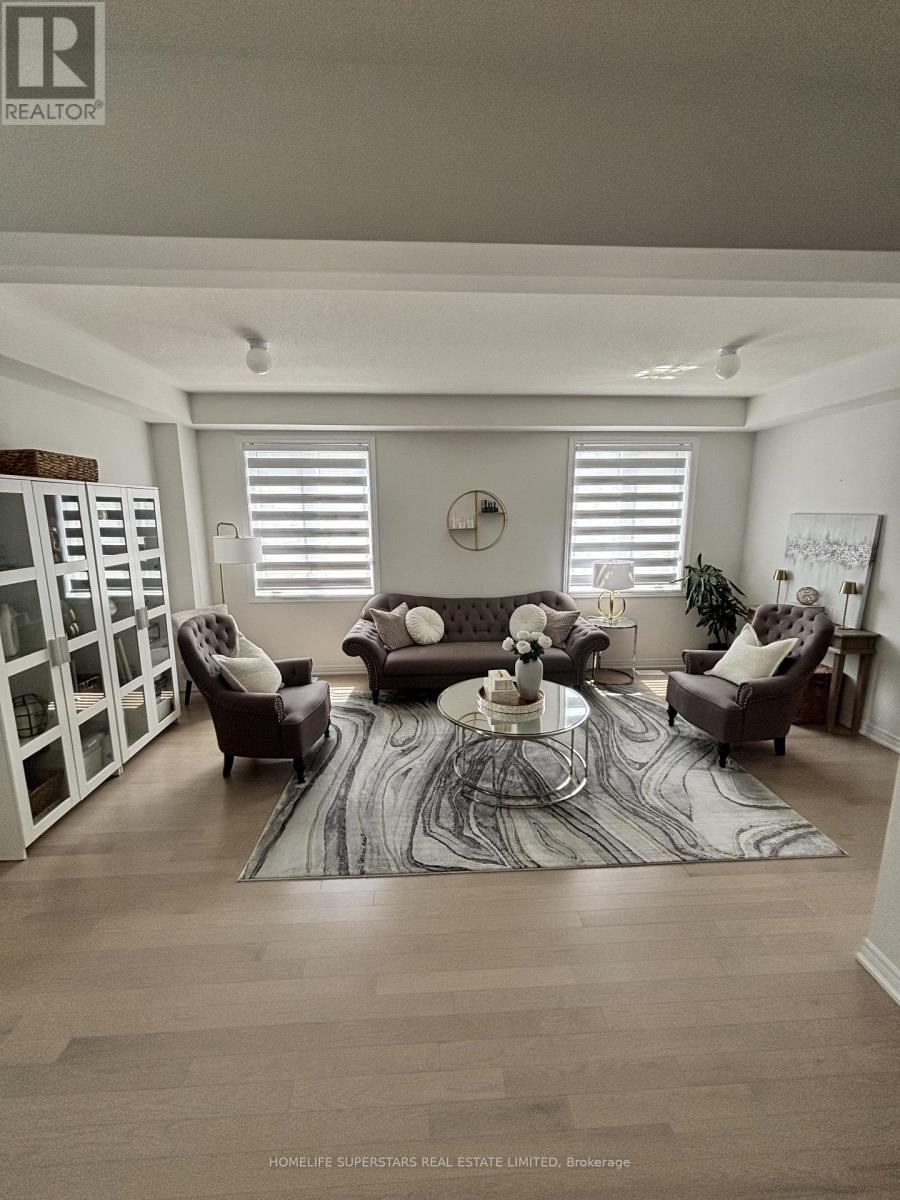
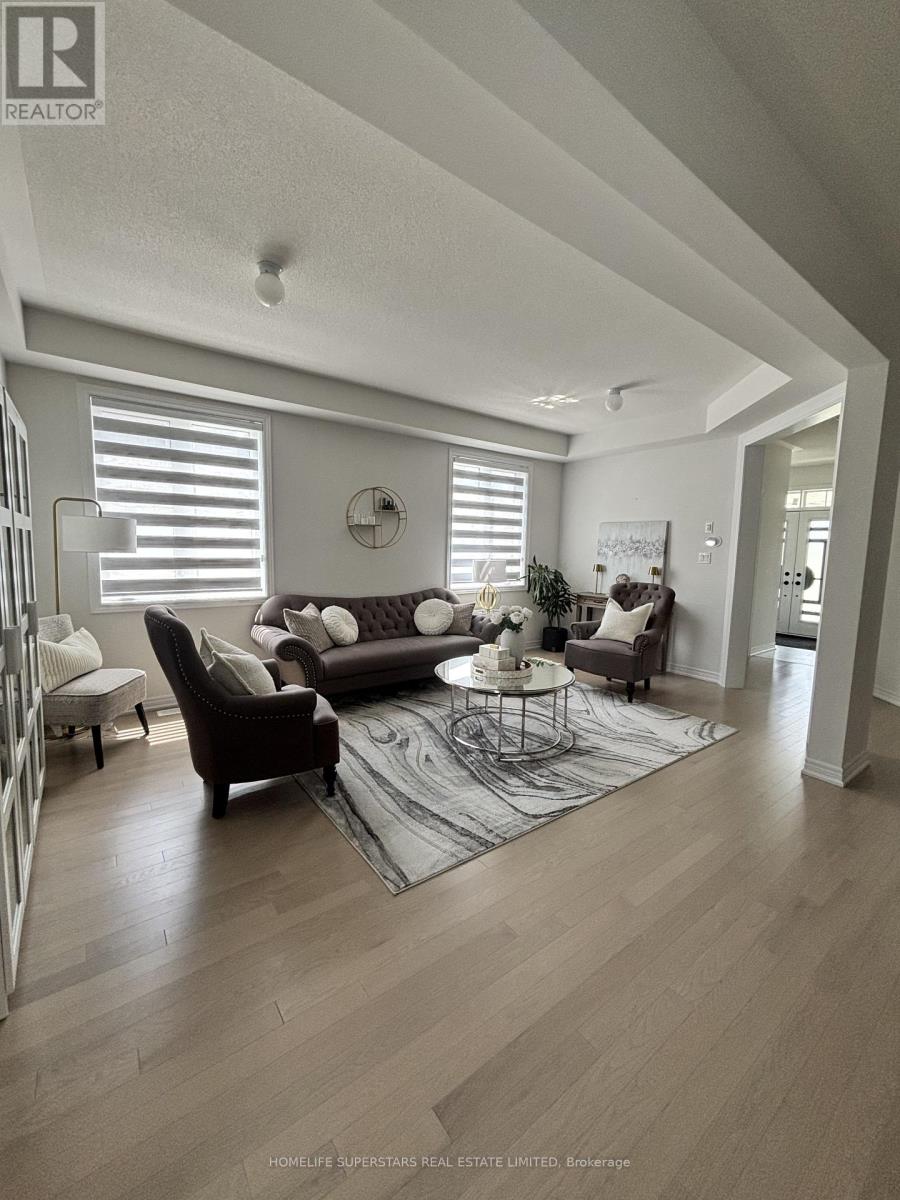
Modern 2023-Built Detached Home in Shelburne - approx 2,500 Sq. Ft. of Value! Perfect for growing families, this near-new 4 bedroom with Loft, 2.5 bathroom detached home offers exceptional space. Features include double car garage with total 6 parking spaces, 9 ft ceilings, upgraded hardwood flooring throughout the entire home. Highly coveted builder built seperate side entrance leading to a massive untouched basement, set up perfectly for a future secondary suite. Kitchen includes large cabinets and long spacious countertops, 5 pc primary ensuite with glass shower, gas line for stove and 200 AMP Panel. (id:43681)
房源概要
| MLS® Number | X13553578 |
| 房源类型 | 民宅 |
| 社区名字 | Shelburne |
| 总车位 | 6 |
详 情
| 浴室 | 3 |
| 地上卧房 | 4 |
| 总卧房 | 4 |
| 家电类 | Garage Door Opener Remote(s), Range |
| 地下室进展 | 已完成 |
| 地下室类型 | N/a (unfinished) |
| 施工种类 | 独立屋 |
| 空调 | 中央空调 |
| 外墙 | 乙烯基壁板 |
| 壁炉 | 有 |
| Flooring Type | Hardwood, Ceramic |
| 地基类型 | 混凝土 |
| 客人卫生间(不包含洗浴) | 1 |
| 供暖方式 | 天然气 |
| 供暖类型 | 压力热风 |
| 储存空间 | 2 |
| 内部尺寸 | 2000 - 2500 Sqft |
| 类型 | 独立屋 |
| 设备间 | 市政供水 |
车 位
| 附加车库 | |
| Garage |
土地
| 英亩数 | 无 |
| 污水道 | Sanitary Sewer |
| 土地深度 | 108 Ft ,3 In |
| 土地宽度 | 36 Ft |
| 不规则大小 | 36 X 108.3 Ft |
房 间
| 楼 层 | 类 型 | 长 度 | 宽 度 | 面 积 |
|---|---|---|---|---|
| 二楼 | 主卧 | 17.6 m | 13.11 m | 17.6 m x 13.11 m |
| 二楼 | 第二卧房 | 15.2 m | 11.1 m | 15.2 m x 11.1 m |
| 二楼 | 第三卧房 | 13.7 m | 11 m | 13.7 m x 11 m |
| 二楼 | Bedroom 4 | 11.5 m | 11 m | 11.5 m x 11 m |
| 二楼 | Loft | 6.7 m | 11.4 m | 6.7 m x 11.4 m |
| 一楼 | 家庭房 | 16.5 m | 11.11 m | 16.5 m x 11.11 m |
| 一楼 | 客厅 | 19 m | 11.5 m | 19 m x 11.5 m |
| 一楼 | 餐厅 | 19 m | 11.5 m | 19 m x 11.5 m |
| 一楼 | 厨房 | 12.5 m | 8.6 m | 12.5 m x 8.6 m |
| 一楼 | Eating Area | 12.5 m | 9.5 m | 12.5 m x 9.5 m |
https://www.realtor.ca/real-estate/30022516/435-black-cherry-crescent-shelburne-shelburne

The trademarks REALTOR®, REALTORS®, and the REALTOR® logo are controlled by The Canadian Real Estate Association (CREA) and identify real estate professionals who are members of CREA. The trademarks MLS®, Multiple Listing Service® and the associated logos are owned by The Canadian Real Estate Association (CREA) and identify the quality of services provided by real estate professionals who are members of CREA. The trademark DDF® is owned by The Canadian Real Estate Association (CREA) and identifies CREA's Data Distribution Facility (DDF®)
Toronto Real Estate Board
Homelife Superstars Real Estate Limited
July 11 2026 10:08:29
