
4344 Cinnamon Grove Niagara Falls (Lyons Creek), Ontario L2G 0A4


$829,900
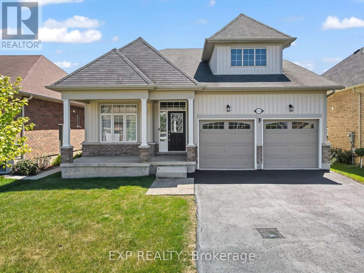
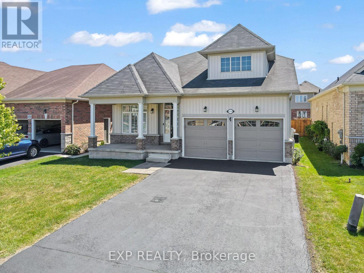
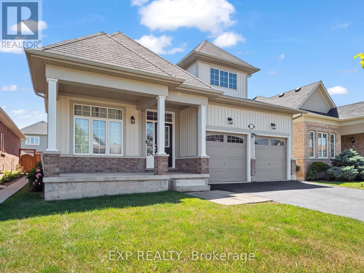
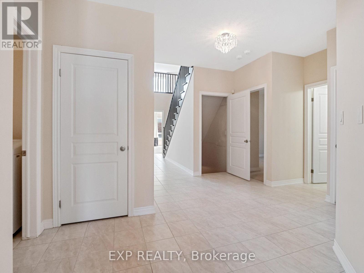
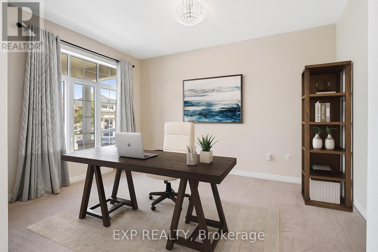
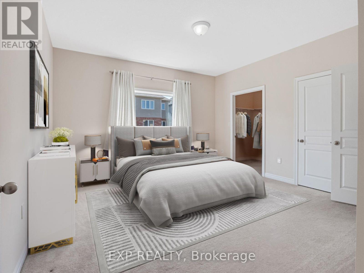
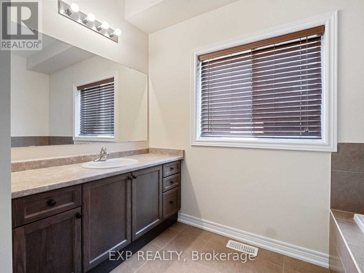
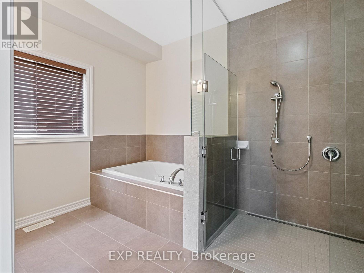
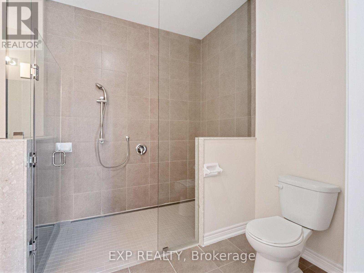
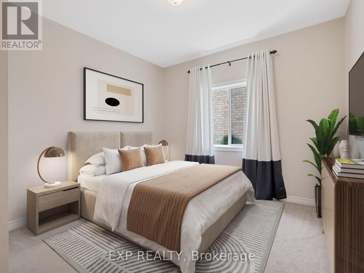
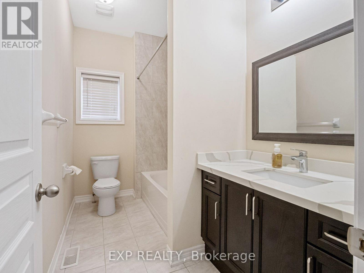
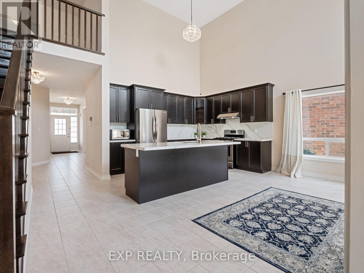
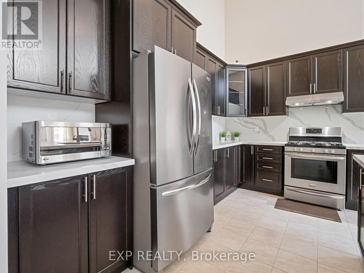
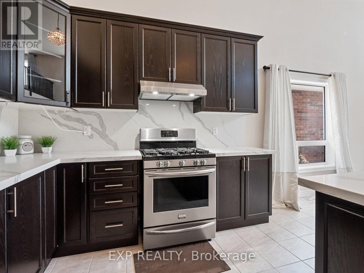
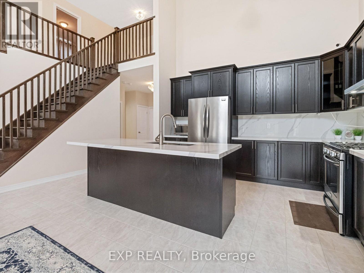
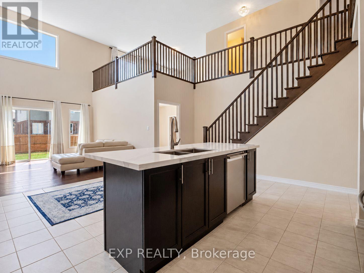
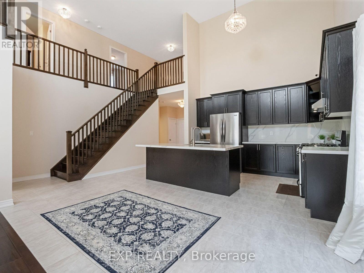
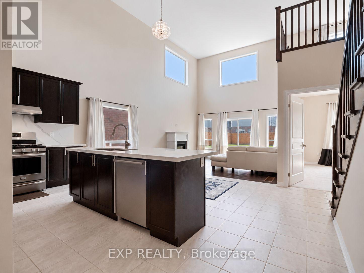
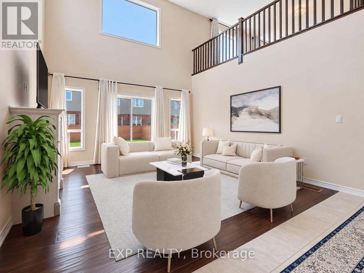
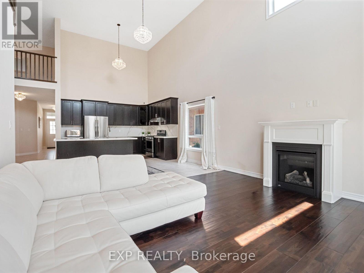
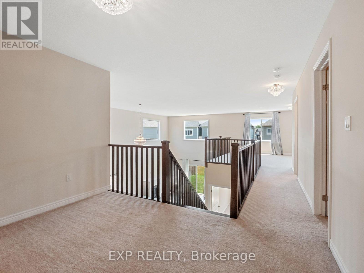
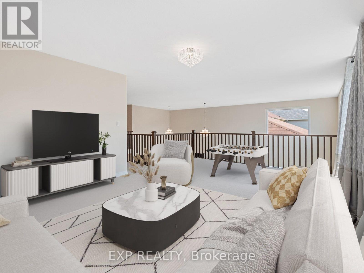
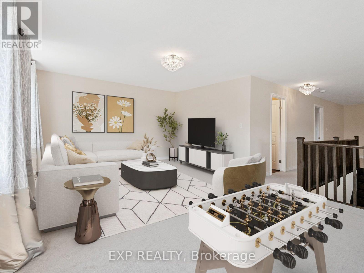
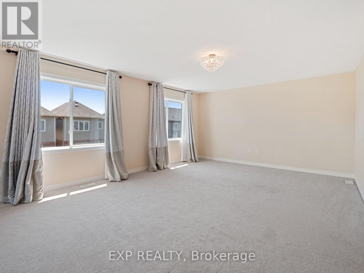
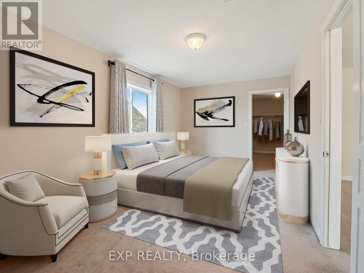
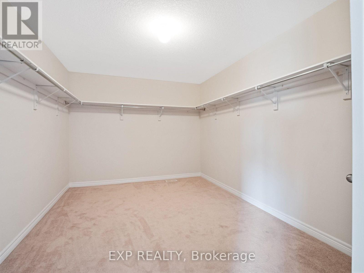
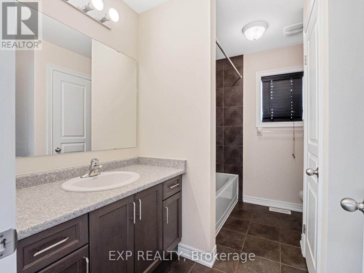
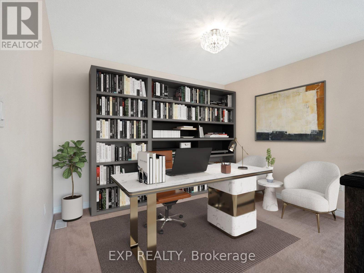
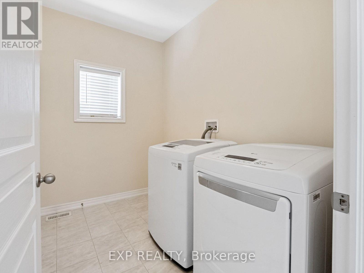
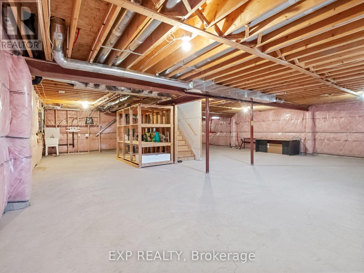
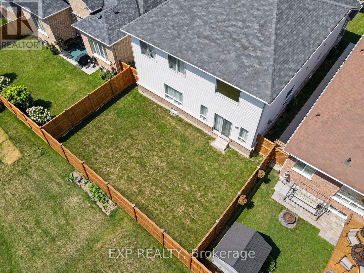
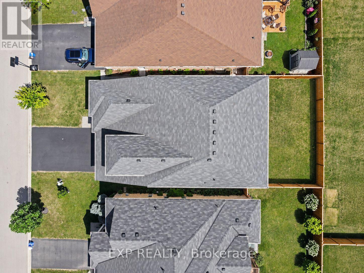
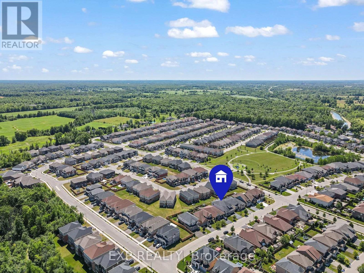
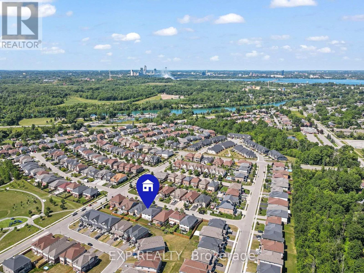
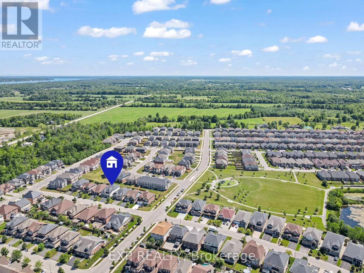
STUNNING BUNGALOFT IN DESIRABLE CHIPPAWA! Welcome to 4344 Cinnamon Grove, a beautifully designed raised bungalow with loft offering a unique layout, elegant finishes, and versatile living space. Nestled in a sought after Niagara Falls neighbourhood near parks, the recreation centre, and scenic Chippawa Creek with nearby boat launch access, this home offers comfort and convenience. An inviting front porch, neutral exterior, double car garage, and double wide driveway create a welcoming first impression. Inside, tile flooring and elegant lighting lead to a bright open concept kitchen and living area with soaring ceilings extending to the upper loft. The stylish kitchen features quartz countertops, a striking quartz backsplash extending to the upper cabinets, stainless steel appliances, and a spacious island with an undermount sink, perfect for everyday living and entertaining. Oversized windows and a patio door to the backyard flood the living area with natural light, while a gas fireplace adds warmth and character. The main floor offers two bedrooms, a versatile office that could serve as a fourth bedroom, a full bathroom, and convenient laundry. Widened doorways at the garage entrance and to the primary bedroom, closet, and bathroom provide added accessibility on the main level. An upgraded stained staircase leads to the upper level, where two distinct loft spaces overlook the living area below, creating an open and airy atmosphere. Large upgraded windows brighten these flexible spaces, ideal for a family room, play area, home office, or lounge. A generous third bedroom with an impressive walk in closet and ensuite privileges completes the upper level, offering a private retreat. Outside, the fully fenced backyard is ready for your personal touch, whether you envision a garden, patio, or pool. The spacious unfinished basement offers potential for additional living space or an in law suite. A distinctive home with room to live, entertain, and grow! (id:43681)
Open House
现在这个房屋大家可以去Open House参观了!
2:00 pm
结束于:4:00 pm
房源概要
| MLS® Number | X14116298 |
| 房源类型 | 民宅 |
| 社区名字 | 224 - Lyons Creek |
| 附近的便利设施 | 礼拜场所, 学校 |
| 社区特征 | 社区活动中心 |
| 设备类型 | 热水器 |
| 总车位 | 6 |
| 租赁设备类型 | 热水器 |
| 结构 | Porch |
详 情
| 浴室 | 3 |
| 地上卧房 | 3 |
| 总卧房 | 3 |
| Age | 6 To 15 Years |
| 家电类 | Garage Door Opener Remote(s), 洗碗机, 烘干机, 炉子, 洗衣机, 冰箱 |
| 地下室进展 | 已完成 |
| 地下室类型 | Full (unfinished) |
| 施工种类 | 独立屋 |
| 空调 | 中央空调 |
| 外墙 | 乙烯基壁板, 石 |
| 壁炉 | 有 |
| 地基类型 | 混凝土 |
| 供暖方式 | 天然气 |
| 供暖类型 | 压力热风 |
| 储存空间 | 2 |
| 内部尺寸 | 3000 - 3500 Sqft |
| 类型 | 独立屋 |
| 设备间 | 市政供水 |
车 位
| 附加车库 | |
| Garage |
土地
| 英亩数 | 无 |
| 土地便利设施 | 宗教场所, 学校 |
| 污水道 | Sanitary Sewer |
| 土地深度 | 108 Ft ,3 In |
| 土地宽度 | 45 Ft |
| 不规则大小 | 45 X 108.3 Ft |
| 地表水 | River/stream |
| 规划描述 | R3 |
房 间
| 楼 层 | 类 型 | 长 度 | 宽 度 | 面 积 |
|---|---|---|---|---|
| 一楼 | Office | 4.16 m | 3.2 m | 4.16 m x 3.2 m |
| 一楼 | 卧室 | 3.36 m | 3.95 m | 3.36 m x 3.95 m |
| 一楼 | 厨房 | 5.09 m | 5.41 m | 5.09 m x 5.41 m |
| 一楼 | 客厅 | 4.57 m | 4.1 m | 4.57 m x 4.1 m |
| 一楼 | 主卧 | 4.21 m | 4.01 m | 4.21 m x 4.01 m |
| 一楼 | 洗衣房 | 2.74 m | 1.92 m | 2.74 m x 1.92 m |
| Upper Level | Loft | 3.5 m | 3 m | 3.5 m x 3 m |
| Upper Level | 卧室 | 5 m | 2.92 m | 5 m x 2.92 m |
| Upper Level | Loft | 4.25 m | 6 m | 4.25 m x 6 m |

The trademarks REALTOR®, REALTORS®, and the REALTOR® logo are controlled by The Canadian Real Estate Association (CREA) and identify real estate professionals who are members of CREA. The trademarks MLS®, Multiple Listing Service® and the associated logos are owned by The Canadian Real Estate Association (CREA) and identify the quality of services provided by real estate professionals who are members of CREA. The trademark DDF® is owned by The Canadian Real Estate Association (CREA) and identifies CREA's Data Distribution Facility (DDF®)
Niagara Association of REALTORS®
Exp Realty
November 03 2026 08:24:59
