
433b Deloraine Avenue Toronto (Bedford Park-Nortown), Ontario M5M 2B9


$2,649,000
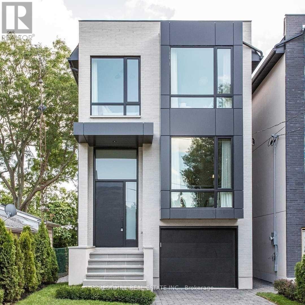
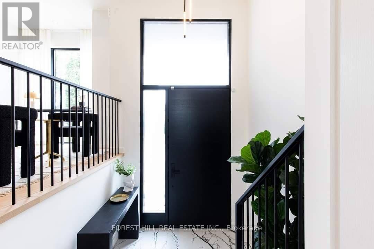
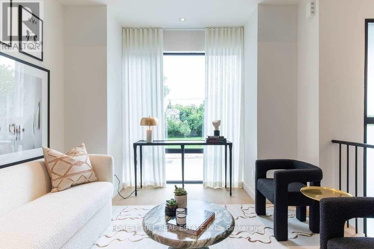
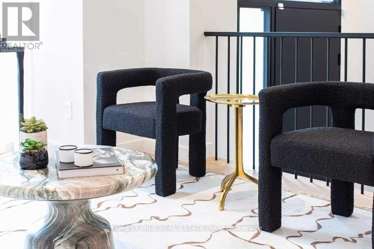
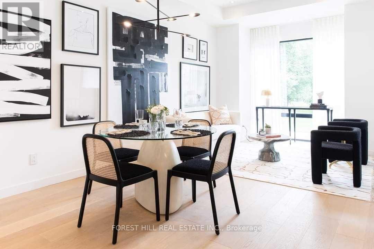
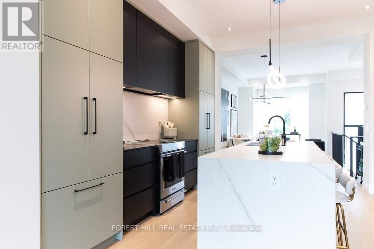
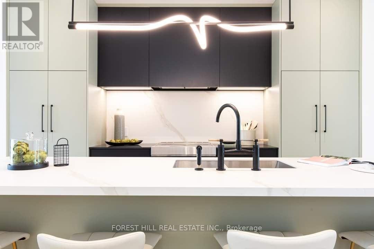
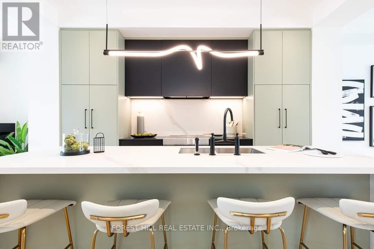
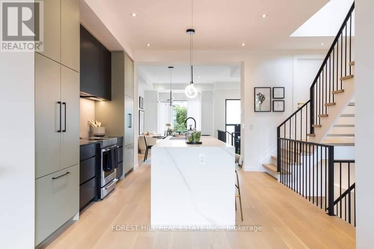
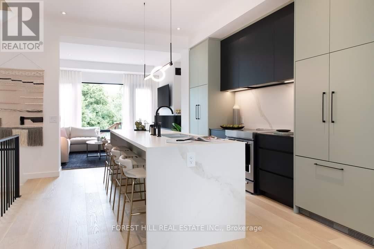
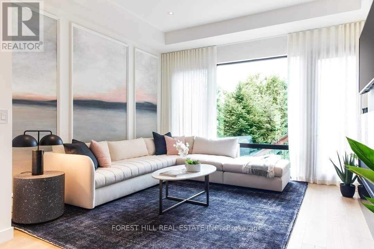
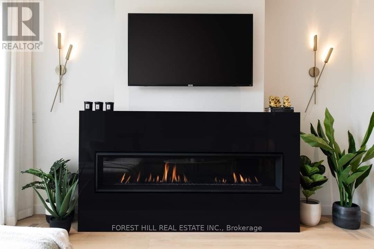
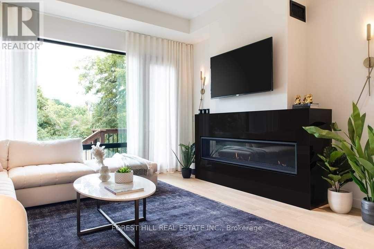
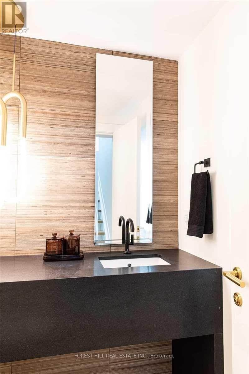
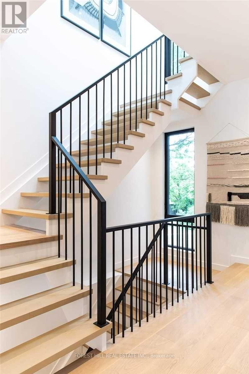
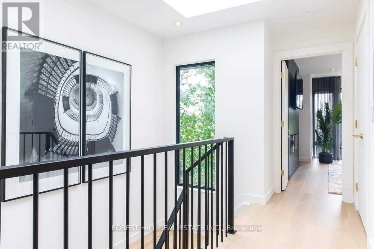
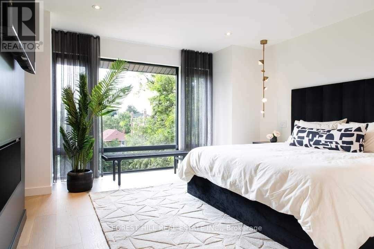
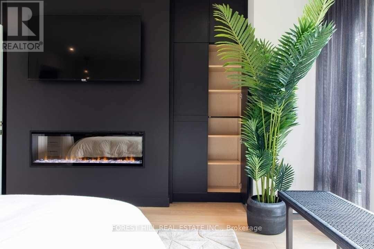
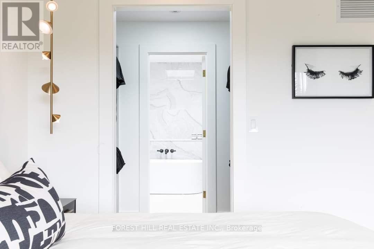
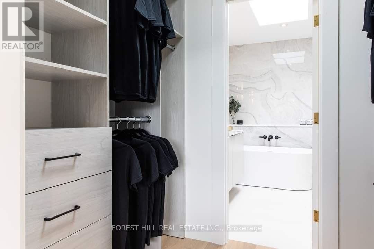
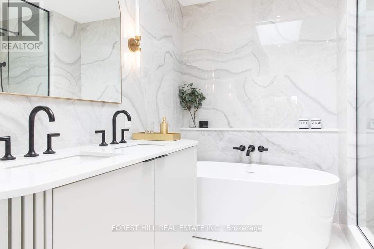
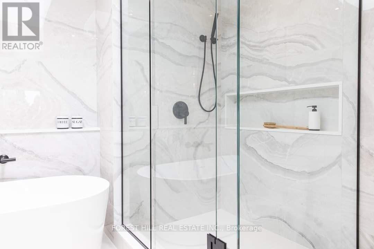
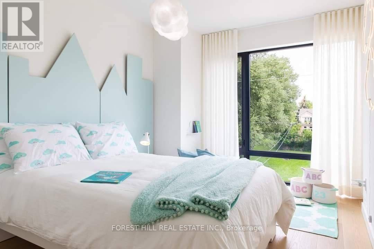
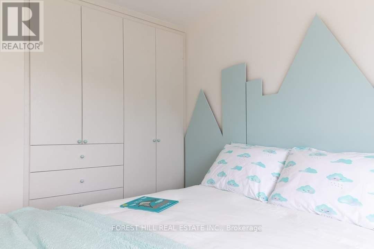
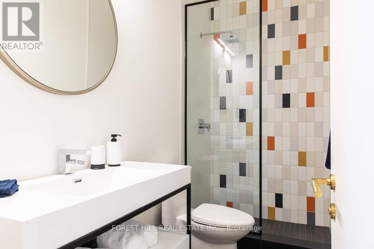
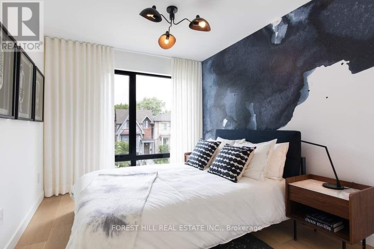
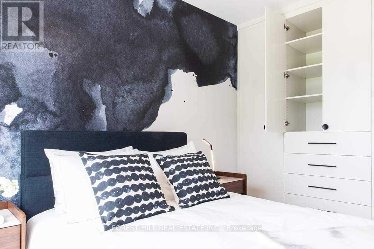
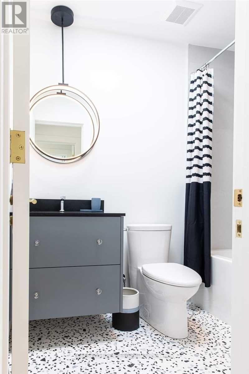
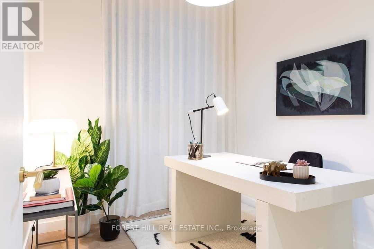
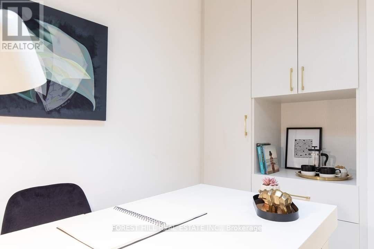
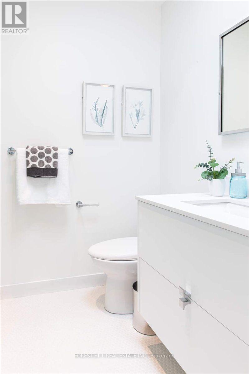
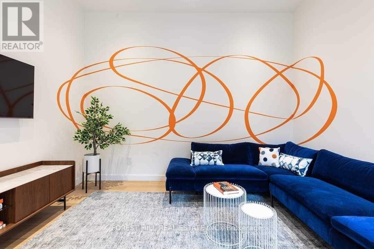
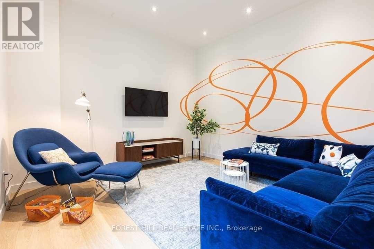
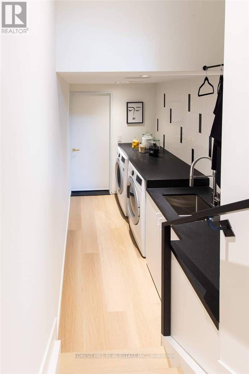
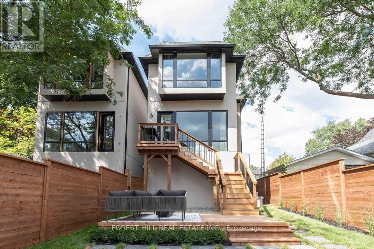
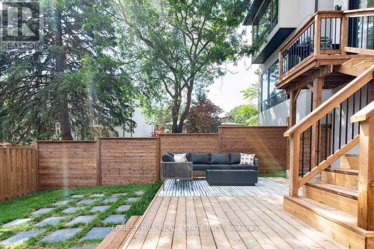
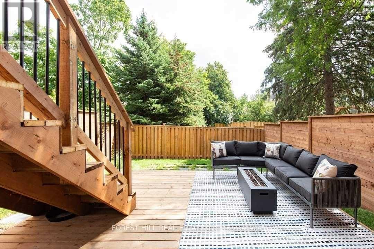
Bedford Park Show Stopper! Custom Built By Haddington Homes & Designed By Palmerston Design Firm In 2021. This Exceptional 3+1Bedroom, 5-Bathroom Residence Blends Sophisticated Luxury With The Comfort And Convenience Of Ultra Modern Living. The Open-Concept Main Floor Features Soaring 10-Foot Ceilings, Wide-Plank Hardwood Floors, And A Dramatic Entrance and Powder Room. The Kitchen Island Is The Focal Point For Family Gatherings And Room For 4 Counter Stools. The Spacious Family Room With Custom Built Ins And Gas Fireplace Leads To A Walkout Deck, Creating The Perfect Setting For Effortless Indoor-Outdoor Entertaining. 2 Skylights On The 2nd Floor Landing Allow For Abundance Of Natural Light. The Luxurious Primary Suite Is A True Retreat, Complete With A Stunning 5-Piece Ensuite, Wall To Wall Built Ins And Walk Through Closet. A Convenient Second-Floor Laundry Closet Adds To The Thoughtful Design. The Finished Lower Level Is Designed For Both Family Living And Entertaining, With A Generous Recreation Room And Walk-Out To The Private, Fully Fenced Backyard And Seating Area With Firepit. The Lower Level Also Includes A Spacious Bedroom With A 3-Piece Bathroom, Full Laundry Room, A Practical Mudroom Area, And Direct Access To A Single Attached Garage. Ideally Located Directly Across From A Children's Playground And Parkette, And Just Steps From The Trendy Shops And Restaurants Along Avenue Road. This Stunning Home Offers The Perfect Combination Of Luxury, Lifestyle, And Location. (id:43681)
房源概要
| MLS® Number | C13714574 |
| 房源类型 | 民宅 |
| 社区名字 | Bedford Park-Nortown |
| 总车位 | 2 |
详 情
| 浴室 | 5 |
| 地上卧房 | 3 |
| 地下卧室 | 1 |
| 总卧房 | 4 |
| 家电类 | Alarm System, Blinds, 洗碗机, 烘干机, Freezer, Hood 电扇, 微波炉, 烤箱, 炉子, 洗衣机, 冰箱 |
| 地下室进展 | 已装修 |
| 地下室功能 | Walk Out |
| 地下室类型 | N/a (finished) |
| 施工种类 | 独立屋 |
| 空调 | 中央空调 |
| 外墙 | 砖 Facing, 灰泥 |
| 壁炉 | 有 |
| Flooring Type | Hardwood |
| 地基类型 | Unknown |
| 客人卫生间(不包含洗浴) | 1 |
| 供暖方式 | 天然气 |
| 供暖类型 | 压力热风 |
| 储存空间 | 2 |
| 内部尺寸 | 1500 - 2000 Sqft |
| 类型 | 独立屋 |
| 设备间 | 市政供水 |
车 位
| Garage |
土地
| 英亩数 | 无 |
| 污水道 | Sanitary Sewer |
| 土地深度 | 100 Ft |
| 土地宽度 | 26 Ft |
| 不规则大小 | 26 X 100 Ft |
房 间
| 楼 层 | 类 型 | 长 度 | 宽 度 | 面 积 |
|---|---|---|---|---|
| 二楼 | 主卧 | 4.57 m | 4.5 m | 4.57 m x 4.5 m |
| 二楼 | 第二卧房 | 3.96 m | 2.74 m | 3.96 m x 2.74 m |
| 二楼 | 第三卧房 | 3.45 m | 2.82 m | 3.45 m x 2.82 m |
| Lower Level | 卧室 | 2.59 m | 2.95 m | 2.59 m x 2.95 m |
| Lower Level | 娱乐,游戏房 | 4.04 m | 4.27 m | 4.04 m x 4.27 m |
| Lower Level | 洗衣房 | 2.95 m | 1.83 m | 2.95 m x 1.83 m |
| 一楼 | 客厅 | 6.1 m | 3.45 m | 6.1 m x 3.45 m |
| 一楼 | 餐厅 | 6.1 m | 3.45 m | 6.1 m x 3.45 m |
| 一楼 | 厨房 | 4.37 m | 4.01 m | 4.37 m x 4.01 m |
| 一楼 | 家庭房 | 3.89 m | 4.5 m | 3.89 m x 4.5 m |

The trademarks REALTOR®, REALTORS®, and the REALTOR® logo are controlled by The Canadian Real Estate Association (CREA) and identify real estate professionals who are members of CREA. The trademarks MLS®, Multiple Listing Service® and the associated logos are owned by The Canadian Real Estate Association (CREA) and identify the quality of services provided by real estate professionals who are members of CREA. The trademark DDF® is owned by The Canadian Real Estate Association (CREA) and identifies CREA's Data Distribution Facility (DDF®)
Toronto Real Estate Board
Forest Hill Real Estate Inc.
August 31 2026 04:29:56
