
433 Port Union Road Toronto (Rouge), Ontario M1C 2L6


$1,299,900
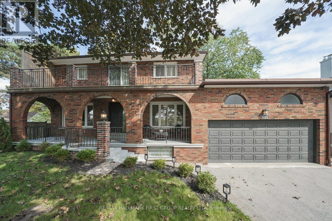
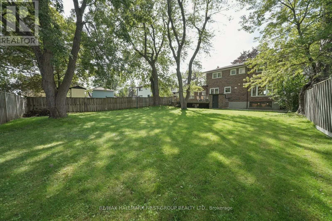
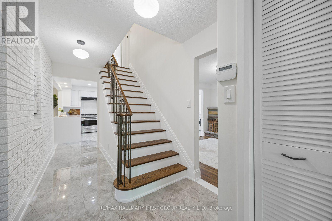
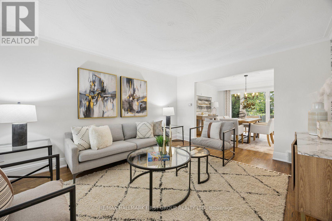
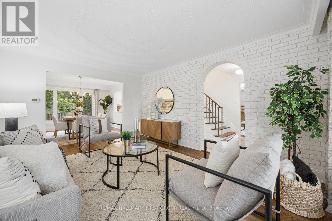
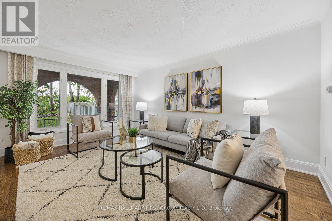
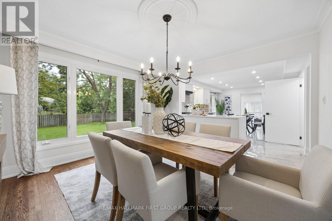
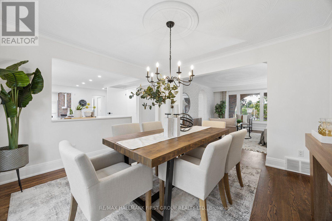
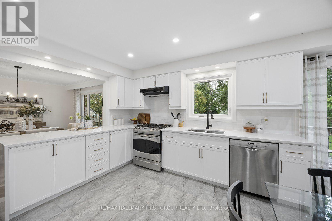
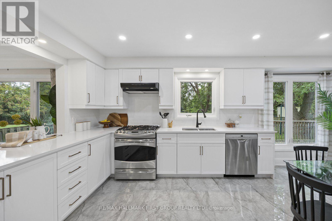
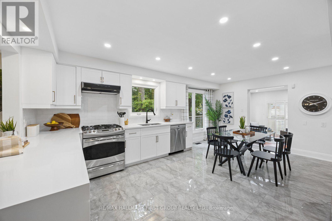
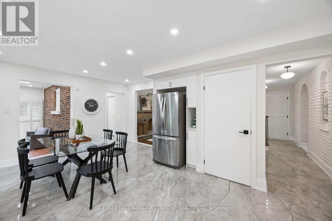
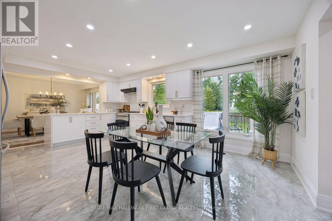
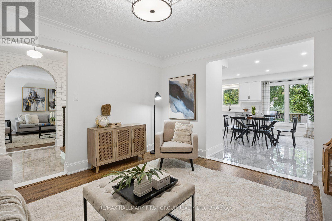
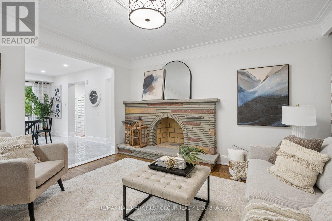
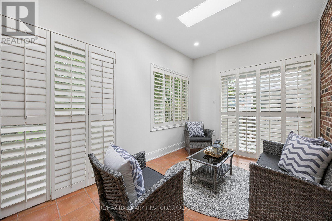
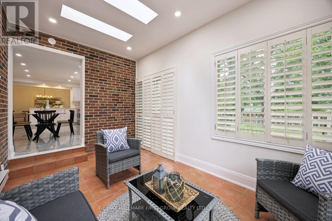
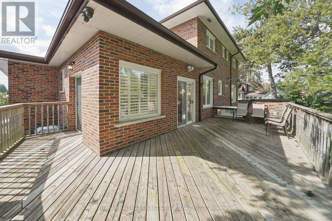
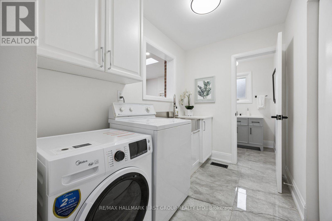
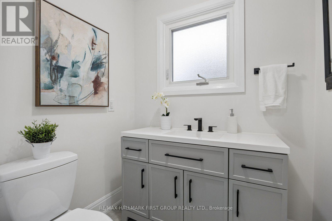
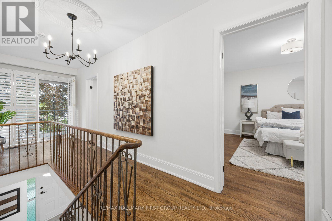
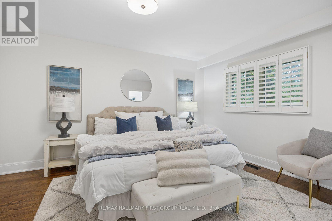
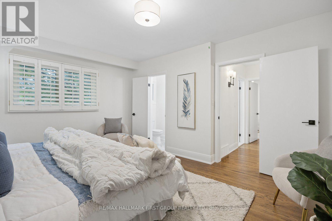
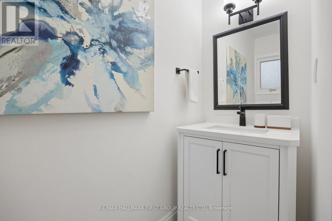
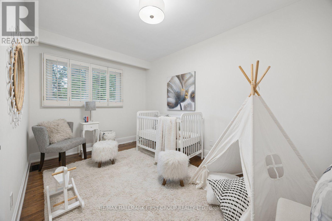
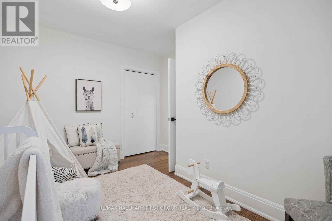
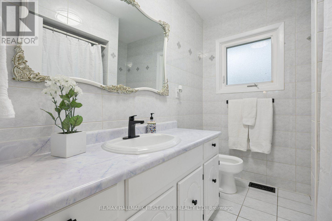
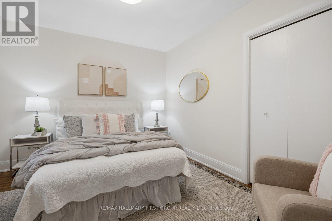
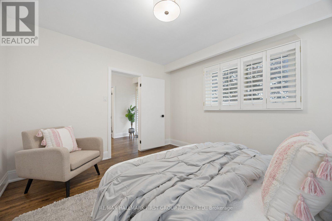
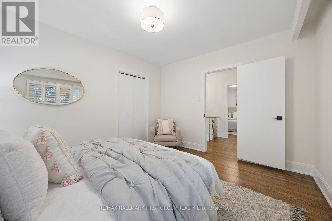
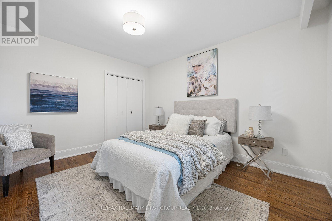
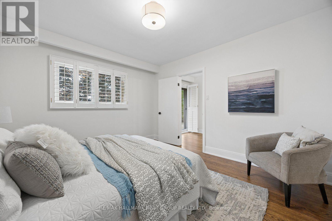
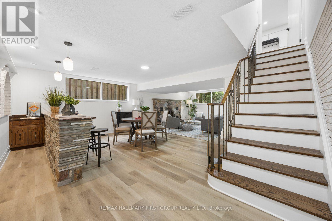
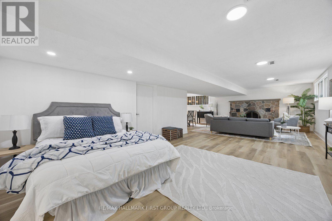
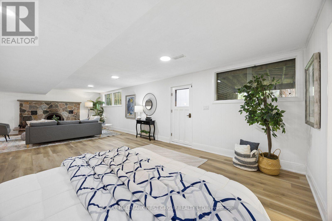
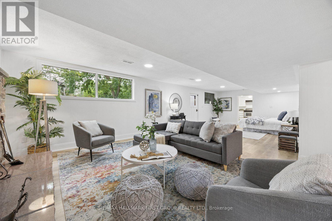
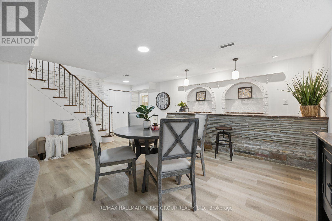
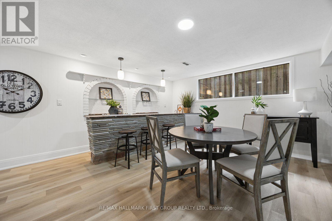
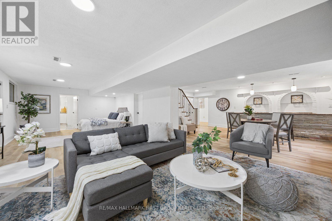
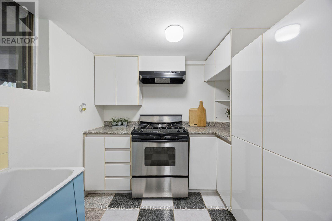
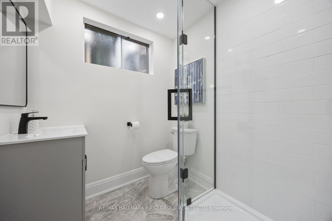
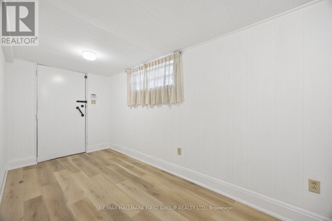
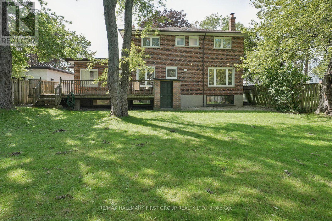
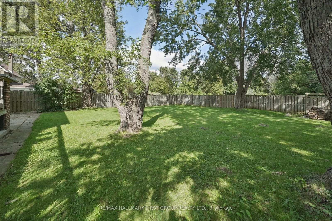
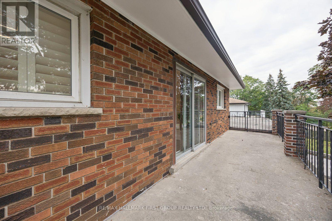
This very special custom home in the highly desirable West Rouge community is ready to welcome its next chapter. Offering a grand, traditional and spacious layout with thoughtfully designed living space, it is perfectly set on a huge 60 x 180 ft mature treed lot. The home beautifully blends the warmth and character of traditional craftsmanship with carefully restored and updated finishes for today's lifestyle. The main floor features formal living and dining rooms, a welcoming family room, spacious eat-in kitchen, bright sunroom, convenient laundry and powder room, while the original wood staircase and beautifully refinished hardwood floors preserve the timeless character of the home. Upstairs are four generous bedrooms, including a primary with 2-piece ensuite, plus a 5-piece family bath. The incredibly bright lower level with above ground windows and a walk-up separate entrance, offers exceptional multi-generational potential with a full kitchen, newly renovated 3-piece bath, sauna, recreation space, cantina with built-in shelving and direct access to the oversized double garage with plenty of loft storage. The home also features a smart home security system, a spacious front porch and a large balcony. A generous driveway provides plenty of parking, while the remarkably deep backyard, framed by majestic trees, creates a private sanctuary rarely found in the city. Conveniently located near the 401, TTC, GO Transit, waterfront and beach, U of T Scarborough Campus and Rouge waterfront trails, this is a truly beautiful, move-in-ready family home from which to create your own wonderful memories. (id:43681)
Open House
现在这个房屋大家可以去Open House参观了!
11:00 am
结束于:1:00 pm
2:00 pm
结束于:4:00 pm
2:00 pm
结束于:4:00 pm
房源概要
| MLS® Number | E13808688 |
| 房源类型 | 民宅 |
| 社区名字 | Rouge E10 |
| 设备类型 | 热水器 |
| 特征 | 无地毯 |
| 总车位 | 6 |
| 租赁设备类型 | 热水器 |
详 情
| 浴室 | 4 |
| 地上卧房 | 4 |
| 总卧房 | 4 |
| 公寓设施 | Fireplace(s) |
| 家电类 | Alarm System, 洗碗机, 烘干机, Freezer, Sauna, Gas 炉子(s), 洗衣机, 冰箱 |
| 地下室进展 | 已装修 |
| 地下室功能 | Walk-up, Separate Entrance |
| 地下室类型 | N/a, N/a, N/a (finished) |
| 施工种类 | 独立屋 |
| 空调 | 中央空调 |
| 外墙 | 砖 |
| 壁炉 | 有 |
| Fireplace Total | 2 |
| Flooring Type | Hardwood, Laminate, Tile |
| 地基类型 | 水泥 |
| 客人卫生间(不包含洗浴) | 2 |
| 供暖方式 | 天然气 |
| 供暖类型 | 压力热风 |
| 储存空间 | 2 |
| 内部尺寸 | 1500 - 2000 Sqft |
| 类型 | 独立屋 |
| 设备间 | 市政供水 |
车 位
| Garage |
土地
| 英亩数 | 无 |
| 污水道 | Sanitary Sewer |
| 土地深度 | 180 Ft |
| 土地宽度 | 60 Ft |
| 不规则大小 | 60 X 180 Ft |
房 间
| 楼 层 | 类 型 | 长 度 | 宽 度 | 面 积 |
|---|---|---|---|---|
| 二楼 | 主卧 | 4.574 m | 3.636 m | 4.574 m x 3.636 m |
| 二楼 | 第二卧房 | 3.987 m | 2.667 m | 3.987 m x 2.667 m |
| 二楼 | 第三卧房 | 3.809 m | 3.393 m | 3.809 m x 3.393 m |
| 二楼 | Bedroom 4 | 3.973 m | 3.566 m | 3.973 m x 3.566 m |
| 地下室 | 娱乐,游戏房 | 5.946 m | 4.163 m | 5.946 m x 4.163 m |
| 地下室 | 厨房 | 4.09 m | 2.416 m | 4.09 m x 2.416 m |
| 一楼 | 客厅 | 4.895 m | 3.67 m | 4.895 m x 3.67 m |
| 一楼 | 餐厅 | 3.757 m | 3.735 m | 3.757 m x 3.735 m |
| 一楼 | 厨房 | 5.78 m | 3.742 m | 5.78 m x 3.742 m |
| 一楼 | Eating Area | 5.78 m | 3.74 m | 5.78 m x 3.74 m |
| 一楼 | 家庭房 | 4.108 m | 3.582 m | 4.108 m x 3.582 m |
| 一楼 | Sunroom | 4.236 m | 2.587 m | 4.236 m x 2.587 m |
https://www.realtor.ca/real-estate/30305686/433-port-union-road-toronto-rouge-rouge-e10

The trademarks REALTOR®, REALTORS®, and the REALTOR® logo are controlled by The Canadian Real Estate Association (CREA) and identify real estate professionals who are members of CREA. The trademarks MLS®, Multiple Listing Service® and the associated logos are owned by The Canadian Real Estate Association (CREA) and identify the quality of services provided by real estate professionals who are members of CREA. The trademark DDF® is owned by The Canadian Real Estate Association (CREA) and identifies CREA's Data Distribution Facility (DDF®)
Toronto Real Estate Board
RE/MAX Hallmark First Group Realty Ltd.
September 21 2026 03:02:39
