
433 Callisto Way Ottawa, Ontario K2J 0Z3


$1,186,000
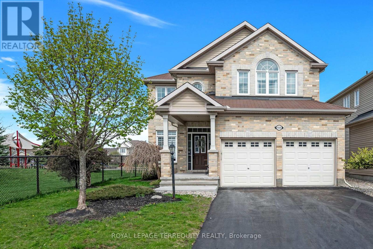
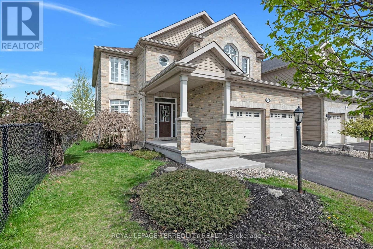
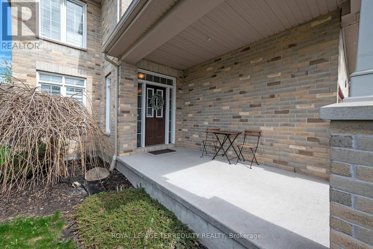
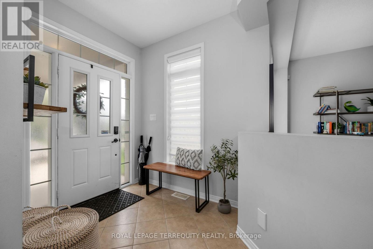
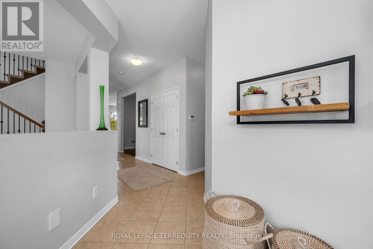
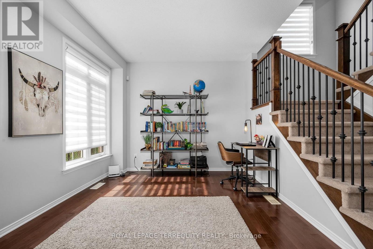
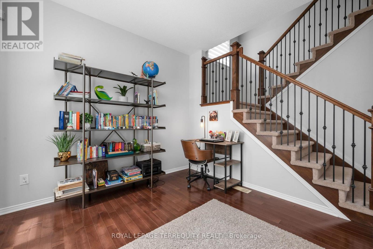
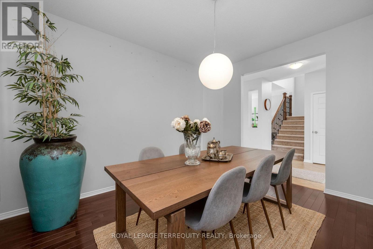
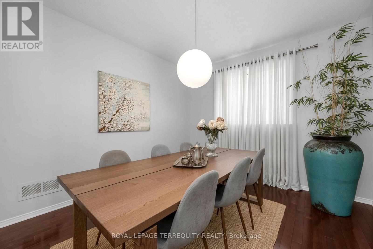
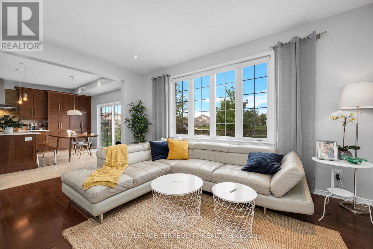
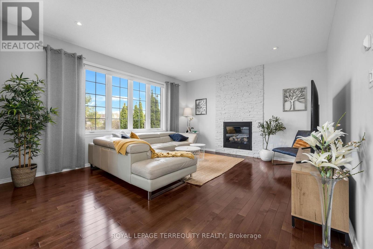
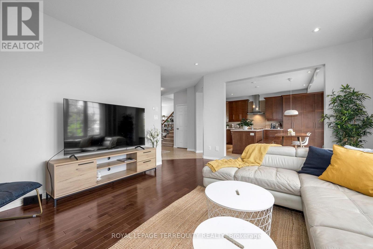
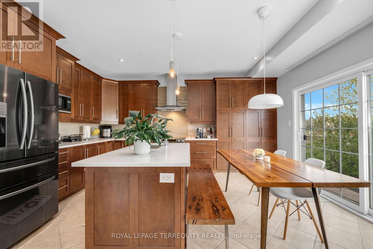
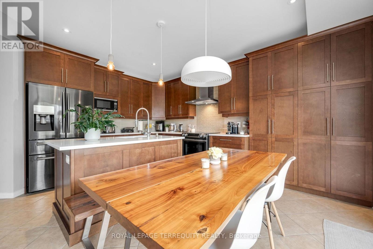
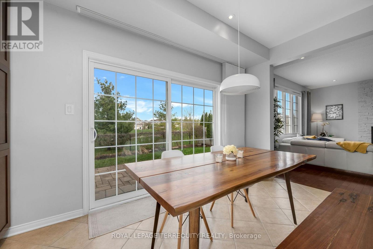
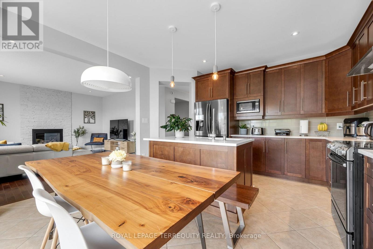
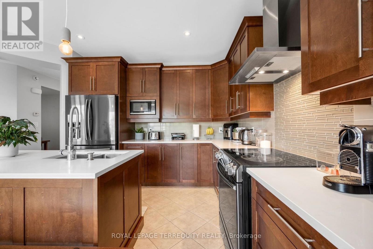
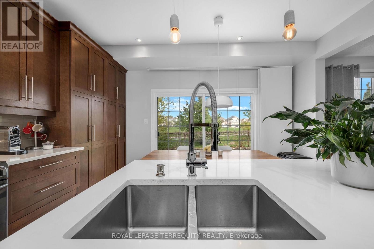
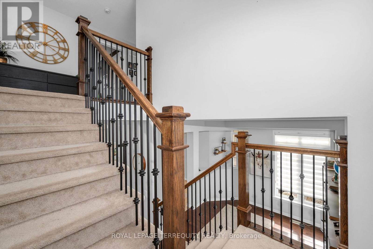
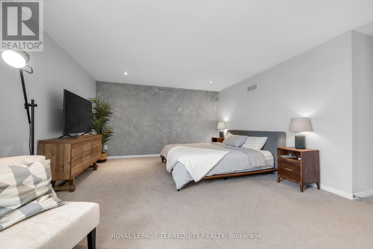
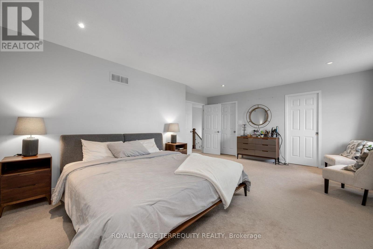
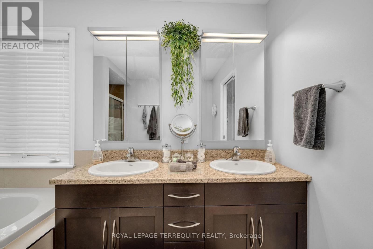
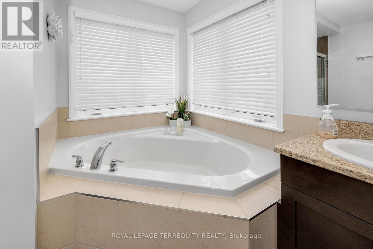
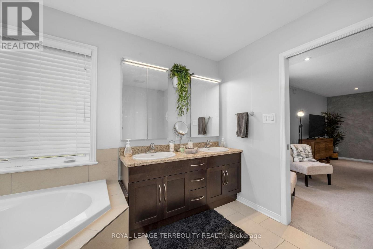
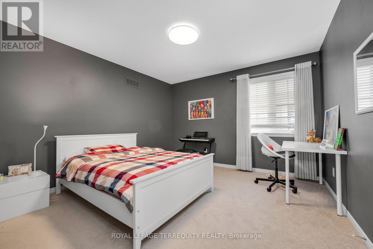
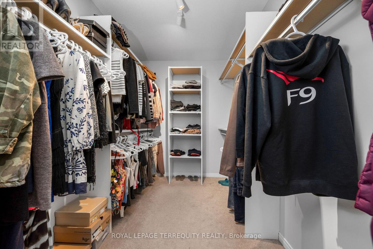
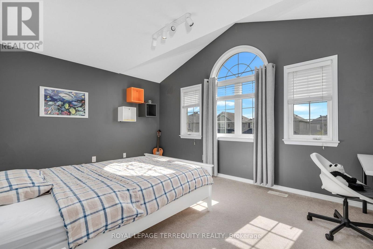
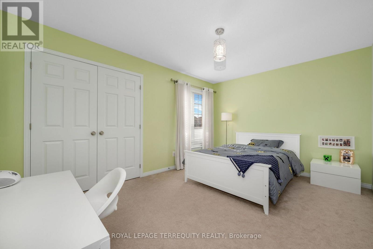
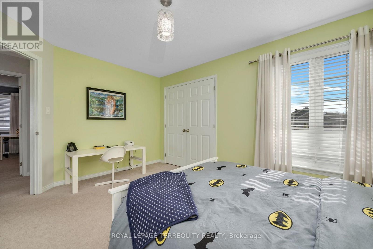
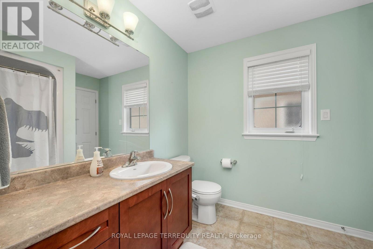
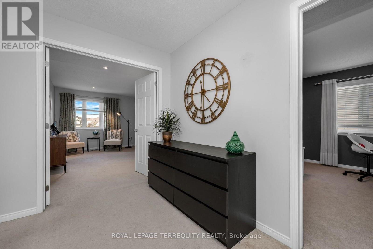
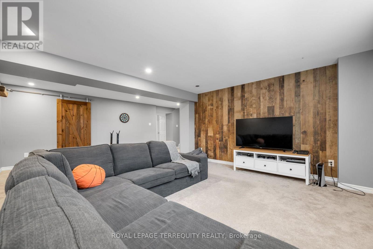
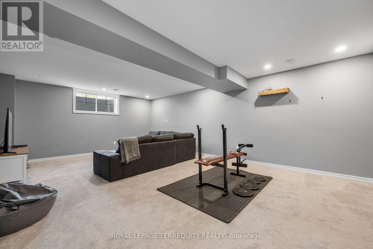
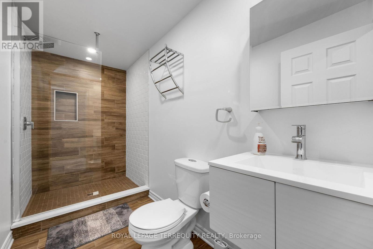
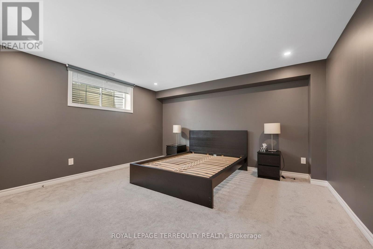
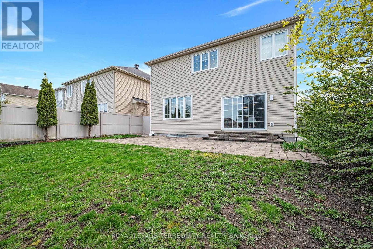
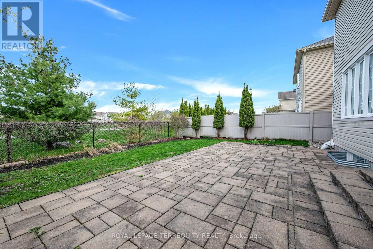
welcome to this exceptional 5-bedroom, 4-bathroom home in the heart of Nepean, where timelesselegance meets modern comfort. From the moment you enter, you'll appreciate the warm hardwoodflooring that flows throughout the spacious main living areas, creating an inviting andsophisticated atmosphere.The beautifully appointed gourmet kitchen is designed to impress, featuring stunning granitecountertops, ample workspace, and the perfect setting for both everyday living andentertaining. The bright, open-concept living room is anchored by a cozy gas fireplace andoversized windows that fill the home with natural light.Upstairs, the spacious primary suite offers a private retreat complete with a luxuriousspa-inspired ensuite featuring a relaxing soaker tub. Three additional generously sized bedrooms provide plenty of room for family, guests, or a home office. The fully finished basement adds even more versatile living space, including an additional bedroom and full bathroom-ideal for overnight guests, extended family, or a private retreat. Located in one of Nepean's most desirable communities, this beautifully maintained home offers the perfect combination of style, space, and functionality. Don't miss your opportunity to makethis remarkable property your next home. (id:43681)
房源概要
| MLS® Number | X13655620 |
| 房源类型 | 民宅 |
| 社区名字 | 7708 - Barrhaven - Stonebridge |
| 设备类型 | 热水器 |
| 总车位 | 4 |
| 租赁设备类型 | 热水器 |
详 情
| 浴室 | 4 |
| 地上卧房 | 4 |
| 地下卧室 | 1 |
| 总卧房 | 5 |
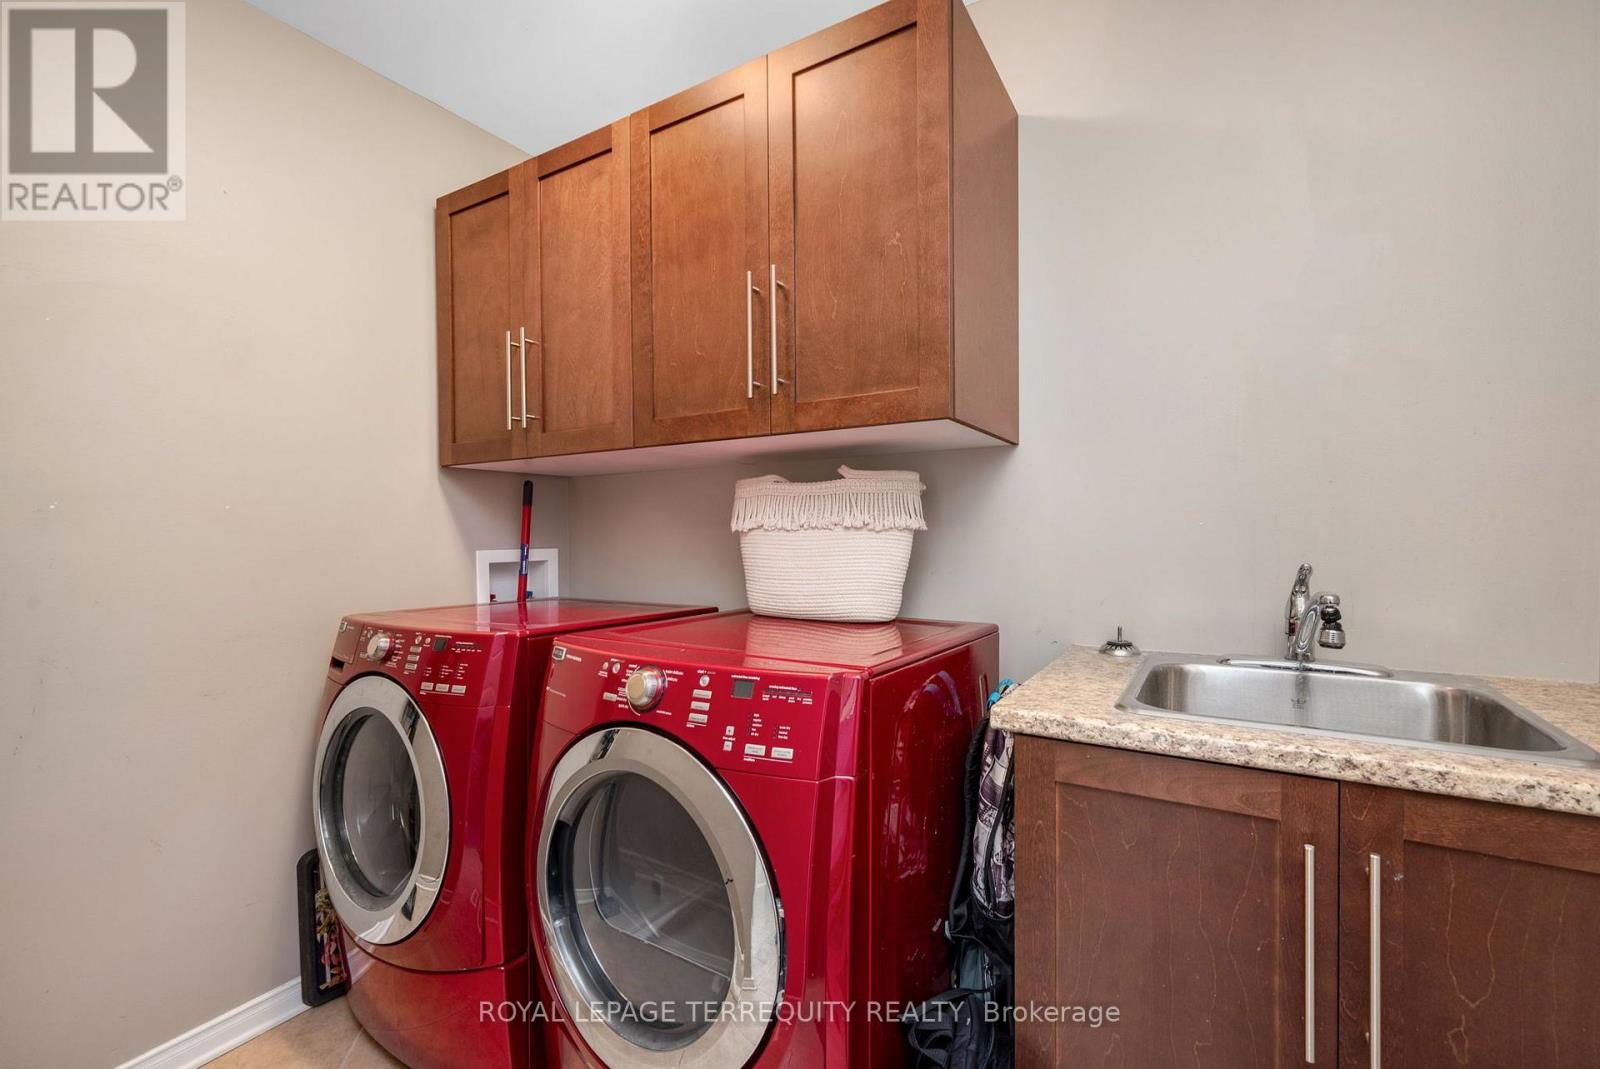
| 家电类 | Water Heater, 洗碗机, 烘干机, 烤箱, 洗衣机, 窗帘, 冰箱 |
| 地下室进展 | 已装修 |
| 地下室类型 | N/a (finished) |
| 施工种类 | 独立屋 |
| 空调 | 中央空调 |
| 外墙 | 砖 |
| 壁炉 | 有 |
| 地基类型 | Unknown |
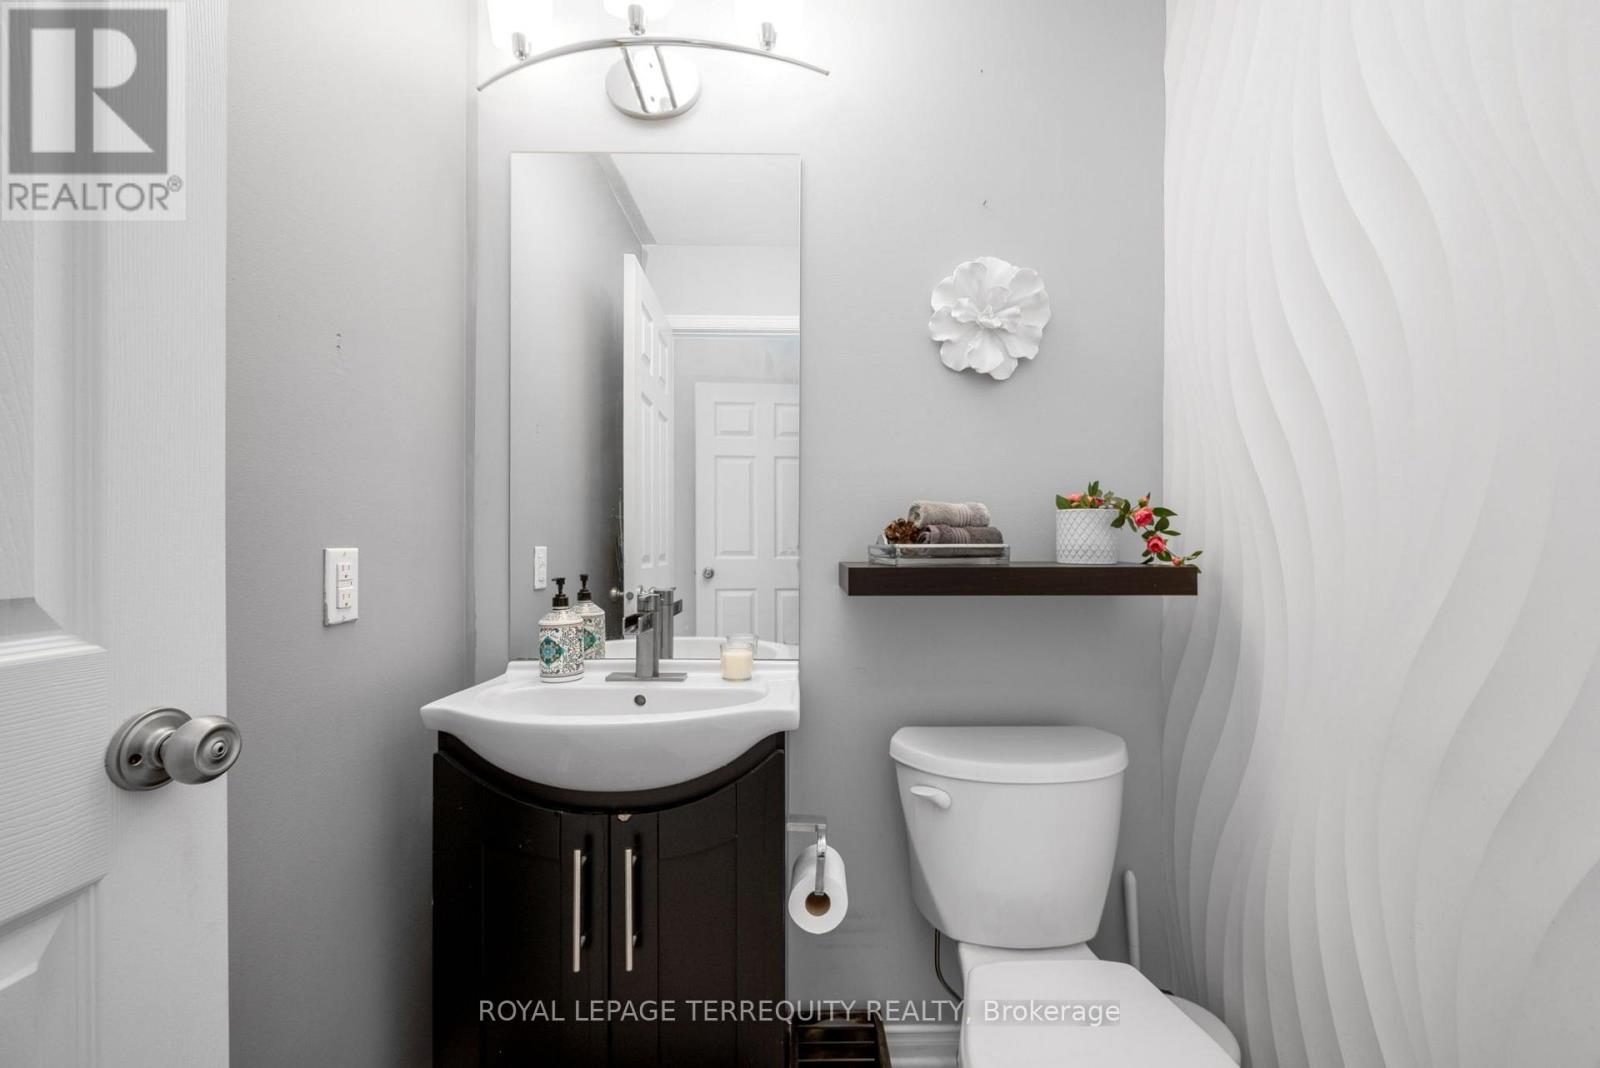
| 客人卫生间(不包含洗浴) | 1 |
| 供暖方式 | 天然气 |
| 供暖类型 | 压力热风 |
| 储存空间 | 2 |
| 内部尺寸 | 2500 - 3000 Sqft |
| 类型 | 独立屋 |
| 设备间 | 市政供水 |
车 位
| Garage |
土地
| 英亩数 | 无 |
| 污水道 | Sanitary Sewer |
| 土地深度 | 108 Ft ,3 In |
| 土地宽度 | 43 Ft ,1 In |
| 不规则大小 | 43.1 X 108.3 Ft |
房 间
| 楼 层 | 类 型 | 长 度 | 宽 度 | 面 积 |
|---|---|---|---|---|
| 二楼 | 主卧 | 5.83 m | 4.24 m | 5.83 m x 4.24 m |
| 二楼 | 第二卧房 | 4.27 m | 3.2 m | 4.27 m x 3.2 m |
| 二楼 | 第三卧房 | 3.66 m | 3.6 m | 3.66 m x 3.6 m |
| 二楼 | Bedroom 4 | 4.84 m | 3.47 m | 4.84 m x 3.47 m |
| 地下室 | Bedroom 5 | 4.2 m | 4.6 m | 4.2 m x 4.6 m |
| 一楼 | 餐厅 | 3.93 m | 3.4 m | 3.93 m x 3.4 m |
| 一楼 | 客厅 | 4.85 m | 3.99 m | 4.85 m x 3.99 m |
| 一楼 | 厨房 | 3.99 m | 1.82 m | 3.99 m x 1.82 m |
https://www.realtor.ca/real-estate/30133905/433-callisto-way-ottawa-7708-barrhaven-stonebridge

The trademarks REALTOR®, REALTORS®, and the REALTOR® logo are controlled by The Canadian Real Estate Association (CREA) and identify real estate professionals who are members of CREA. The trademarks MLS®, Multiple Listing Service® and the associated logos are owned by The Canadian Real Estate Association (CREA) and identify the quality of services provided by real estate professionals who are members of CREA. The trademark DDF® is owned by The Canadian Real Estate Association (CREA) and identifies CREA's Data Distribution Facility (DDF®)
Toronto Real Estate Board
Royal LePage Terrequity Realty
August 09 2026 07:38:02
