
4329 Hartfield Grove Mississauga (Rathwood), Ontario L4W 2Y6


$1,899,000
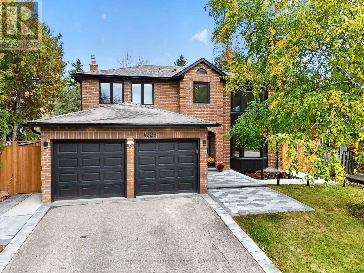
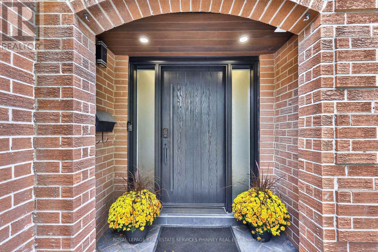
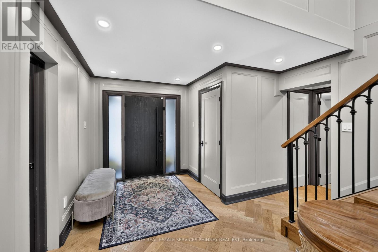
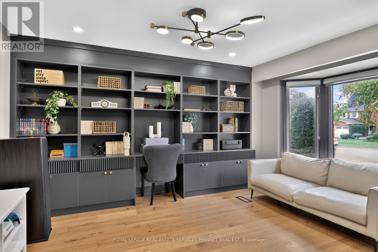
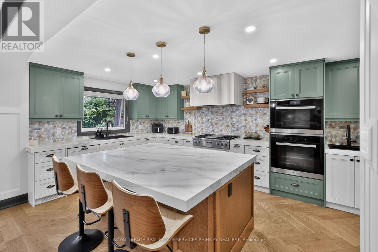
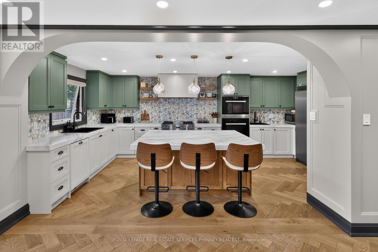
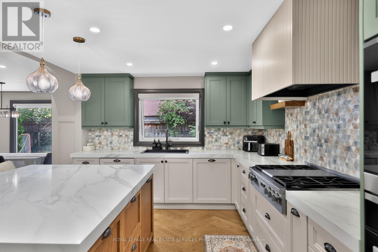
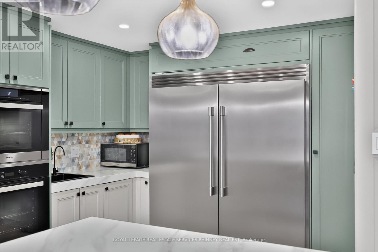
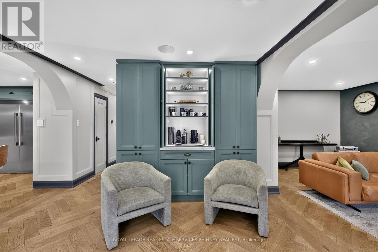
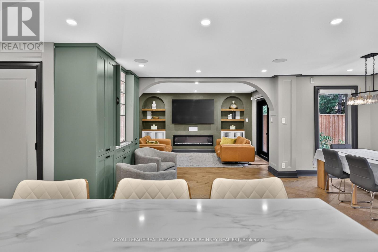
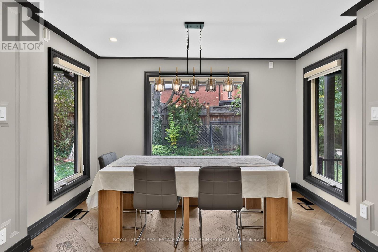
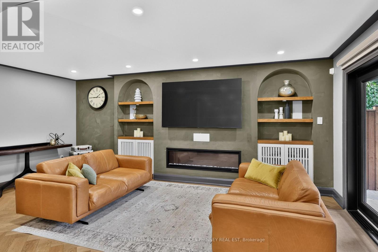
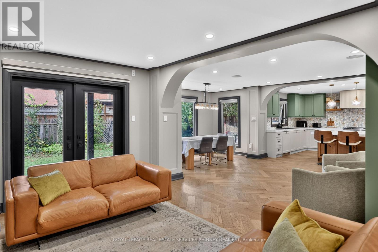
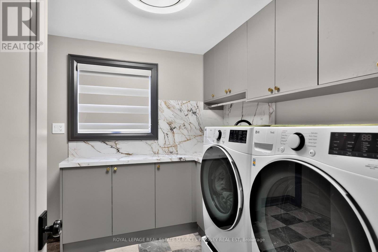
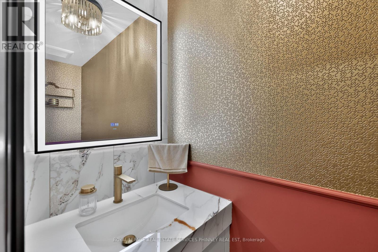
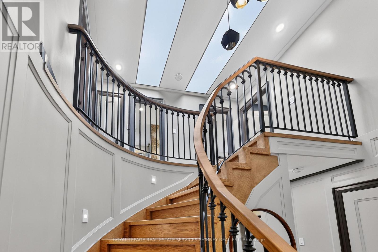
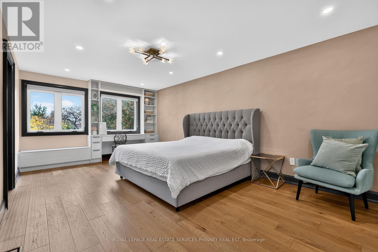
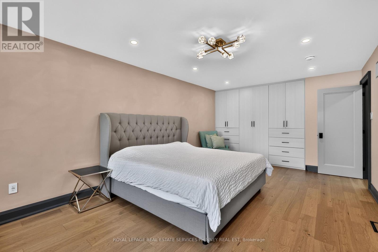
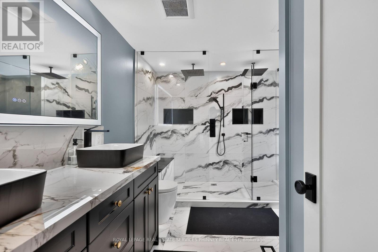
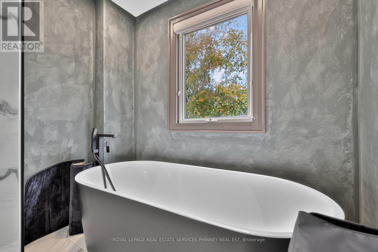
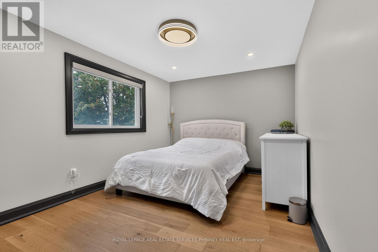
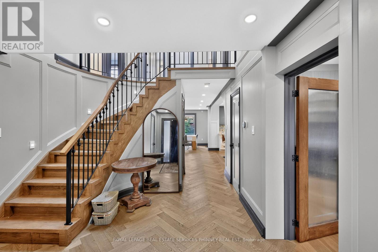
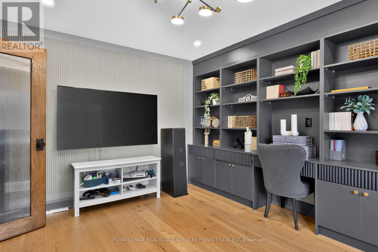
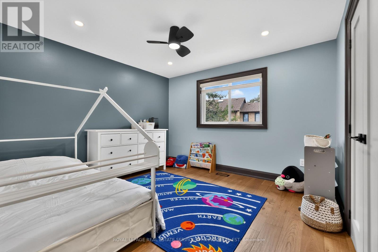
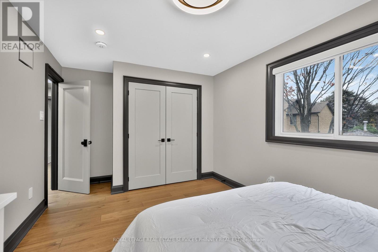
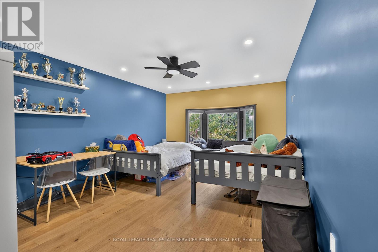
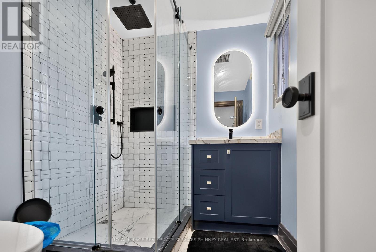
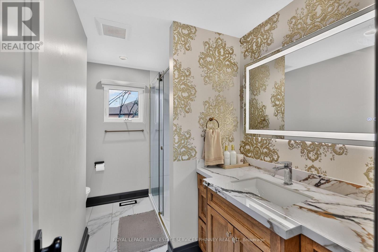
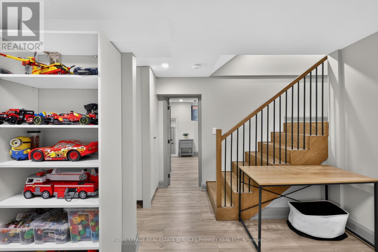
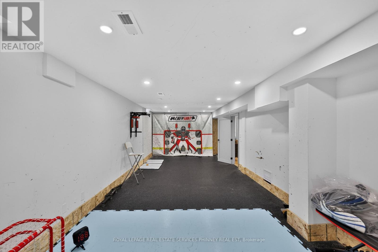
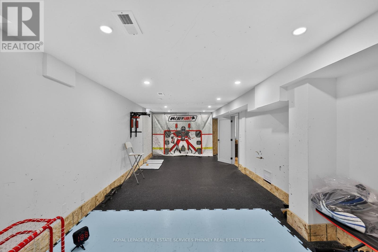
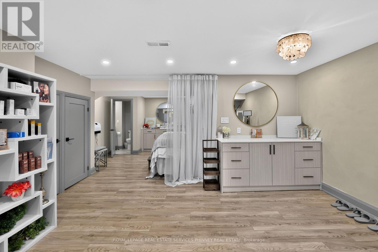
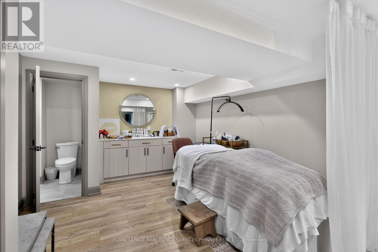
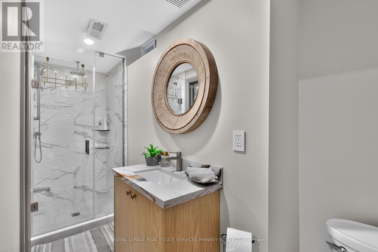
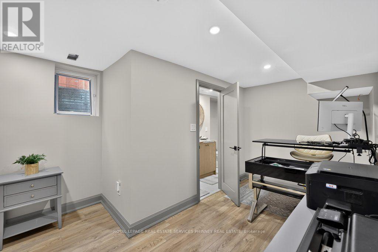
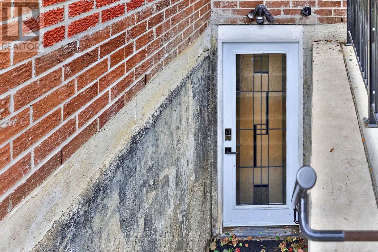
$550k renovation from top to bottom, this extraordinary, residence is a rare offering where exceptional craftsmanship, timeless elegance, and impeccable design come together beautifully. Every detail has been thoughtfully curated, from the gorgeous herringbone floors and stunning architectural arches to the custom-built cabinetry and elegant wall paneling, creating a home that is as sophisticated as it is inviting.A showstopping soundproof office, complete with wall-to-wall custom built-in shelving and an expansive window, offers an inspiring and beautifully appointed space for working from home.At the heart of the home lies a truly spectacular chef's kitchen. A grand quartz island anchors the space, stunning Miele cooktop, two dishwashers, and an expansive 64-inch refrigerator/freezer. Whether hosting elegant dinner parties or gathering with family and friends, this kitchen is nothing short of exceptional.The 2nd level offers 4 generously proportioned bedrooms and rare to find 3 baths, providing comfort, privacy, and ample space for the entire family.The beautifully appointed lower level adds another dimension of versatility, ft a separate entrance to a studio space with incredible potential to be transformed into an in-law or nanny suite.An additional bedroom, a gorgeous spa-inspired bathroom, and a second laundry hookup offer exceptional flexibility for multigenerational living or accommodating guests.For hockey enthusiasts, the indoor hockey training area with durable rubber flooring is an absolute dream.Alternatively, this versatile space could be reimagined as a private fitness studio, an incredible children's playroom, or the ultimate recreation space.Perfectly situated close to parks, schools, shopping, major highways, and the airport plus you benefit from being only 1km to Toronto but you save half the land transfer tax. Roof '22, Furnace '23, Tankless Hot water '23, Heat Pump '23. EV Charger. (id:43681)
Open House
现在这个房屋大家可以去Open House参观了!
2:00 pm
结束于:4:00 pm
房源概要
| MLS® Number | W14082034 |
| 房源类型 | 民宅 |
| 社区名字 | Rathwood |
| 附近的便利设施 | 公园, 礼拜场所, 学校 |
| 社区特征 | 社区活动中心 |
| 设备类型 | 热水器, Heat Pump, 热水器 - Tankless |
| 特征 | Lighting |
| 总车位 | 6 |
| 租赁设备类型 | 热水器, Heat Pump, 热水器 - Tankless |
详 情
| 浴室 | 5 |
| 地上卧房 | 4 |
| 地下卧室 | 1 |
| 总卧房 | 5 |
| 公寓设施 | Fireplace(s) |
| 家电类 | Garage Door Opener Remote(s), Water Heater - Tankless, 洗碗机, 烘干机, Freezer, 微波炉, 烤箱, Range, 洗衣机, 冰箱 |
| 地下室进展 | 已装修 |
| 地下室功能 | Separate Entrance |
| 地下室类型 | N/a (finished), N/a |
| 施工种类 | 独立屋 |
| 外墙 | 砖 |
| 壁炉 | 有 |
| Fireplace Total | 1 |
| 地基类型 | 混凝土浇筑 |
| 客人卫生间(不包含洗浴) | 1 |
| 供暖方式 | 天然气 |
| 供暖类型 | 压力热风 |
| 储存空间 | 2 |
| 内部尺寸 | 2500 - 3000 Sqft |
| 类型 | 独立屋 |
| 设备间 | 市政供水 |
车 位
| 附加车库 | |
| Garage |
土地
| 英亩数 | 无 |
| 围栏类型 | Fenced Yard |
| 土地便利设施 | 公园, 宗教场所, 学校 |
| Landscape Features | Landscaped |
| 污水道 | Sanitary Sewer |
| 土地深度 | 110 Ft |
| 土地宽度 | 54 Ft ,8 In |
| 不规则大小 | 54.7 X 110 Ft |
房 间
| 楼 层 | 类 型 | 长 度 | 宽 度 | 面 积 |
|---|---|---|---|---|
| 二楼 | 主卧 | 6.25 m | 3.39 m | 6.25 m x 3.39 m |
| 二楼 | 卧室 | 7.82 m | 3.61 m | 7.82 m x 3.61 m |
| 二楼 | 卧室 | 4.06 m | 3.61 m | 4.06 m x 3.61 m |
| 二楼 | 卧室 | 3.02 m | 4.88 m | 3.02 m x 4.88 m |
| Lower Level | 卧室 | 5.18 m | 3.25 m | 5.18 m x 3.25 m |
| Lower Level | Exercise Room | 10.19 m | 3.48 m | 10.19 m x 3.48 m |
| Lower Level | 娱乐,游戏房 | 5.26 m | 7.29 m | 5.26 m x 7.29 m |
| 一楼 | Office | 4.62 m | 3.53 m | 4.62 m x 3.53 m |
| 一楼 | 厨房 | 6.15 m | 3.94 m | 6.15 m x 3.94 m |
| 一楼 | Eating Area | 2.16 m | 3.39 m | 2.16 m x 3.39 m |
| 一楼 | 餐厅 | 3.91 m | 3.4 m | 3.91 m x 3.4 m |
| 一楼 | 客厅 | 6.15 m | 3.73 m | 6.15 m x 3.73 m |
| 一楼 | 洗衣房 | 3.02 m | 2.62 m | 3.02 m x 2.62 m |
https://www.realtor.ca/real-estate/30406138/4329-hartfield-grove-mississauga-rathwood-rathwood

The trademarks REALTOR®, REALTORS®, and the REALTOR® logo are controlled by The Canadian Real Estate Association (CREA) and identify real estate professionals who are members of CREA. The trademarks MLS®, Multiple Listing Service® and the associated logos are owned by The Canadian Real Estate Association (CREA) and identify the quality of services provided by real estate professionals who are members of CREA. The trademark DDF® is owned by The Canadian Real Estate Association (CREA) and identifies CREA's Data Distribution Facility (DDF®)
Toronto Real Estate Board
Royal LePage Real Estate Services Phinney Real Estate
November 11 2026 06:34:13
