
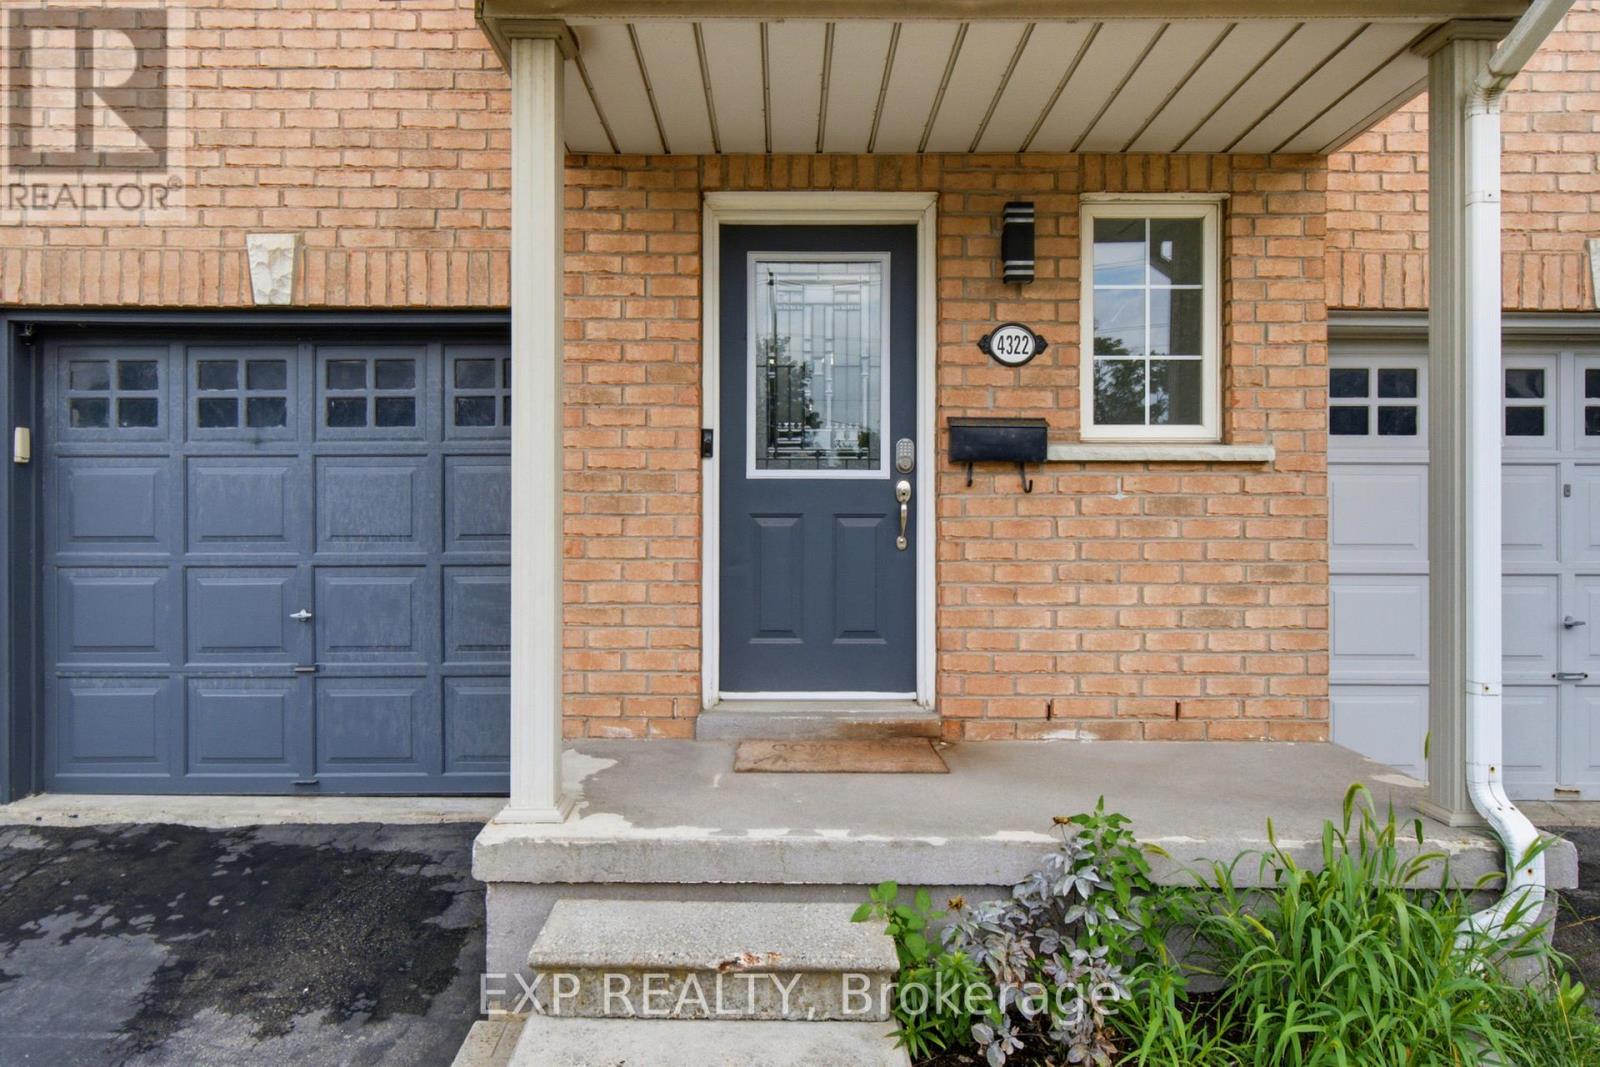
4322 Fairview Street Burlington (Shoreacres), Ontario L7L 7A2


$825,000
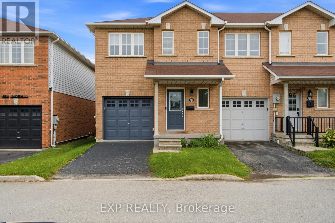
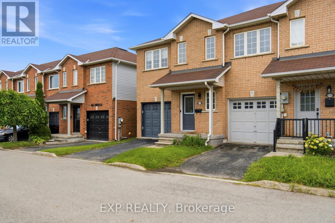
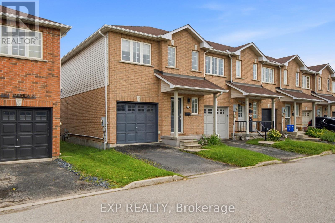
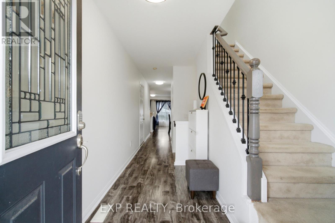
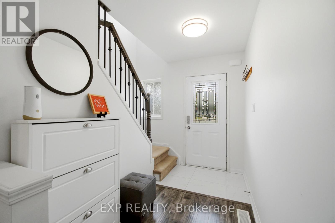
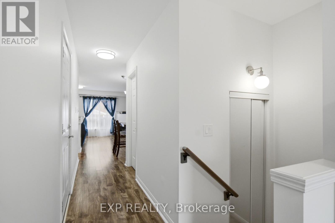
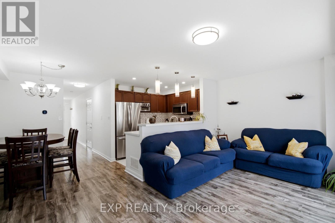
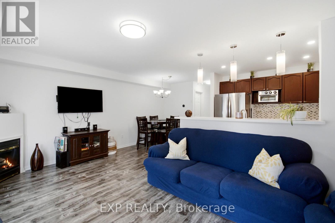
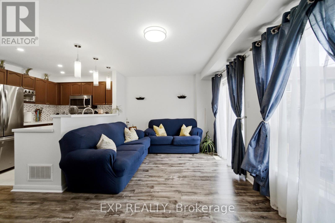
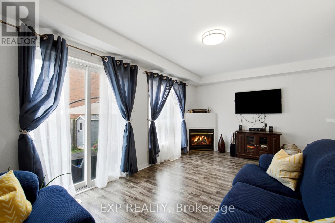
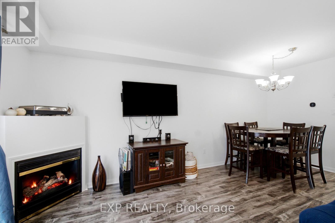
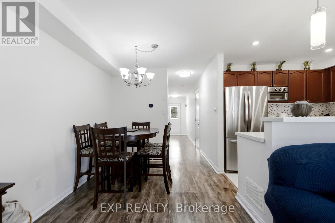
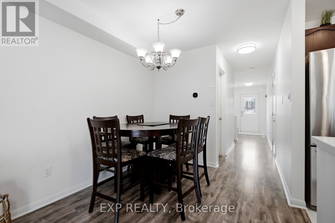
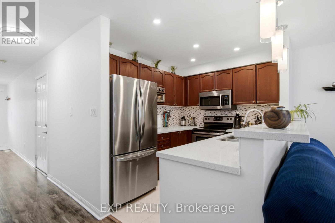
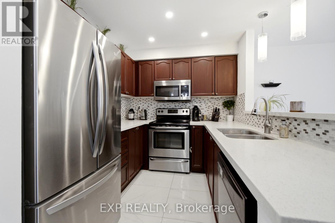
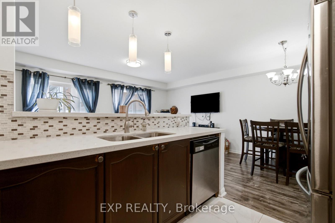
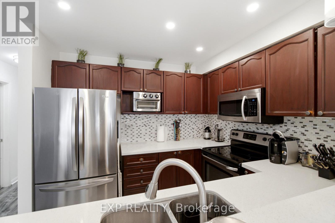
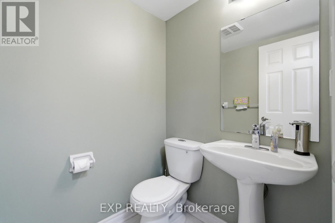
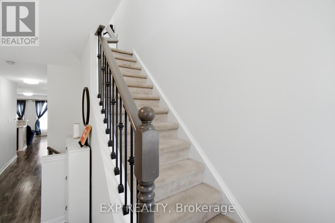
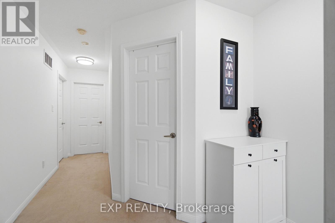
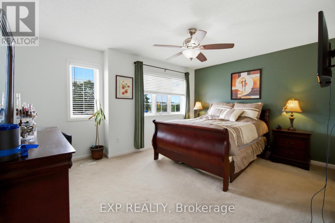
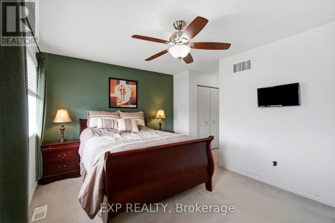
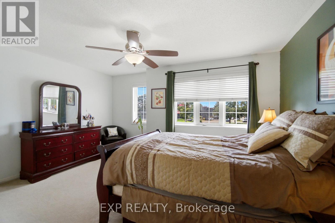
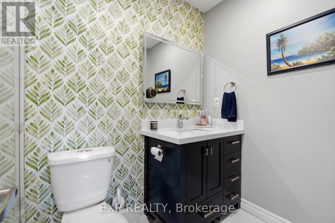
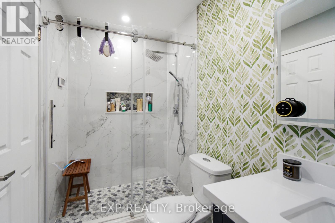
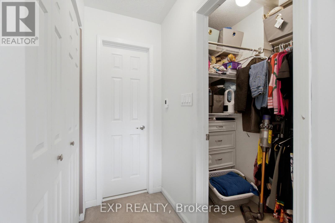
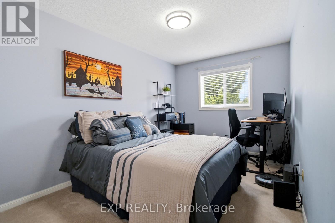
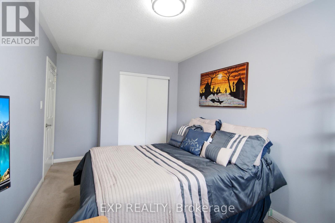
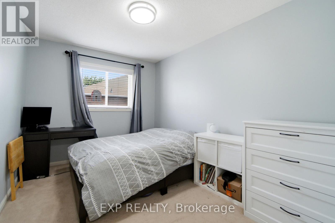
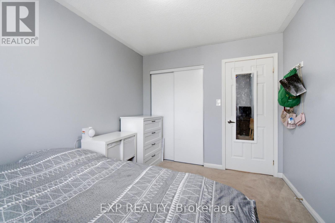
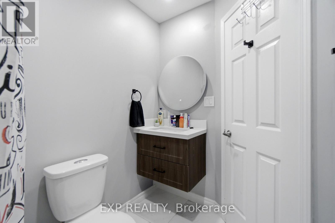
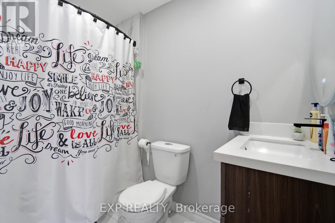
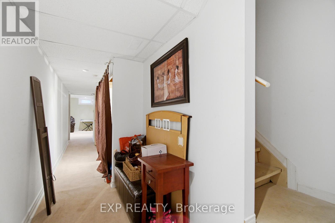
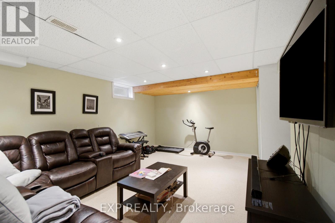
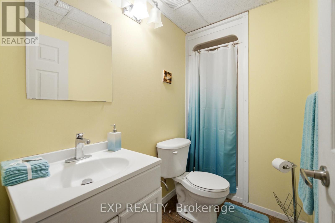
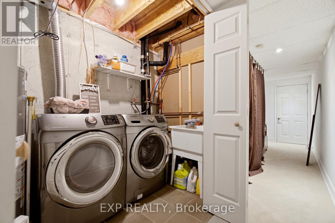
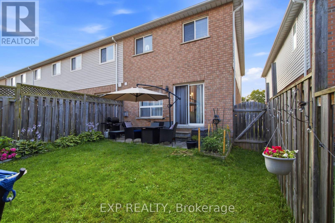
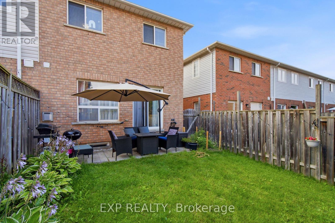
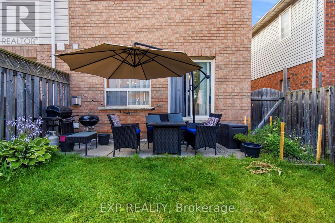
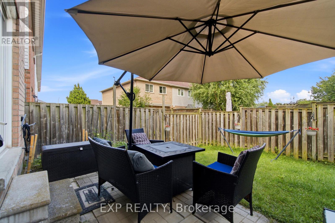
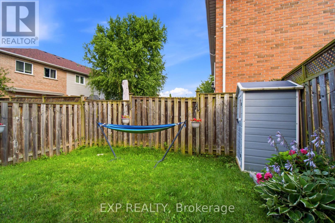
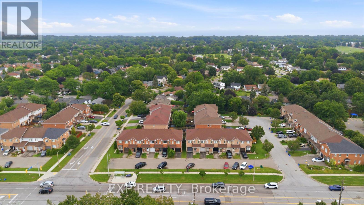
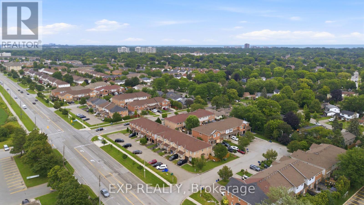
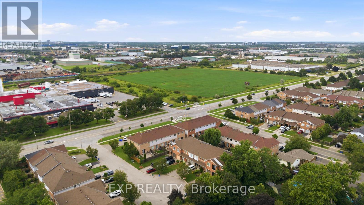
Welcome to this beautifully maintained end-unit townhome offering exceptional comfort, thoughtful updates, and an abundance of natural light. Ideally located in a desirable, walkable neighbourhood close to schools, places of worship, the QEW, and Appleby GO Station.The main floor features updated flooring (2022), a bright and inviting living room with a cozy fireplace, and a walkout to the private backyard patio, perfect for entertaining or relaxing outdoors. Updated lighting on the main and upper floors (2024) adds a modern touch throughout the home. Upstairs, enjoy beautifully renovated bathrooms (2023), including heated floors in the main bathroom and a luxurious waterfall shower in the bedroom ensuite. With 3.5 bathrooms in total, the home offers exceptional convenience for families and guests.The fenced backyard offers privacy, a patio, and a garden shed, while the beautifully maintained lawn and charming front flower garden create excellent curb appeal. As an end unit, the home benefits from convenient side access to the backyard. The attached garage includes an EV charger, with additional visitor parking available at the front.Featuring stainless steel appliances, including fridge, stove, dishwasher, microwave, washer, and dryer, this move-in-ready home combines functionality with style in a prime location. A wonderful opportunity for those seeking a well-cared-for home with modern updates and convenient access to transportation, amenities, schools, and everyday essentials. (id:43681)
房源概要
| MLS® Number | W13660524 |
| 房源类型 | 民宅 |
| 社区名字 | Shoreacres |
| 附近的便利设施 | 公共交通, 学校 |
| 社区特征 | School Bus, 社区活动中心 |
| 设备类型 | 热水器 |
| 特征 | Cul-de-sac |
| 总车位 | 2 |
| 租赁设备类型 | 热水器 |
详 情
| 浴室 | 4 |
| 地上卧房 | 3 |
| 总卧房 | 3 |
| Age | 16 To 30 Years |
| 公寓设施 | Fireplace(s) |
| 家电类 | 洗碗机, 烘干机, 微波炉, 炉子, 洗衣机, 冰箱 |
| 地下室进展 | 已装修 |
| 地下室类型 | 全完工 |
| 施工种类 | 附加的 |
| 空调 | 中央空调 |
| 外墙 | 砖, 铝壁板 |
| 壁炉 | 有 |
| Fireplace Total | 1 |
| 地基类型 | 混凝土 |
| 客人卫生间(不包含洗浴) | 1 |
| 供暖方式 | 天然气 |
| 供暖类型 | 压力热风 |
| 储存空间 | 2 |
| 内部尺寸 | 1100 - 1500 Sqft |
| 类型 | 联排别墅 |
| 设备间 | 市政供水 |
车 位
| 附加车库 | |
| Garage |
土地
| 英亩数 | 无 |
| 土地便利设施 | 公共交通, 学校 |
| 污水道 | Sanitary Sewer |
| 土地深度 | 113 Ft |
| 土地宽度 | 23 Ft ,1 In |
| 不规则大小 | 23.1 X 113 Ft |
| 规划描述 | Mxg-345 |
房 间
| 楼 层 | 类 型 | 长 度 | 宽 度 | 面 积 |
|---|---|---|---|---|
| 二楼 | 浴室 | 2.62 m | 1.57 m | 2.62 m x 1.57 m |
| 二楼 | 卧室 | 2.82 m | 3.61 m | 2.82 m x 3.61 m |
| 二楼 | 卧室 | 2.59 m | 4.7 m | 2.59 m x 4.7 m |
| 二楼 | 浴室 | 1.68 m | 2.39 m | 1.68 m x 2.39 m |
| 二楼 | 主卧 | 4.44 m | 5.08 m | 4.44 m x 5.08 m |
| 二楼 | 其它 | 1.24 m | 1.68 m | 1.24 m x 1.68 m |
| 地下室 | 其它 | 2.59 m | 1.02 m | 2.59 m x 1.02 m |
| 地下室 | 其它 | 1.42 m | 2.67 m | 1.42 m x 2.67 m |
| 地下室 | 设备间 | 1.42 m | 3.66 m | 1.42 m x 3.66 m |
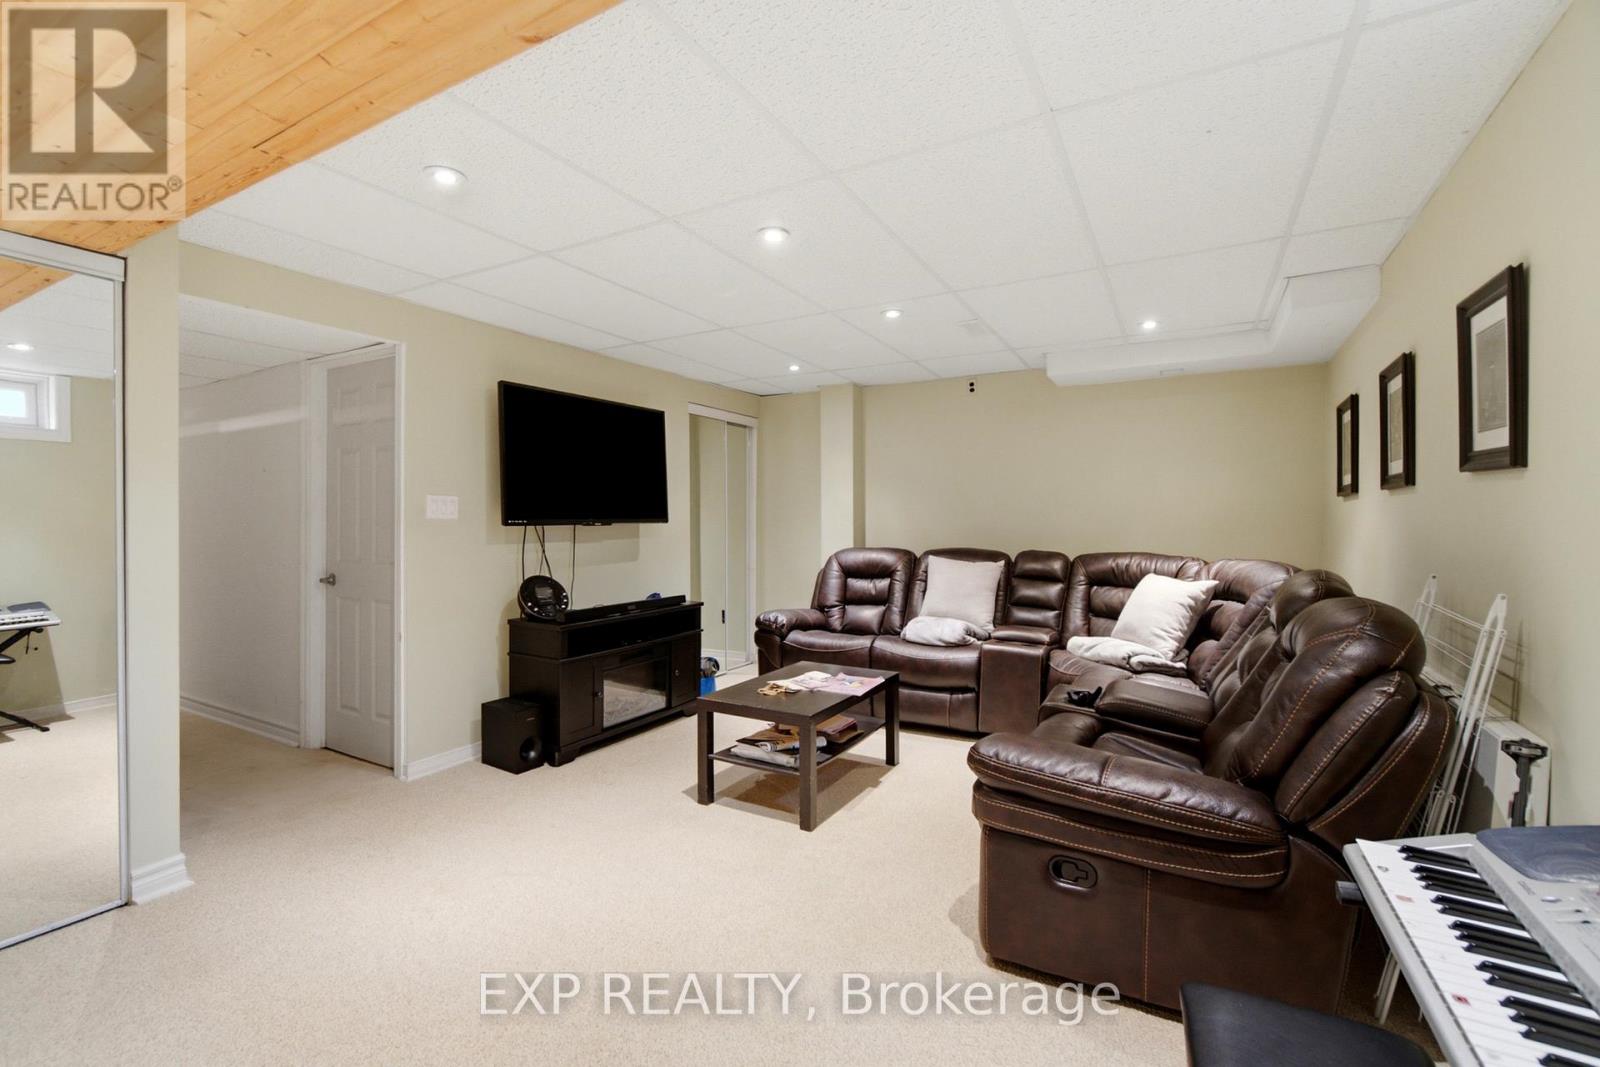
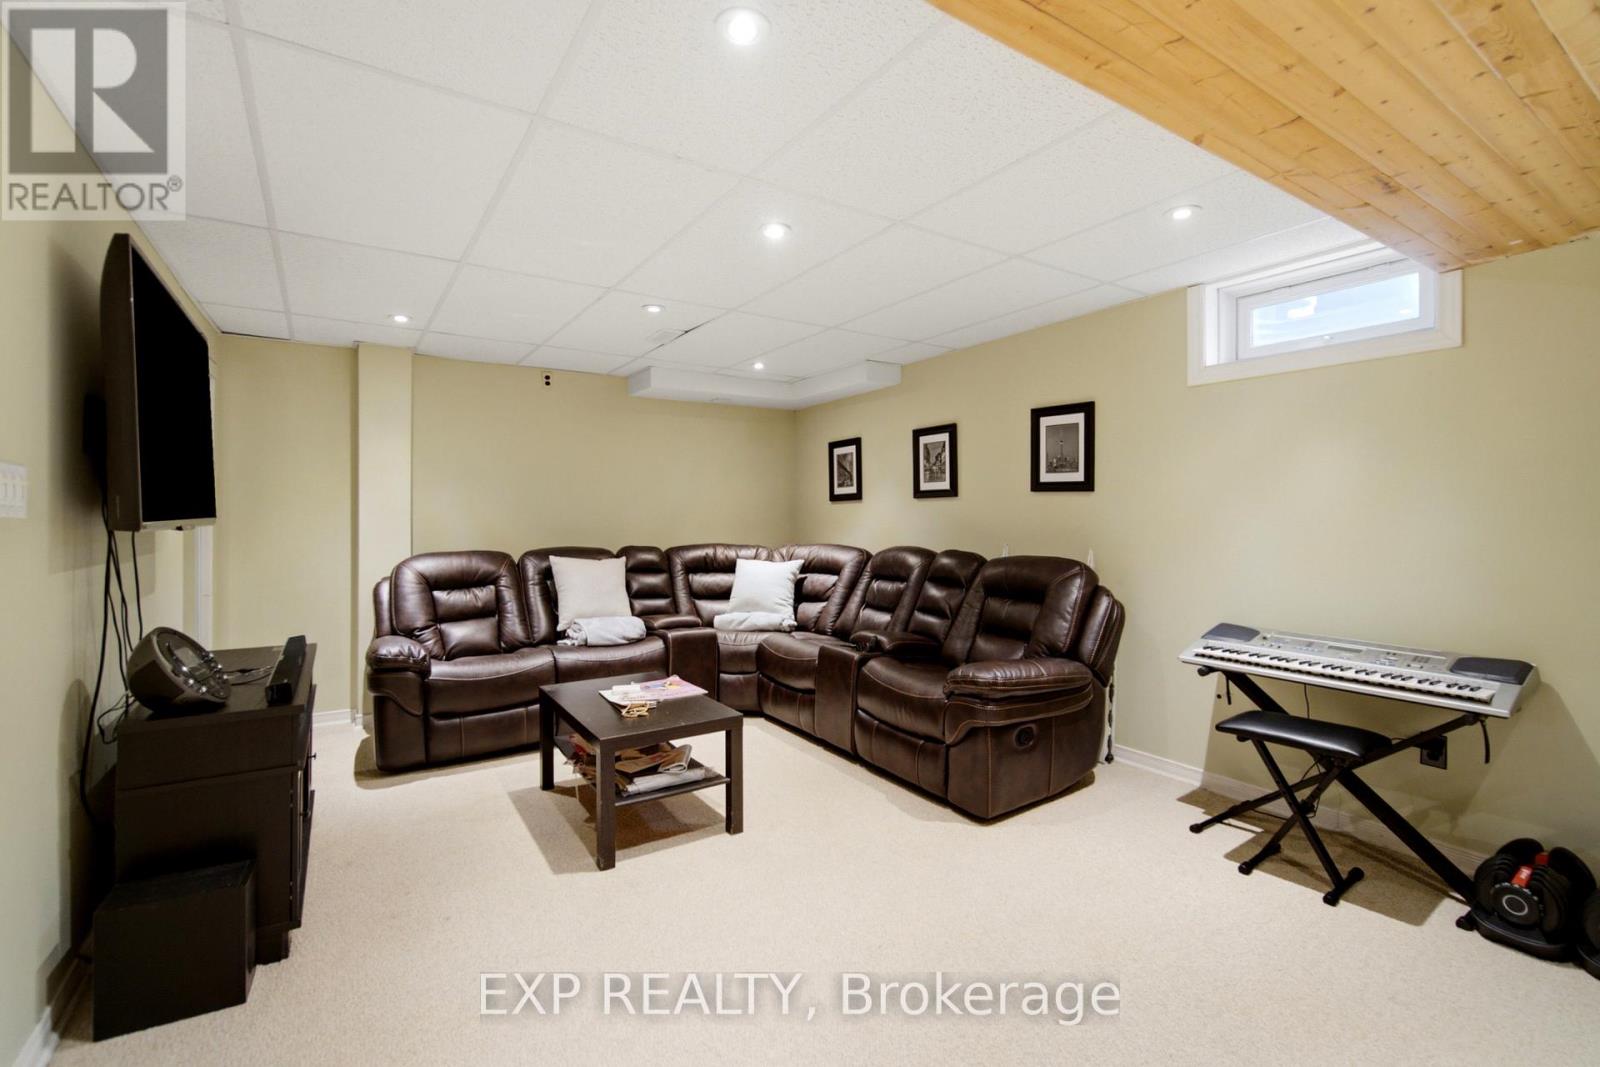
| 地下室 | 娱乐,游戏房 | 5.28 m | 3.71 m | 5.28 m x 3.71 m |
| 地下室 | 浴室 | 2.84 m | 1.3 m | 2.84 m x 1.3 m |
| 一楼 | 门厅 | 2.59 m | 6.32 m | 2.59 m x 6.32 m |
| 一楼 | 浴室 | 1.42 m | 1.47 m | 1.42 m x 1.47 m |
| 一楼 | 餐厅 | 2.59 m | 2.54 m | 2.59 m x 2.54 m |
| 一楼 | 厨房 | 2.95 m | 2.51 m | 2.95 m x 2.51 m |
| 一楼 | 客厅 | 5.51 m | 2.97 m | 5.51 m x 2.97 m |
https://www.realtor.ca/real-estate/30139496/4322-fairview-street-burlington-shoreacres-shoreacres

The trademarks REALTOR®, REALTORS®, and the REALTOR® logo are controlled by The Canadian Real Estate Association (CREA) and identify real estate professionals who are members of CREA. The trademarks MLS®, Multiple Listing Service® and the associated logos are owned by The Canadian Real Estate Association (CREA) and identify the quality of services provided by real estate professionals who are members of CREA. The trademark DDF® is owned by The Canadian Real Estate Association (CREA) and identifies CREA's Data Distribution Facility (DDF®)
Toronto Real Estate Board
Exp Realty
August 11 2026 05:05:20
