
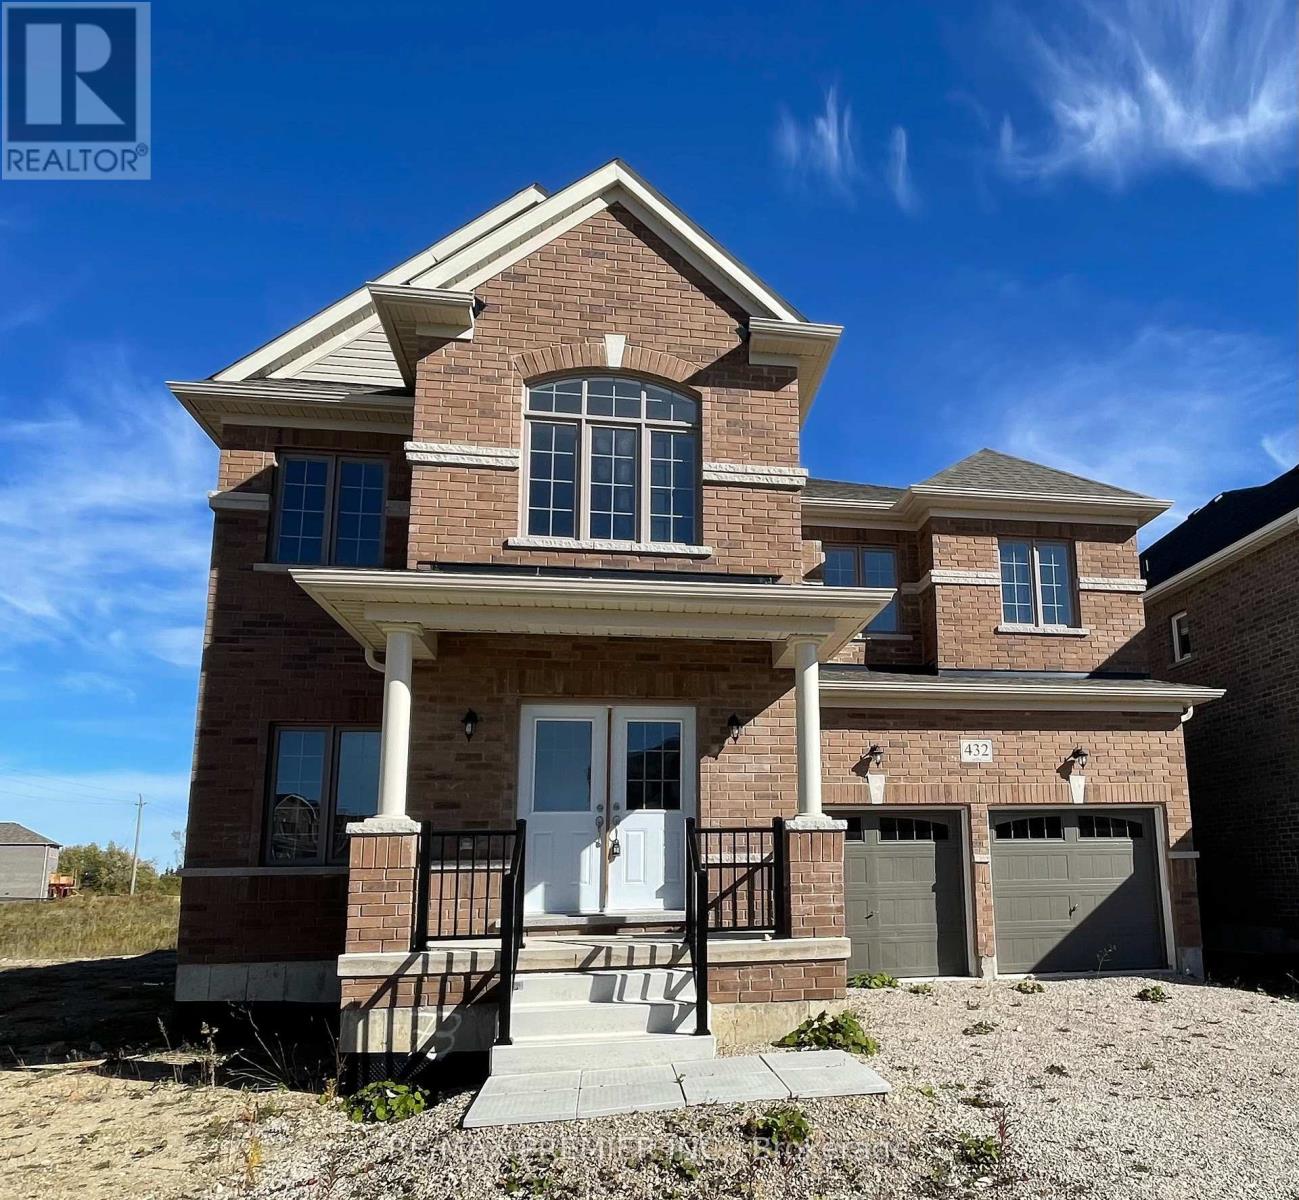
432 Van Dusen Avenue Southgate, Ontario N0C 1B0


$4,000 Monthly
Welcome to this spectacular, brand-new, never-lived-in 5-bedroom, 6-bathroom detached home in Dundalk, offering an exceptional combination of modern elegance, spacious living and a peaceful natural setting! Boasting approximately 4,100 sq. ft. of beautifully designed living space, this sun-filled residence showcases high-end finishes and exceptional attention to detail. The impressive main floor features 9-foot ceilings, an expansive open-concept kitchen, breakfast area and living room, a separate dining area, dedicated home office and a convenient 2-piece powder room. The beautifully appointed kitchen is complemented by both a walk-in pantry and a butler's pantry, offering exceptional storage and convenience. Upstairs, discover five generously sized bedrooms, each with access to a private or semi-private ensuite. The luxurious primary retreat features an enormous walk-in closet and a spa-inspired 5-piece ensuite. The partially finished basement provides additional versatile space, a separate entrance and a full 4-piece bathroom. Enjoy the added privacy of no rear neighbours, with the property backing onto open green space and a walking trail. Parking is plentiful. Owner will install all kitchen appliances, washer and dryer, air conditioning unit, central vac. Other rental option is Main Floor and 2nd Floor only excluding the basement for $3200.00 per month. (id:43681)
房源概要
| MLS® Number | X14121124 |
| 房源类型 | 民宅 |
| 社区名字 | Southgate |
| 设备类型 | 热水器 |
| 总车位 | 8 |
| 租赁设备类型 | 热水器 |
详 情
| 浴室 | 6 |
| 地上卧房 | 5 |
| 总卧房 | 5 |
| 家电类 | Central Vacuum, 洗碗机, 烘干机, Hood 电扇, 炉子, 洗衣机, 冰箱 |
| 地下室进展 | 部分完成 |
| 地下室功能 | Separate Entrance |
| 地下室类型 | N/a, N/a (partially Finished) |
| 施工种类 | 独立屋 |
| 空调 | 没有 |
| 外墙 | 砖 |
| Flooring Type | Tile, Carpeted, Hardwood |
| 地基类型 | Unknown |
| 客人卫生间(不包含洗浴) | 1 |
| 供暖方式 | 天然气 |
| 供暖类型 | 压力热风 |
| 储存空间 | 2 |
| 内部尺寸 | 3500 - 5000 Sqft |
| 类型 | 独立屋 |
| 设备间 | 市政供水 |
车 位
| Garage |
土地
| 英亩数 | 无 |
| 污水道 | Sanitary Sewer |
房 间
| 楼 层 | 类 型 | 长 度 | 宽 度 | 面 积 |
|---|---|---|---|---|
| 二楼 | Bedroom 5 | 4.45 m | 3.21 m | 4.45 m x 3.21 m |
| 二楼 | 主卧 | 7.07 m | 4.27 m | 7.07 m x 4.27 m |
| 二楼 | 第二卧房 | 5.11 m | 3.32 m | 5.11 m x 3.32 m |
| 二楼 | 第三卧房 | 4.87 m | 3.88 m | 4.87 m x 3.88 m |
| 二楼 | Bedroom 4 | 5.15 m | 3.2 m | 5.15 m x 3.2 m |
| 地下室 | 娱乐,游戏房 | 9.85 m | 6.15 m | 9.85 m x 6.15 m |
| 一楼 | 厨房 | 5.61 m | 4.27 m | 5.61 m x 4.27 m |
| 一楼 | Eating Area | 5.61 m | 2.29 m | 5.61 m x 2.29 m |
| 一楼 | 客厅 | 6.6 m | 5 m | 6.6 m x 5 m |
| 一楼 | 餐厅 | 6.43 m | 4.22 m | 6.43 m x 4.22 m |
| 一楼 | Office | 3.63 m | 2.99 m | 3.63 m x 2.99 m |
| In Between | 洗衣房 | 2.76 m | 1.67 m | 2.76 m x 1.67 m |
https://www.realtor.ca/real-estate/30448693/432-van-dusen-avenue-southgate-southgate

The trademarks REALTOR®, REALTORS®, and the REALTOR® logo are controlled by The Canadian Real Estate Association (CREA) and identify real estate professionals who are members of CREA. The trademarks MLS®, Multiple Listing Service® and the associated logos are owned by The Canadian Real Estate Association (CREA) and identify the quality of services provided by real estate professionals who are members of CREA. The trademark DDF® is owned by The Canadian Real Estate Association (CREA) and identifies CREA's Data Distribution Facility (DDF®)
Toronto Real Estate Board
RE/MAX Premier Inc.
October 27 2026 09:41:24
