
432 Sheppard Avenue Pickering (Woodlands), Ontario L1V 1E5


$2,689,900
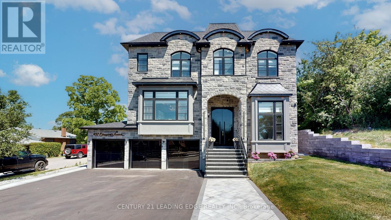
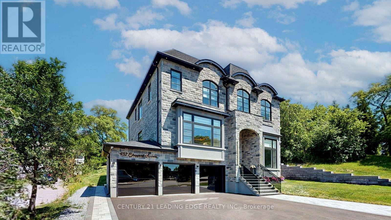
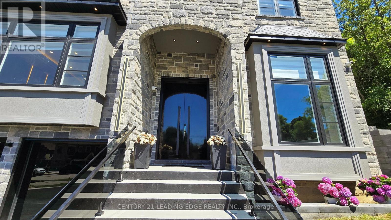
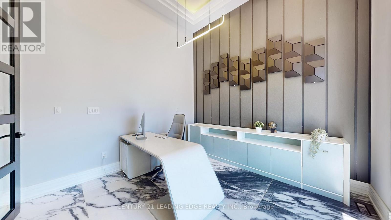
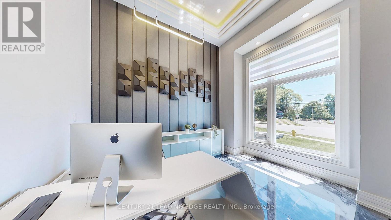
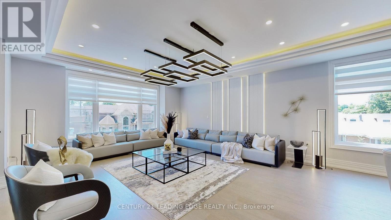
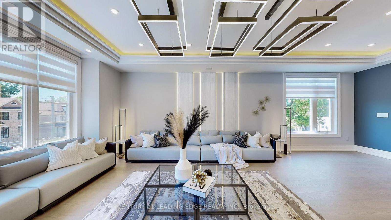
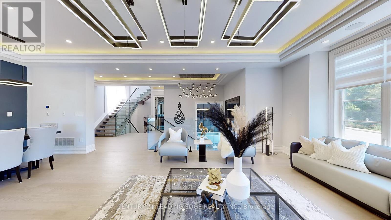
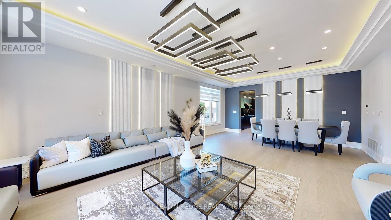
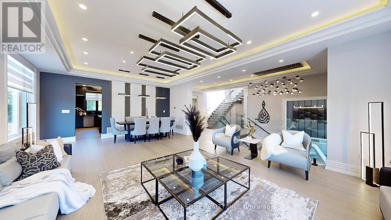
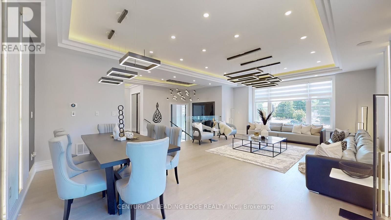
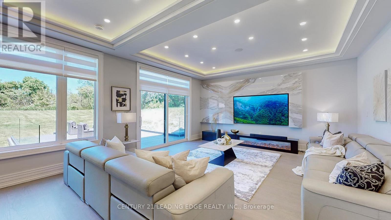
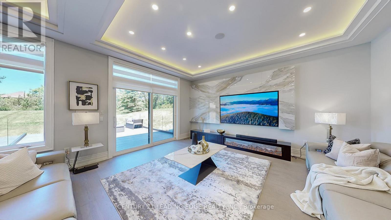
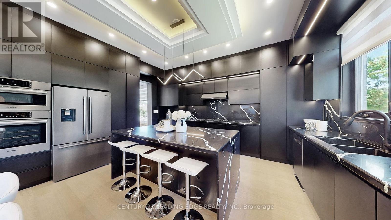
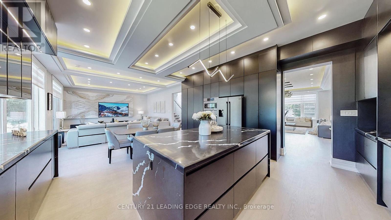
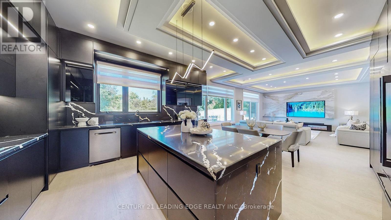
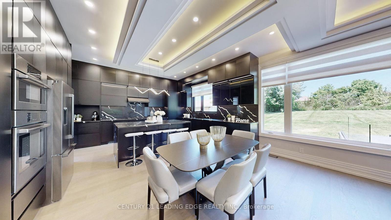
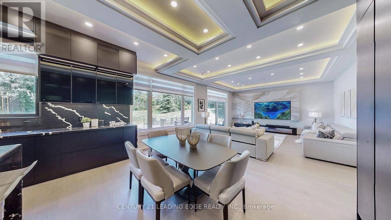
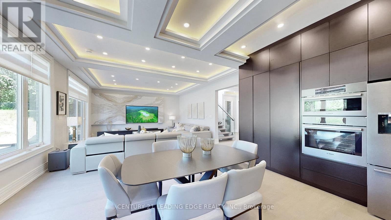
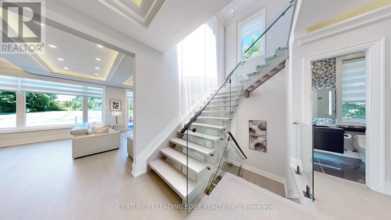
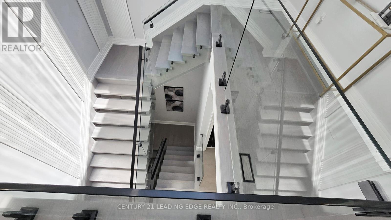
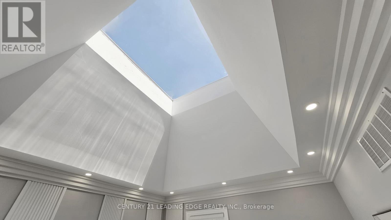
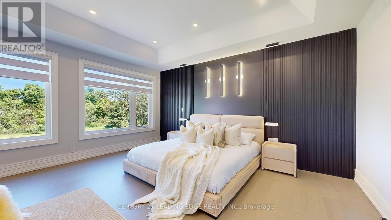
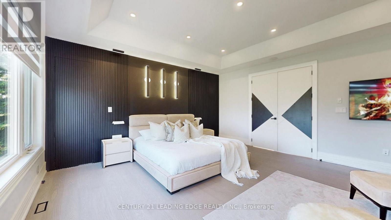
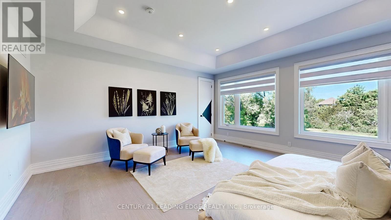
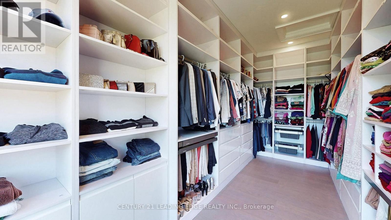
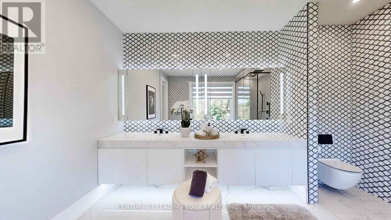
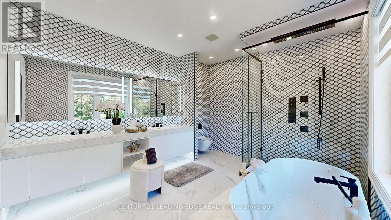
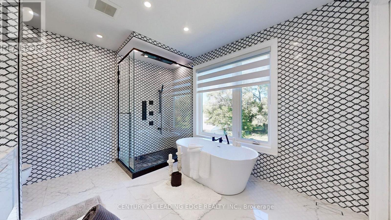
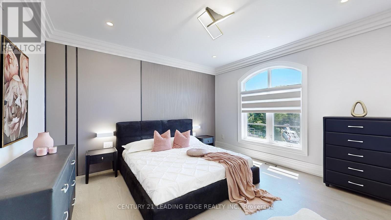
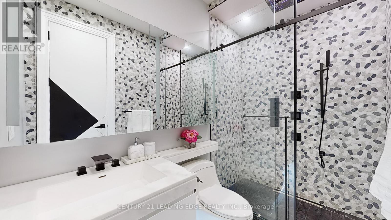
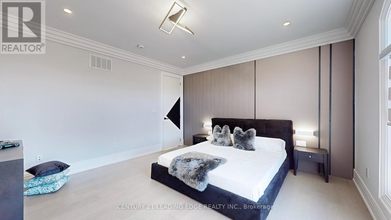
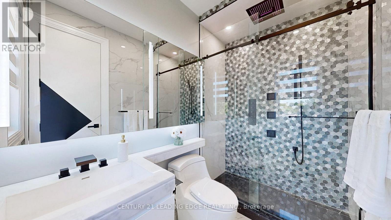
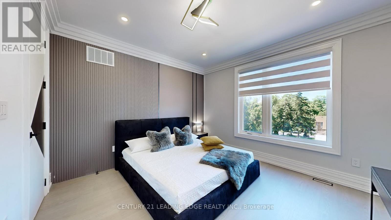
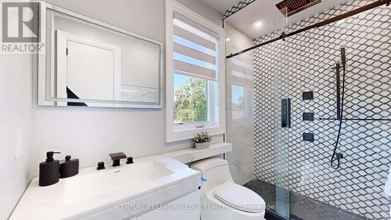
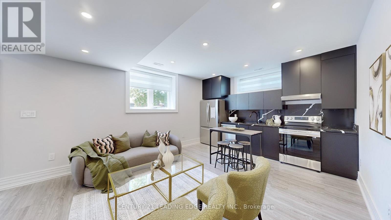
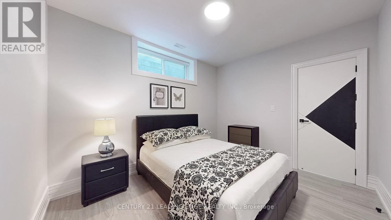
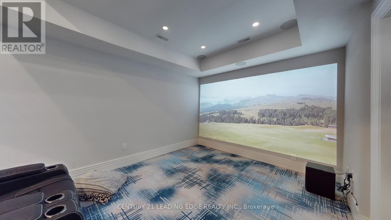
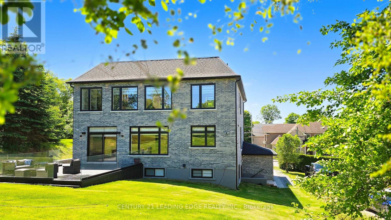
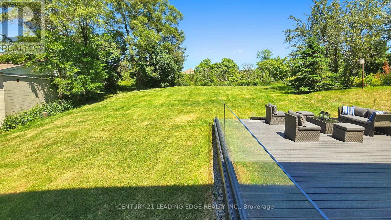
A landmark custom residence by Zippy Custom Homes, where timeless elegance, exceptional craftsmanship and contemporary design come together in one of Pickering's most coveted neighbourhoods. This distinguished home offers 6 bedrooms, 7 bathrooms, 2 kitchens, a 3-car garage and parking for up to 10 vehicles. A grand foyer introduces beautifully proportioned living and dining spaces with soaring 10-ft ceilings, abundant natural light and refined architectural detailing throughout. Behind elegant double doors, the dramatic 14-ft executive office creates an impressive work-from-home retreat. The family room captures beautiful backyard views and flows effortlessly into a chef-inspired designer kitchen created for everyday living and memorable entertaining. The luxurious primary suite is a private sanctuary with a spa-inspired 6-piece ensuite and oversized walk-in closet, while each additional bedroom enjoys its own ensuite and generous walk-in closet. Thoughtful features include a dedicated home theatre, second-floor laundry, built-in speakers, remote-controlled blinds, glass railings, more than 200 pot lights and a professionally installed 6-camera security system. Outdoors, an expansive backyard and premium composite deck extend the living space, offering an exceptional setting for gatherings or quiet relaxation. The professionally finished lower level includes a private 2-bedroom apartment with its own kitchen and separate entrance, providing outstanding flexibility for extended family, guests or income potential. Every element has been carefully considered to balance beauty with function, from the elegant finishes and impressive ceiling heights to the seamless layout designed for modern family life. Meticulously built with uncompromising attention to detail, this rare statement residence delivers remarkable scale, privacy, comfort and enduring luxury. (id:43681)
房源概要
| MLS® Number | E13580966 |
| 房源类型 | 民宅 |
| 社区名字 | Woodlands |
| 设备类型 | 热水器 |
| 总车位 | 10 |
| 租赁设备类型 | 热水器 |
详 情
| 浴室 | 7 |
| 地上卧房 | 4 |
| 地下卧室 | 2 |
| 总卧房 | 6 |
| Age | 0 To 5 Years |
| 家电类 | Blinds, Cooktop, 洗碗机, 烘干机, Garage Door Opener, 微波炉, 烤箱, Alarm System, 洗衣机, 窗帘, 冰箱 |
| 地下室进展 | 已装修 |
| 地下室功能 | Walk Out, Apartment In Basement |
| 地下室类型 | N/a (finished), N/a |
| 施工种类 | 独立屋 |
| 空调 | 中央空调 |
| 外墙 | 砖, 石 |
| 壁炉 | 有 |
| Flooring Type | Tile, Vinyl, Hardwood, Cushion/lino/vinyl |
| 地基类型 | Unknown |
| 客人卫生间(不包含洗浴) | 1 |
| 供暖方式 | 天然气 |
| 供暖类型 | 压力热风 |
| 储存空间 | 2 |
| 内部尺寸 | 3500 - 5000 Sqft |
| 类型 | 独立屋 |
| 设备间 | 市政供水 |
车 位
| 附加车库 | |
| Garage |
土地
| 英亩数 | 无 |
| 污水道 | Sanitary Sewer |
| 土地深度 | 157 Ft |
| 土地宽度 | 62 Ft ,6 In |
| 不规则大小 | 62.5 X 157 Ft |
房 间
| 楼 层 | 类 型 | 长 度 | 宽 度 | 面 积 |
|---|---|---|---|---|
| 二楼 | 卧室 | 5.49 m | 5.24 m | 5.49 m x 5.24 m |
| 二楼 | 第二卧房 | 4.27 m | 4.27 m | 4.27 m x 4.27 m |
| 二楼 | 第三卧房 | 4.27 m | 4.27 m | 4.27 m x 4.27 m |
| 二楼 | Bedroom 4 | 4.27 m | 3.93 m | 4.27 m x 3.93 m |
| 地下室 | Bedroom 5 | 3.66 m | 3.05 m | 3.66 m x 3.05 m |
| 地下室 | 卧室 | 3.66 m | 2.74 m | 3.66 m x 2.74 m |
| Lower Level | Games Room | 5.52 m | 3.51 m | 5.52 m x 3.51 m |
| 一楼 | 客厅 | 5.06 m | 5.73 m | 5.06 m x 5.73 m |
| 一楼 | 餐厅 | 3.66 m | 5.73 m | 3.66 m x 5.73 m |
| 一楼 | 家庭房 | 5.49 m | 5.18 m | 5.49 m x 5.18 m |
| 一楼 | 厨房 | 6.71 m | 5.18 m | 6.71 m x 5.18 m |
| 一楼 | Office | 4.11 m | 3.66 m | 4.11 m x 3.66 m |
https://www.realtor.ca/real-estate/30052538/432-sheppard-avenue-pickering-woodlands-woodlands

The trademarks REALTOR®, REALTORS®, and the REALTOR® logo are controlled by The Canadian Real Estate Association (CREA) and identify real estate professionals who are members of CREA. The trademarks MLS®, Multiple Listing Service® and the associated logos are owned by The Canadian Real Estate Association (CREA) and identify the quality of services provided by real estate professionals who are members of CREA. The trademark DDF® is owned by The Canadian Real Estate Association (CREA) and identifies CREA's Data Distribution Facility (DDF®)
Toronto Real Estate Board
Century 21 Leading Edge Realty Inc.
July 18 2026 08:31:13
