3 卧室
3 浴室
1500 - 2000 sqft
壁炉
风热取暖
$809,900
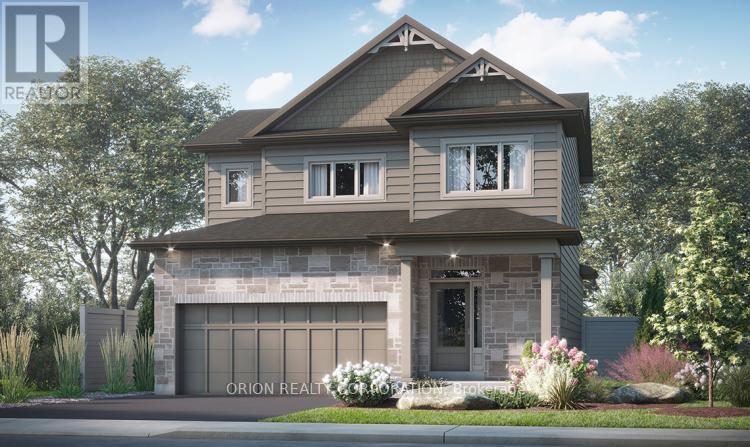
Introducing The Stoneham by CaraCo, a beautifully designed bungalow in the sought-after Riverview Shores community. This brand-new model now offers approximately 2090 sq.ft. of finished living space, 2 bedrooms + den, 2 bathrooms, and basement rec-room, thoughtfully crafted for modern living. The chef-inspired kitchen features quartz countertops, extended upper cabinets and seamlessly connects to the spacious living and dining areas, perfect for entertaining. Hardwood flooring throughout the main living areas (excluding bedrooms & tiled areas) adds style and elegance. Enjoy a double-car garage, private backyard in a prime location just steps from parks, walking trails, schools, public transit and everyday amenities. Nestled near the Cataraqui River, Riverview Shores offers the perfect blend of nature and convenience. Brand new construction by award-winning CaraCo Developments with full Tarion warranty coverage. Limited-time builder pricing - secure your new home today. Receive a $20,000 Design Centre bonus to personalize your finishes and expand your living with the included incentive package of a basement rec room. If a basement rec room is not the right fit for your family, substitute it with one of our other incentive packages at no cost. Take advantage of the new HST rebate already reflected in the price! (id:43681)
房源概要
|
MLS® Number
|
X14033384 |
|
房源类型
|
民宅 |
|
社区名字
|
42 - City Northwest |
|
附近的便利设施
|
公园, 礼拜场所, 公共交通, 学校 |
|
社区特征
|
School Bus |
|
设备类型
|
热水器, 热水器 - Tankless |
|
总车位
|
4 |
|
租赁设备类型
|
热水器, 热水器 - Tankless |
详 情
|
浴室
|
3 |
|
地上卧房
|
3 |
|
总卧房
|
3 |
|
Age
|
New Building |
|
公寓设施
|
Fireplace(s) |
|
家电类
|
Water Heater - Tankless |
|
地下室进展
|
已完成 |
|
地下室类型
|
N/a (unfinished) |
|
施工种类
|
独立屋 |
|
外墙
|
砖, 乙烯基壁板 |
|
Fire Protection
|
Smoke Detectors |
|
壁炉
|
有 |
|
Fireplace Total
|
1 |
|
Flooring Type
|
Hardwood |
|
地基类型
|
混凝土 |
|
客人卫生间(不包含洗浴)
|
1 |
|
供暖方式
|
天然气 |
|
供暖类型
|
压力热风 |
|
储存空间
|
2 |
|
内部尺寸
|
1500 - 2000 Sqft |
|
类型
|
独立屋 |
|
设备间
|
市政供水 |
车 位
土地
|
英亩数
|
无 |
|
土地便利设施
|
公园, 宗教场所, 公共交通, 学校 |
|
污水道
|
Sanitary Sewer |
|
土地深度
|
105 Ft |
|
土地宽度
|
40 Ft |
|
不规则大小
|
40 X 105 Ft |
房 间
| 楼 层 |
类 型 |
长 度 |
宽 度 |
面 积 |
|
二楼 |
第二卧房 |
3.307 m |
2.987 m |
3.307 m x 2.987 m |
|
一楼 |
客厅 |
5.334 m |
3.627 m |
5.334 m x 3.627 m |
|
一楼 |
餐厅 |
4.145 m |
2.377 m |
4.145 m x 2.377 m |
|
一楼 |
厨房 |
4.145 m |
2.53 m |
4.145 m x 2.53 m |
|
一楼 |
衣帽间 |
3.018 m |
2.987 m |
3.018 m x 2.987 m |
|
一楼 |
主卧 |
4.145 m |
3.307 m |
4.145 m x 3.307 m |
设备间
https://www.realtor.ca/real-estate/30401920/432-dockside-drive-kingston-city-northwest-42-city-northwest