
432 Bob-O-Link Road Mississauga (Clarkson), Ontario L5J 2P2


$10,988,000
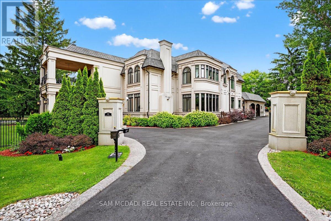
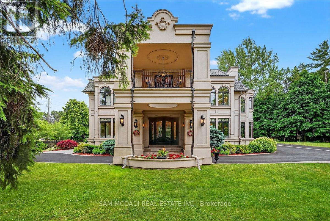
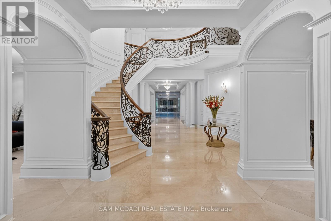
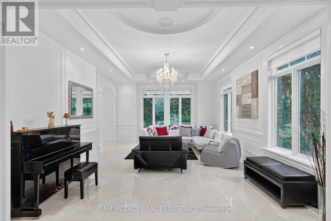
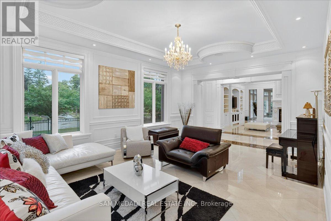
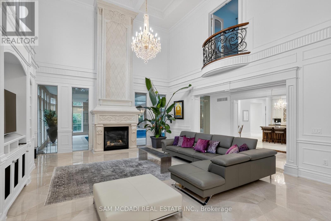
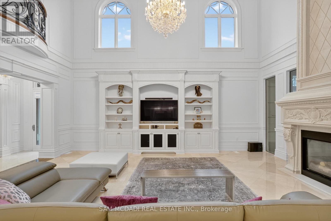
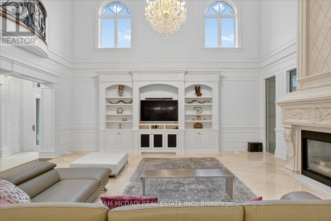
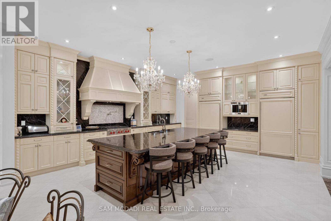
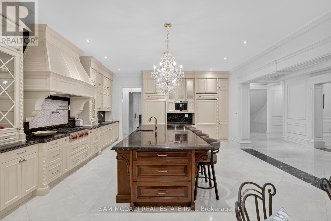
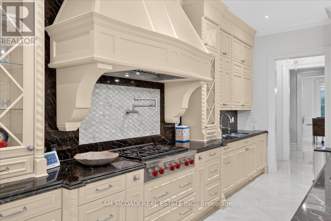
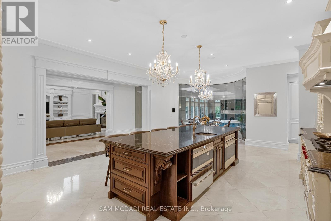
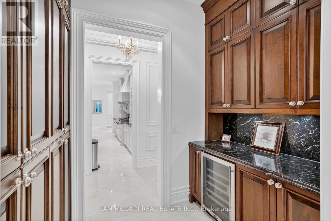
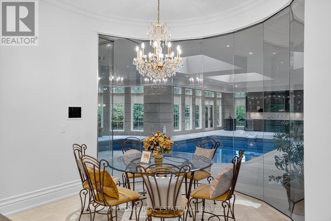
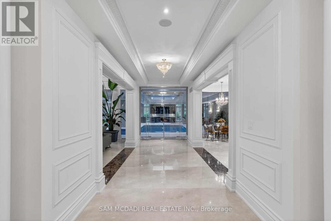
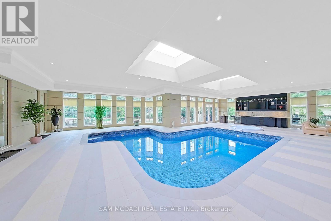
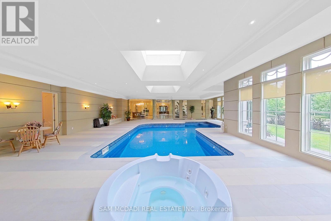
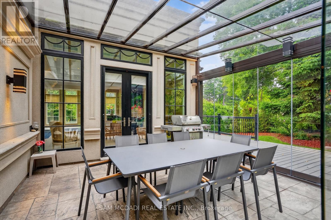
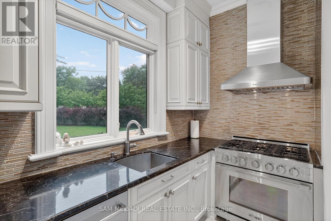
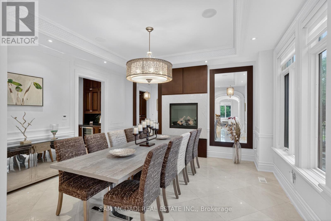
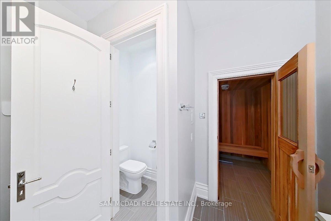
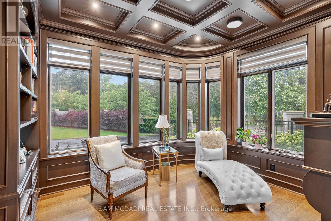
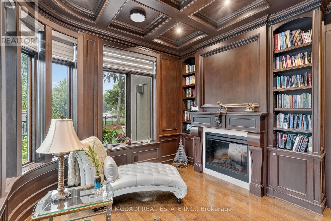
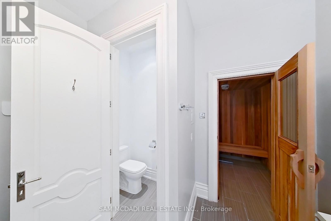
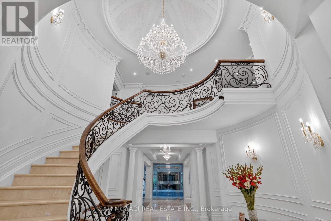
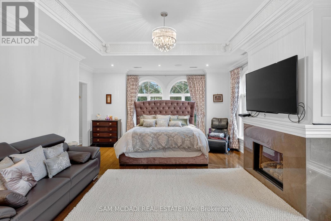
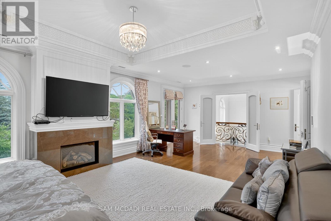
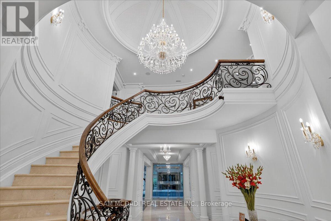
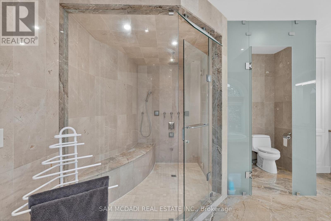
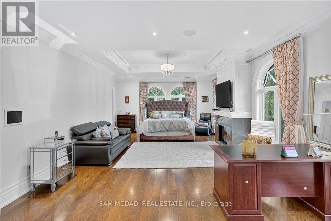
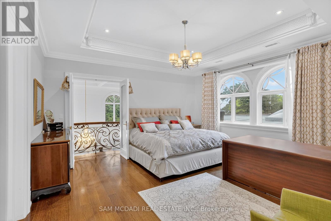
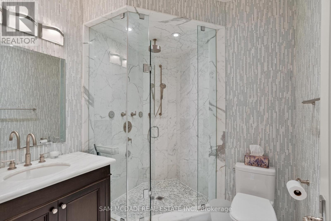
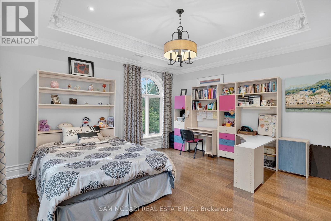
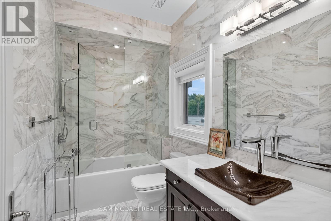
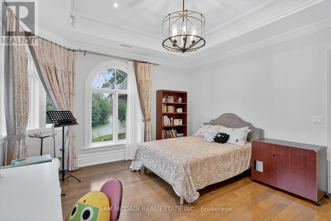
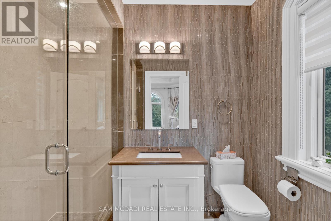
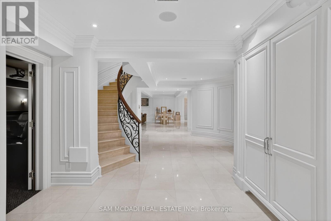
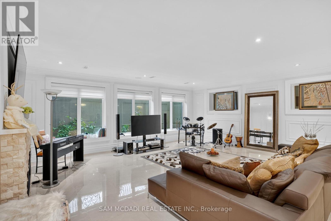
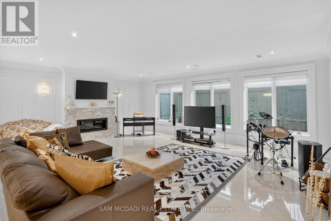
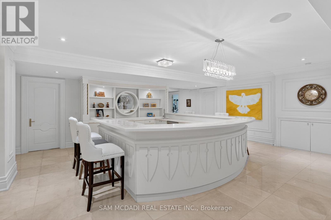
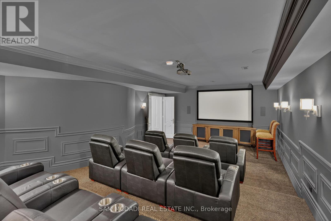
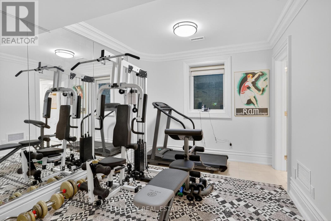
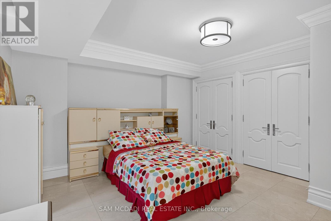
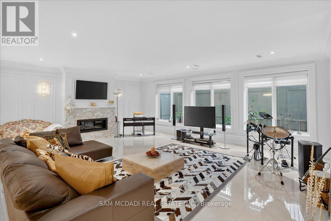
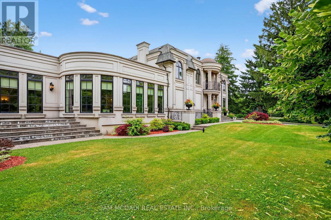
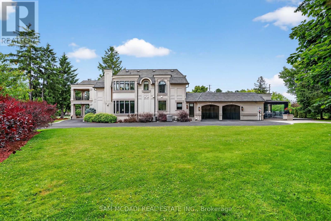
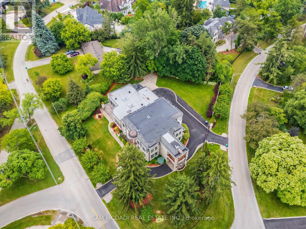
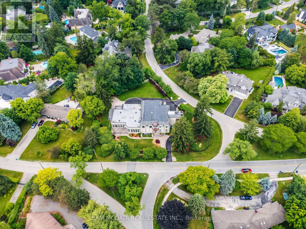
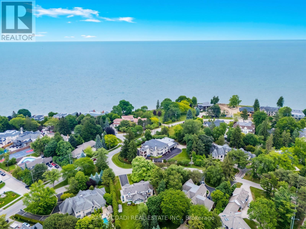
Set in South Mississauga's exclusive Rattray Marsh enclave, this mesmerizing custom built estate offers nearly 10,000 SF of luxurious living space & resort-like amenities rarely found in the GTA. Gated, grande & architecturally refined, this residence showcases timeless interior & exterior finishes including exceptional curb appeal of well-manicured lands. Upon entering, a dramatic open to above front foyer with sweeping staircase & coffered ceilings welcomes you in. Prodigious elite living spaces feature statement finishes including intricate wainscotting, built-in surround sound, expansive windows & custom millwork throughout. Designed for the ultimate chef's culinary experience, the kitchen integrates high-end appliances, custom countertops & an oversized island with ample space to gather around. The family room with floor to ceiling gas fireplace & 20ft ceilings can be seen from the kitchen & provides an overview of the indoor swimming pool. Designed for year-round entertainment, the indoor pool area boasts a wet bar, a sauna, a 3pc bathroom & a lounge area with direct access to the meticulously kept grounds. Ascend above into the Owners Suite elevated with a 6pc ensuite, a boutique inspired walk-in closet & a private balcony. Each additional bedroom on this level showcases its own design details with ensuites & walk-in closets. The lower level completes this home & tailors to a wide range of entertainment options including a large recreational area, a wet bar, an exercise room, a guest bedroom, a theatre & more. An abundance of sought-after amenities can be found throughout including a smart home automation system, multiple gas fireplaces, a secondary kitchen, radiant floors, custom lighting & a back-up generator. Situated moments from superb private & public schools, lakefront parks, Clarkson Village and Port Credits renowned restaurants, this home is tailored for the most discerning of Buyers looking for the absolute best in location, size, and amenities. (id:43681)
房源概要
| MLS® Number | W13569322 |
| 房源类型 | 民宅 |
| 社区名字 | Clarkson |
| 附近的便利设施 | 公园, 学校 |
| 设备类型 | 热水器 |
| 特征 | 树木繁茂的地区, Irregular Lot Size, Conservation/green Belt, Guest Suite, Sump Pump, Sauna |
| 总车位 | 12 |
| 泳池类型 | 地下游泳池 |
| 租赁设备类型 | 热水器 |
| 结构 | Deck |
| 湖景类型 | 湖景房 |
详 情
| 浴室 | 9 |
| 地上卧房 | 4 |
| 地下卧室 | 1 |
| 总卧房 | 5 |
| Age | 6 To 15 Years |
| 公寓设施 | Fireplace(s) |
| 家电类 | Garage Door Opener Remote(s), 烤箱 - Built-in, Range, 洗碗机, Freezer, Garage Door Opener, 烤箱, 炉子, 窗帘, 冰箱 |
| 地下室进展 | 已装修 |
| 地下室类型 | N/a (finished) |
| 施工种类 | 独立屋 |
| 空调 | 中央空调 |
| 外墙 | 灰泥 |
| Fire Protection | Security System, Smoke Detectors |
| 壁炉 | 有 |
| Fireplace Total | 4 |
| Flooring Type | Hardwood |
| 地基类型 | 混凝土浇筑 |
| 客人卫生间(不包含洗浴) | 3 |
| 供暖方式 | 天然气 |
| 供暖类型 | 压力热风 |
| 储存空间 | 2 |
| 内部尺寸 | 5000 - 100000 Sqft |
| 类型 | 独立屋 |
| Utility Power | Generator |
| 设备间 | 市政供水 |
车 位
| 附加车库 | |
| Garage |
土地
| 英亩数 | 无 |
| 围栏类型 | Fully Fenced, Fenced Yard |
| 土地便利设施 | 公园, 学校 |
| Landscape Features | Landscaped |
| 污水道 | Sanitary Sewer |
| 土地深度 | 135 Ft ,7 In |
| 土地宽度 | 190 Ft |
| 不规则大小 | 190 X 135.6 Ft |
房 间
| 楼 层 | 类 型 | 长 度 | 宽 度 | 面 积 |
|---|---|---|---|---|
| 二楼 | 主卧 | 5.07 m | 8.67 m | 5.07 m x 8.67 m |
| 二楼 | 第二卧房 | 4.24 m | 4.66 m | 4.24 m x 4.66 m |
| 二楼 | 第三卧房 | 5.6 m | 4.87 m | 5.6 m x 4.87 m |
| 二楼 | Bedroom 4 | 6.92 m | 4.85 m | 6.92 m x 4.85 m |
| 地下室 | Bedroom 5 | 4.74 m | 5.39 m | 4.74 m x 5.39 m |
| 地下室 | 娱乐,游戏房 | 9.27 m | 7.15 m | 9.27 m x 7.15 m |
| 地下室 | Exercise Room | 3.12 m | 3.84 m | 3.12 m x 3.84 m |
| 地下室 | Media | 5.7 m | 8.26 m | 5.7 m x 8.26 m |
| 一楼 | 厨房 | 5.65 m | 6.18 m | 5.65 m x 6.18 m |
| 一楼 | Eating Area | 4.66 m | 2.81 m | 4.66 m x 2.81 m |
| 一楼 | 餐厅 | 4.99 m | 4.87 m | 4.99 m x 4.87 m |
| 一楼 | 客厅 | 4.99 m | 6.66 m | 4.99 m x 6.66 m |
| 一楼 | 家庭房 | 6.01 m | 7.2 m | 6.01 m x 7.2 m |
| 一楼 | Office | 3.59 m | 4.03 m | 3.59 m x 4.03 m |
设备间
| 有线电视 | 已安装 |
| 配电箱 | 已安装 |
| 污水道 | 已安装 |
https://www.realtor.ca/real-estate/30039595/432-bob-o-link-road-mississauga-clarkson-clarkson

The trademarks REALTOR®, REALTORS®, and the REALTOR® logo are controlled by The Canadian Real Estate Association (CREA) and identify real estate professionals who are members of CREA. The trademarks MLS®, Multiple Listing Service® and the associated logos are owned by The Canadian Real Estate Association (CREA) and identify the quality of services provided by real estate professionals who are members of CREA. The trademark DDF® is owned by The Canadian Real Estate Association (CREA) and identifies CREA's Data Distribution Facility (DDF®)
Toronto Real Estate Board
Sam Mcdadi Real Estate Inc.
July 15 2026 11:36:05
