
432 Albert Street Stratford, Ontario N5A 3L4



$629,000
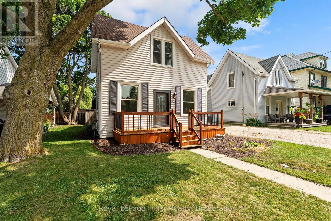
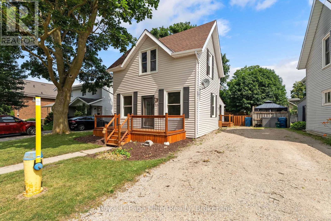
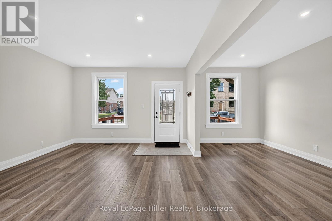
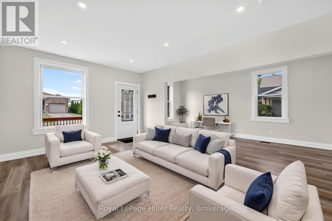
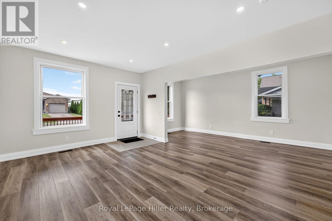
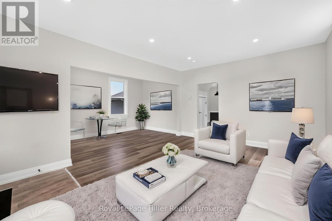
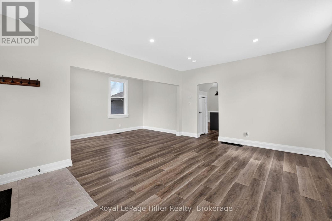
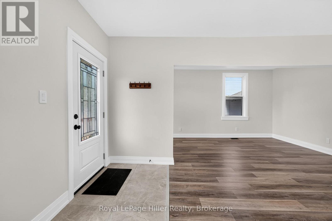
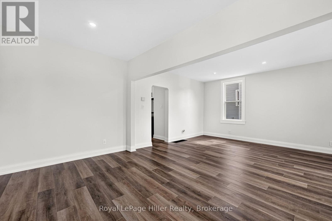
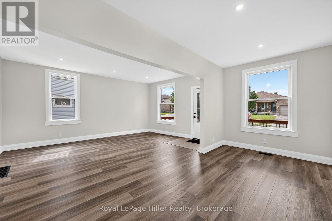
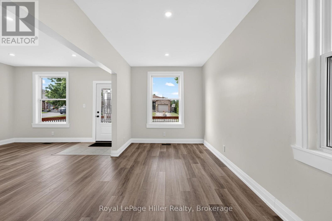
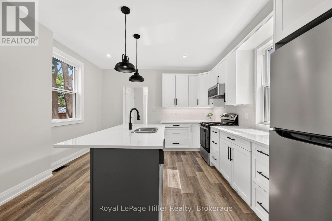
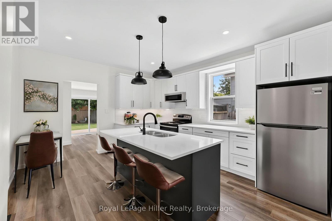
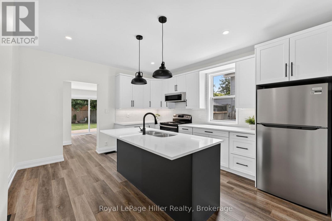
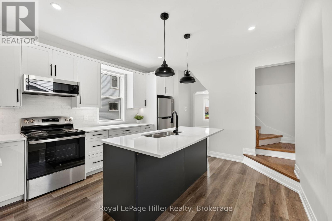
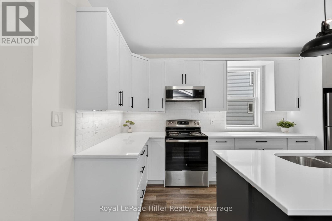
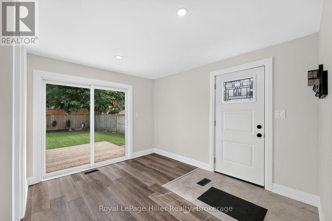
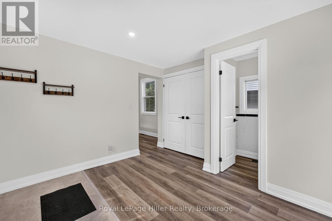
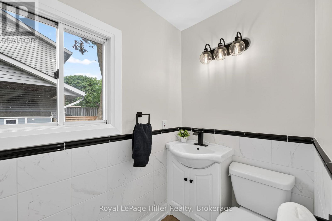
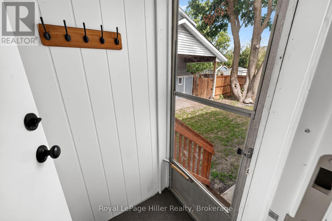
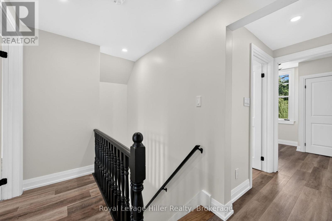
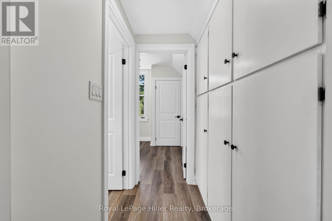
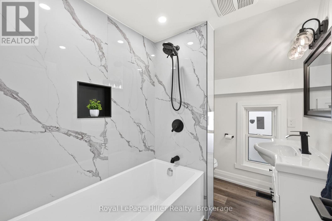
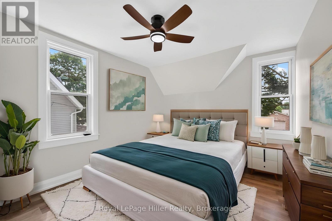
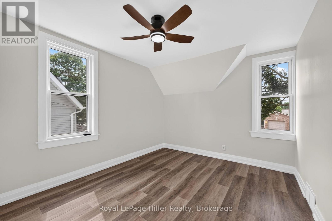
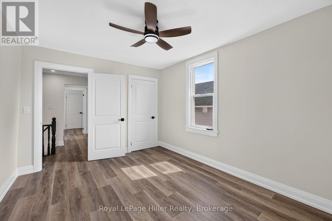
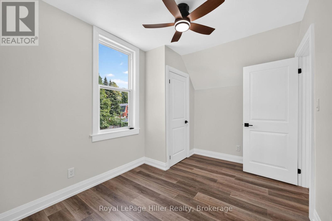
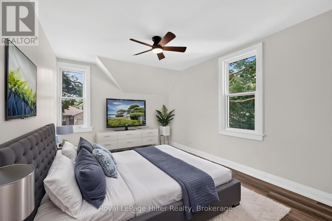
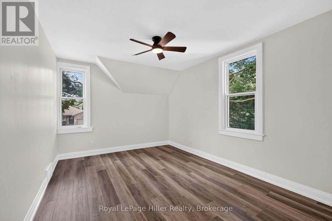
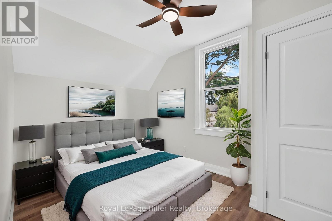
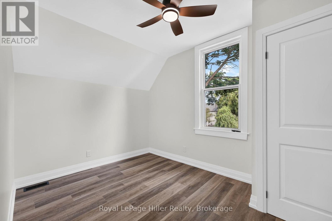
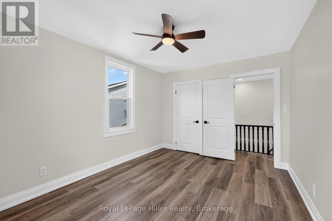
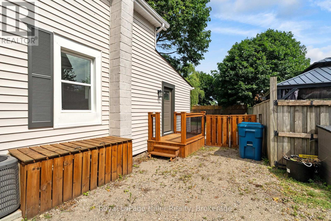
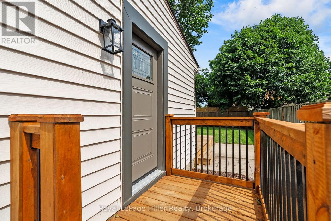
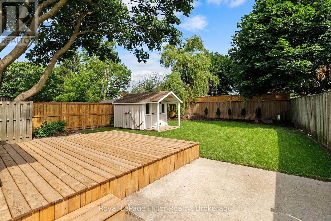
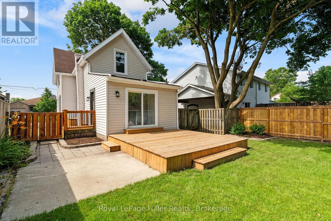
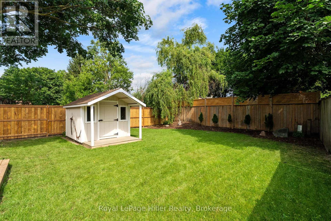
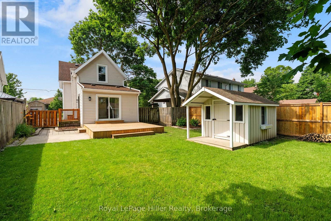
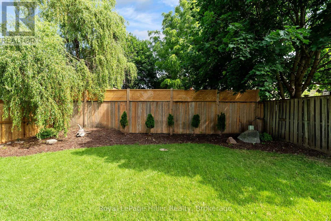
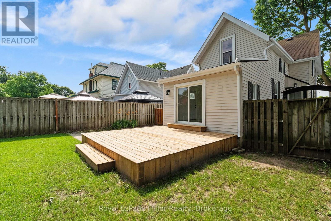
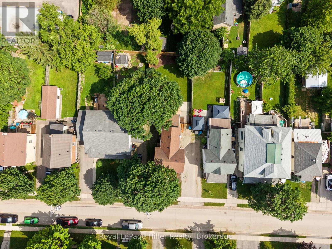
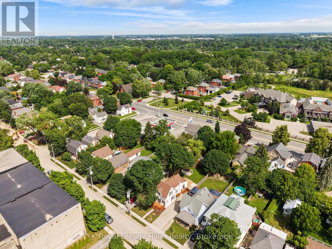
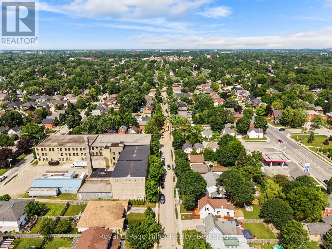
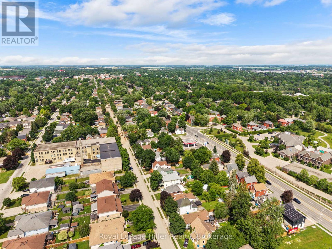
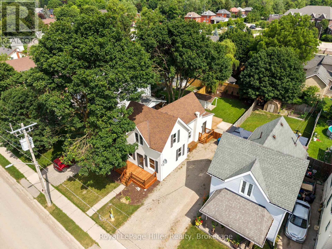
Welcome to 432 Albert Street, Stratford, a completely renovated detached home that combines bright, modern style with a functional layout designed for everyday living. Offering 3 bedrooms, 2 bathrooms, and tasteful updates throughout, this move-in ready property is a great opportunity for buyers looking for comfort, space, and convenience. Inside, the home features large bedrooms, main floor laundry, and new dimmable pot lights that add a warm, modern touch. The updated kitchen is both stylish and practical, complete with new cabinetry, quartz countertops, and new stainless steel appliances. Set on a fenced 41 x 119 ft. lot, the outdoor space offers plenty of room to enjoy. A new deck, side porch, and front porch provide multiple spots for relaxing or entertaining, while ample parking adds everyday convenience. Additional updates include some newer windows, a roof approximately 8 years old, Central A/C (2025) and water softener.This is a bright, updated home with the indoor and outdoor space today's buyers are looking for, all in a central Stratford location. (id:43681)
房源概要
| MLS® Number | X13532110 |
| 房源类型 | 民宅 |
| 社区名字 | Stratford |
| 设备类型 | 热水器 |
| 总车位 | 3 |
| 租赁设备类型 | 热水器 |
| 结构 | 棚 |
详 情
| 浴室 | 2 |
| 地上卧房 | 3 |
| 总卧房 | 3 |
| Age | 100+ Years |
| 家电类 | 洗碗机, 炉子, Water Softener, 冰箱 |
| 地下室类型 | Partial |
| 施工种类 | 独立屋 |
| 空调 | 中央空调 |
| 外墙 | 乙烯基壁板 |
| Fire Protection | Smoke Detectors |
| 地基类型 | Unknown |
| 客人卫生间(不包含洗浴) | 1 |
| 供暖方式 | 天然气 |
| 供暖类型 | 压力热风 |
| 储存空间 | 2 |
| 内部尺寸 | 1100 - 1500 Sqft |
| 类型 | 独立屋 |
| 设备间 | 市政供水 |
车 位
| 没有车库 |
土地
| 英亩数 | 无 |
| 污水道 | Sanitary Sewer |
| 土地深度 | 119 Ft ,2 In |
| 土地宽度 | 41 Ft ,6 In |
| 不规则大小 | 41.5 X 119.2 Ft |
| 规划描述 | R2(2) |
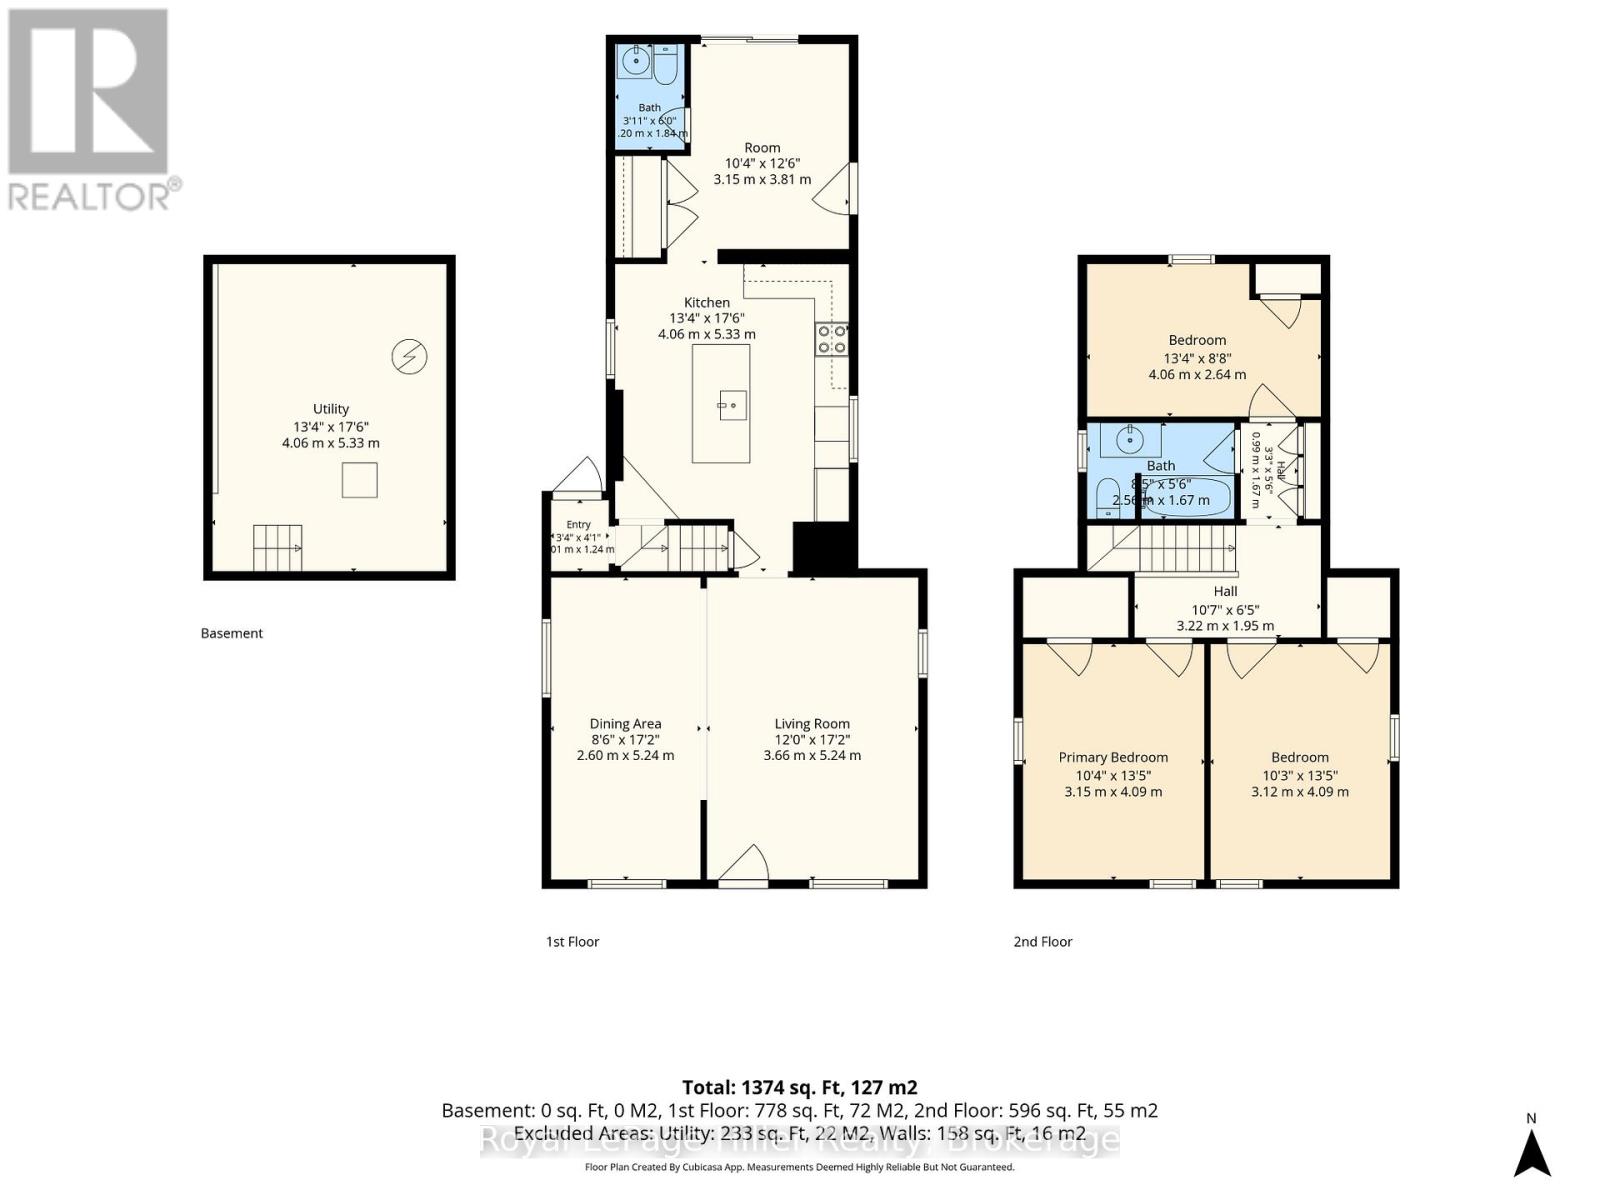
房 间
| 楼 层 | 类 型 | 长 度 | 宽 度 | 面 积 |
|---|---|---|---|---|
| 二楼 | 卧室 | 4.06 m | 2.64 m | 4.06 m x 2.64 m |
| 二楼 | 卧室 | 3.12 m | 4.09 m | 3.12 m x 4.09 m |
| 二楼 | 主卧 | 3.15 m | 4.09 m | 3.15 m x 4.09 m |
| 二楼 | 浴室 | 2.56 m | 1.67 m | 2.56 m x 1.67 m |
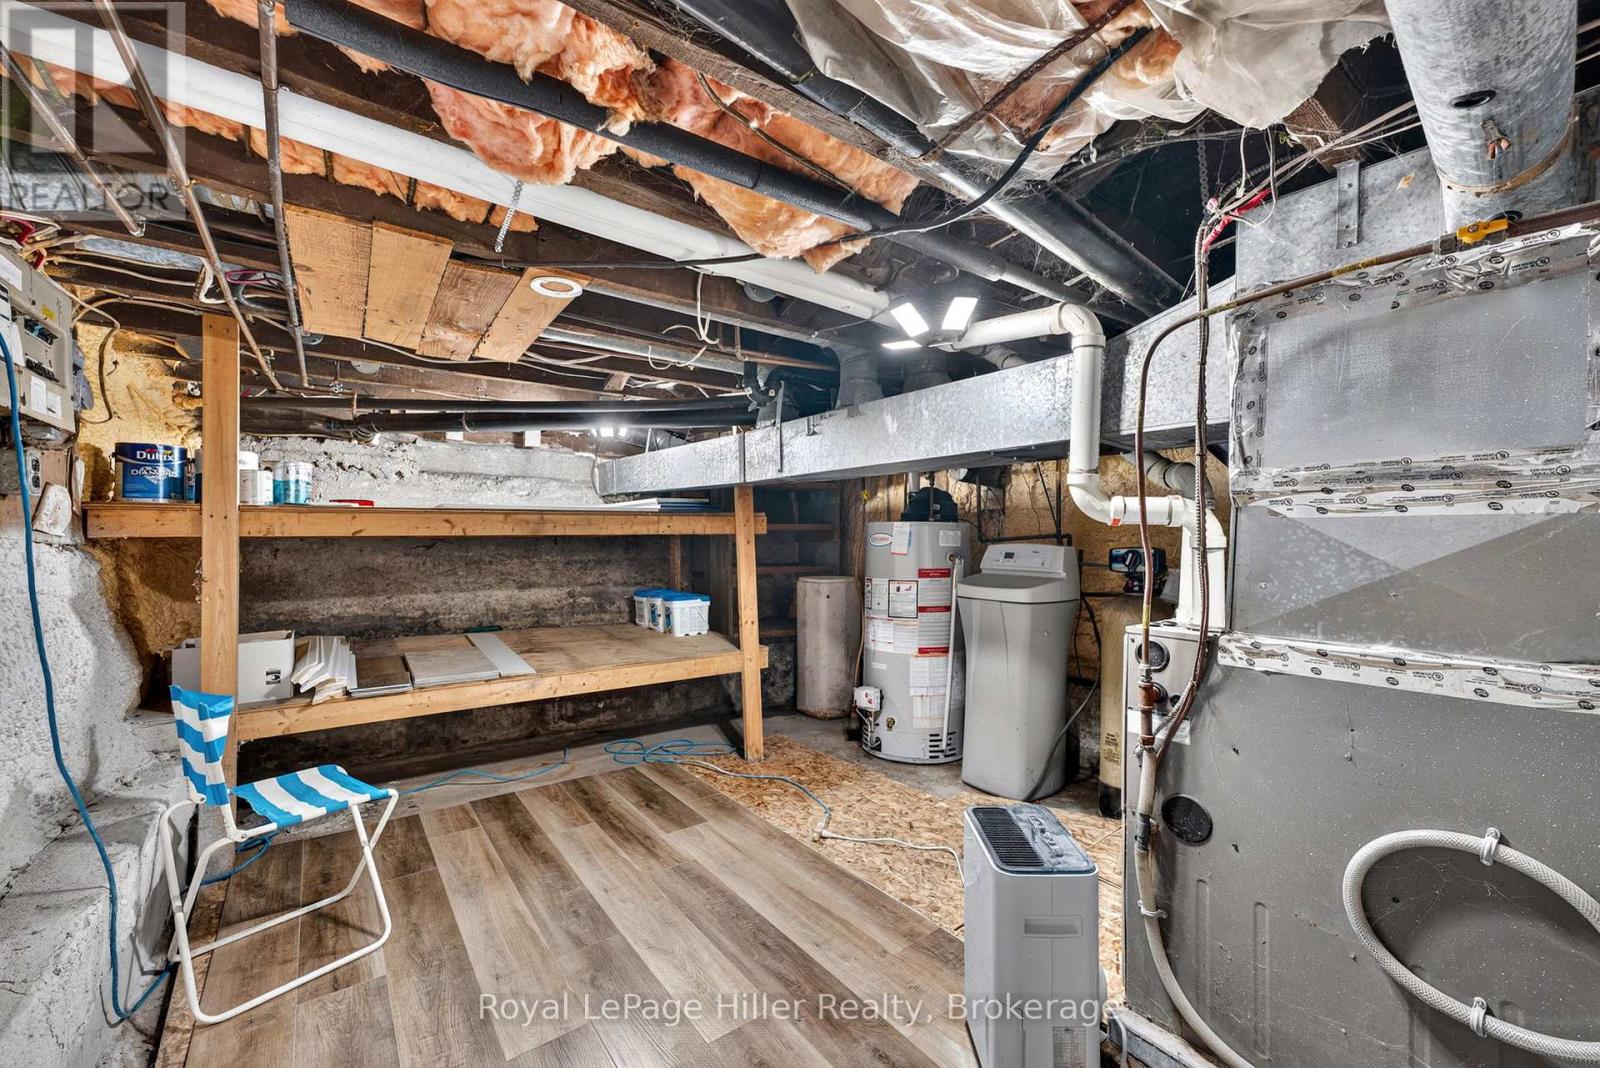
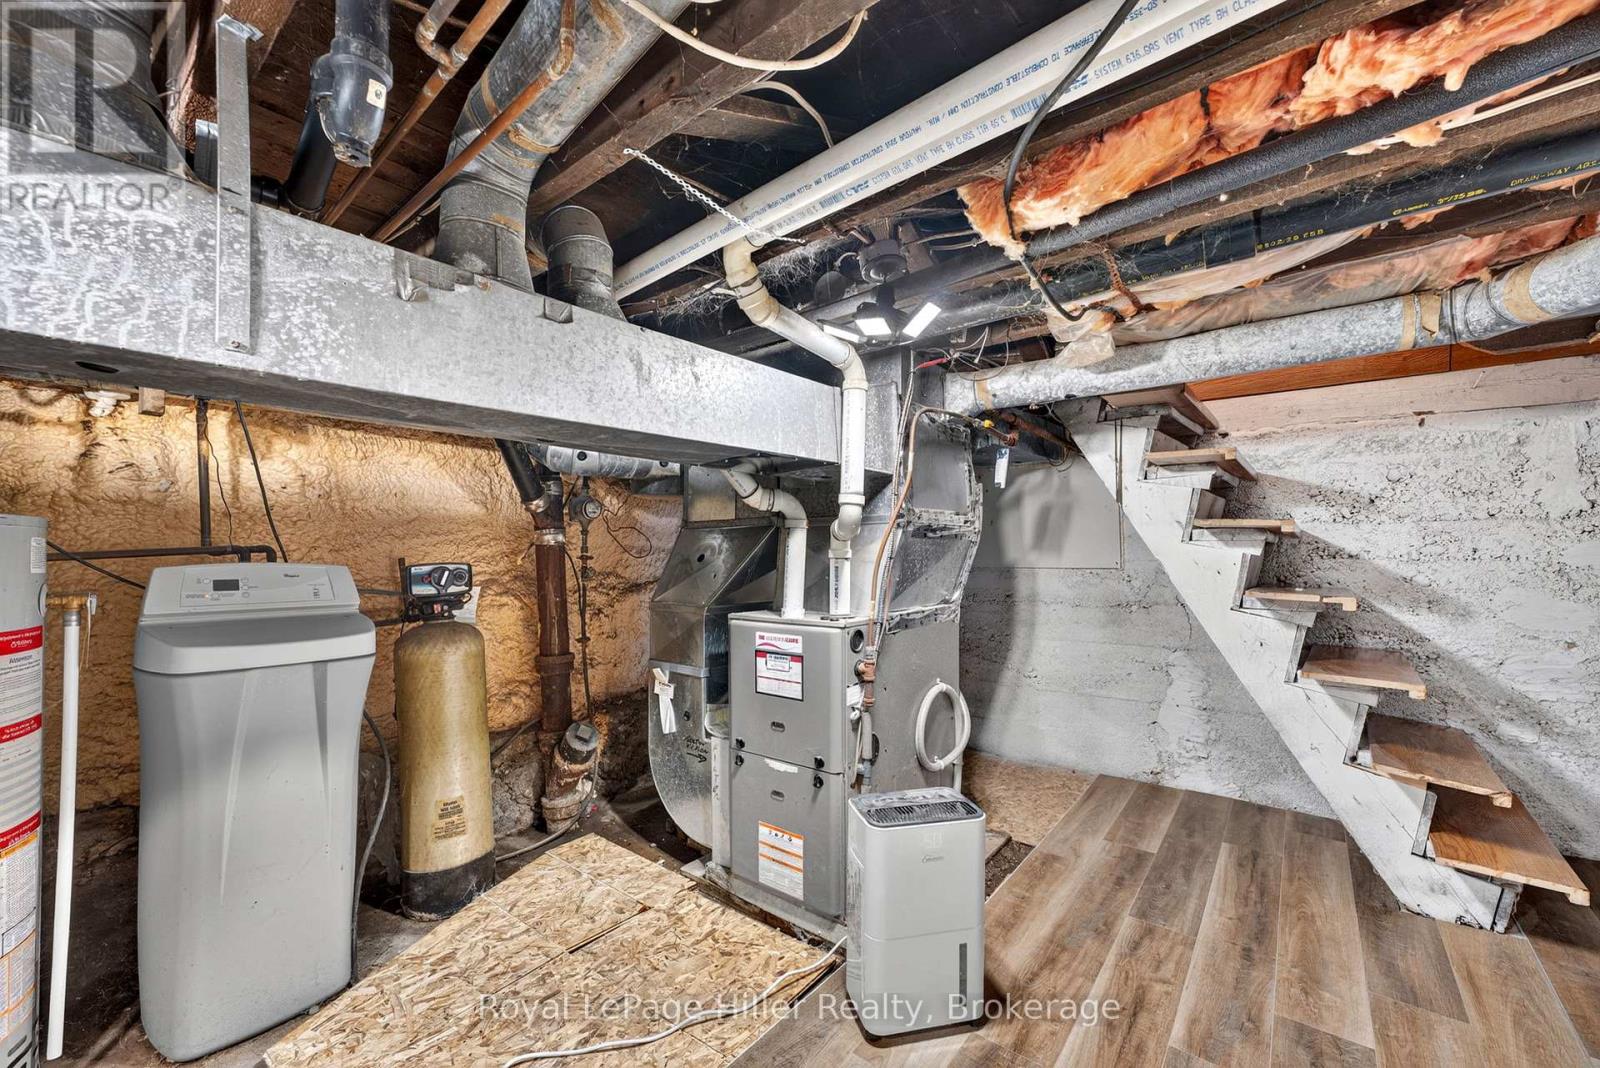
| 地下室 | 设备间 | 4.06 m | 5.33 m | 4.06 m x 5.33 m |
| 一楼 | 浴室 | 1.2 m | 1.84 m | 1.2 m x 1.84 m |
| 一楼 | 厨房 | 4.06 m | 5.33 m | 4.06 m x 5.33 m |
| 一楼 | 餐厅 | 2.6 m | 5.24 m | 2.6 m x 5.24 m |
| 一楼 | 客厅 | 3.66 m | 5.24 m | 3.66 m x 5.24 m |
https://www.realtor.ca/real-estate/29999024/432-albert-street-stratford-stratford

The trademarks REALTOR®, REALTORS®, and the REALTOR® logo are controlled by The Canadian Real Estate Association (CREA) and identify real estate professionals who are members of CREA. The trademarks MLS®, Multiple Listing Service® and the associated logos are owned by The Canadian Real Estate Association (CREA) and identify the quality of services provided by real estate professionals who are members of CREA. The trademark DDF® is owned by The Canadian Real Estate Association (CREA) and identifies CREA's Data Distribution Facility (DDF®)
Muskoka Haliburton Orillia – The Lakelands Association of REALTORS®
Royal LePage Hiller Realty
July 12 2026 11:39:11
