
431 Kerrybrook Drive Richmond Hill (Mill Pond), Ontario L4C 5M5


$1,888,888
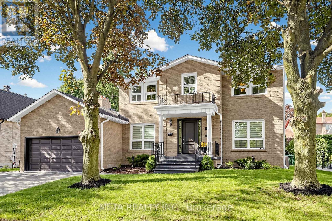
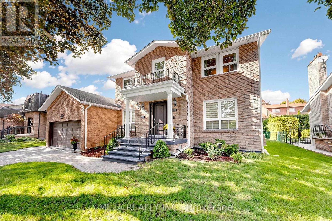
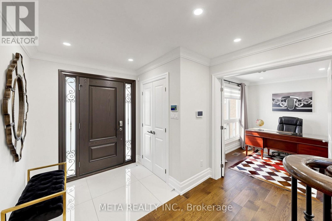
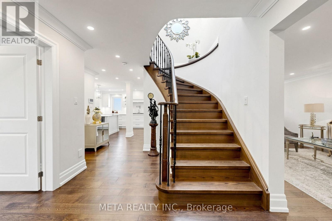
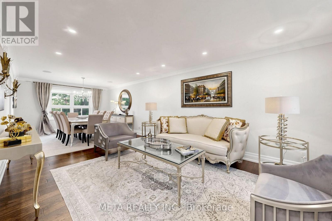
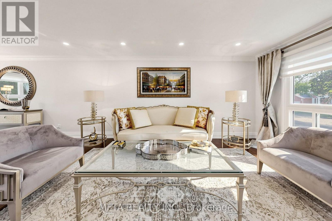
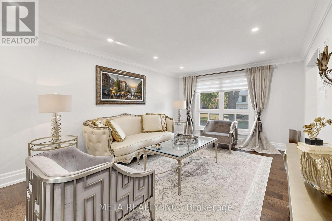
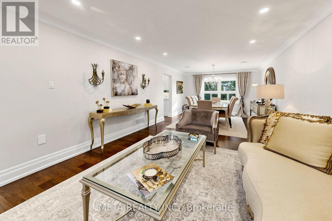
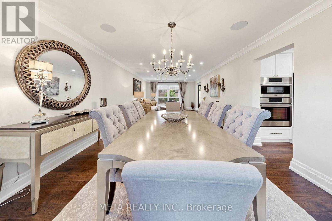
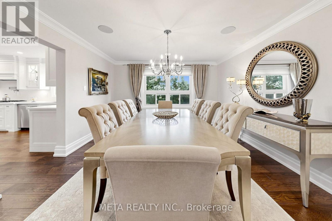
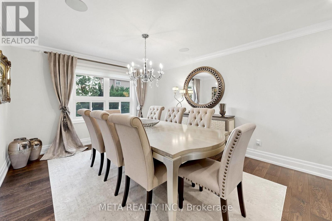
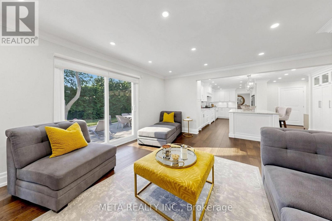
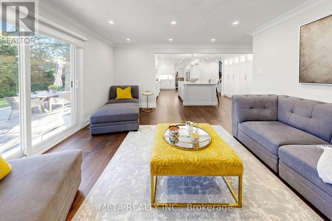
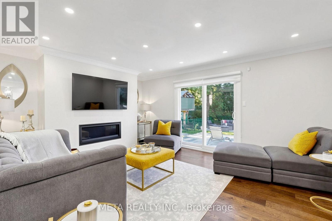
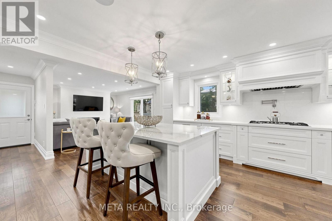
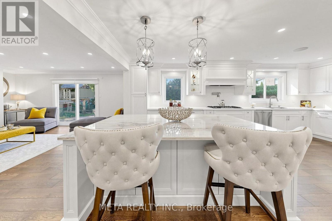
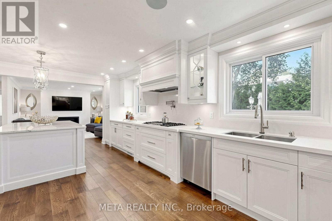
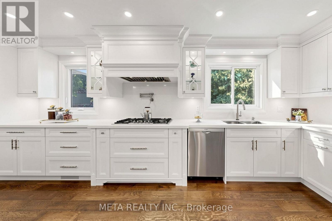
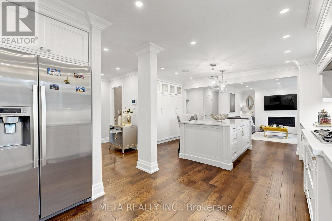
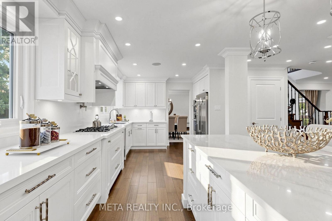
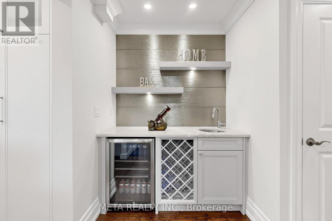
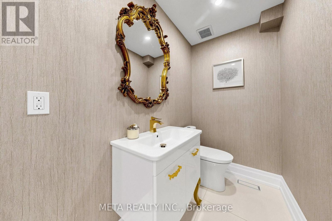
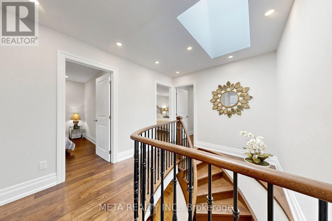
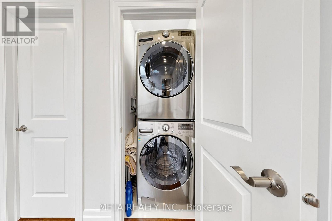
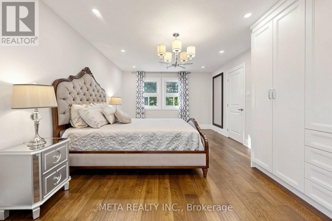
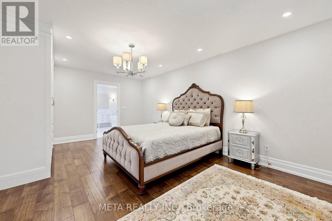
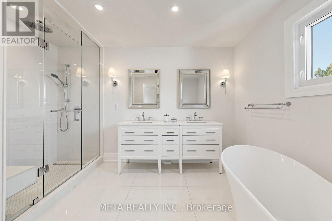
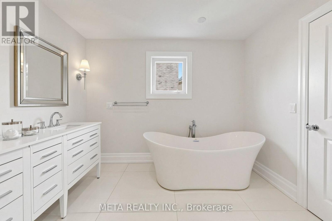
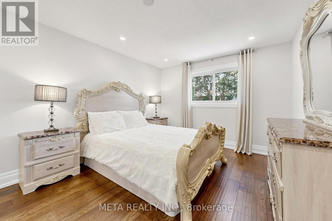
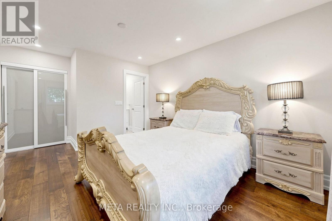
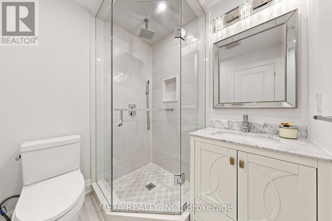
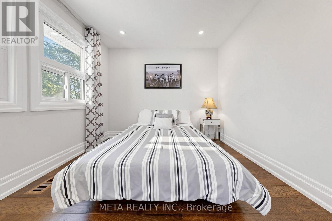
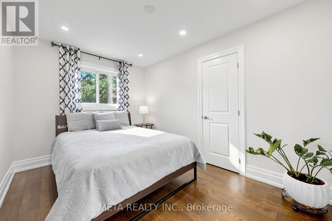
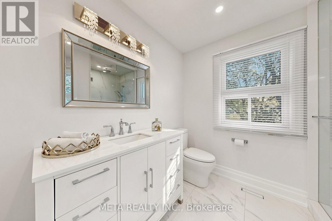
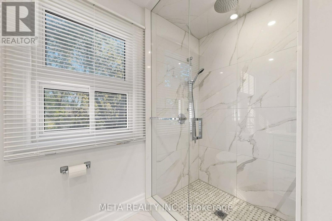
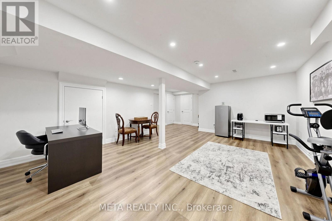
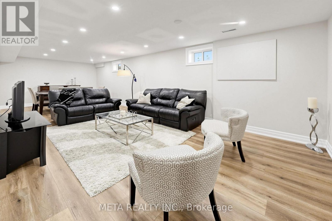
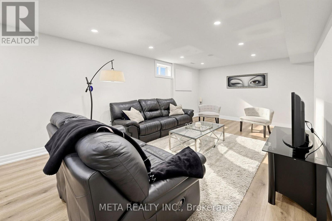
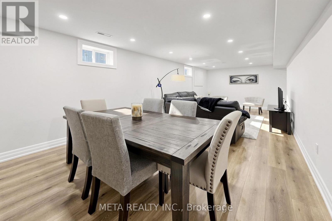
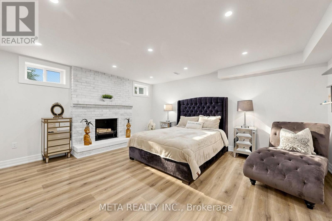
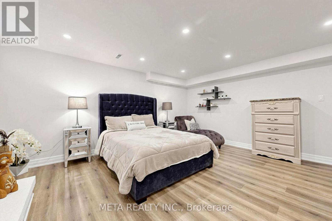
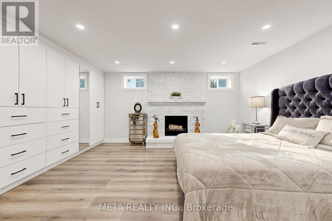
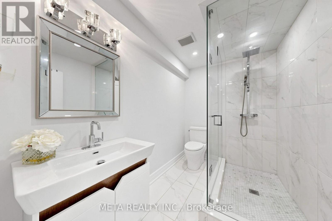
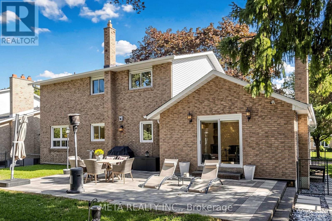
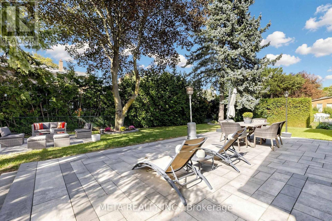
Welcome to this extensively renovated detached home situated on a premium 68.2 x 110 ft lot in the prestigious Mill Pond community. Thoughtfully designed with exceptional craftsmanship and high-end finishes throughout, this impressive residence features hardwood floors, smooth ceilings, crown moulding, LED pot lights, skylight, custom entry, oversized trim, and an elegant oak staircase with iron pickets. At the heart of the home is a stunning chef's kitchen showcasing custom cabinetry, quartz countertops and backsplash, an oversized centre island, high-end built-in appliances, and premium finishes. The main floor also offers a private office and an inviting family room with gas fireplace, stylish custom bar, and walk-out to the patio, creating the perfect setting for everyday living and entertaining. Upstairs features 4 spacious bedrooms, convenient second-floor laundry, and a beautiful primary retreat with a custom-built closet and spa-inspired ensuite complete with heated floors, freestanding tub, glass shower, and double vanity, plus an additional ensuite. Heated flooring also enhances the main-floor powder room. The finished basement offers a spacious recreation room, additional bedroom, 3-piece bathroom, wood-burning fireplace, separate entrance, rough-ins for a future kitchen and laundry, and an impressive oversized custom-built closet. Step outside to a beautifully landscaped, fully fenced and private backyard with interlocking and patio. A truly move-in-ready residence combining style, space, privacy, and functionality in one of Richmond Hill's most sought-after neighbourhoods. (id:43681)
房源概要
| MLS® Number | N13789246 |
| 房源类型 | 民宅 |
| 社区名字 | Mill Pond |
| 设备类型 | 热水器 |
| 特征 | 无地毯, Sump Pump |
| 总车位 | 5 |
| 租赁设备类型 | 热水器 |
详 情
| 浴室 | 5 |
| 地上卧房 | 4 |
| 地下卧室 | 1 |
| 总卧房 | 5 |
| 家电类 | 烤箱 - Built-in, Central Vacuum, Intercom, Alarm System, Cooktop, 洗碗机, 烘干机, Hood 电扇, 微波炉, 烤箱, 洗衣机, 窗帘, 冰箱 |
| 地下室进展 | 已装修 |
| 地下室功能 | Separate Entrance, Walk-up |
| 地下室类型 | N/a (finished), N/a, N/a |
| Construction Status | Insulation Upgraded |
| 施工种类 | 独立屋 |
| 空调 | 中央空调 |
| 外墙 | 砖 |
| 壁炉 | 有 |
| Flooring Type | Hardwood, Laminate |
| 地基类型 | 混凝土 |
| 客人卫生间(不包含洗浴) | 1 |
| 供暖方式 | Natural Gas, 木头 |
| 供暖类型 | 压力热风 |
| 储存空间 | 2 |
| 内部尺寸 | 2500 - 3000 Sqft |
| 类型 | 独立屋 |
| 设备间 | 市政供水 |
车 位
| 附加车库 | |
| Garage |
土地
| 英亩数 | 无 |
| Landscape Features | Landscaped |
| 污水道 | Sanitary Sewer |
| 土地深度 | 110 Ft |
| 土地宽度 | 68 Ft ,2 In |
| 不规则大小 | 68.2 X 110 Ft |
房 间
| 楼 层 | 类 型 | 长 度 | 宽 度 | 面 积 |
|---|---|---|---|---|
| 二楼 | 主卧 | 5.74 m | 3.86 m | 5.74 m x 3.86 m |
| 二楼 | 第二卧房 | 4.86 m | 3.45 m | 4.86 m x 3.45 m |
| 二楼 | 第三卧房 | 3.89 m | 2.79 m | 3.89 m x 2.79 m |
| 二楼 | Bedroom 4 | 3.63 m | 2.99 m | 3.63 m x 2.99 m |
| 地下室 | 娱乐,游戏房 | 5.77 m | 4.86 m | 5.77 m x 4.86 m |
| 地下室 | 大型活动室 | 8.59 m | 3.42 m | 8.59 m x 3.42 m |
| 地下室 | Bedroom 5 | 5.34 m | 4.89 m | 5.34 m x 4.89 m |
| 一楼 | 客厅 | 8.66 m | 3.63 m | 8.66 m x 3.63 m |
| 一楼 | 餐厅 | 8.66 m | 3.63 m | 8.66 m x 3.63 m |
| 一楼 | 家庭房 | 4.52 m | 4.49 m | 4.52 m x 4.49 m |
| 一楼 | 厨房 | 7.62 m | 3.78 m | 7.62 m x 3.78 m |
| 一楼 | Office | 3.41 m | 2.68 m | 3.41 m x 2.68 m |
设备间
| 配电箱 | 已安装 |
| 污水道 | 已安装 |
https://www.realtor.ca/real-estate/30284894/431-kerrybrook-drive-richmond-hill-mill-pond-mill-pond

The trademarks REALTOR®, REALTORS®, and the REALTOR® logo are controlled by The Canadian Real Estate Association (CREA) and identify real estate professionals who are members of CREA. The trademarks MLS®, Multiple Listing Service® and the associated logos are owned by The Canadian Real Estate Association (CREA) and identify the quality of services provided by real estate professionals who are members of CREA. The trademark DDF® is owned by The Canadian Real Estate Association (CREA) and identifies CREA's Data Distribution Facility (DDF®)
Toronto Real Estate Board
RE/MAX West Realty Inc.
September 16 2026 05:27:32
