
431 Heath Street E Toronto (Leaside), Ontario M4G 1B6


$5,949,000
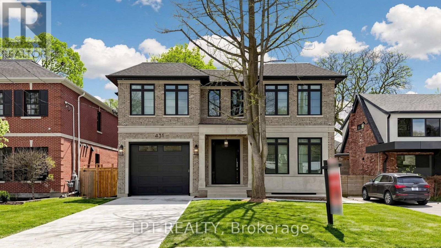
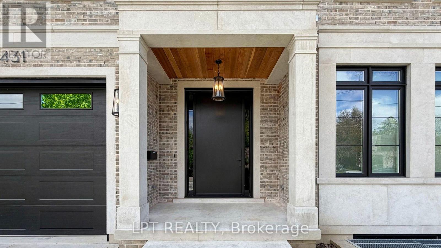
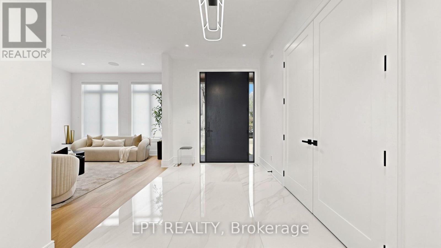
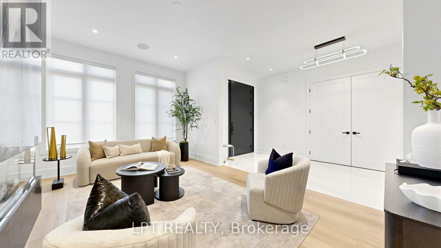
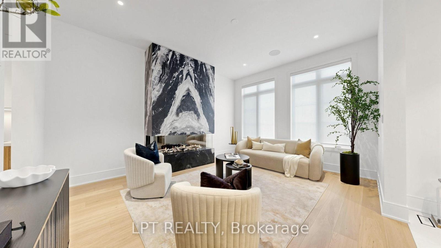
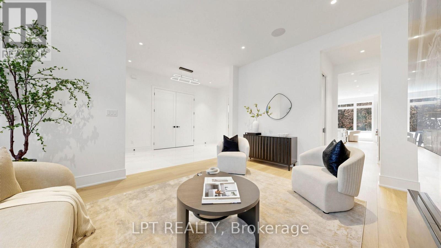
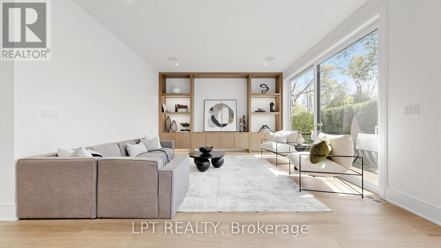
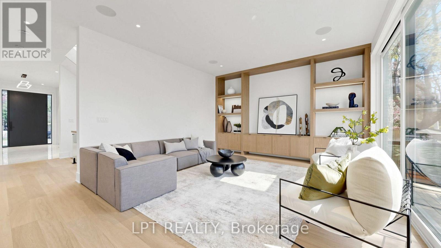
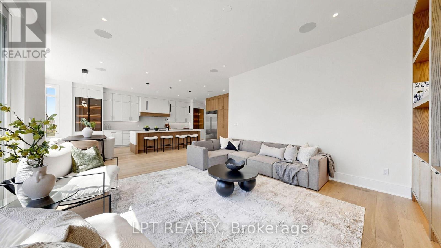
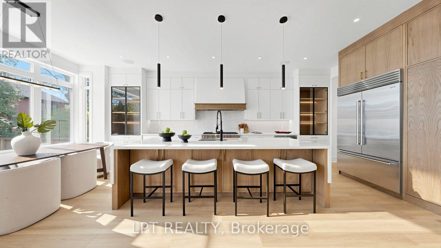
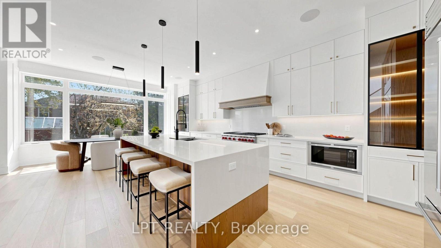
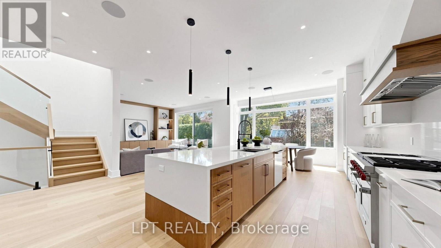
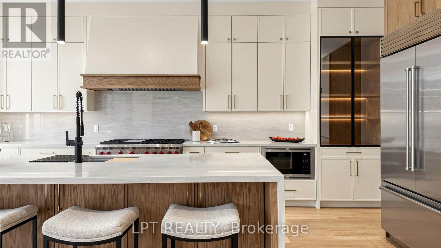
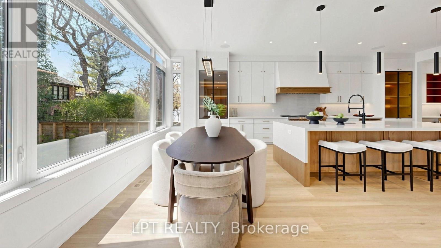
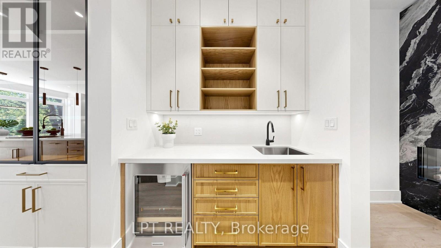
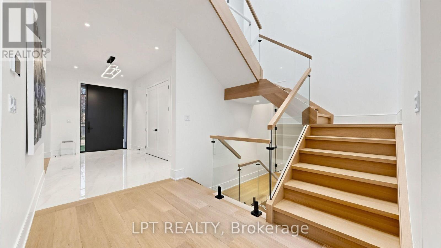
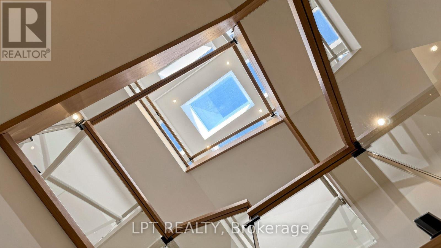
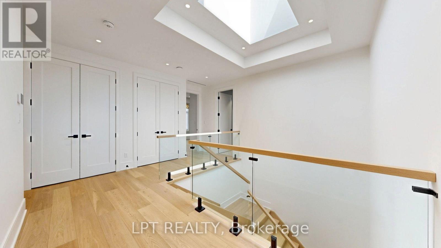
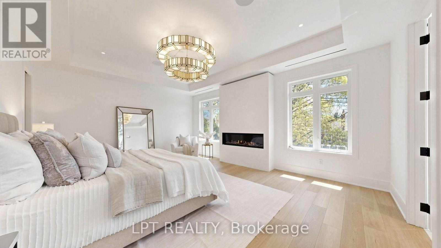
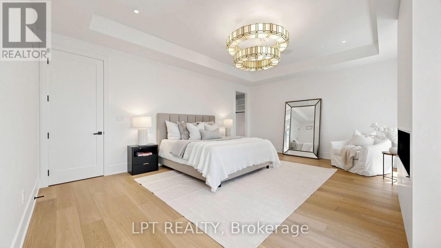
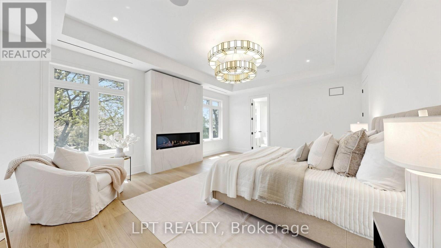
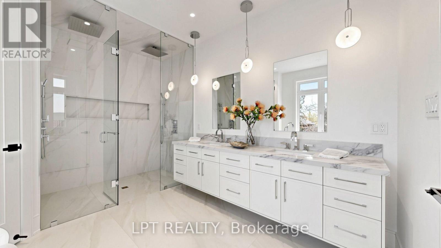
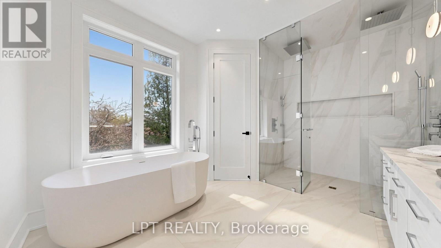
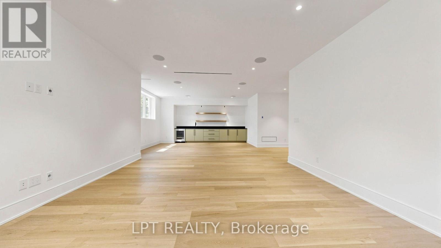
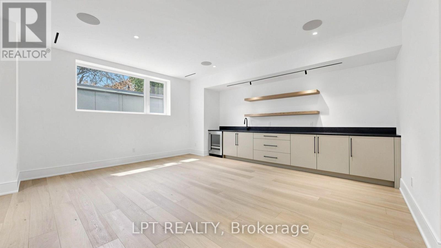
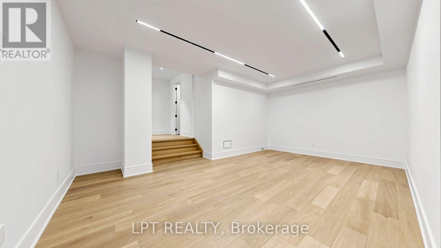
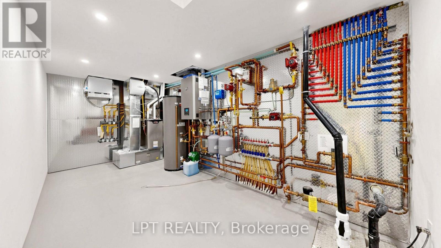
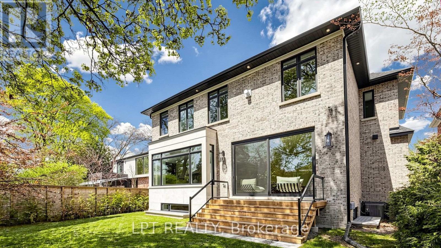
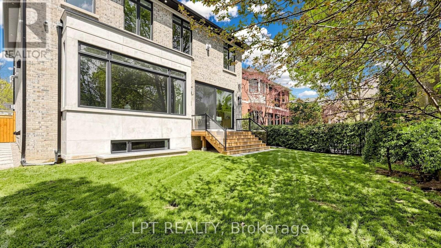
A Masterpiece Like No Other - A Rare Custom-Built Marvel. Introducing a truly one-of-a-kind, never-before-seen or lived in custom-built home that redefines modern luxury living. Designed and constructed with uncompromising precision for the builder himself, every inch of this residence exudes meticulous craftsmanship, innovative design, and elite attention to detail. From the moment you step inside, you're greeted with soaring ceilings, architectural elements rarely found in today's market, and oversized, floor-to-ceiling windows that flood the home with natural light and create a seamless connection between indoor and outdoor living. No expense was spared - from the exquisite millwork and high-end designer finishes to the flawless flow of the layout, every feature has been hand-selected and customized to perfection. This is not just a home - it's a statement. Built to be lived in and loved by its creator, the opportunity to own this level of excellence is extremely rare. What's been created here has never existed in this area and likely never will again. Immaculate. Timeless. Unrepeatable. Don't miss your chance to experience a home that sets a new benchmark for what's possible.POOL PERMIT HAS BEEN ACCEPTED! (id:43681)
Open House
现在这个房屋大家可以去Open House参观了!
2:00 pm
结束于:4:00 pm
2:00 pm
结束于:4:00 pm
房源概要
| MLS® Number | C13778884 |
| 房源类型 | 民宅 |
| 社区名字 | Leaside |
| 附近的便利设施 | 公园, 礼拜场所, 公共交通, 学校 |
| 特征 | Ravine, Lighting, 无地毯, Sump Pump |
| 总车位 | 4 |
| 结构 | Porch |
详 情
| 浴室 | 6 |
| 地上卧房 | 4 |
| 地下卧室 | 1 |
| 总卧房 | 5 |
| Age | New Building |
| 家电类 | 烤箱 - Built-in, Central Vacuum, All |
| 地下室进展 | 已装修 |
| 地下室类型 | N/a (finished) |
| Construction Status | Insulation Upgraded |
| 施工种类 | 独立屋 |
| 空调 | 中央空调 |
| 外墙 | 砖 |
| 壁炉 | 有 |
| Fireplace Total | 2 |
| Flooring Type | Porcelain Tile, Ceramic, Hardwood |
| 地基类型 | 混凝土浇筑 |
| 客人卫生间(不包含洗浴) | 2 |
| 供暖方式 | 天然气 |
| 供暖类型 | 压力热风 |
| 储存空间 | 2 |
| 内部尺寸 | 3500 - 5000 Sqft |
| 类型 | 独立屋 |
| 设备间 | 市政供水 |
车 位
| 附加车库 | |
| Garage |
土地
| 英亩数 | 无 |
| 围栏类型 | Fenced Yard |
| 土地便利设施 | 公园, 宗教场所, 公共交通, 学校 |
| 污水道 | Sanitary Sewer |
| 土地深度 | 100 Ft ,1 In |
| 土地宽度 | 50 Ft ,1 In |
| 不规则大小 | 50.1 X 100.1 Ft |
房 间
| 楼 层 | 类 型 | 长 度 | 宽 度 | 面 积 |
|---|---|---|---|---|
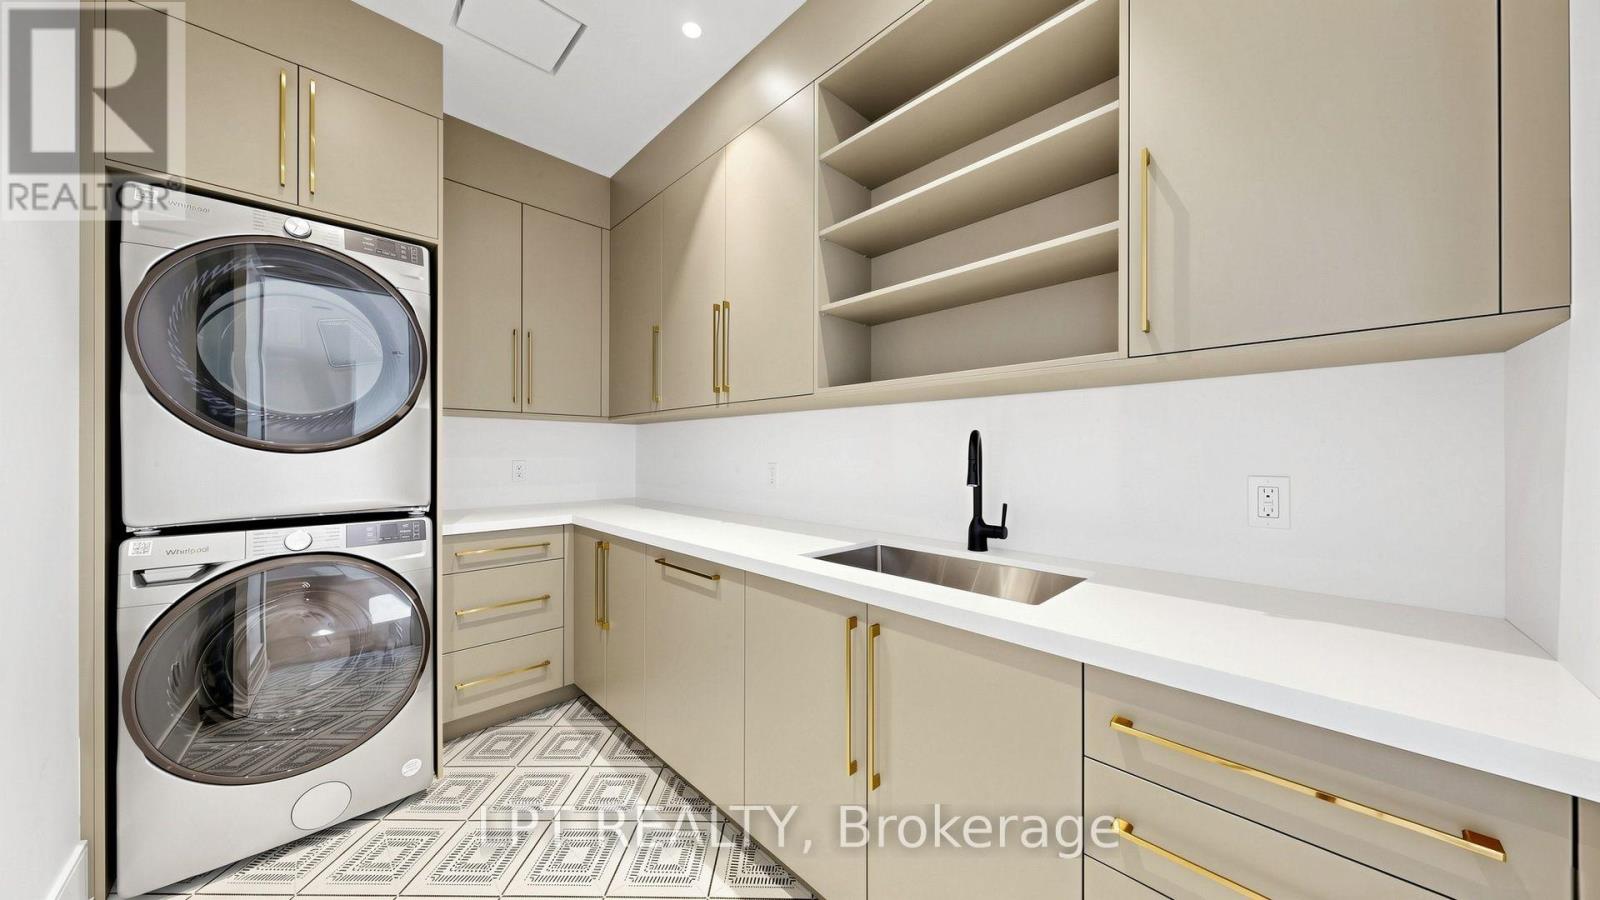
| 二楼 | 洗衣房 | 3.5 m | 2.01 m | 3.5 m x 2.01 m |
| 二楼 | 主卧 | 6.28 m | 4.83 m | 6.28 m x 4.83 m |
| 二楼 | 第二卧房 | 4.11 m | 4.16 m | 4.11 m x 4.16 m |
| 二楼 | 第三卧房 | 3.96 m | 3.84 m | 3.96 m x 3.84 m |
| 二楼 | Bedroom 4 | 3.96 m | 3.66 m | 3.96 m x 3.66 m |
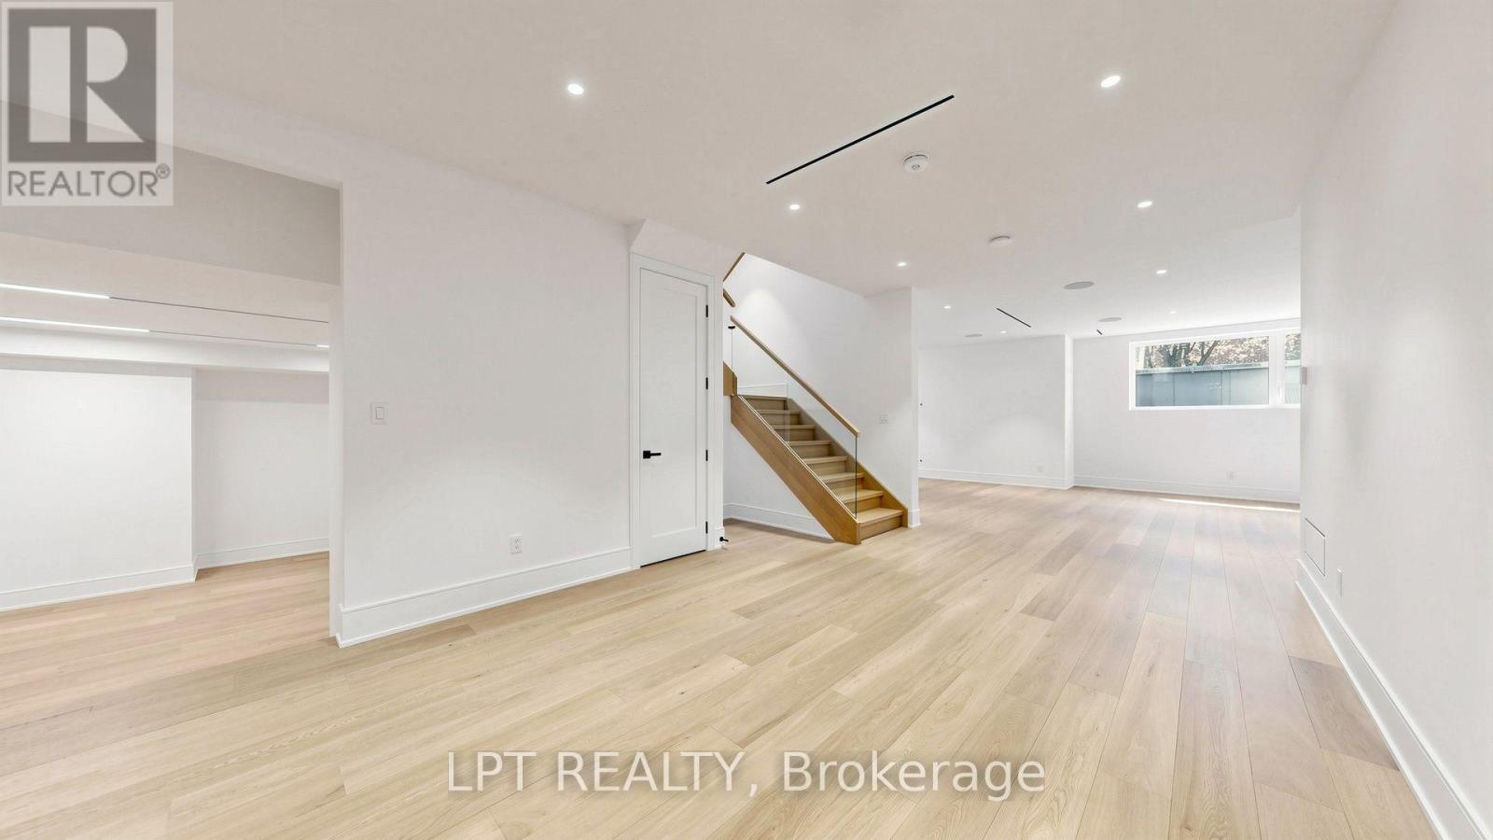
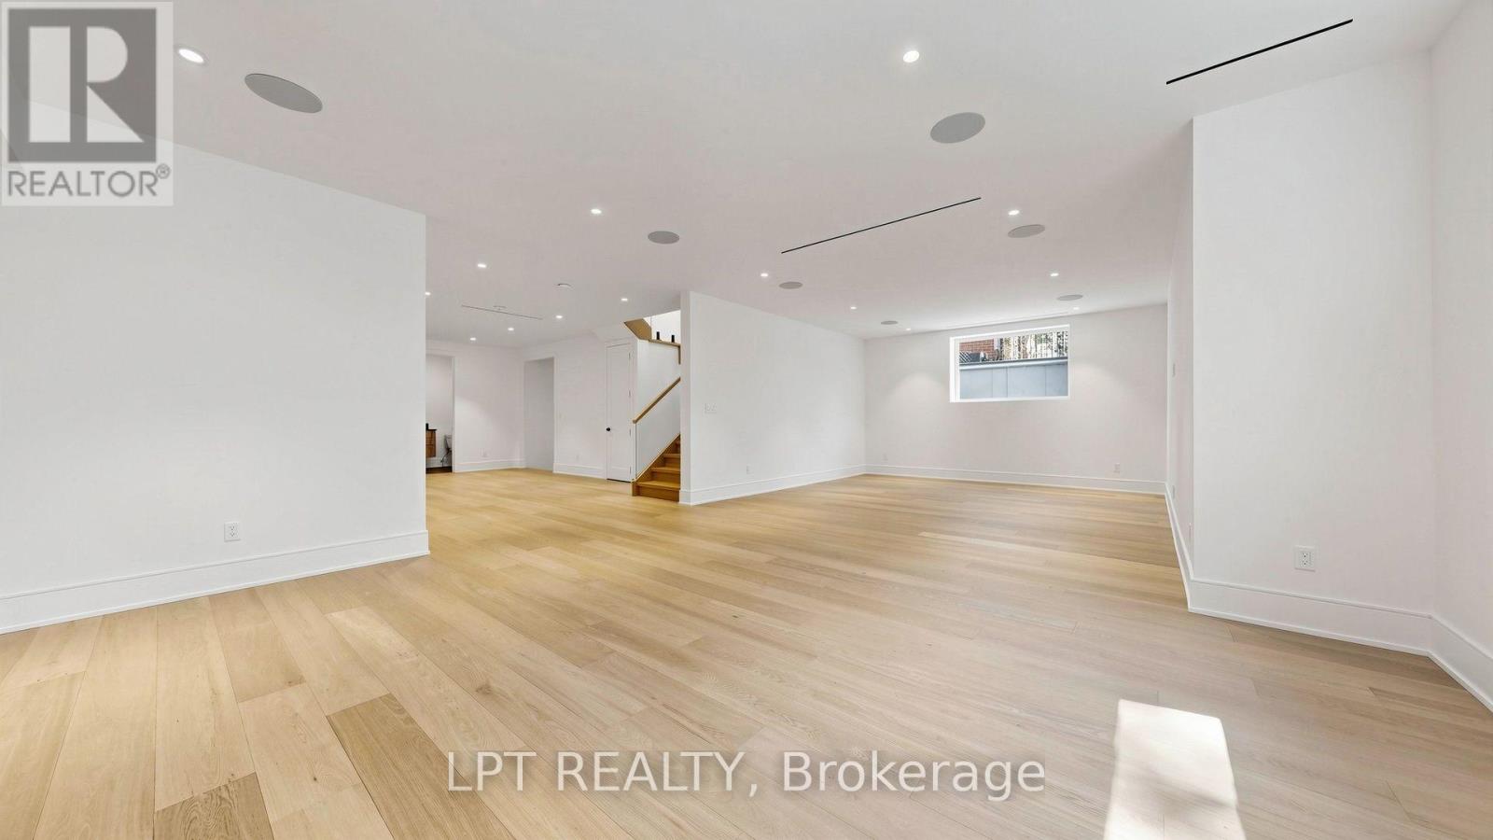
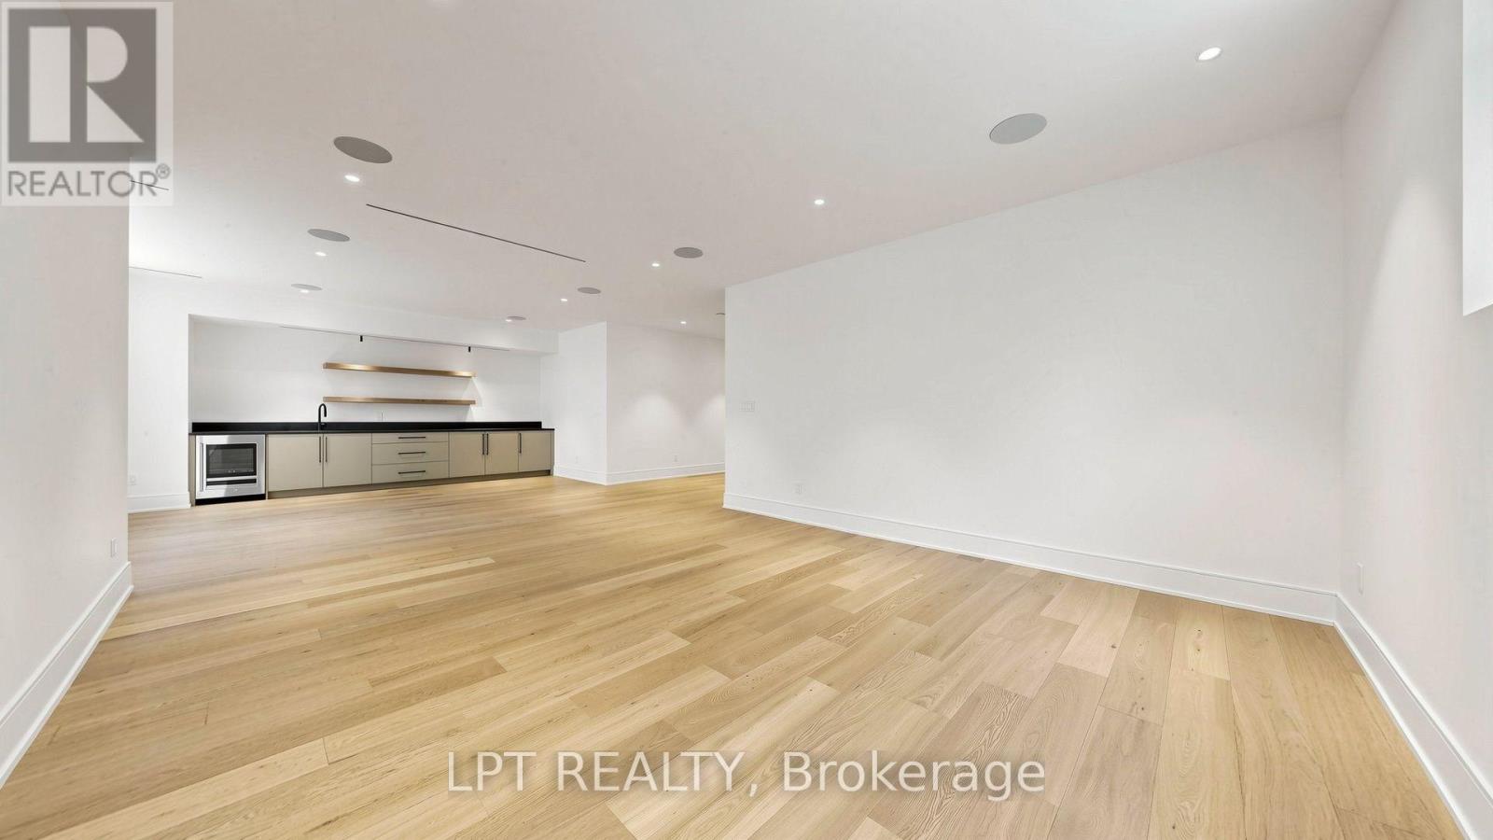
| 地下室 | Media | 10.09 m | 4.63 m | 10.09 m x 4.63 m |
| 地下室 | Bedroom 5 | 3.75 m | 3.69 m | 3.75 m x 3.69 m |
| 地下室 | Exercise Room | 3.9 m | 4.99 m | 3.9 m x 4.99 m |
| 地下室 | 浴室 | 1.52 m | 1.07 m | 1.52 m x 1.07 m |
| 一楼 | 门厅 | 2.44 m | 2.29 m | 2.44 m x 2.29 m |
| 一楼 | 客厅 | 3.96 m | 5.09 m | 3.96 m x 5.09 m |
| 一楼 | 厨房 | 3.96 m | 4.57 m | 3.96 m x 4.57 m |
| 一楼 | Eating Area | 4.6 m | 3.25 m | 4.6 m x 3.25 m |
| 一楼 | 家庭房 | 5.49 m | 4.77 m | 5.49 m x 4.77 m |
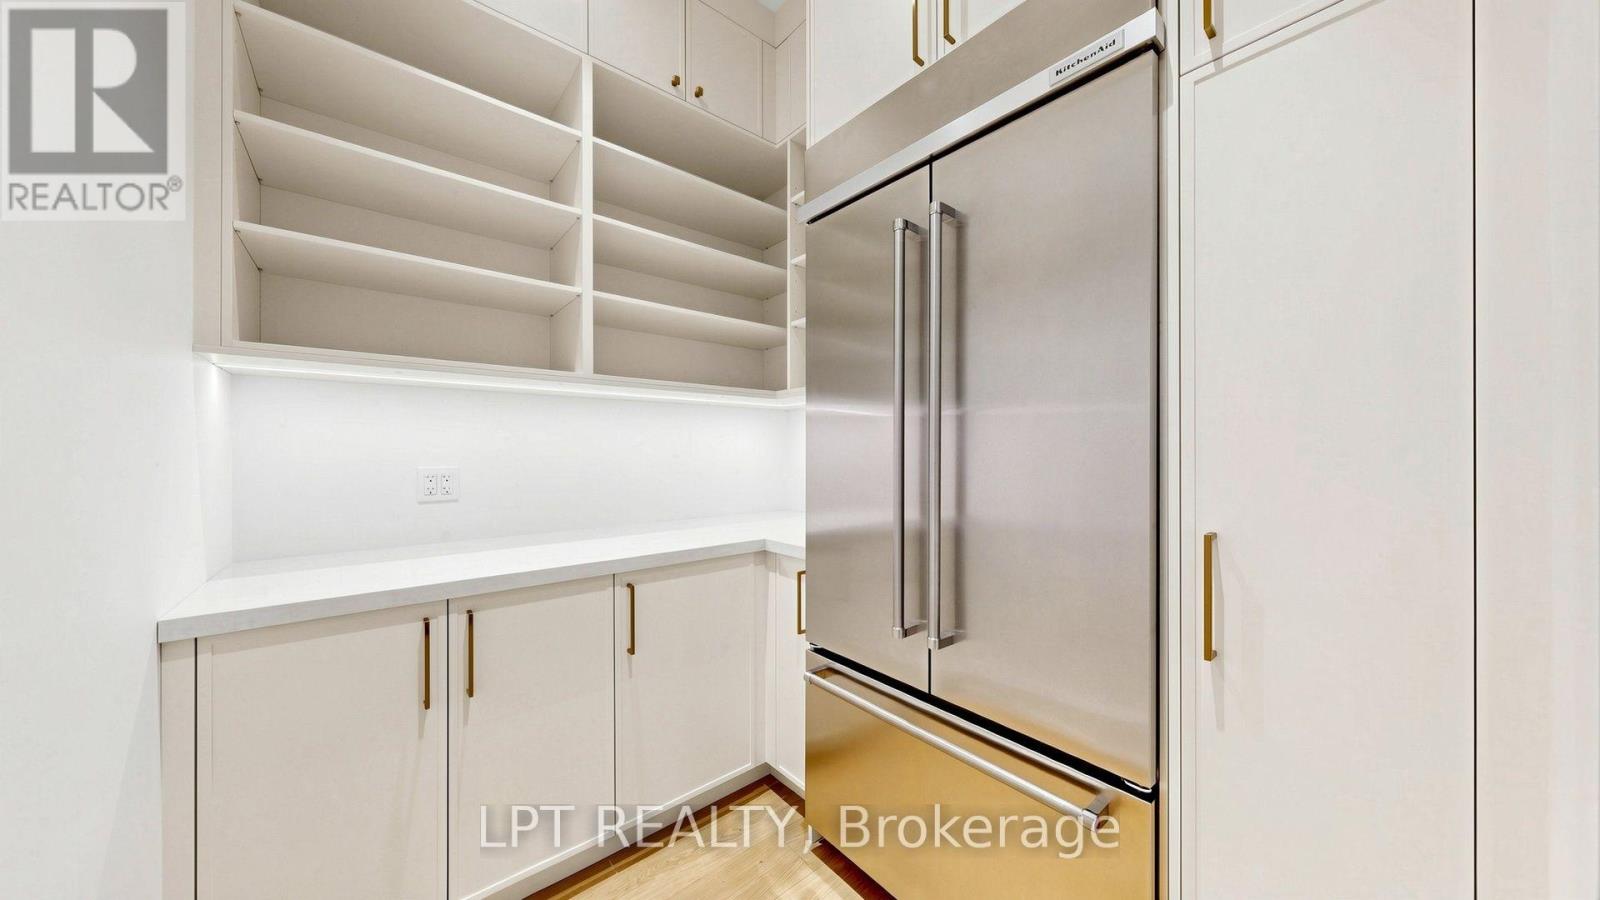
| 一楼 | Pantry | 2.33 m | 2.07 m | 2.33 m x 2.07 m |
设备间
| 配电箱 | 已安装 |
| 污水道 | 已安装 |
https://www.realtor.ca/real-estate/30273201/431-heath-street-e-toronto-leaside-leaside

The trademarks REALTOR®, REALTORS®, and the REALTOR® logo are controlled by The Canadian Real Estate Association (CREA) and identify real estate professionals who are members of CREA. The trademarks MLS®, Multiple Listing Service® and the associated logos are owned by The Canadian Real Estate Association (CREA) and identify the quality of services provided by real estate professionals who are members of CREA. The trademark DDF® is owned by The Canadian Real Estate Association (CREA) and identifies CREA's Data Distribution Facility (DDF®)
Toronto Real Estate Board
Lpt Realty
September 14 2026 04:54:32
