
4305 - 161 Roehampton Avenue Toronto (Mount Pleasant West), Ontario M4P 0C8


$519,000管理费,Common Area Maintenance, Water, Insurance
$406.62 每月
管理费,Common Area Maintenance, Water, Insurance
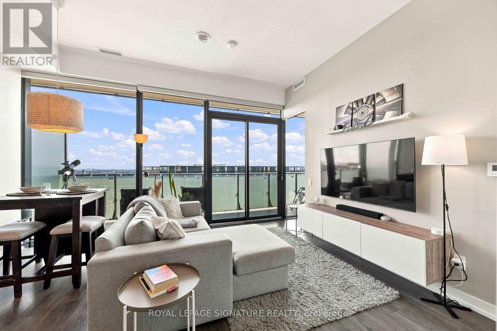
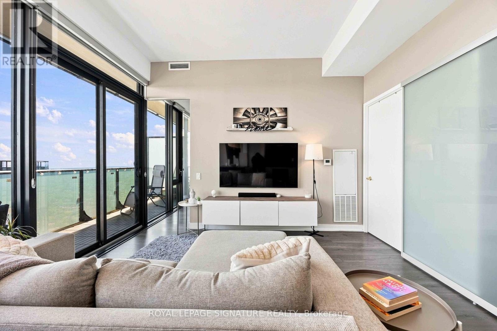
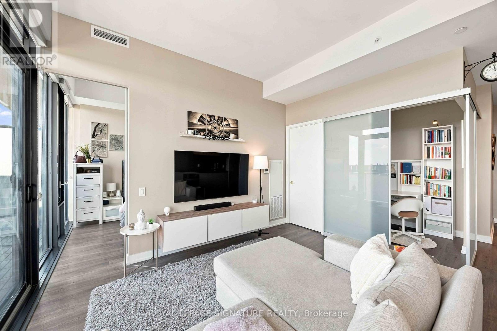
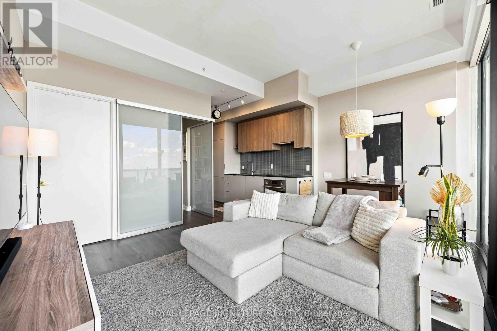
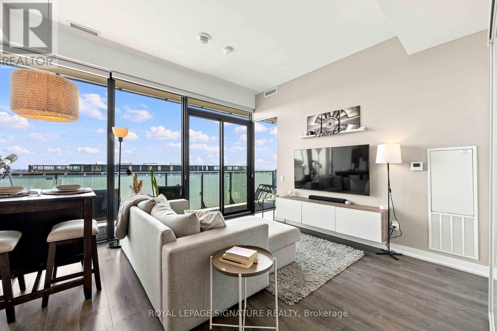
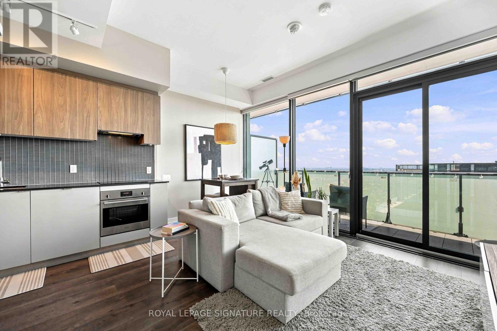
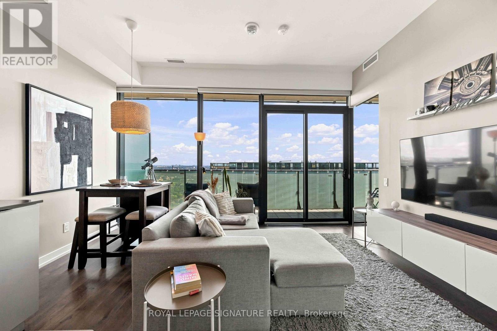
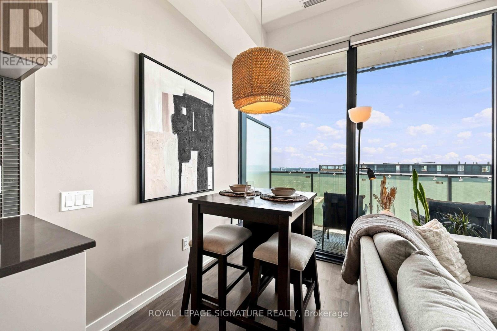
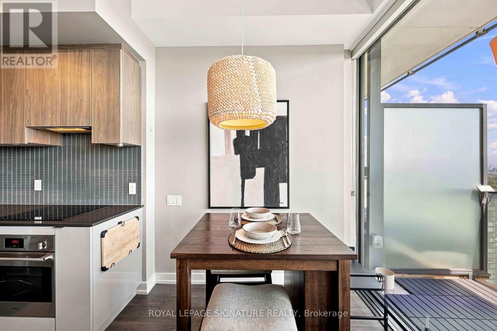
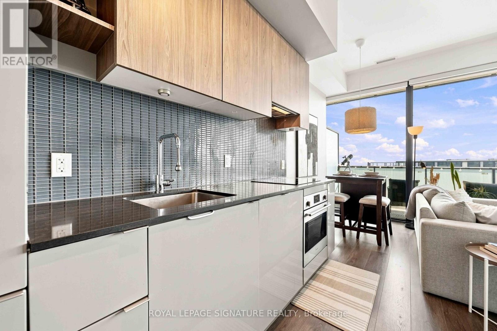
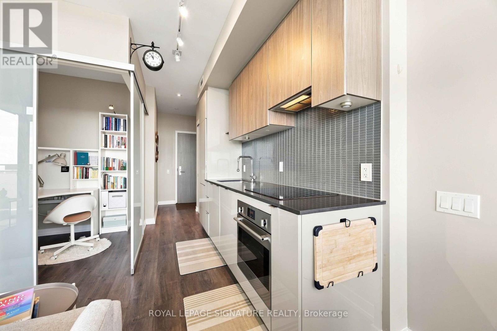
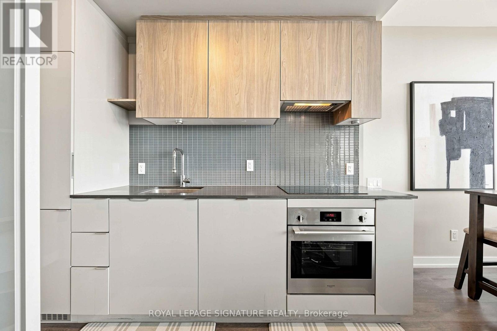
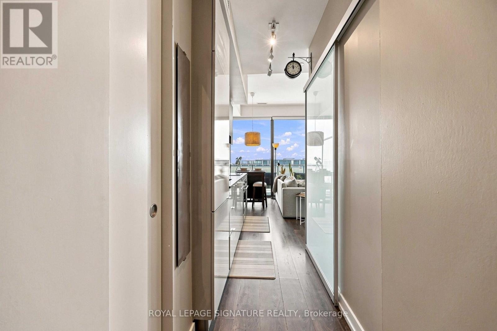
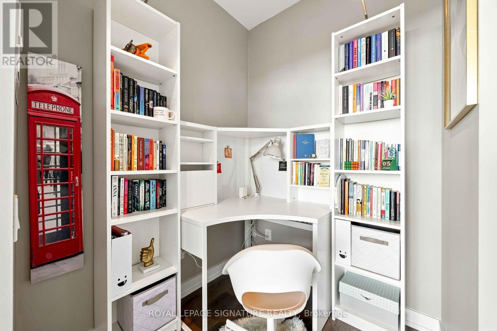
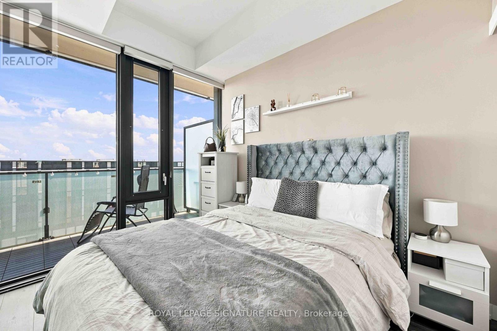
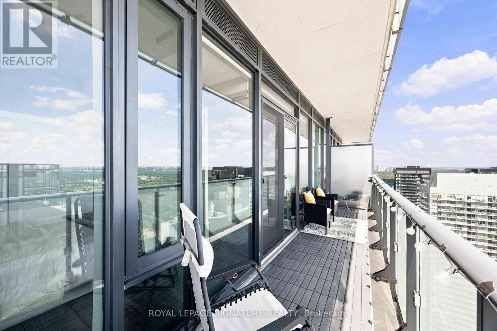
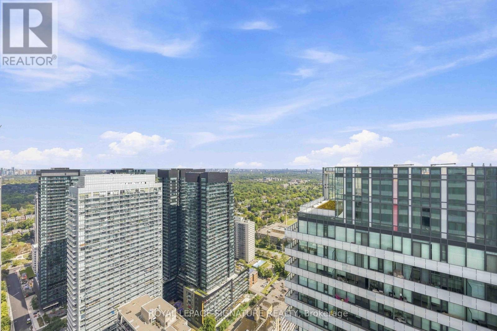
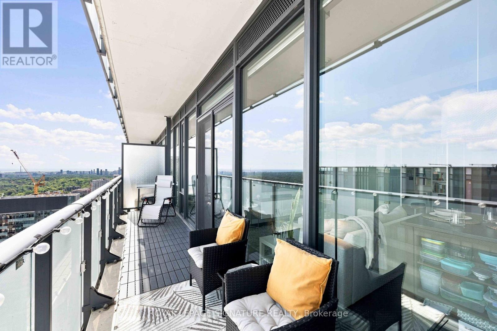
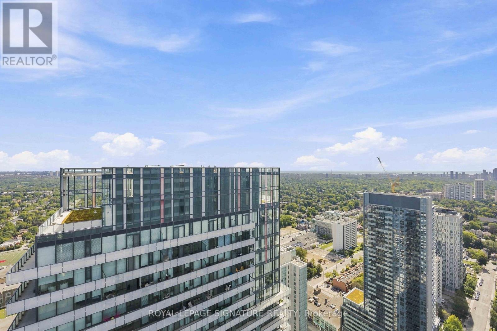
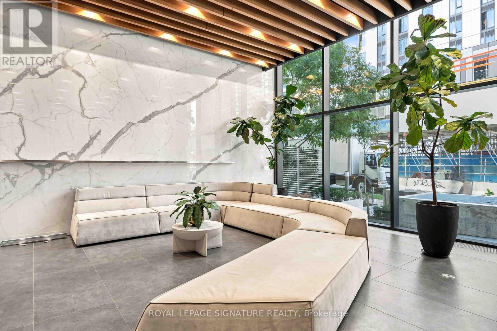
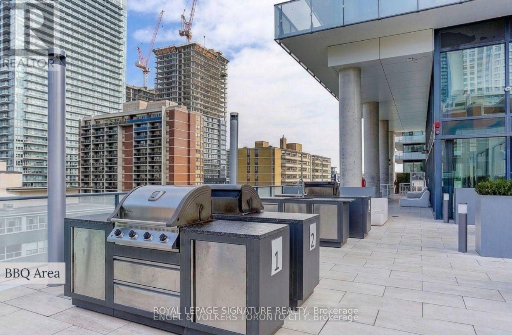
$406.62 每月Experience elevated Midtown living in this beautifully appointed condo, ideally located for today's modern lifestyle. Set in highly sought-after 150 Redpath Condos, you're just steps from the Yonge subway line and the Eglinton Crosstown, making getting around the city effortless.Enjoy the best of both worlds with Neighbourhood Green space offering a peaceful escape, while enjoying an urban vibe, being minutes from exceptional restaurants, shopping, entertainment, and everyday conveniences.Inside, the bright and thoughtfully designed layout, this beautiful one bedroom plus den residence is enhanced by spectacular East-facing views, a large balcony perfect for enjoying the morning sunrises, and captivating night skies - creating a truly special backdrop from day into evening. A rare combination for the building, the suite boasts impressive 10-foot ceilings and smooth ceilings throughout, creating an elevated, sophisticated and seamless finish. Residents also enjoy an impressive selection of amenities, including a spectacular rooftop infinity pool, fully equipped fitness centre, elegant party room, and stylish spaces perfect for entertaining. More than just a condo, this is a sophisticated urban retreat in the heart of Midtown, where comfort, convenience, and city living come together. (id:43681)
房源概要
| MLS® Number | C13766024 |
| 房源类型 | 民宅 |
| 社区名字 | Mount Pleasant West |
| 社区特征 | Pets Allowed With Restrictions |
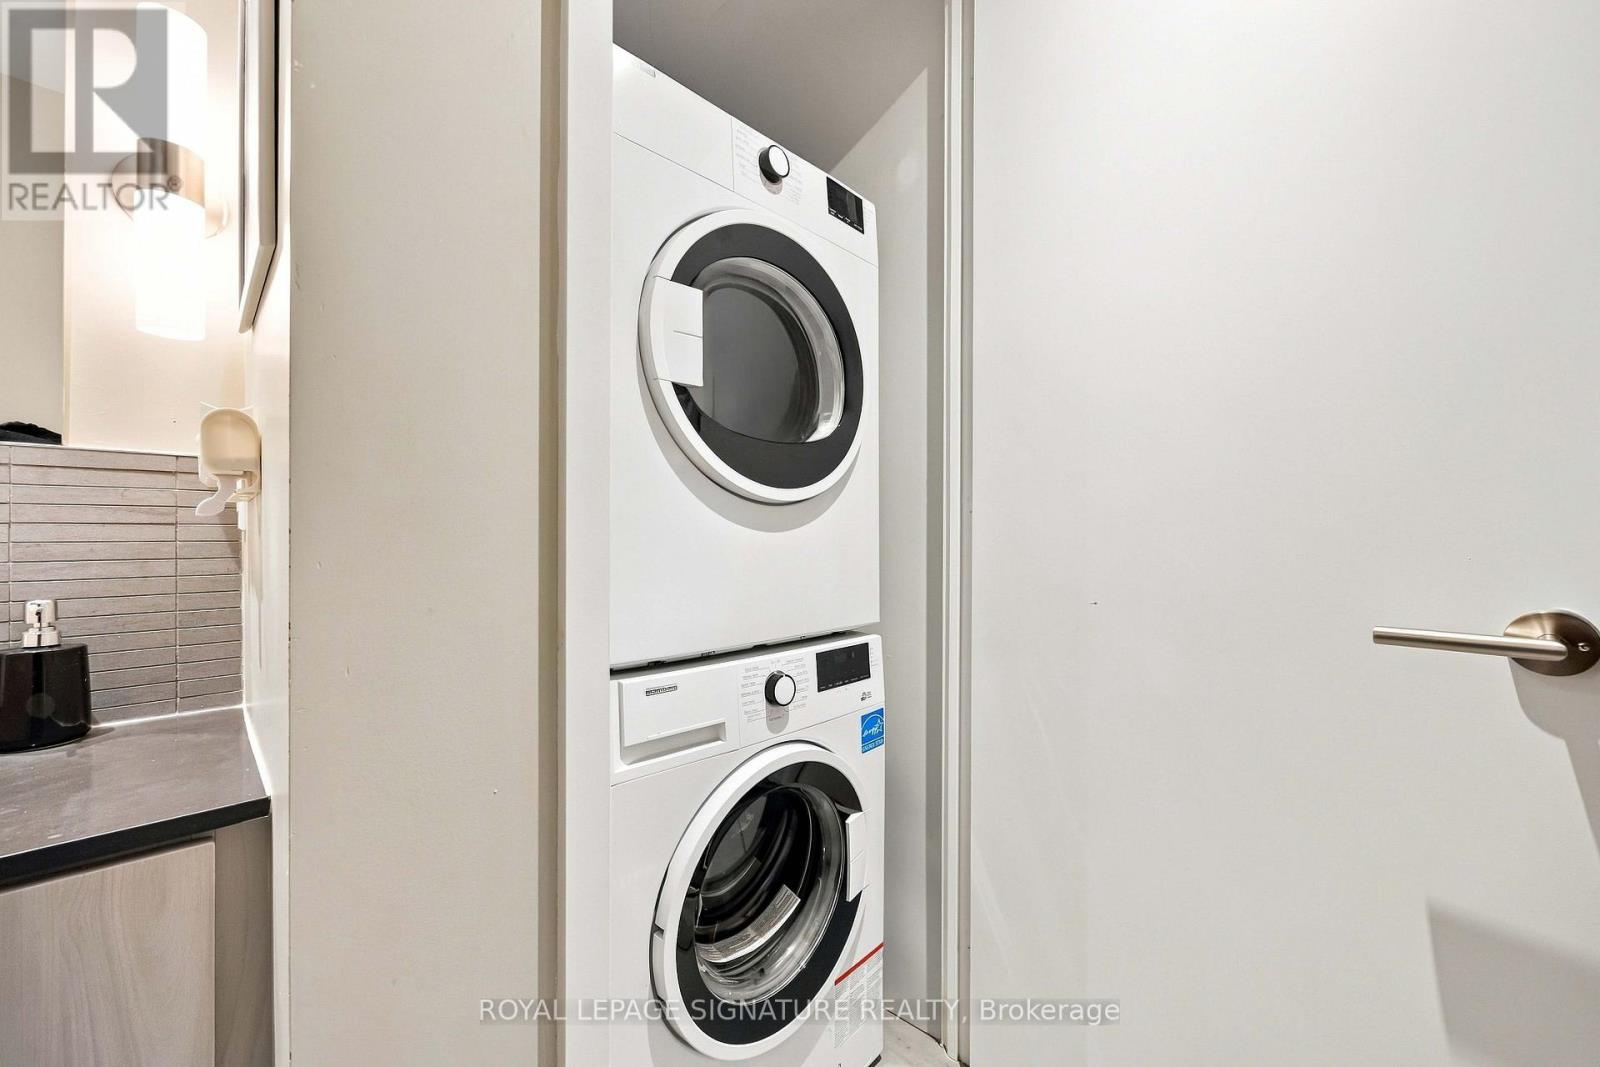
| 特征 | Elevator, 阳台, 无地毯, In Suite Laundry |
| 泳池类型 | Outdoor Pool |
详 情
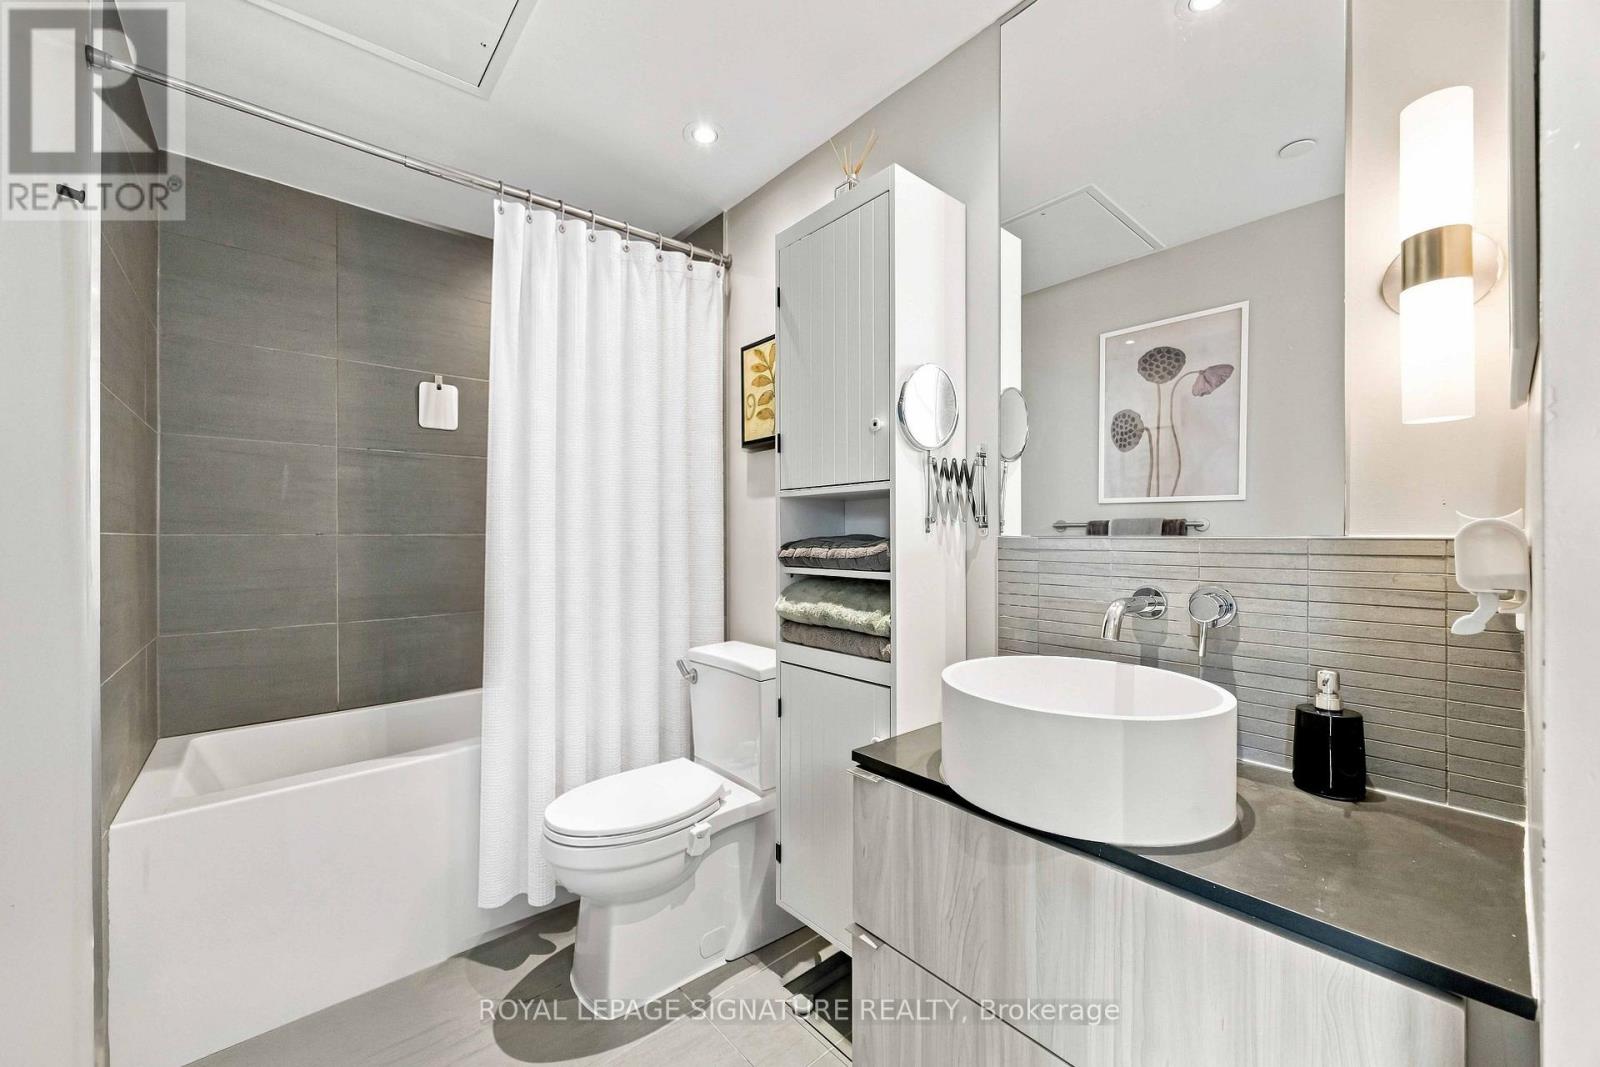
| 浴室 | 1 |
| 地上卧房 | 1 |
| 地下卧室 | 1 |
| 总卧房 | 2 |
| 公寓设施 | Security/concierge, 健身房, 宴会厅 |
| 家电类 | 烤箱 - Built-in, 洗碗机, 烘干机, Hood 电扇, 烤箱, 炉子, 洗衣机, 窗帘, 冰箱 |
| 地下室类型 | 没有 |
| 空调 | 中央空调 |
| Flooring Type | Laminate |
| 供暖方式 | 天然气 |
| 供暖类型 | Coil 电扇 |
| 内部尺寸 | 500 - 599 Sqft |
| 类型 | 公寓 |
车 位
| 地下 | |
| Garage |
土地
| 英亩数 | 无 |
房 间
| 楼 层 | 类 型 | 长 度 | 宽 度 | 面 积 |
|---|---|---|---|---|
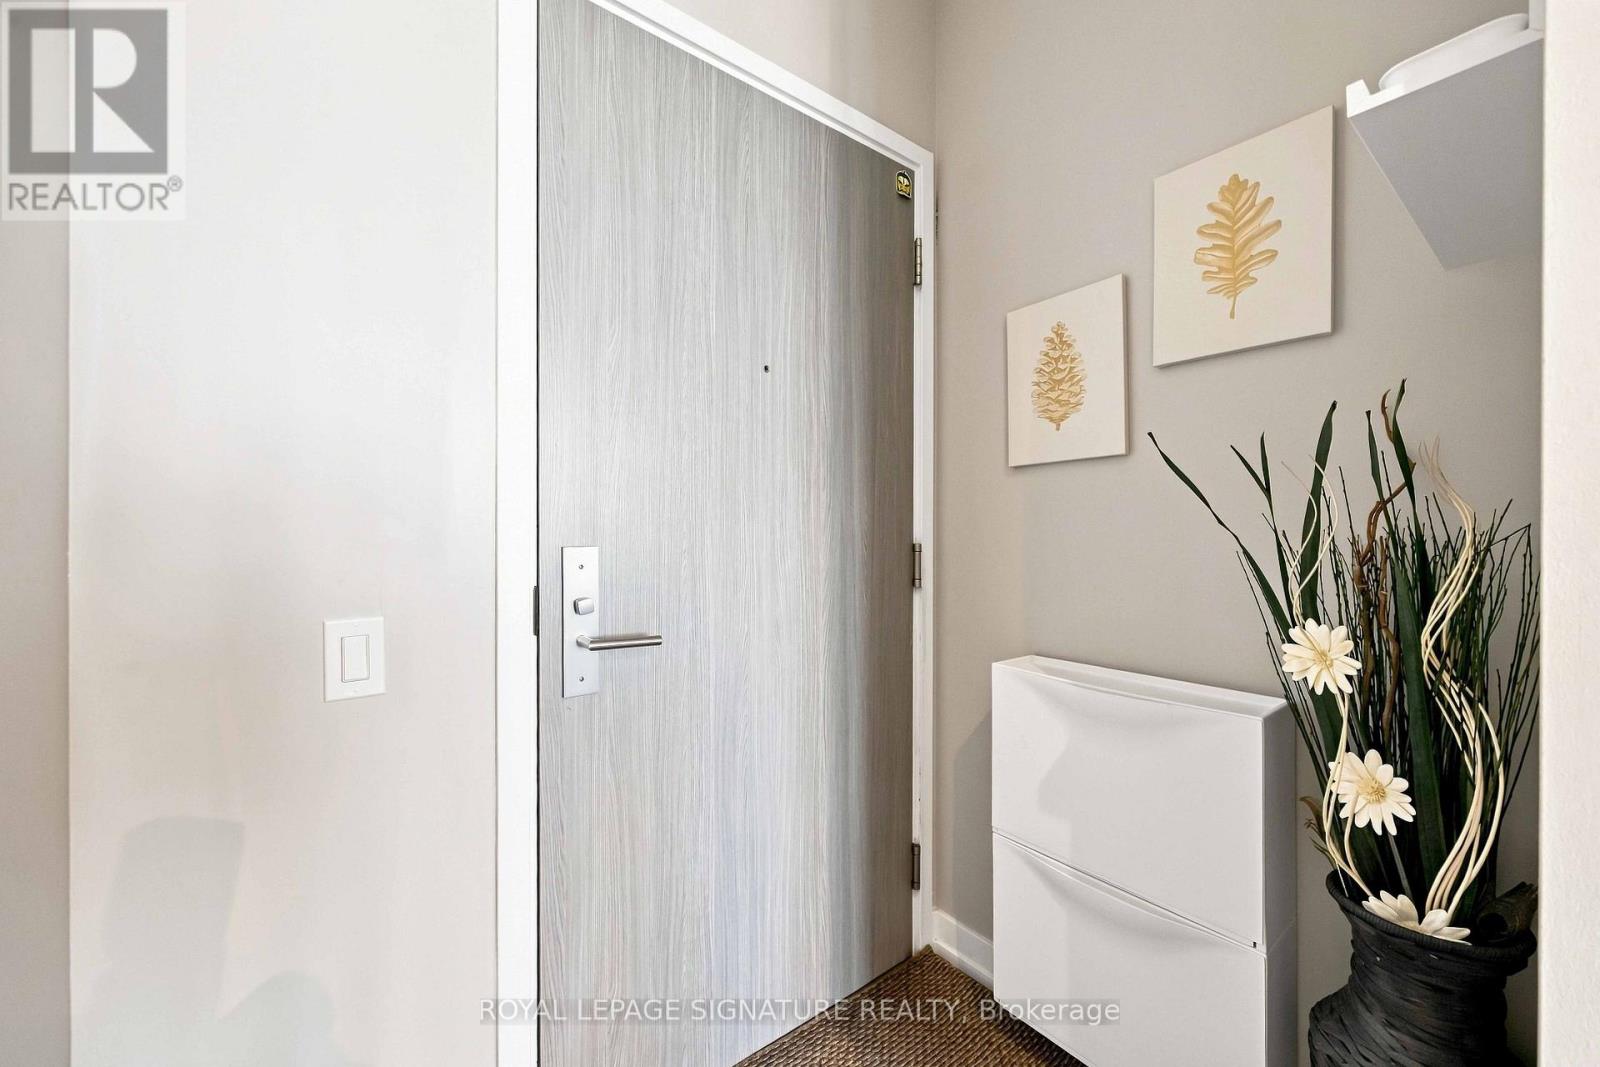
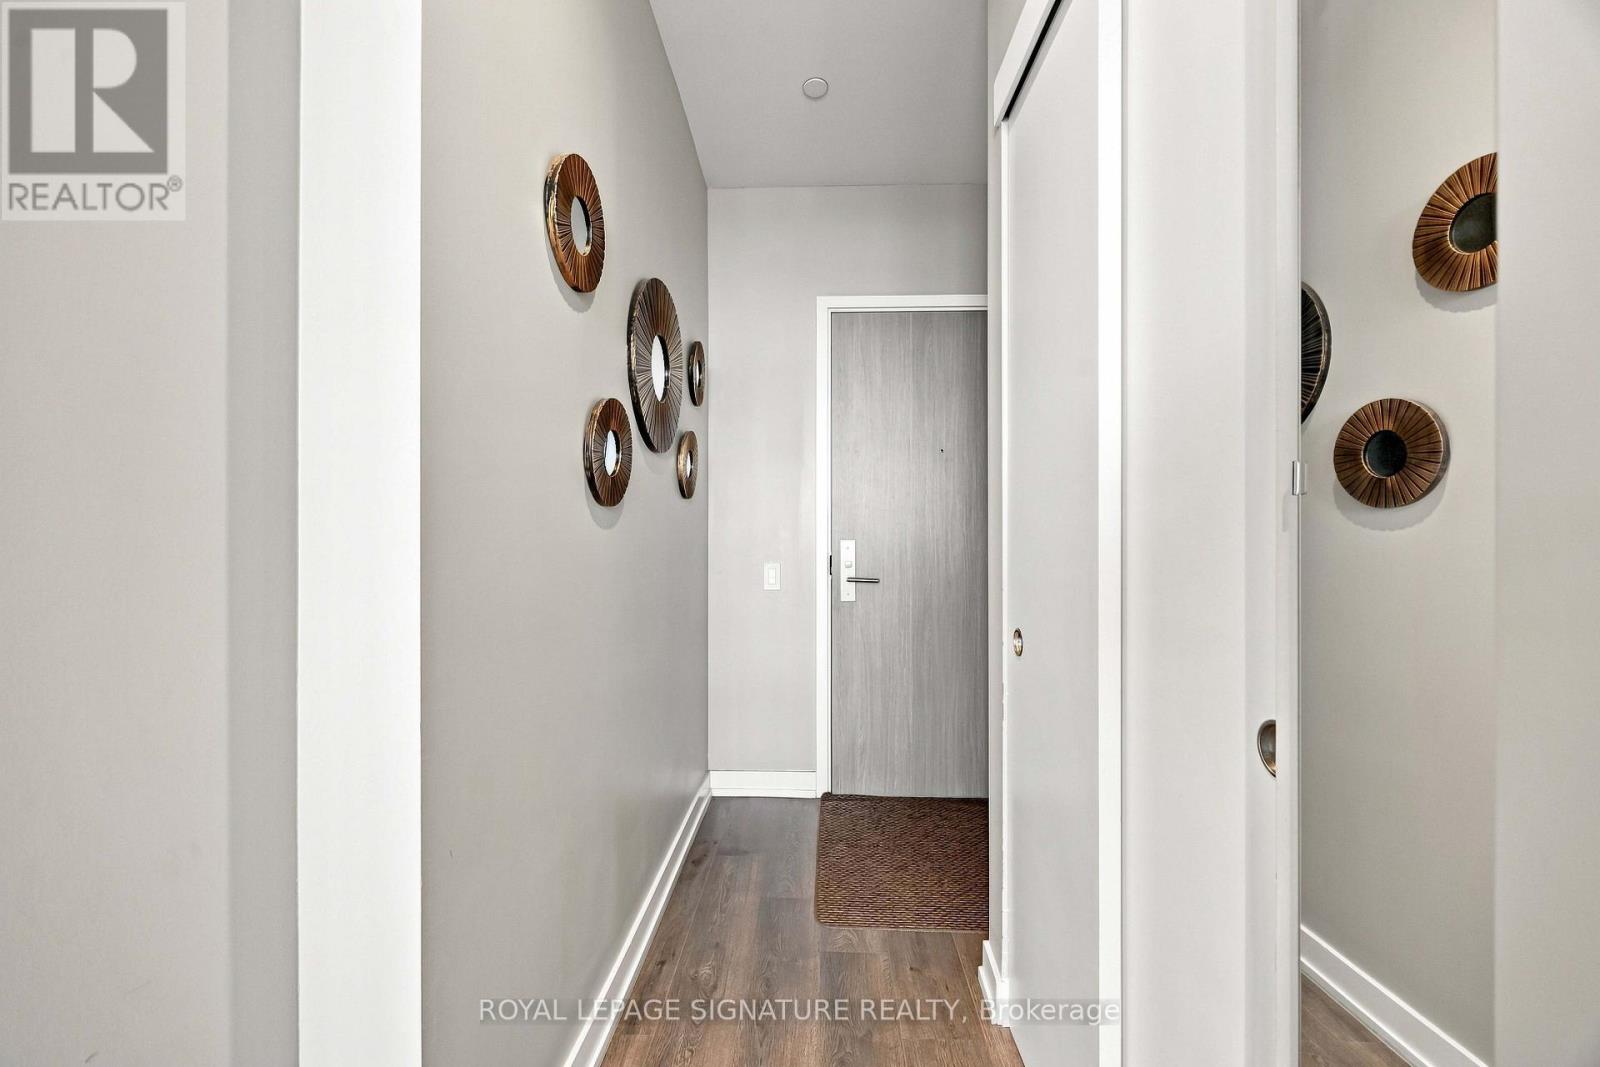
| 一楼 | 门厅 | 1.59 m | 2.05 m | 1.59 m x 2.05 m |
| 一楼 | 厨房 | 1.6 m | 1.52 m | 1.6 m x 1.52 m |
| 一楼 | 客厅 | 4.61 m | 3.7 m | 4.61 m x 3.7 m |
| 一楼 | 餐厅 | 2.22 m | 1.52 m | 2.22 m x 1.52 m |
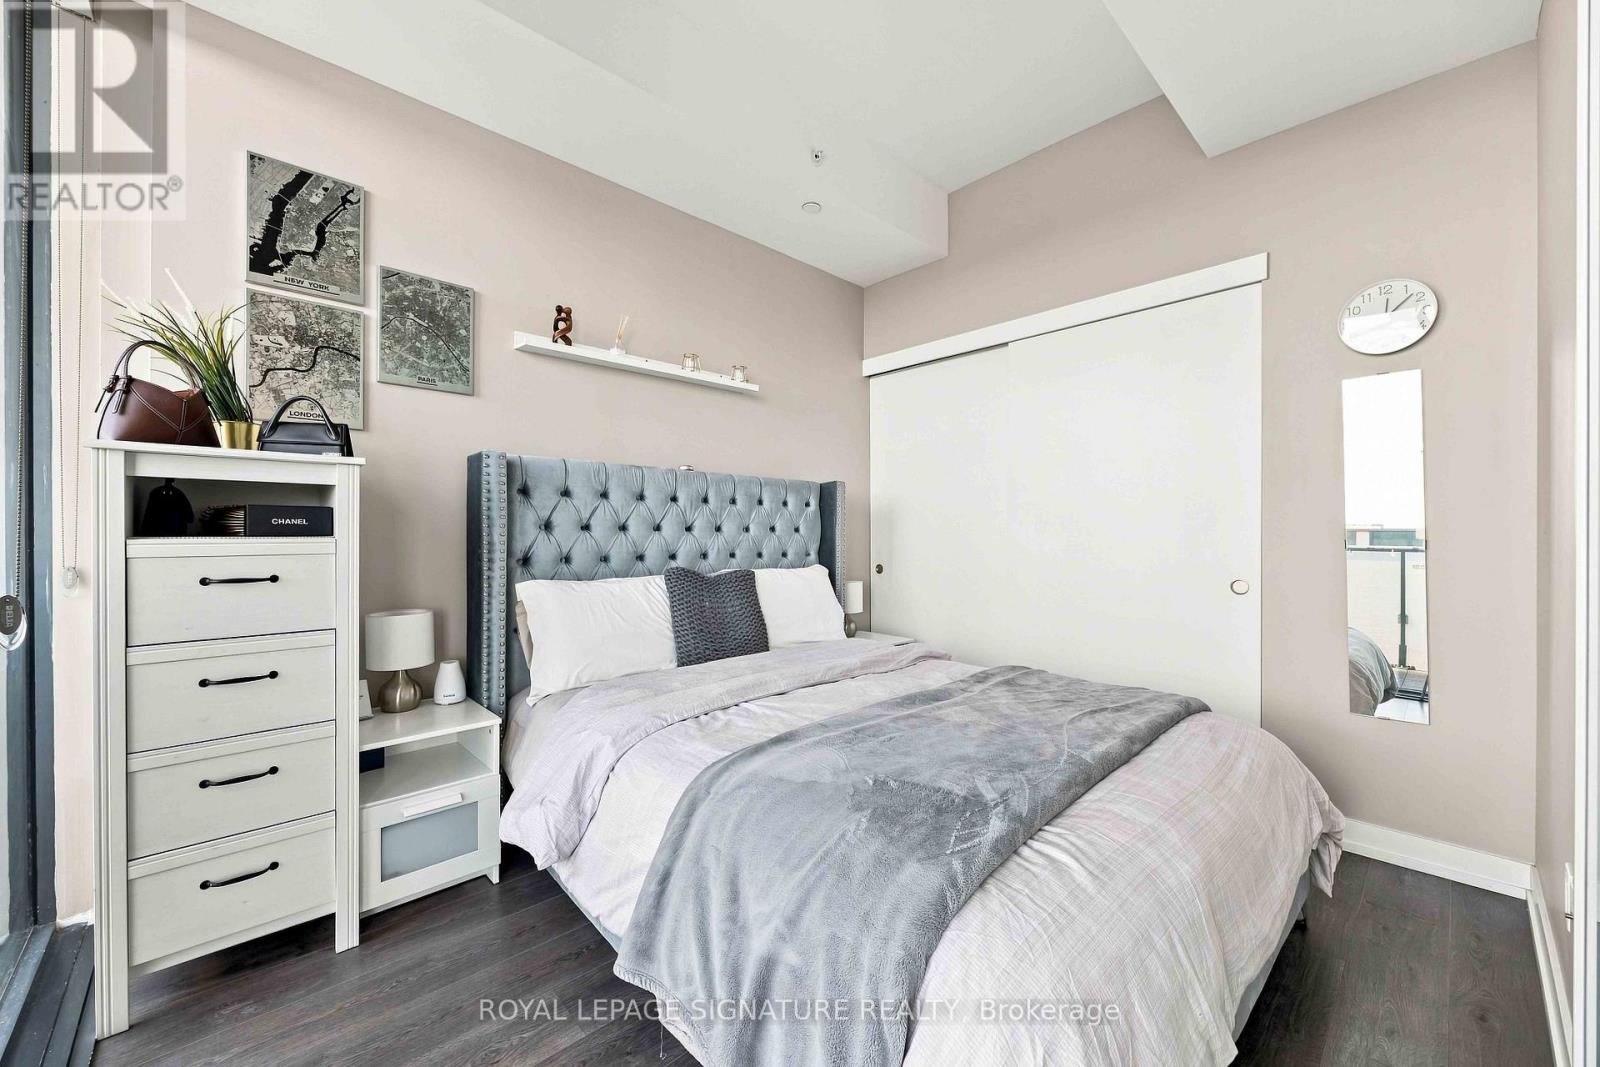
| 一楼 | 主卧 | 3.25 m | 2.71 m | 3.25 m x 2.71 m |
| 一楼 | 衣帽间 | 1.58 m | 1.65 m | 1.58 m x 1.65 m |

The trademarks REALTOR®, REALTORS®, and the REALTOR® logo are controlled by The Canadian Real Estate Association (CREA) and identify real estate professionals who are members of CREA. The trademarks MLS®, Multiple Listing Service® and the associated logos are owned by The Canadian Real Estate Association (CREA) and identify the quality of services provided by real estate professionals who are members of CREA. The trademark DDF® is owned by The Canadian Real Estate Association (CREA) and identifies CREA's Data Distribution Facility (DDF®)
Toronto Real Estate Board
Royal LePage Signature Realty
September 13 2026 02:53:59
