
4303 Bridlepath Trail Mississauga (Erin Mills), Ontario L5L 3K3


$1,668,800
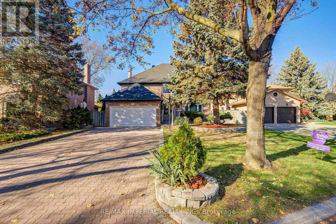
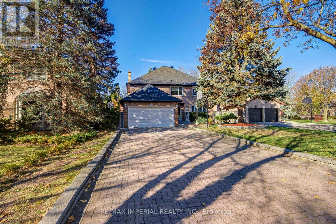
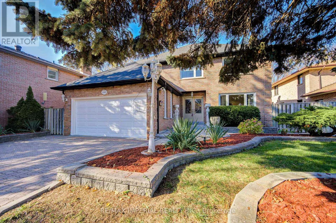
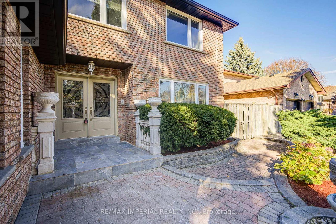
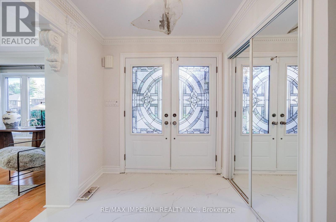
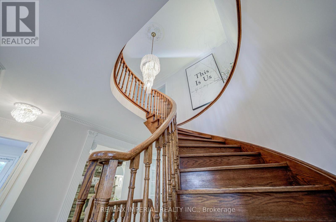
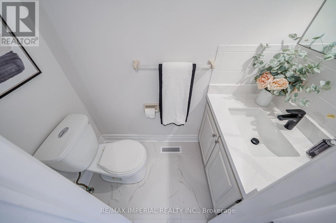
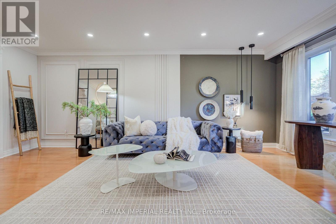
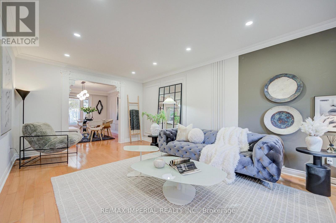
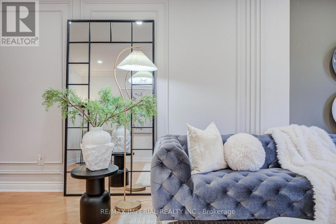
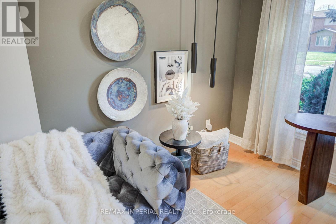
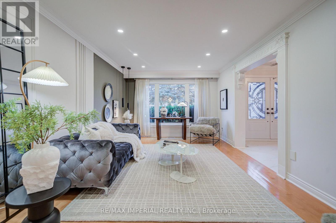
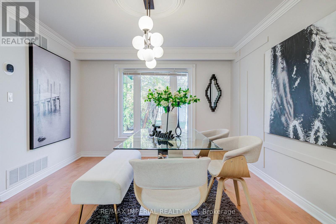
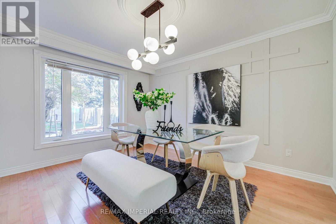
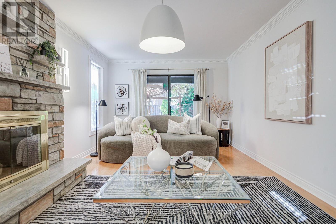
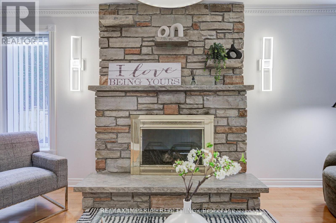
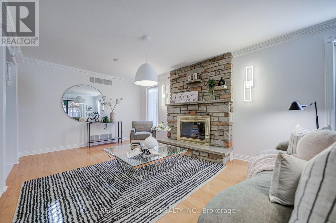
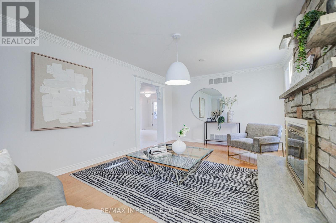
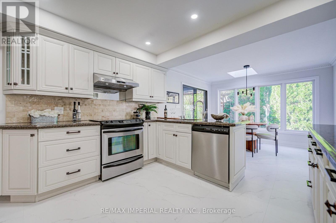
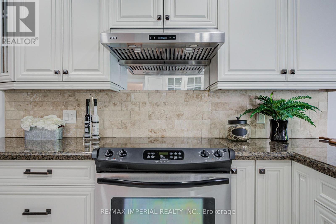
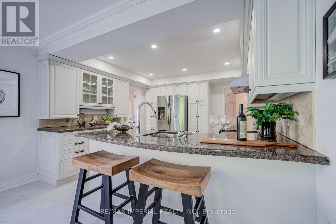
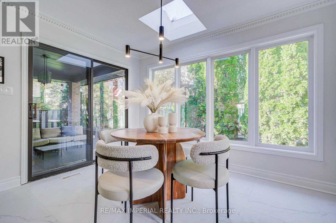
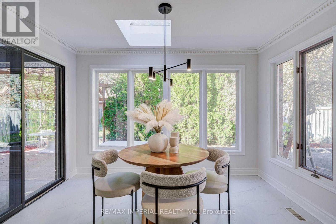
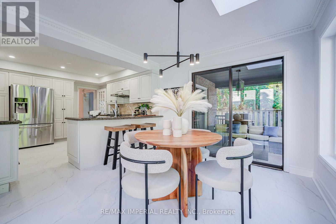
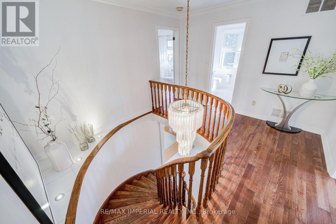
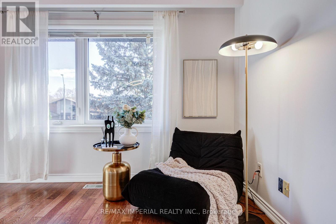
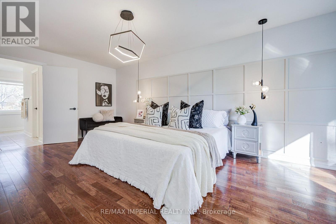
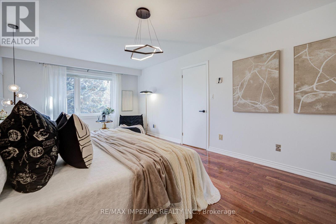
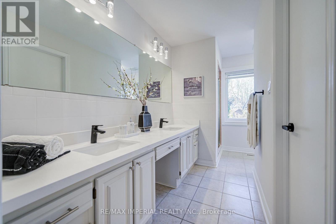
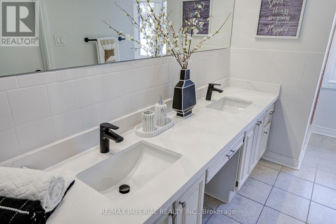
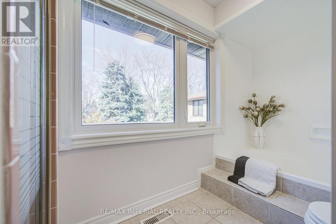
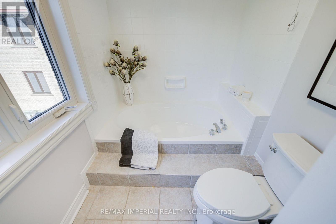
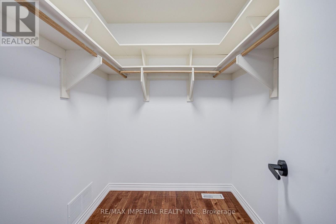
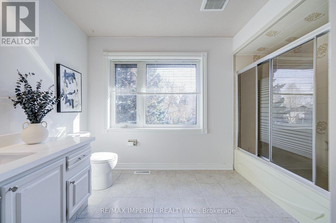
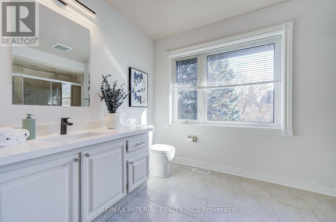
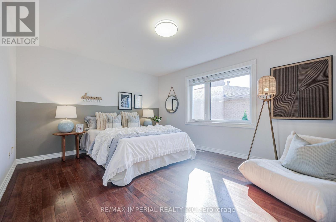
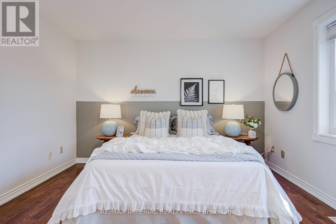
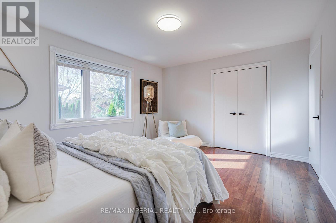
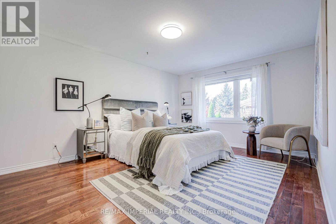
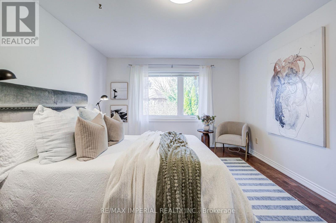
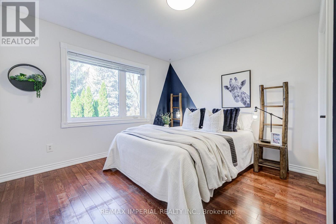
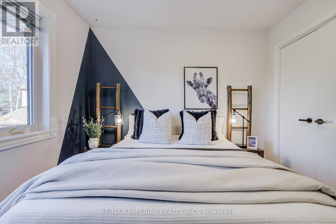
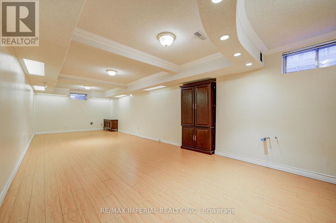
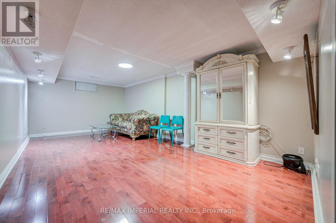
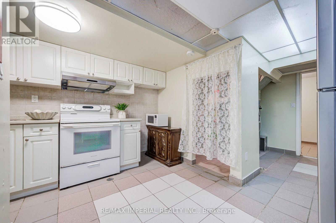
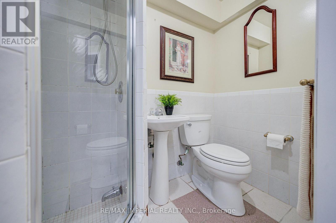
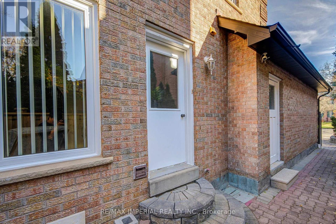
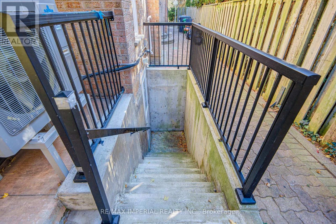
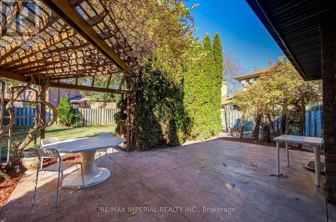
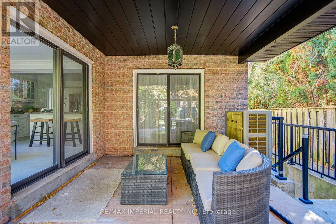
Nestled On A Quiet Cul-de-sac In The Prestigious Bridlepath Trail Estates, This Spacious 4-bedroom Home Has Been Thoughtfully Upgraded Throughout. Features Include a 2025 roof, newly installed tile flooring on the main level, fresh professional paint with stylish feature walls, and all bathrooms fully upgraded with new countertops and sinks. The kitchen has also received significant updates, complemented by modern lighting throughout. Large principal rooms, gleaming hardwood floors, and elegant crown molding create a warm and inviting atmosphere perfect for family living and entertaining. The finished basement offers two generously sized rooms, a kitchen, and a legal separate entrance - ideal for potential rental income or extended family use. Enjoy an extra-large driveway with parking for multiple vehicles, along with beautifully maintained mature gardens. Conveniently located just steps from the Credit River and the University of Toronto Mississauga campus, and within the sought-after St. Mark and Sawmill Valley school district. Easy access to Highways 403 and 401, major transit routes, shopping, and amenities. This solid, stylish light-luxury home is filled with romantic charm - truly worth seeing and owning. We look forward to welcoming you. (id:43681)
Open House
现在这个房屋大家可以去Open House参观了!
1:30 pm
结束于:3:30 pm
1:30 pm
结束于:3:30 pm
房源概要
| MLS® Number | W14190524 |
| 房源类型 | 民宅 |
| 社区名字 | Erin Mills |
| 设备类型 | 热水器 |
| 特征 | 无地毯 |
| 总车位 | 8 |
| 租赁设备类型 | 热水器 |
| 结构 | Patio(s) |
详 情
| 浴室 | 4 |
| 地上卧房 | 4 |
| 地下卧室 | 2 |
| 总卧房 | 6 |
| Age | 31 To 50 Years |
| 家电类 | Central Vacuum, 洗碗机, 烘干机, 炉子, 洗衣机, Water Purifier, 冰箱 |
| 地下室进展 | 已装修 |
| 地下室功能 | Separate Entrance, Walk-up |
| 地下室类型 | N/a (finished), Full, N/a, N/a |
| 施工种类 | 独立屋 |
| 空调 | 中央空调 |
| 外墙 | 砖 |
| 壁炉 | 有 |
| Fireplace Total | 1 |
| Flooring Type | Laminate, Hardwood, Ceramic |
| 地基类型 | 混凝土 |
| 客人卫生间(不包含洗浴) | 1 |
| 供暖方式 | 天然气 |
| 供暖类型 | 压力热风 |
| 储存空间 | 2 |
| 内部尺寸 | 2500 - 3000 Sqft |
| 类型 | 独立屋 |
| 设备间 | 市政供水 |
车 位
| 附加车库 | |
| Garage |
土地
| 英亩数 | 无 |
| 污水道 | Sanitary Sewer |
| 土地深度 | 159 Ft ,4 In |
| 土地宽度 | 60 Ft ,3 In |
| 不规则大小 | 60.3 X 159.4 Ft |
房 间
| 楼 层 | 类 型 | 长 度 | 宽 度 | 面 积 |
|---|---|---|---|---|
| 二楼 | 主卧 | 6.23 m | 3.73 m | 6.23 m x 3.73 m |
| 二楼 | 第二卧房 | 4.36 m | 3.68 m | 4.36 m x 3.68 m |
| 二楼 | 第三卧房 | 4.86 m | 3.68 m | 4.86 m x 3.68 m |
| 二楼 | Bedroom 4 | 3.8 m | 3.47 m | 3.8 m x 3.47 m |
| 地下室 | 卧室 | 6.29 m | 3.51 m | 6.29 m x 3.51 m |
| 地下室 | 卧室 | 10.05 m | 3.53 m | 10.05 m x 3.53 m |
| 地下室 | 厨房 | 3.56 m | 3.54 m | 3.56 m x 3.54 m |
| 一楼 | 客厅 | 5.79 m | 3.51 m | 5.79 m x 3.51 m |
| 一楼 | 餐厅 | 3.9 m | 3.54 m | 3.9 m x 3.54 m |
| 一楼 | 厨房 | 10.5 m | 3.56 m | 10.5 m x 3.56 m |
| 一楼 | 家庭房 | 6.22 m | 3.54 m | 6.22 m x 3.54 m |
设备间
| 有线电视 | 已安装 |
| 配电箱 | 已安装 |
| 污水道 | 已安装 |
https://www.realtor.ca/real-estate/30523773/4303-bridlepath-trail-mississauga-erin-mills-erin-mills

The trademarks REALTOR®, REALTORS®, and the REALTOR® logo are controlled by The Canadian Real Estate Association (CREA) and identify real estate professionals who are members of CREA. The trademarks MLS®, Multiple Listing Service® and the associated logos are owned by The Canadian Real Estate Association (CREA) and identify the quality of services provided by real estate professionals who are members of CREA. The trademark DDF® is owned by The Canadian Real Estate Association (CREA) and identifies CREA's Data Distribution Facility (DDF®)
Toronto Real Estate Board
RE/MAX Imperial Realty Inc.
November 18 2026 01:59:20
