
430 Mountain Laurel Crescent Kitchener, Ontario N2E 4B4


$599,900
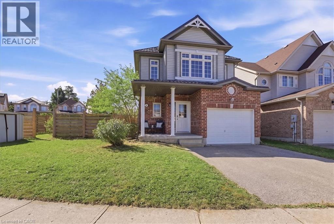
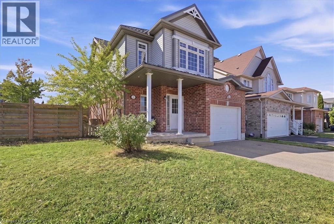
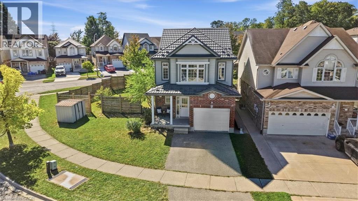
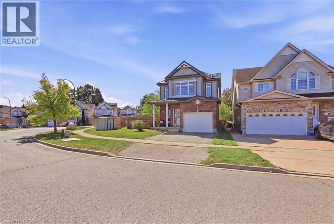
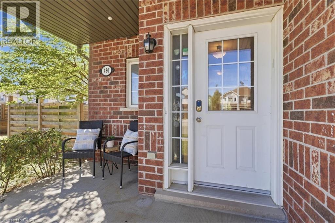
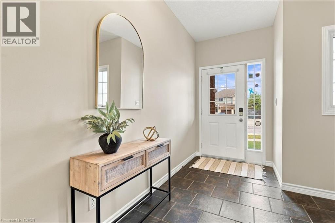
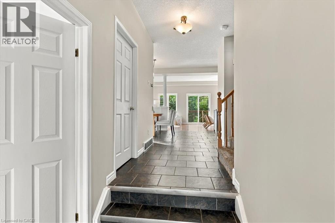
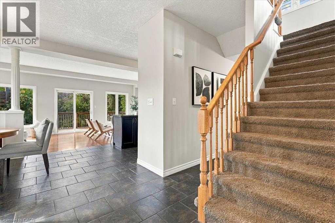
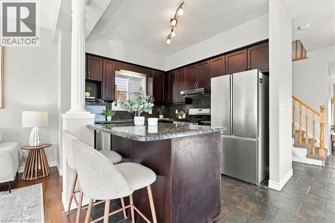
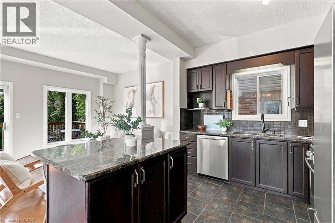
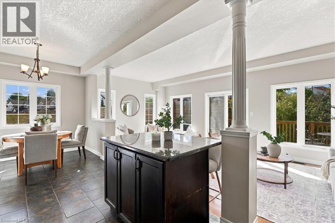
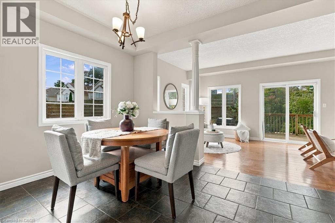
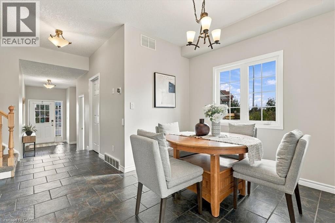
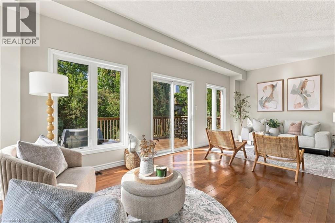
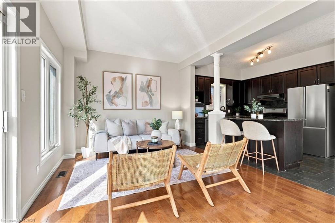
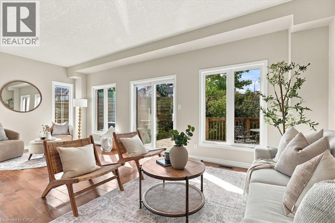
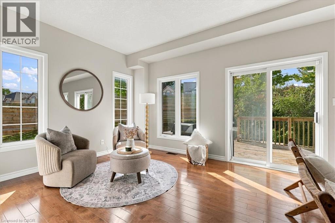
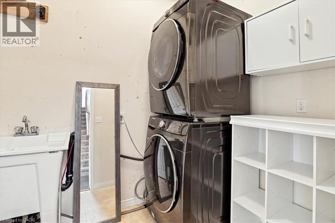
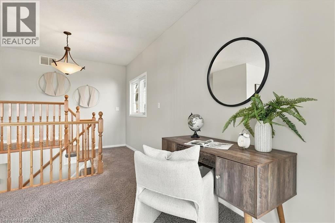
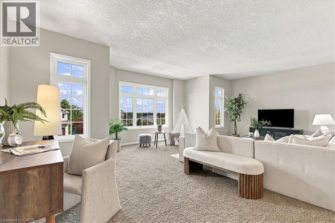
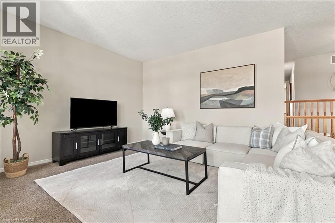
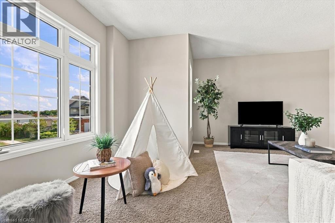
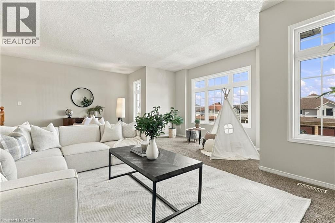
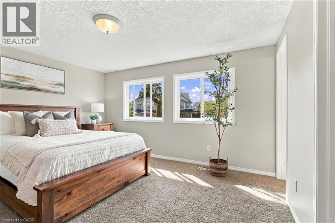
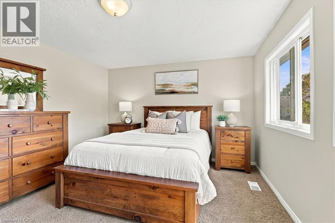
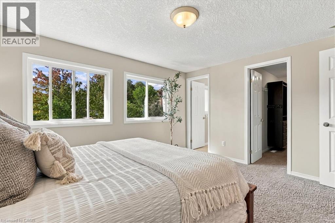
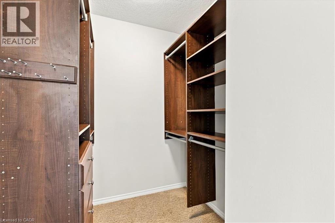
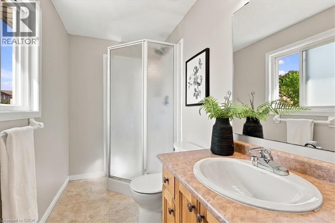
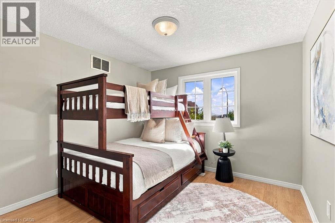
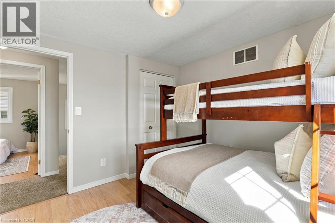
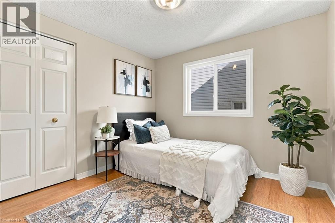
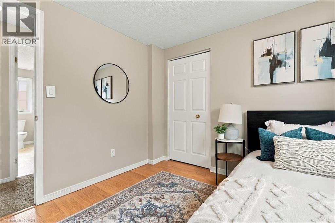
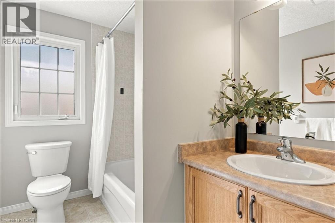
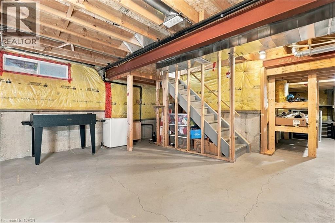
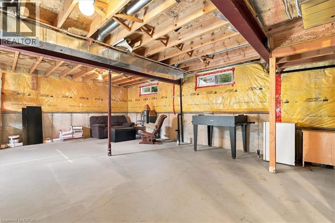
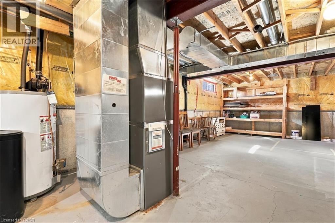
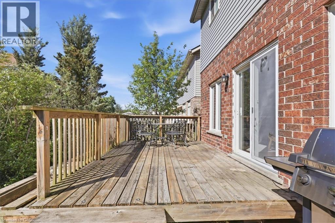
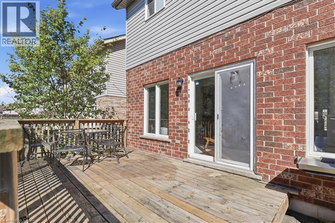
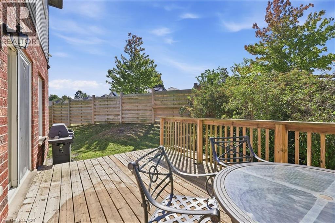
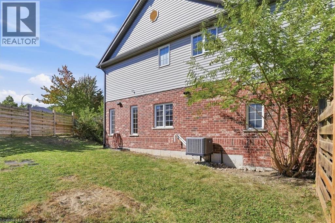
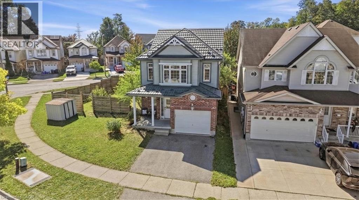
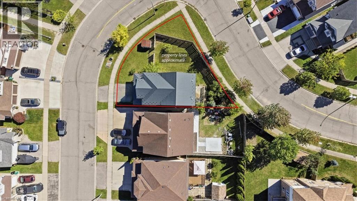
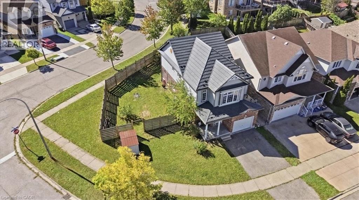
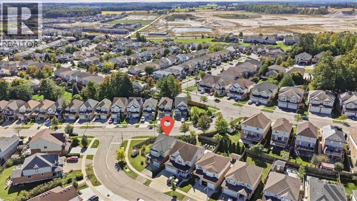
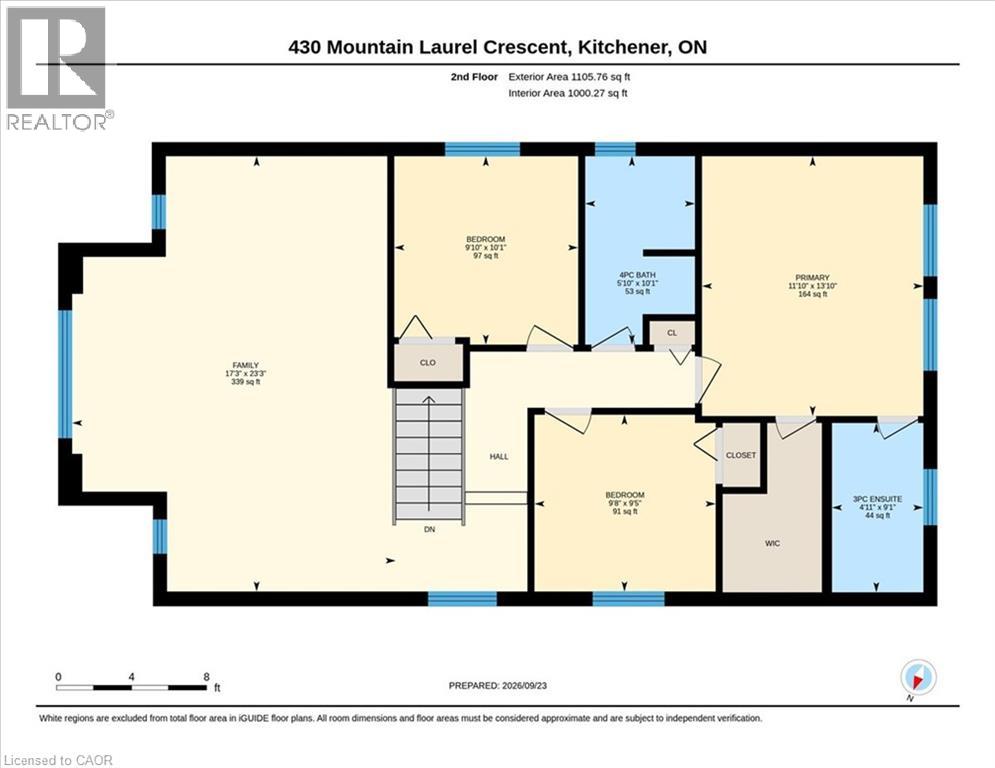
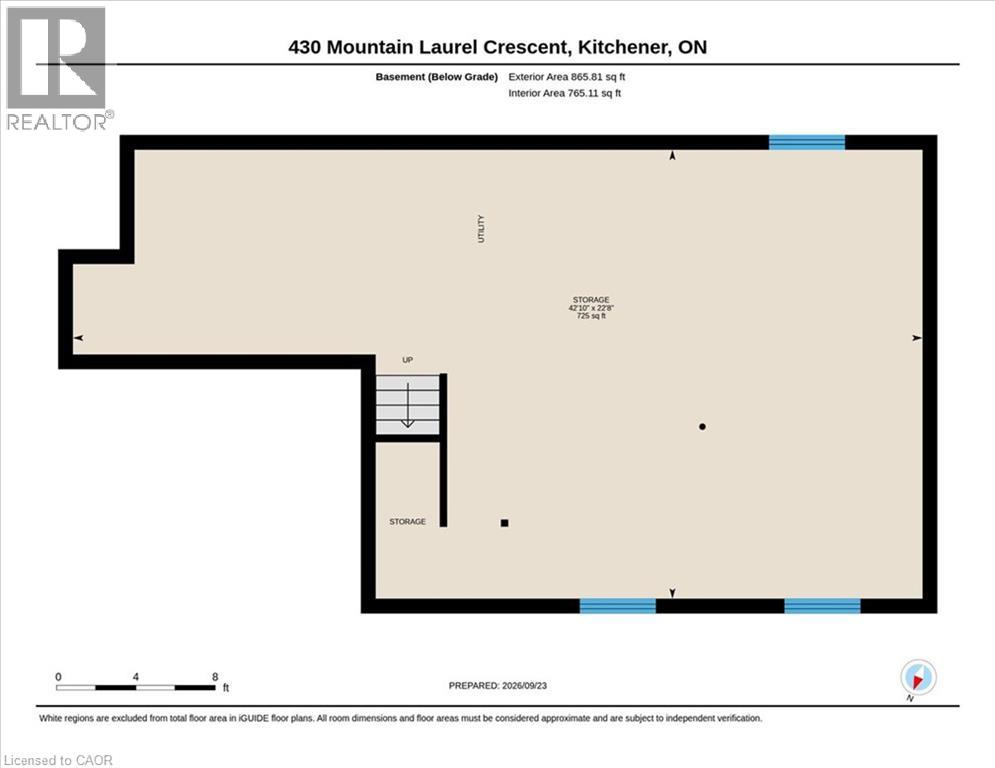
Welcome to 430 Mountain Laurel Drive, located in the family-friendly Laurentian West community of Kitchener. Easy highway access, nearby shopping and amenities, and close proximity to parks and trails make this a sought-after area for families, professionals, and anyone looking for a well-connected neighbourhood. This house is waiting for your family to call it home. Situated on a large corner lot, there is plenty of space to play, relax, and enjoy the outdoors, while the fenced yard provides added privacy. Inside, you’ll find an easy and functional layout designed for everyday living, including convenient main-floor laundry and a walkout to the backyard. Upstairs, the spacious family room is one of the home's standout features, offering the perfect place to curl up with a good book, unwind, or simply bask in the natural sunlight. The primary bedroom features a walk-in closet and private ensuite, while the two additional bedrooms have their own full bathroom, providing a comfortable setup for family or guests. The large unfinished basement offers plenty of potential to make the space your own. With a rough-in for a fourth bathroom, ample storage, and plenty of room for your imagination, it could become a home gym, games room, media space, playroom, workshop, or whatever best suits your needs. And for added peace of mind, the home is equipped with a durable steel roof. With its generous corner lot, functional layout, bright upper family room, spacious basement, and convenient Laurentian West location, 430 Mountain Laurel Drive is ready to welcome you home. (id:43681)
Open House
现在这个房屋大家可以去Open House参观了!
1:00 pm
结束于:3:00 pm
房源概要
| MLS® Number | 40865200 |
| 房源类型 | 民宅 |
| 附近的便利设施 | 公园, 礼拜场所, 游乐场, 公共交通, 学校 |
| 社区特征 | 社区活动中心 |
| 设备类型 | 热水器 |
| 特征 | Southern Exposure, Private Yard |
| 总车位 | 3 |
| 租赁设备类型 | 热水器 |
详 情
| 浴室 | 3 |
| 地上卧房 | 3 |
| 总卧房 | 3 |
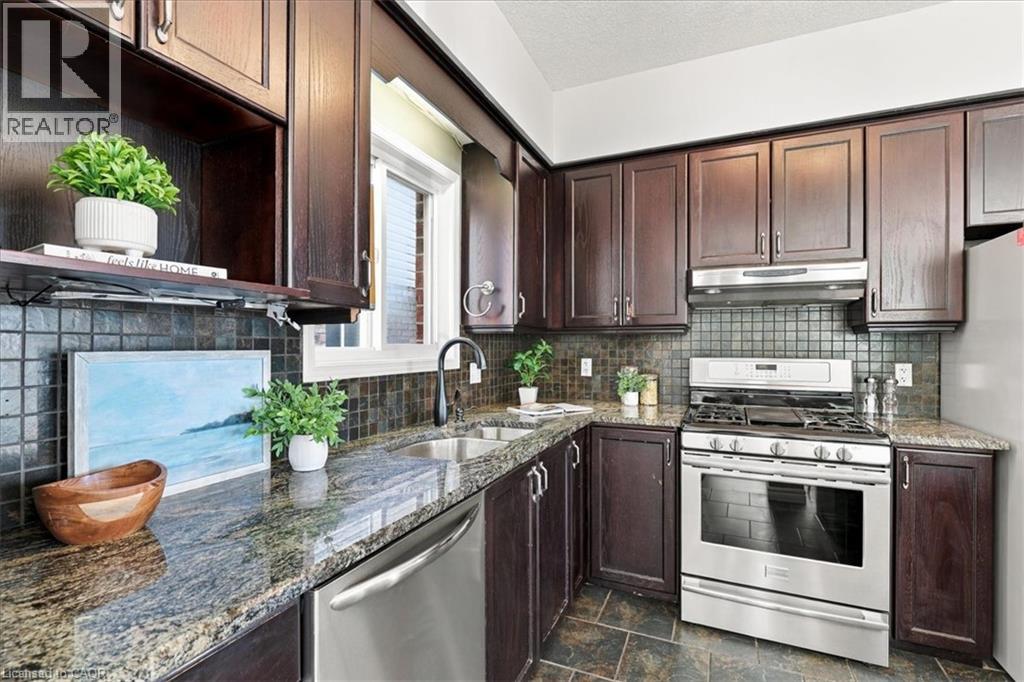
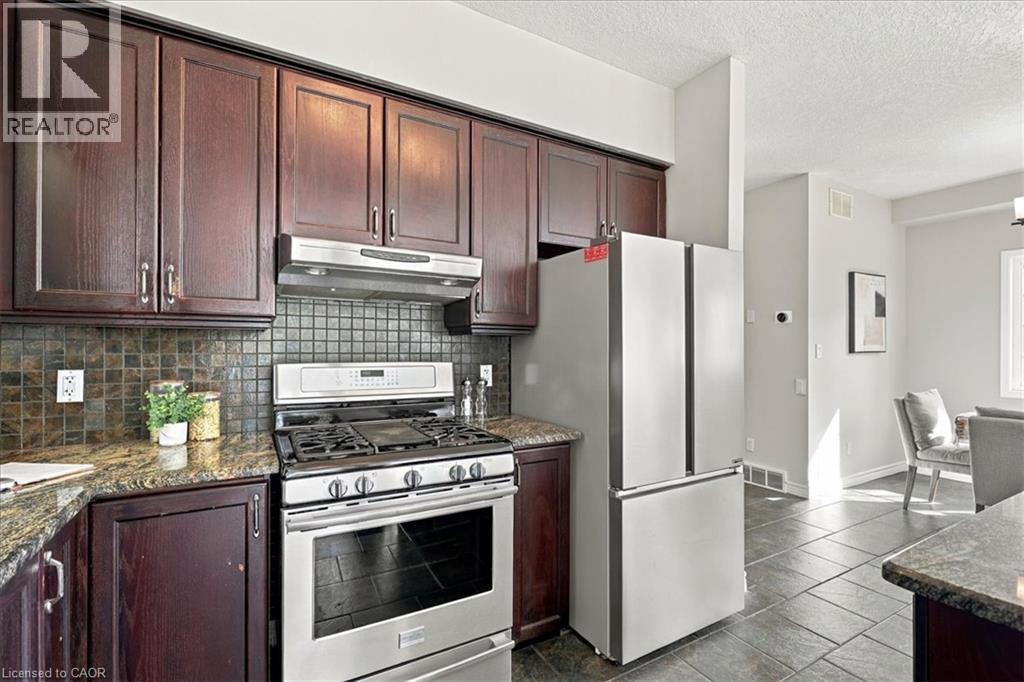
| 家电类 | Central Vacuum, 洗碗机, 烘干机, 冰箱, 洗衣机, Range - Gas, Hood 电扇 |
| 建筑风格 | Other |
| 地下室进展 | 已完成 |
| 地下室类型 | Full (unfinished) |
| 施工日期 | 2005 |
| 施工种类 | 独立屋 |
| 空调 | 中央空调 |
| 外墙 | 砖, 石 |
| 客人卫生间(不包含洗浴) | 1 |
| 供暖方式 | 天然气 |
| 供暖类型 | 压力热风 |
| 储存空间 | 2 |
| 内部尺寸 | 1963 Sqft |
| 类型 | 独立屋 |
| 设备间 | 市政供水 |
车 位
| 附加车库 |
土地
| 入口类型 | Highway Access |
| 英亩数 | 无 |
| 土地便利设施 | 公园, 宗教场所, 游乐场, 公共交通, 学校 |
| 污水道 | 城市污水处理系统 |
| 土地深度 | 111 Ft |
| 土地宽度 | 59 Ft |
| Size Total | 0|under 1/2 Acre |
| 规划描述 | R4 |
房 间
| 楼 层 | 类 型 | 长 度 | 宽 度 | 面 积 |
|---|---|---|---|---|
| 二楼 | 四件套浴室 | 5'10'' x 10'1'' | ||
| 二楼 | 卧室 | 9'10'' x 10'1'' | ||
| 二楼 | 卧室 | 9'8'' x 9'5'' | ||
| 二楼 | 三件套浴室 | 4'11'' x 9'1'' | ||
| 二楼 | 主卧 | 11'10'' x 13'10'' | ||
| 二楼 | 家庭房 | 17'3'' x 23'3'' | ||
| 地下室 | 设备间 | 42'10'' x 22'8'' | ||
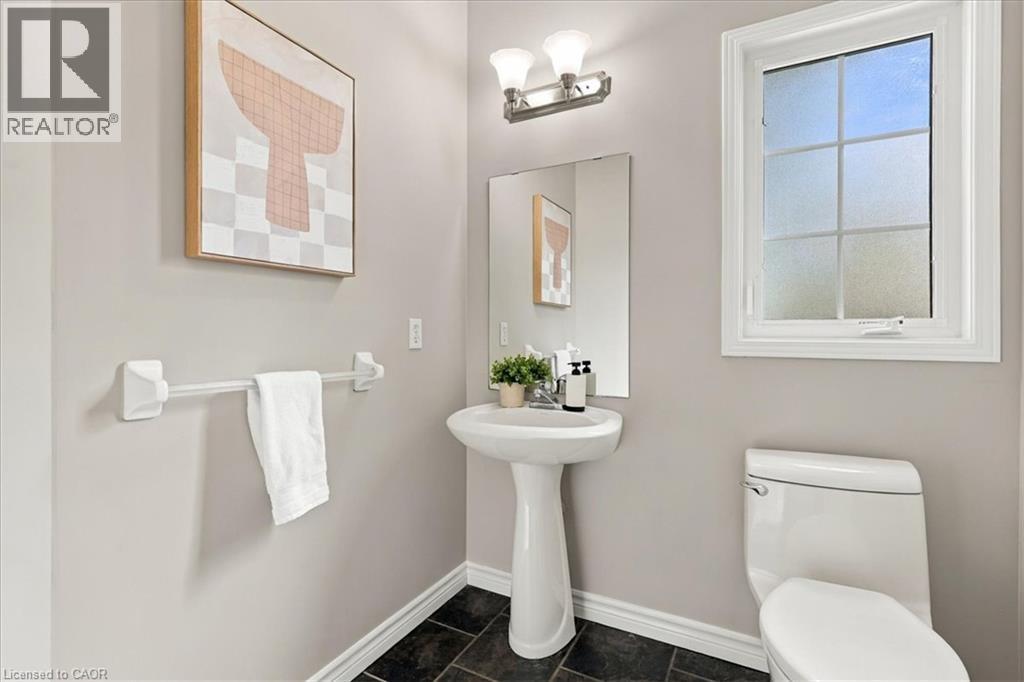
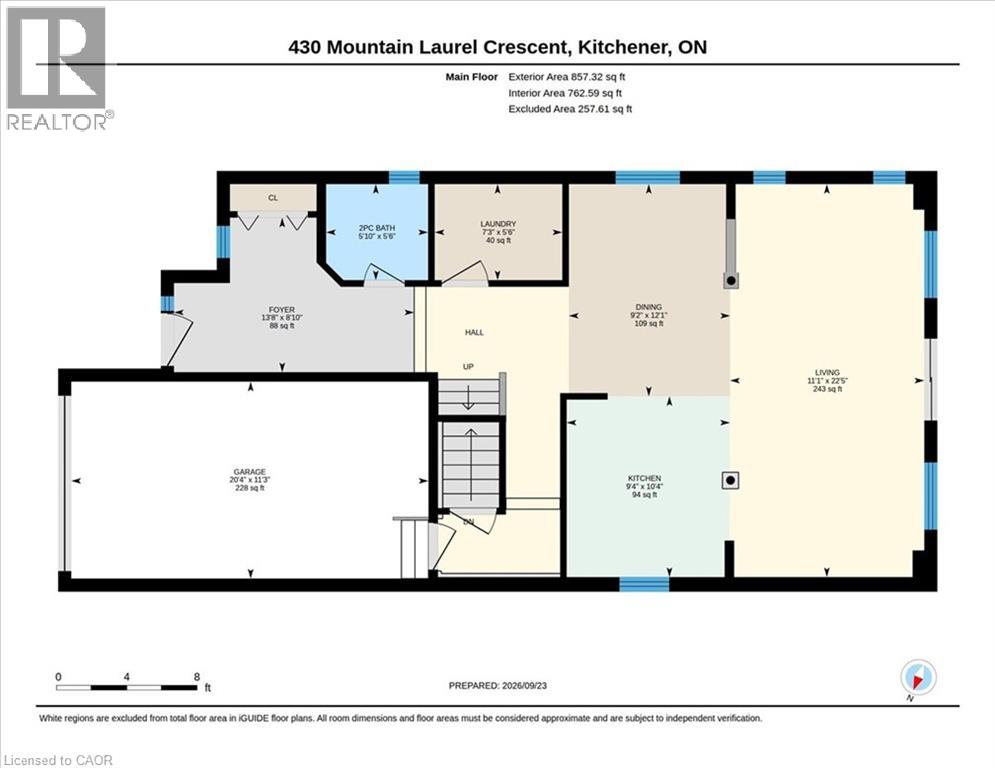
| 一楼 | 两件套卫生间 | 5'10'' x 5'6'' | ||
| 一楼 | 洗衣房 | 7'3'' x 5'6'' | ||
| 一楼 | 客厅 | 11'1'' x 22'5'' | ||
| 一楼 | 餐厅 | 9'2'' x 12'1'' | ||
| 一楼 | 厨房 | 9'4'' x 10'4'' | ||
| 一楼 | 门厅 | 13'8'' x 8'10'' |
https://www.realtor.ca/real-estate/30321285/430-mountain-laurel-crescent-kitchener

The trademarks REALTOR®, REALTORS®, and the REALTOR® logo are controlled by The Canadian Real Estate Association (CREA) and identify real estate professionals who are members of CREA. The trademarks MLS®, Multiple Listing Service® and the associated logos are owned by The Canadian Real Estate Association (CREA) and identify the quality of services provided by real estate professionals who are members of CREA. The trademark DDF® is owned by The Canadian Real Estate Association (CREA) and identifies CREA's Data Distribution Facility (DDF®)
REALTORS® Association of Hamilton-Burlington
Benjamins Realty Inc.
September 24 2026 02:08:57
