
430 Hwy 5 Highway Hamilton, Ontario L9H 5E2


$599,900
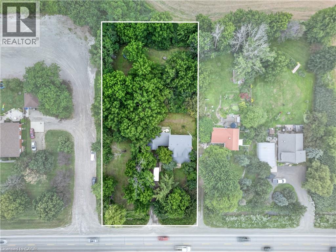
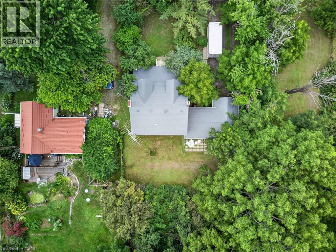
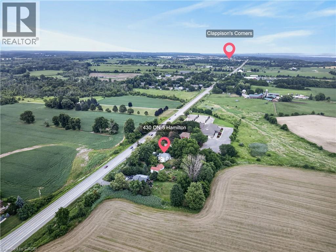
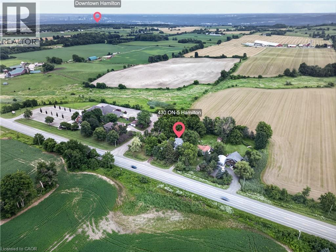
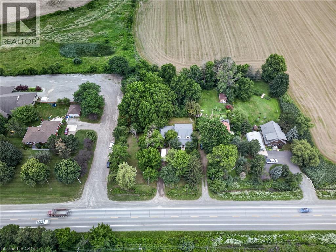
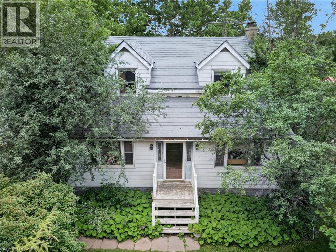
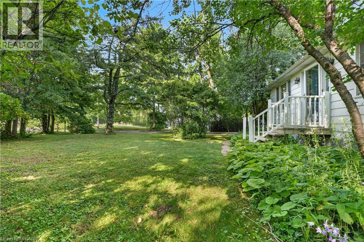
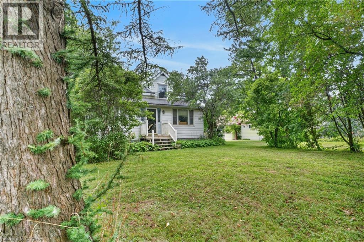
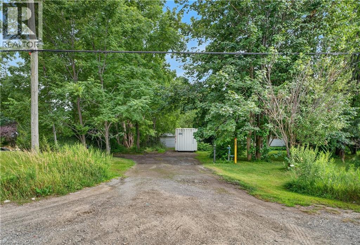
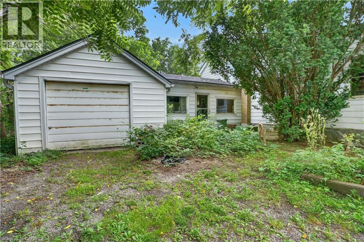
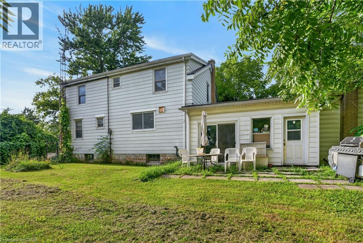
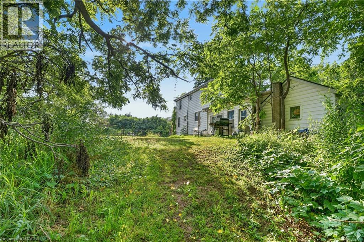
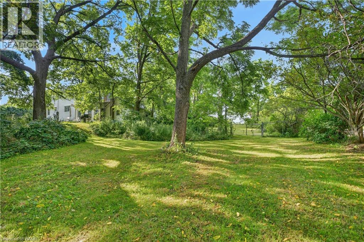
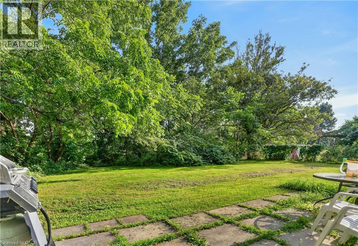
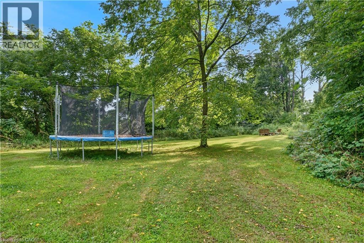
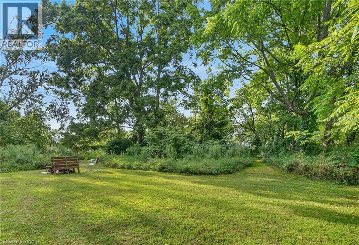
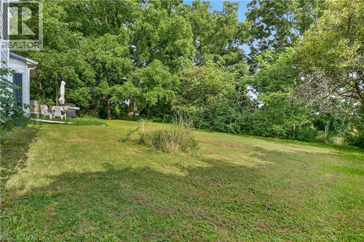
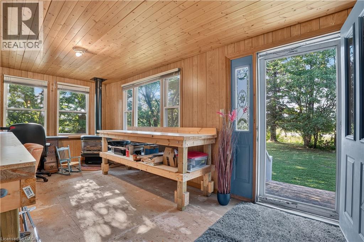
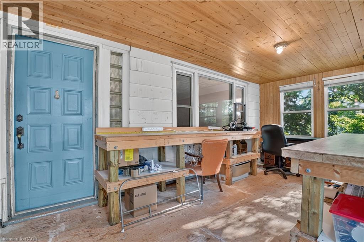
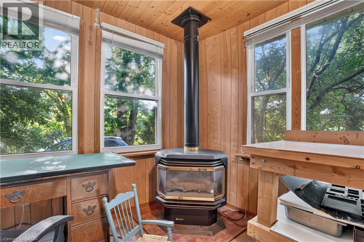
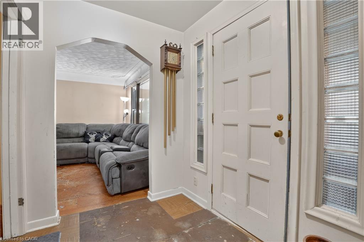
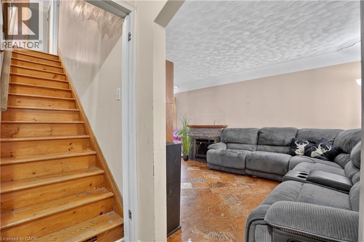
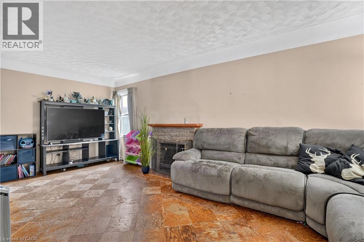
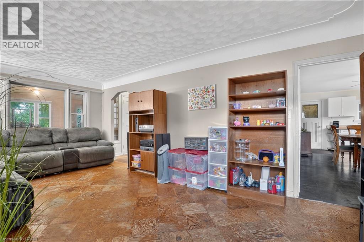
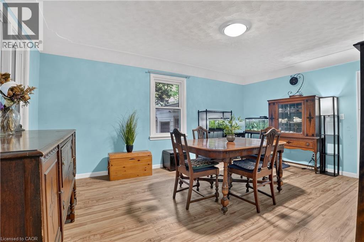
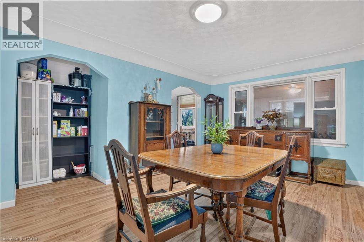
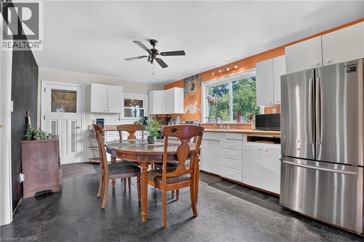
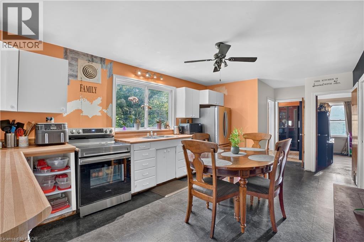
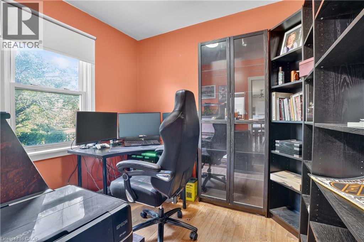
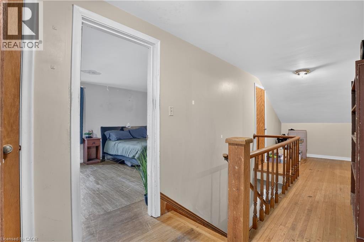
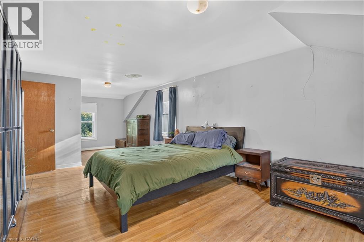
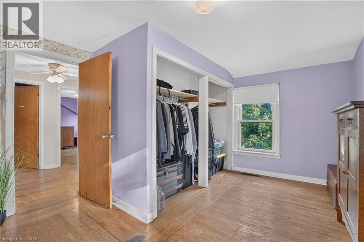
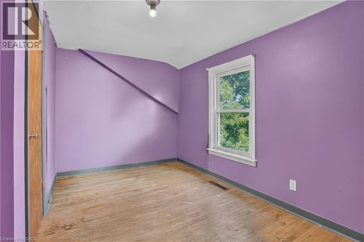
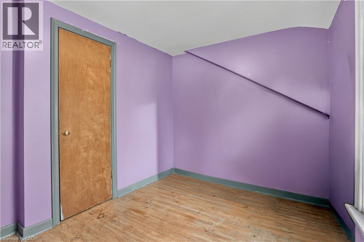
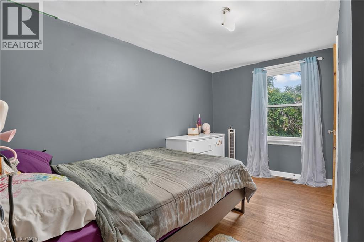
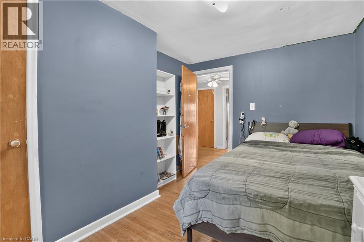
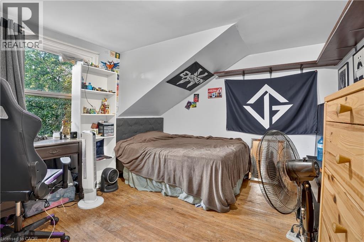
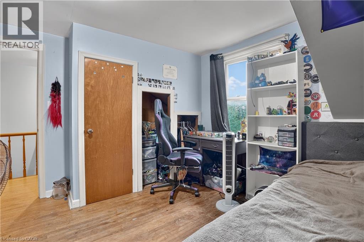
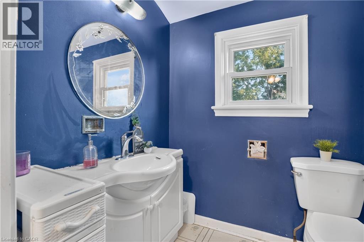
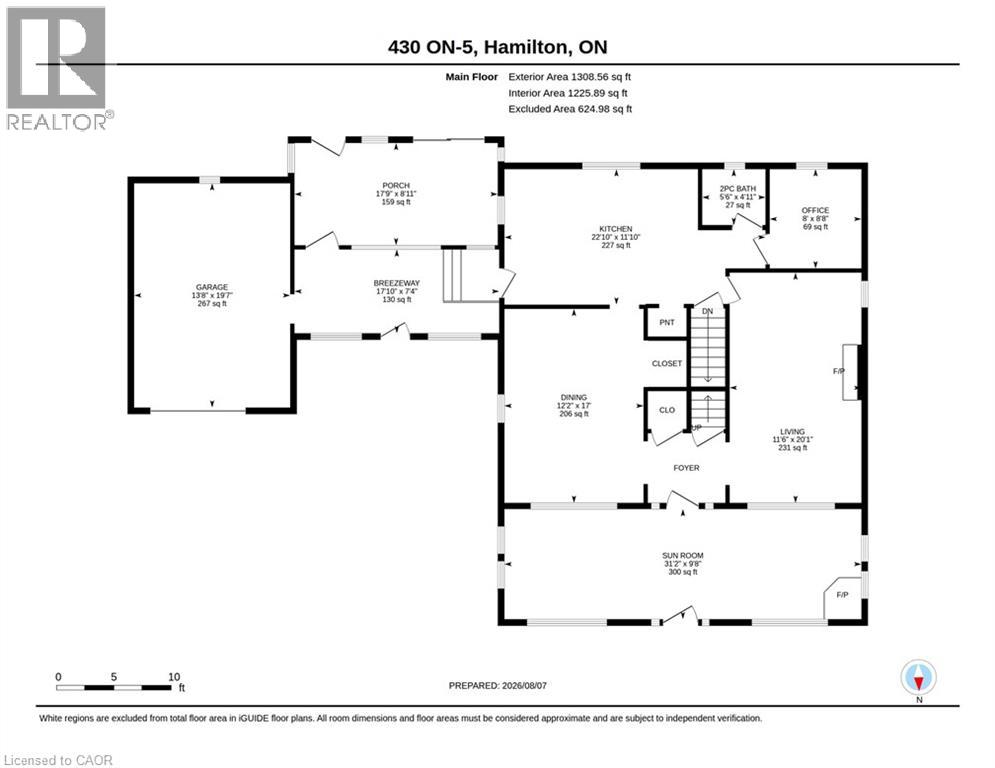
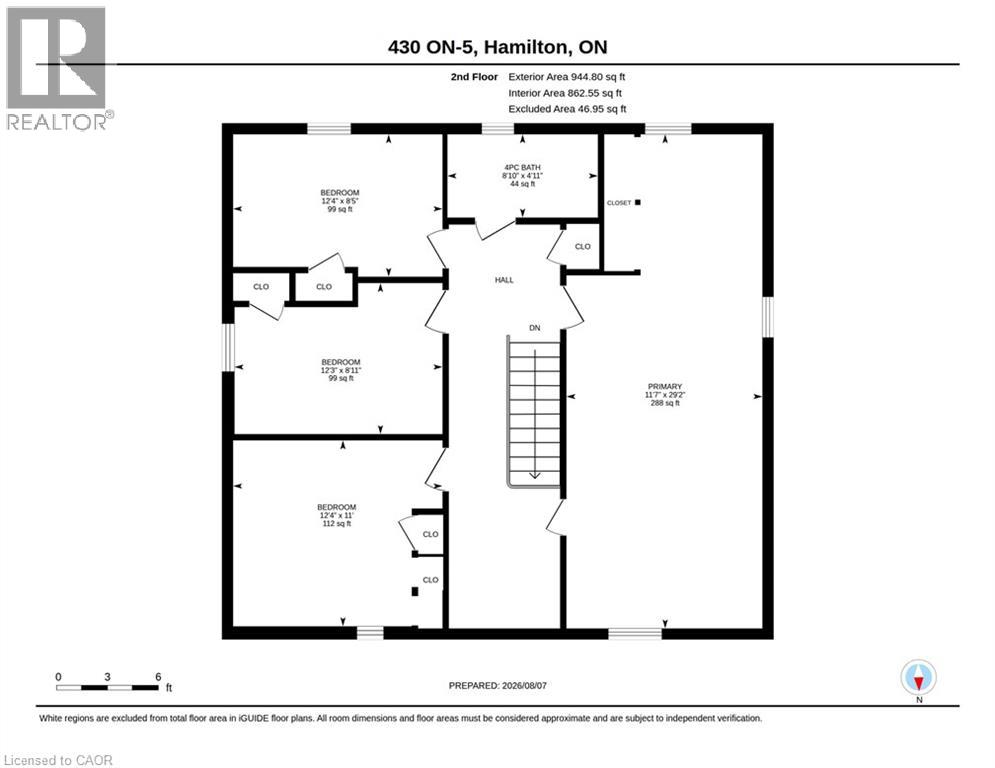
Have you ever dreamt about living in the county but with the convenience of being within 15 minutes of amenities such as schools, markets, golf courses, conservation areas and gas stations? Don't miss out on this 3/4-acre country property located 5km west of Clappison's Corners. Imagine morning coffee overlooking the mature black walnut trees or an evening fire with trees and sunset as your backdrop. A ton of potential for renovation or new build. The existing home is larger than it appears at approx. 2000 sq ft. The front porch is enclosed and waiting for you to reimagine it as a cozy lounge. The main floor features spacious living room, dining room and kitchen plus an office and 2-pc bath. Upstairs you'll find 4 bedrooms, a full bath, and a reading nook. Imagine what a fresh coat of paint , new flooring, updated baths and kitchen will do to revitalize this family home. The breezeway from the garage keeps you dry and the garbage away from critters and has an enclosed back porch tucked behind it. With a one car garage and tons of parking out front, there is room for all your 2- and 4-wheel toys. The house also features 200-amp electrical service and a steel roof. Don't wait! The pictures don't do it justice. Bring your fresh ideas, paint, and flooring to revitalize this solid family home and create lasting memories. (id:43681)
房源概要
| MLS® Number | 40854239 |
| 房源类型 | 民宅 |
| 附近的便利设施 | 近高尔夫球场, 礼拜场所 |
| Communication Type | High Speed Internet |
| 社区特征 | School Bus |
| 特征 | Southern Exposure, Conservation/green Belt, Crushed Stone Driveway, Country Residential |
| 总车位 | 8 |
详 情
| 浴室 | 2 |
| 地上卧房 | 4 |
| 总卧房 | 4 |
| 家电类 | Central Vacuum, 烘干机, 冰箱, 炉子, 洗衣机 |
| 地下室进展 | 已完成 |
| 地下室类型 | Full (unfinished) |
| 施工日期 | 1956 |
| 施工种类 | 独立屋 |
| 空调 | 中央空调 |
| 外墙 | 铝壁板 |
| Fire Protection | Smoke Detectors |
| 壁炉燃料 | 木头 |
| 壁炉 | 有 |
| Fireplace Total | 3 |
| 壁炉类型 | 其他-见备注 |
| 固定装置 | 吊扇 |
| 地基类型 | 水泥 |
| 客人卫生间(不包含洗浴) | 1 |
| 供暖方式 | 天然气 |
| 供暖类型 | 压力热风 |
| 储存空间 | 2 |
| 内部尺寸 | 1950 Sqft |
| 类型 | 独立屋 |
| 设备间 | Drilled Well |
车 位
| 附加车库 |
土地
| 入口类型 | Road Access, Highway Access |
| 英亩数 | 无 |
| 围栏类型 | 部分围栏 |
| 土地便利设施 | 近高尔夫球场, 宗教场所 |
| 污水道 | Septic System |
| 土地深度 | 264 Ft |
| 土地宽度 | 125 Ft |
| 不规则大小 | 0.75 |
| Size Total | 0.75 Ac|1/2 - 1.99 Acres |
| 规划描述 | A1 |
房 间
| 楼 层 | 类 型 | 长 度 | 宽 度 | 面 积 |
|---|---|---|---|---|
| 二楼 | 四件套浴室 | 4'11'' x 8'10'' | ||
| 二楼 | 卧室 | 8'5'' x 12'4'' | ||
| 二楼 | 卧室 | 11'0'' x 12'4'' | ||
| 二楼 | 卧室 | 8'11'' x 12'3'' | ||
| 二楼 | 主卧 | 29'2'' x 11'7'' | ||
| 一楼 | 门厅 | 7'4'' x 17'10'' | ||
| 一楼 | 两件套卫生间 | 4'11'' x 5'6'' | ||
| 一楼 | Office | 8'8'' x 8'0'' | ||
| 一楼 | Porch | 8'11'' x 17'9'' | ||
| 一楼 | 厨房 | 11'10'' x 22'10'' | ||
| 一楼 | 餐厅 | 17'0'' x 12'2'' | ||
| 一楼 | 客厅 | 20'1'' x 11'6'' |
设备间
| 配电箱 | 可用 |
| 天然气 | 可用 |
https://www.realtor.ca/real-estate/30131647/430-hwy-5-highway-hamilton

The trademarks REALTOR®, REALTORS®, and the REALTOR® logo are controlled by The Canadian Real Estate Association (CREA) and identify real estate professionals who are members of CREA. The trademarks MLS®, Multiple Listing Service® and the associated logos are owned by The Canadian Real Estate Association (CREA) and identify the quality of services provided by real estate professionals who are members of CREA. The trademark DDF® is owned by The Canadian Real Estate Association (CREA) and identifies CREA's Data Distribution Facility (DDF®)
REALTORS® Association of Hamilton-Burlington
RE/MAX Solid Gold Realty (Ii) Ltd.
August 08 2026 02:38:11
