
430 Albert Street South Huron (Exeter), Ontario N0M 1S1


$750,000
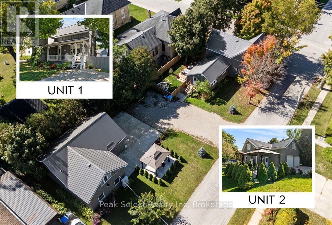
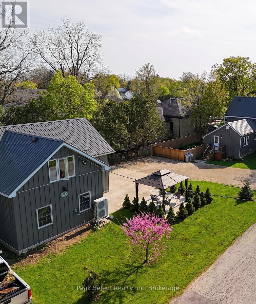
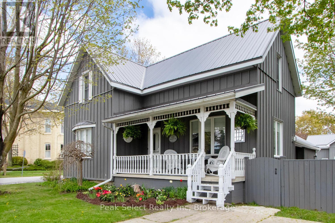
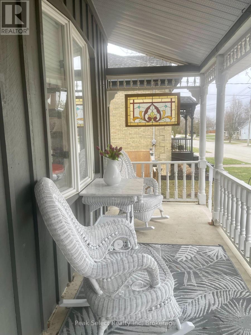
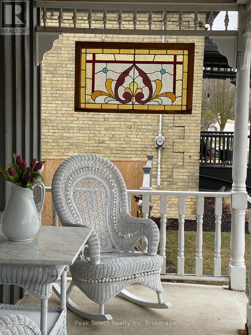
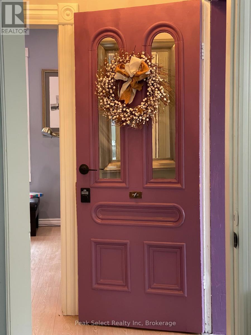
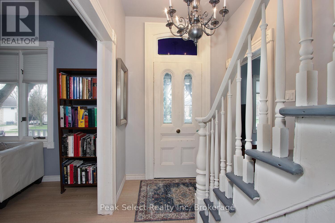
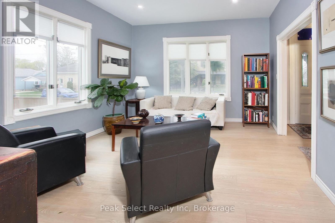
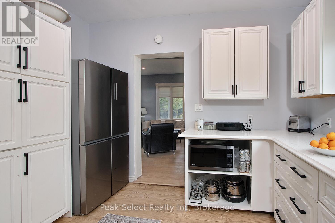
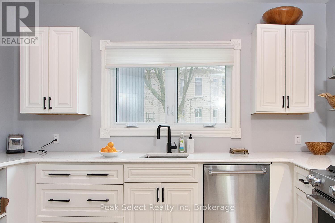
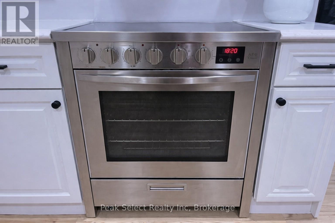
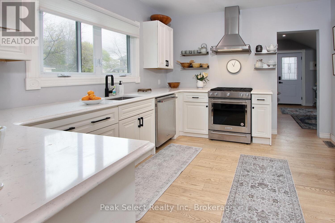
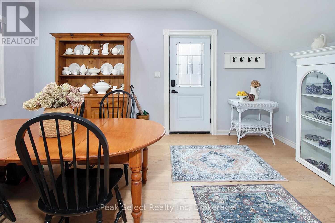
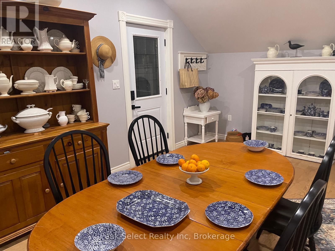
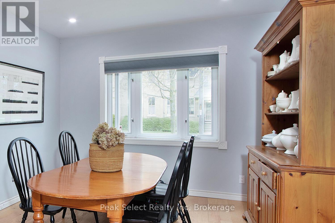
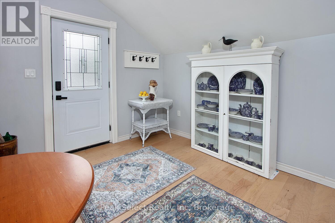
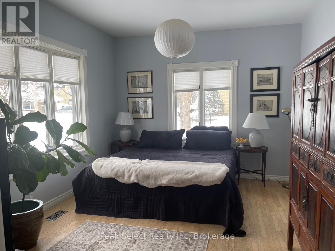
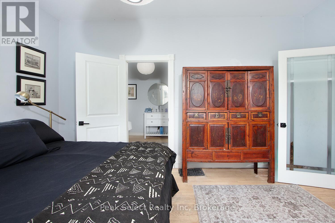
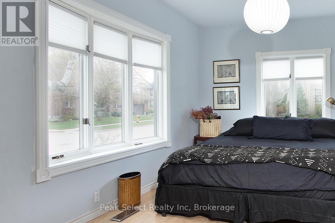
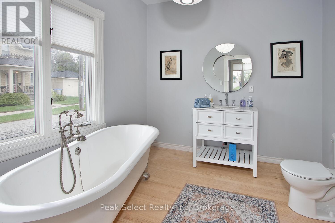
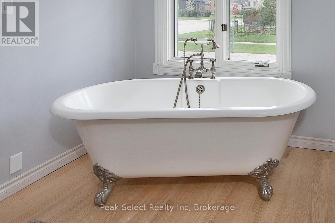
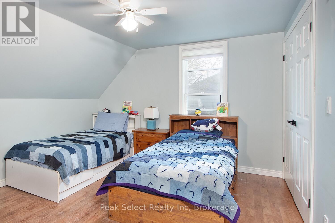
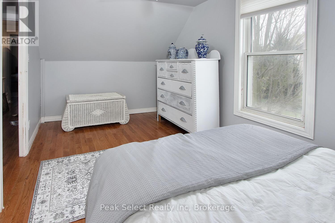
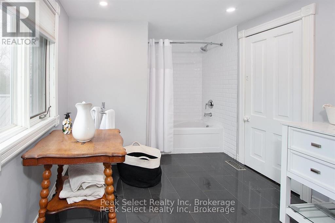
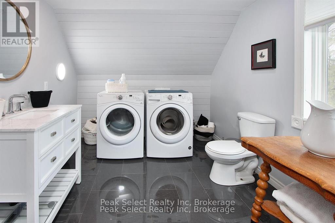
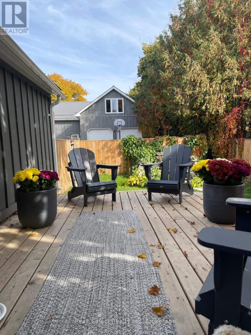
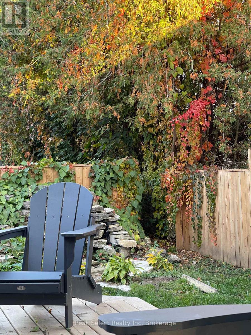
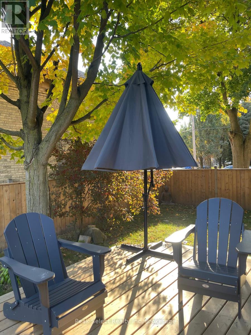
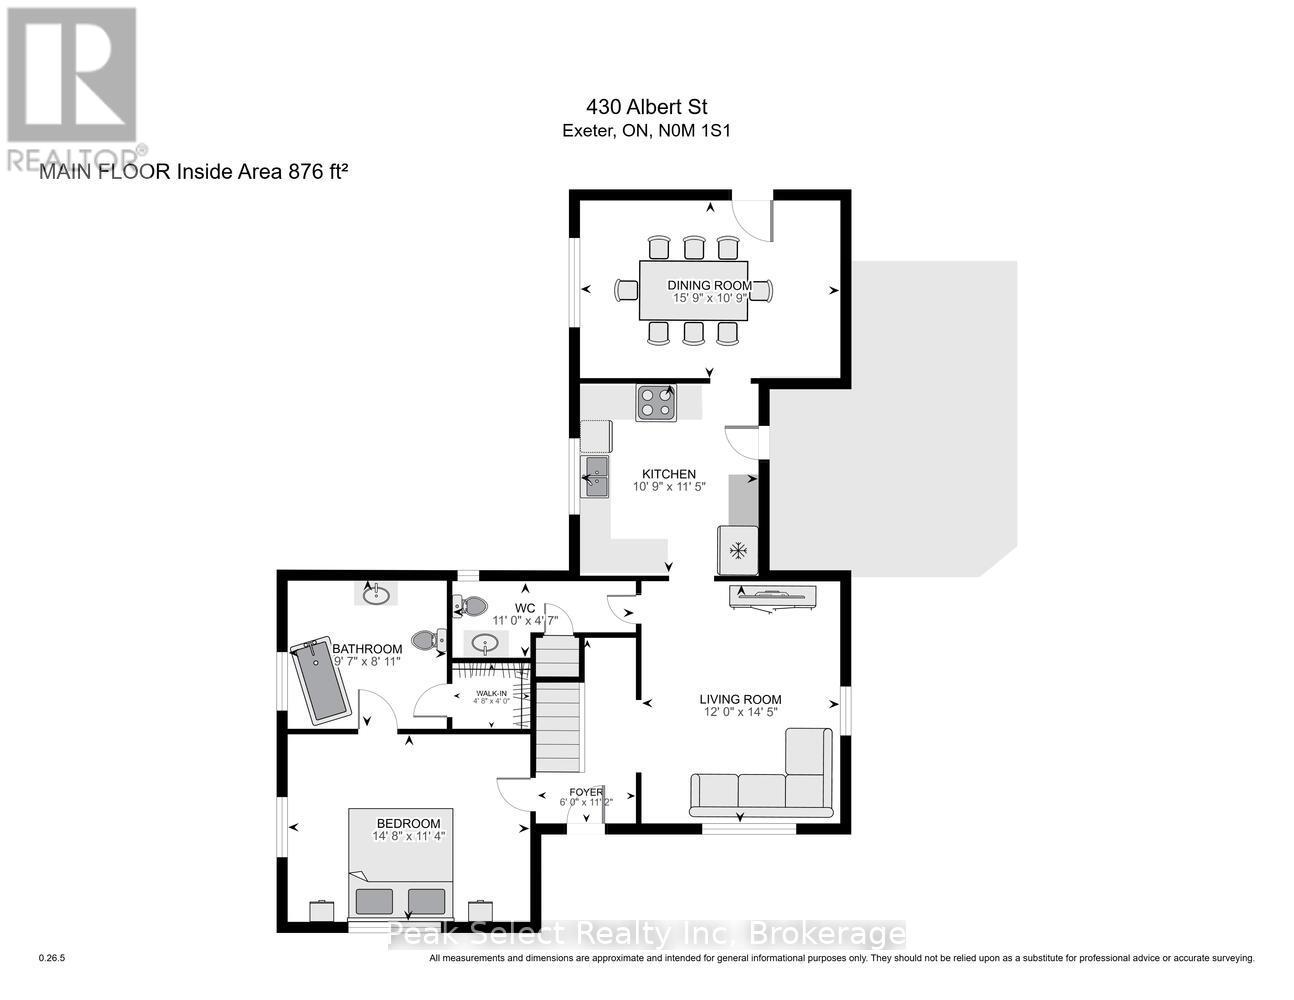
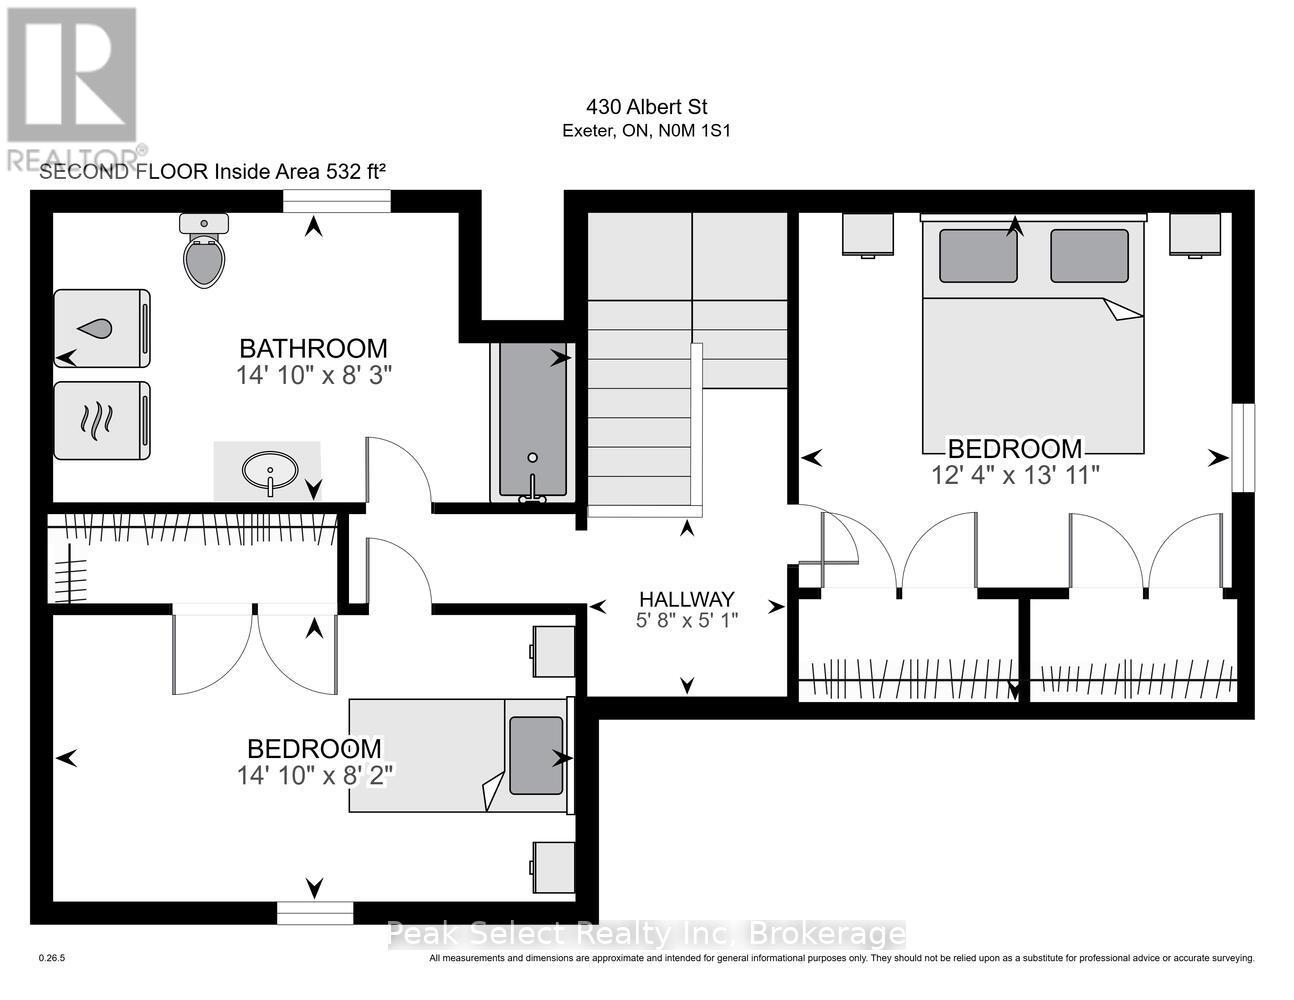
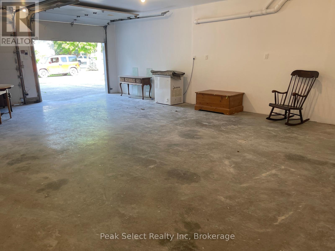
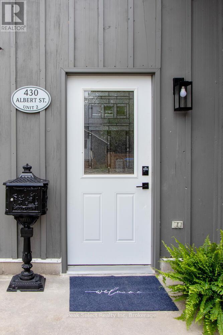
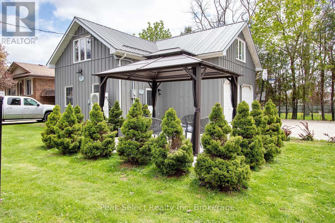
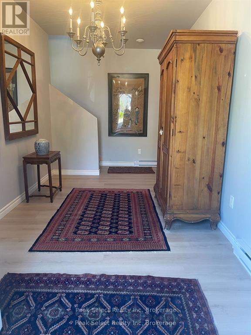
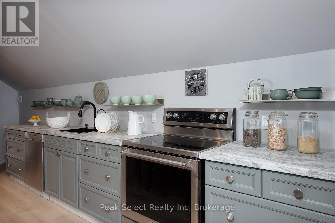
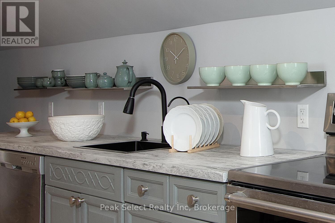
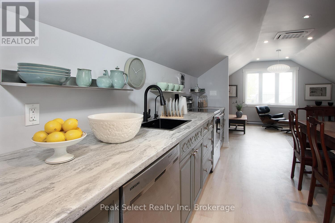
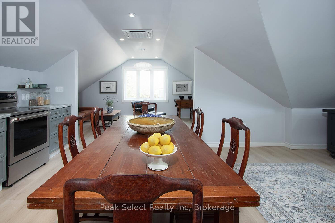
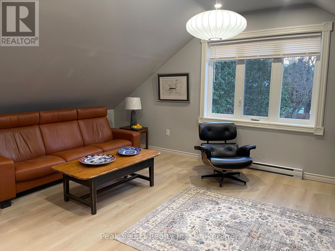
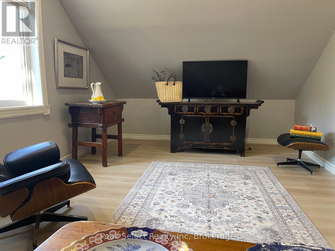
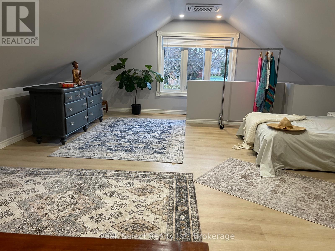
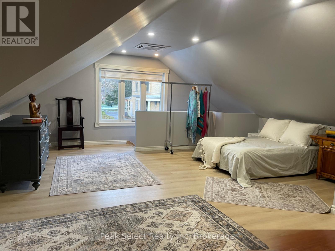
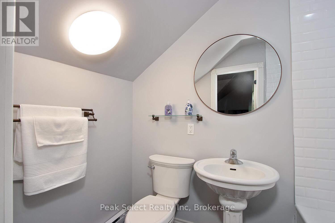
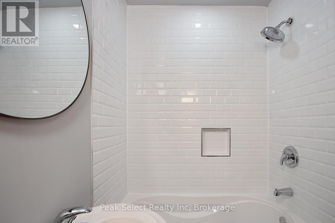
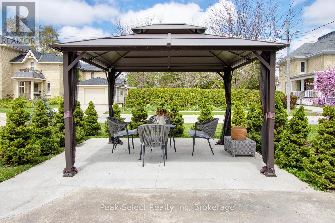
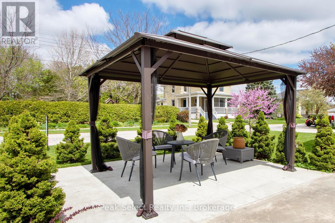
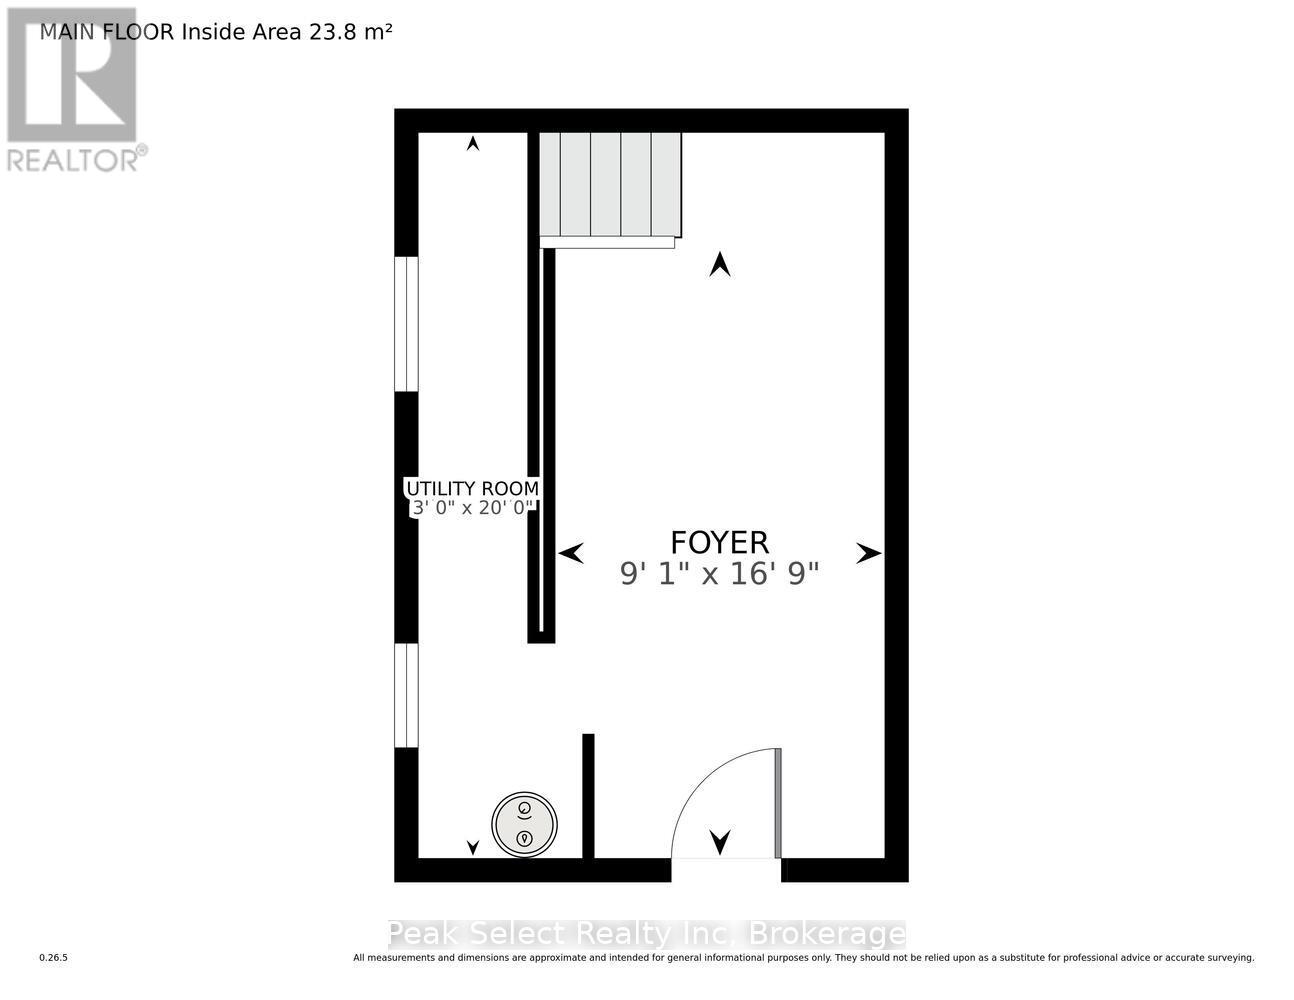
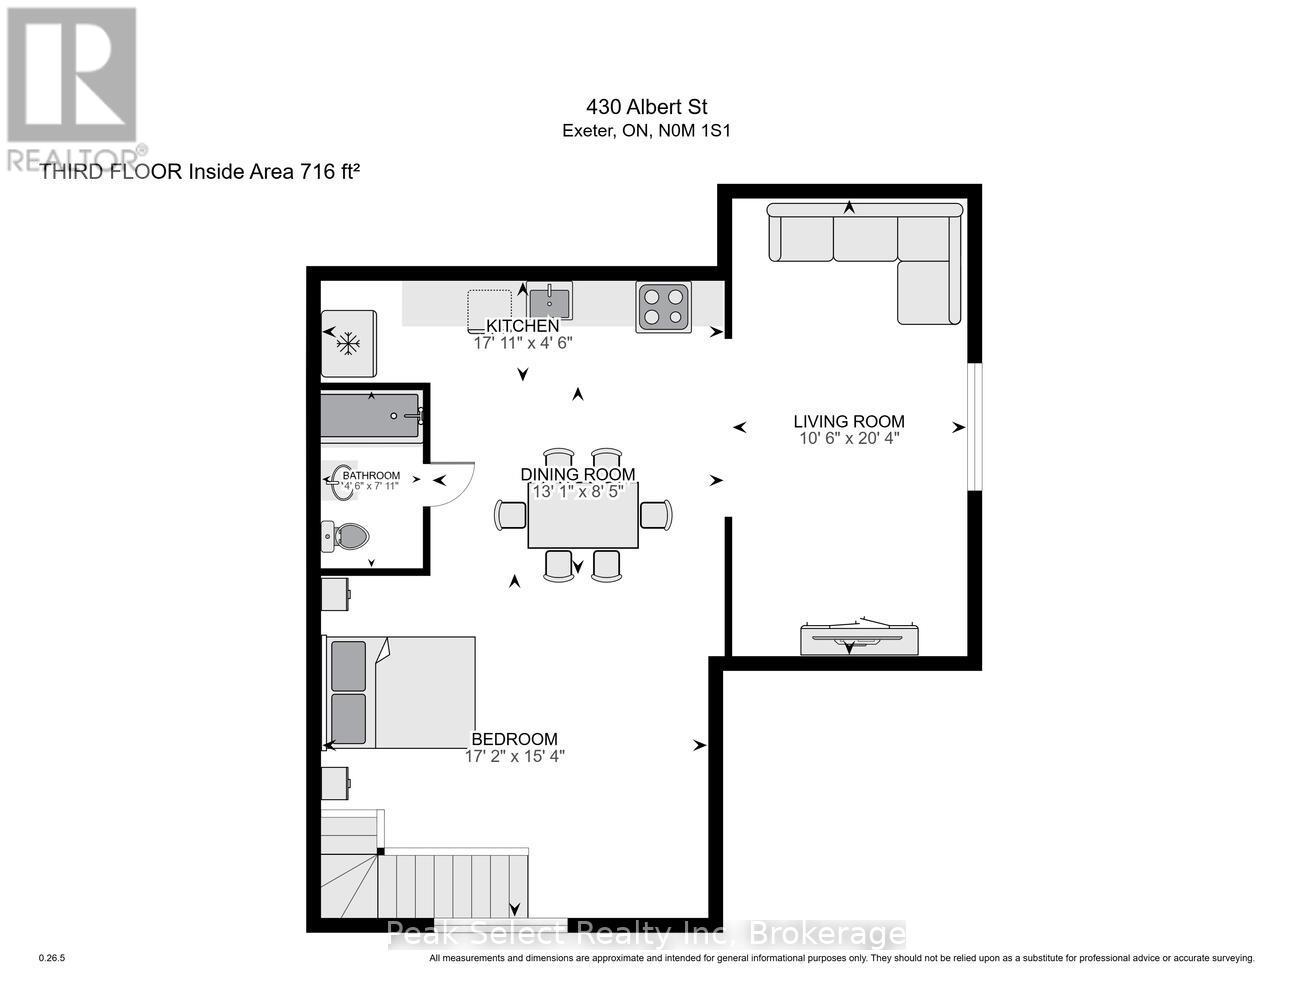
Fabulous Family compound or substantial Income to offset the mortgage! Two separate stylish board-and-batten homes on one Heritage corner lot, each fronting its own leafy street! The property sits in the heart of Exeter's upscale centre, close to Lake Huron's beaches and destination towns, and a short drive to London and Stratford. It was extensively renovated in recent years, and the second building is retrofitted with a fully legal, code-compliant ARU of about 1,000 sq ft. that looks like a 2-storey urban loft. There's also a 600+ sq ft double-insulated garage that is great for a Shop or an Artist's studio!The Main House (ca. 1900) started life as a charming Victorian two-story cottage and grew into a bright, welcoming 3-bedroom, 2.5-bath home. The large main-floor Primary has a roomy 3-piece ensuite and an oversized closet. The renovated white kitchen has quartz counters and opens to a sunny dining room at one end and a fully fenced side yard with a large deck and mature maples on the other. The second residence has its very own fully landscaped gazebo garden. The spacious main-floor entry would make a great home office! Upstairs opens into a flexible space with a gorgeous chef's kitchen and loads of light.Exeter has tons of practical amenities and this rare property offers a great lifestyle: only a few minutes drive to golfing, MacNaughton Park and the beautiful Morrison Dam Conservation area with its walking trails! (id:43681)
房源概要
| MLS® Number | X13803858 |
| 房源类型 | 民宅 |
| 社区名字 | Exeter |
| 附近的便利设施 | 近高尔夫球场, 医院, 学校, 礼拜场所 |
| 特征 | Level, 无地毯, Gazebo, Guest Suite, 亲戚套间 |
| 总车位 | 5 |
| 结构 | Deck, Patio(s), Porch, Outbuilding |
详 情
| 浴室 | 4 |
| 地上卧房 | 3 |
| 地下卧室 | 1 |
| 总卧房 | 4 |
| Age | 100+ Years |
| 公寓设施 | Separate Heating Controls, Separate 电ity Meters |
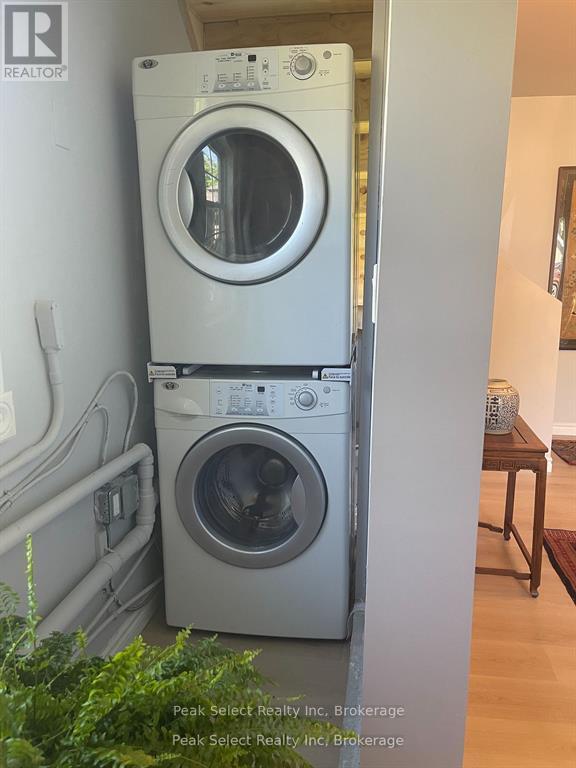
| 家电类 | Water Heater, 洗碗机, 烘干机, Hood 电扇, 微波炉, 烤箱, 炉子, 洗衣机, 窗帘, 冰箱 |
| 地下室类型 | Partial |
| 施工种类 | 独立屋 |
| 外墙 | 木头 |
| Fire Protection | Smoke Detectors |
| 地基类型 | 水泥 |
| 客人卫生间(不包含洗浴) | 1 |
| 供暖方式 | 电, Natural Gas |
| 供暖类型 | Forced Air, Heat Pump |
| 储存空间 | 2 |
| 内部尺寸 | 2500 - 3000 Sqft |
| 类型 | 独立屋 |
| 设备间 | 市政供水 |
车 位
| Detached Garage | |
| Garage |
土地
| 英亩数 | 无 |
| 围栏类型 | 部分围栏 |
| 土地便利设施 | 近高尔夫球场, 医院, 学校, 宗教场所 |
| Landscape Features | Landscaped |
| 污水道 | Sanitary Sewer |
| 土地深度 | 165 Ft |
| 土地宽度 | 58 Ft ,8 In |
| 不规则大小 | 58.7 X 165 Ft |
| 地表水 | 湖泊/池塘 |
| 规划描述 | R1 |
房 间
| 楼 层 | 类 型 | 长 度 | 宽 度 | 面 积 |
|---|---|---|---|---|
| 二楼 | 第三卧房 | 4.53 m | 2.49 m | 4.53 m x 2.49 m |
| 二楼 | Bedroom 4 | 5.24 m | 4.68 m | 5.24 m x 4.68 m |
| 二楼 | 第二卧房 | 3.75 m | 4.25 m | 3.75 m x 4.25 m |
| 二楼 | 厨房 | 5.47 m | 1.38 m | 5.47 m x 1.38 m |
| 二楼 | 客厅 | 3.2 m | 6.19 m | 3.2 m x 6.19 m |
| 二楼 | 餐厅 | 3.98 m | 2.57 m | 3.98 m x 2.57 m |
| 一楼 | 主卧 | 4.77 m | 3.46 m | 4.77 m x 3.46 m |
| 一楼 | 门厅 | 1.82 m | 3.39 m | 1.82 m x 3.39 m |
| 一楼 | 餐厅 | 4.79 m | 3.27 m | 4.79 m x 3.27 m |
| 一楼 | 客厅 | 3.66 m | 4.41 m | 3.66 m x 4.41 m |
| 一楼 | 厨房 | 3.29 m | 3.49 m | 3.29 m x 3.49 m |
| 一楼 | 衣帽间 | 5.29 m | 2.53 m | 5.29 m x 2.53 m |
设备间
| 有线电视 | 可用 |
| 配电箱 | 已安装 |
| Wireless | 可用 |
| 污水道 | 已安装 |
https://www.realtor.ca/real-estate/30300470/430-albert-street-south-huron-exeter-exeter

The trademarks REALTOR®, REALTORS®, and the REALTOR® logo are controlled by The Canadian Real Estate Association (CREA) and identify real estate professionals who are members of CREA. The trademarks MLS®, Multiple Listing Service® and the associated logos are owned by The Canadian Real Estate Association (CREA) and identify the quality of services provided by real estate professionals who are members of CREA. The trademark DDF® is owned by The Canadian Real Estate Association (CREA) and identifies CREA's Data Distribution Facility (DDF®)
Muskoka Haliburton Orillia – The Lakelands Association of REALTORS®
Peak Select Realty Inc
September 18 2026 07:31:51
